19 Redmond Crescent, Springwater, ON L9X 1Z8

Springwater, ON

Springwater, ON

$1,980,000
6 bed 5 bath 5000 + sqft
Selling
Added 2 weeks ago
1 View
Overview
Bedrooms: 6
Bathrooms: 5
Square: 5000 + sqft
MLS Number: S13694872
Listing Brokerage: REMAX YOUR COMMUNITY REALTY
Listed On: Aug 20, 2026 (71 days ago)
Last Updated: Aug 28, 2026 (63 days ago)

19 Redmond Crescent, Springwater, ON L9X 1Z8 - About this home

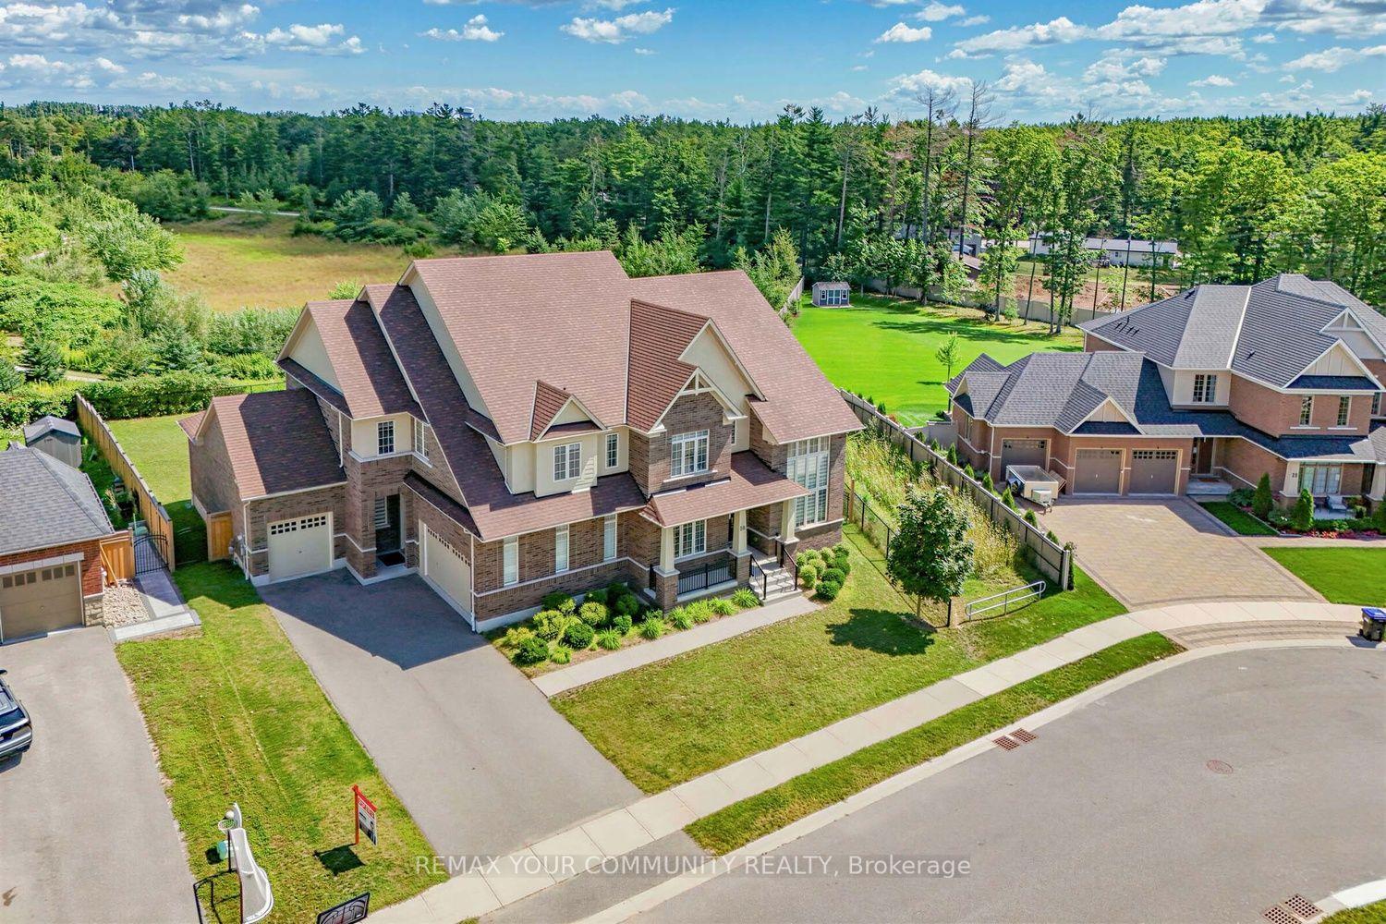
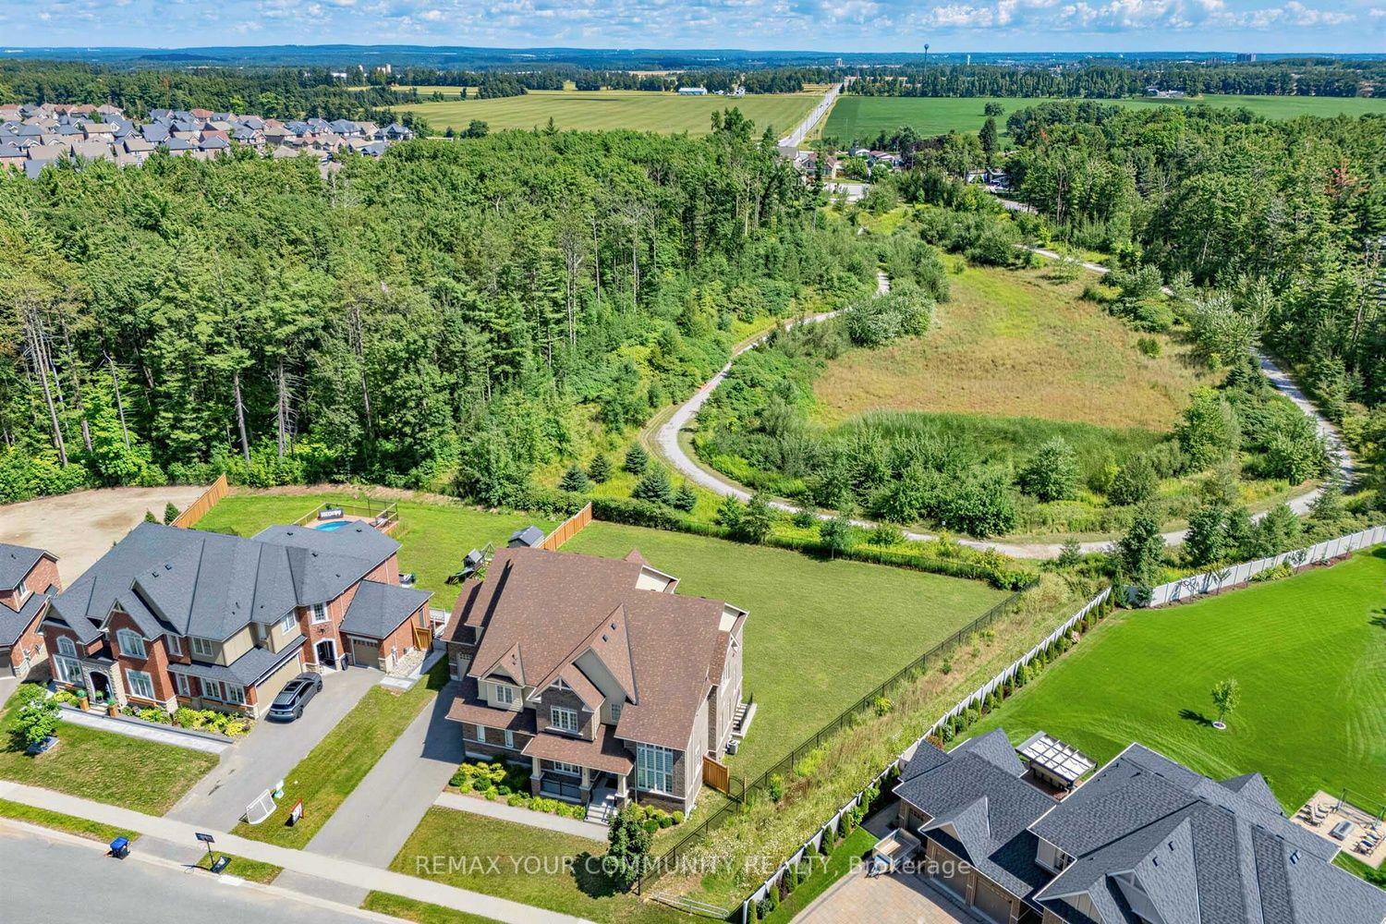
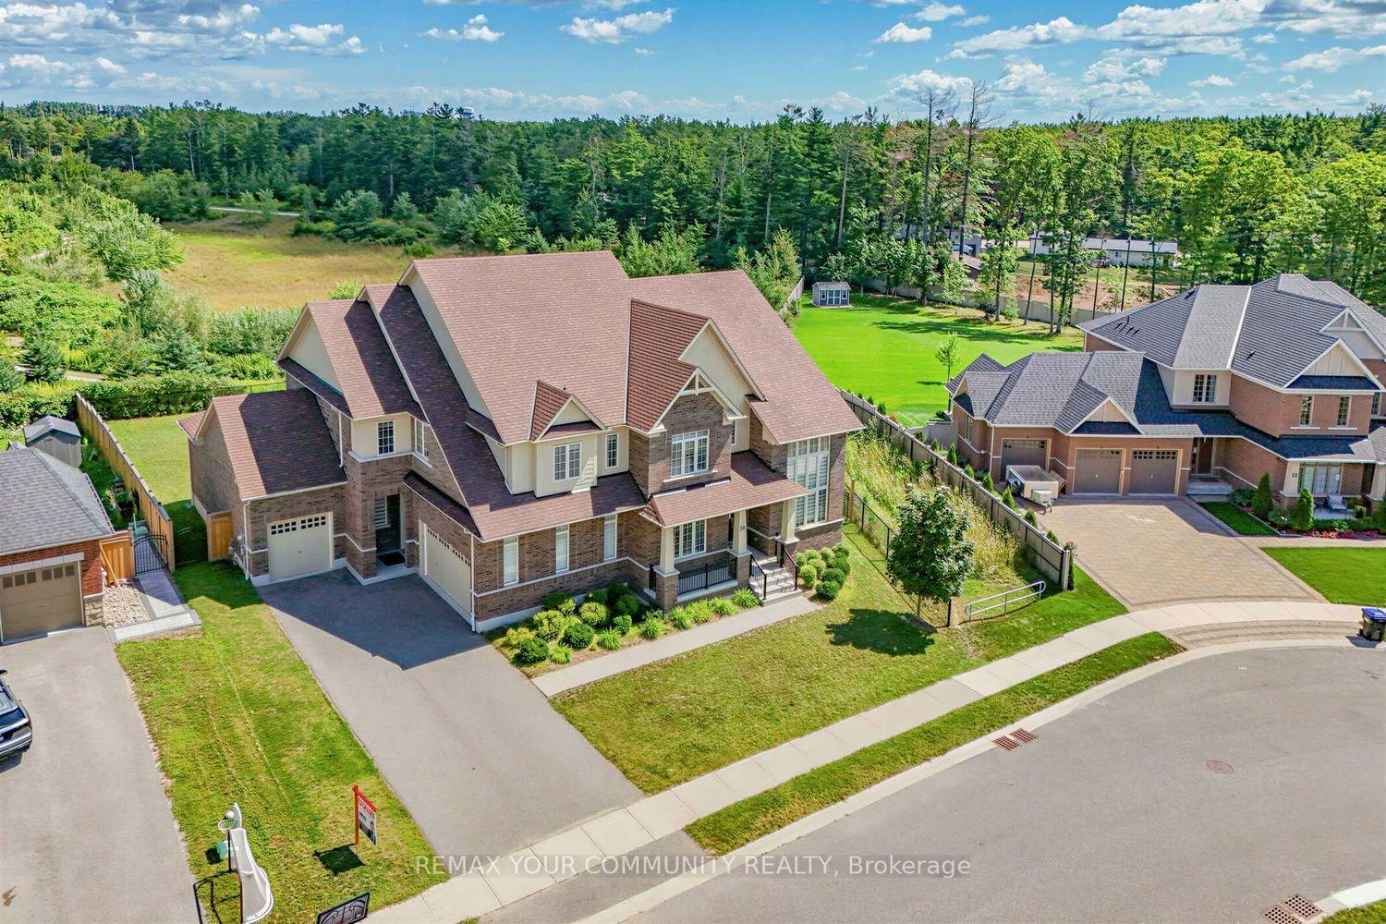
***Your Dream Home Chateau Awaits! An Extraordinary Opportunity To Own A Truly Magnificent Residence In The Prestigious Stonemanor Woods Community. A Premium 85ft House With An Huge Exceptional 152ft Rear Yard And Pie-Shaped Ravine Lot, This Spectacular Residence Offers Breathtaking Ravine And Pond Views, Unparalleled Privacy, Grand Scale And A Rare Connection To Nature. Boasting Approximately 5,270 Sq.Ft. Of Exquisite Living Space Above Grade And Over $250,000 In Premium Upgrades, This Magnificent Home Has Been Thoughtfully Designed For Both Grand Entertaining And Refined Family Living. Step Inside And Be Captivated By The Impressive Main Floor Featuring Soaring 10ft And Dramatic 20ft Ceilings, Creating An Open, Airy And Truly Grand First Impression. Elegant Finishes, Beautiful Hardwood Flooring, Designer-Selected Modern Tiles And Luxurious Details Throughout Complement The Home's Sophisticated Interior. The Spectacular Gourmet Kitchen Is A True Showpiece, Featuring Premium Upgraded Appliances, A Spacious Walk-In Pantry And An Elegant Butler's Pantry, Perfectly Designed For Culinary Enthusiasts And Effortless Entertaining. The Second Floor Continues To Impress With 10ft Ceilings, Generously Proportioned Bedrooms, Multiple Ensuite Bathrooms And Spacious Walk-In Closets, Providing Every Family Member With Exceptional Comfort And Privacy. The Primary Suite Offers A Luxurious Retreat-Like Experience, While The Additional Bedrooms Are Equally Impressive In Size And Finish. The Lower Level Features A Rare 9ft Ceiling Height And A Convenient Walk-Up Separate Entrance, Offering Exceptional Potential For Additional Living Space, Recreation, Entertainment Or Extended Family Accommodation. Two Elegant Fireplaces Add Warmth, Character And Sophistication To This Extraordinary Residence. Again The Premium Pie-Shaped Is A Rare Gem, Offering Beautiful Ravine And Pond Views, Enhanced Privacy And A Serene Natural Setting That Is Difficult To Find In Today's Market.
This Detached located at 19 Redmond Crescent, Springwater, ON L9X 1Z8 is currently for sale and has been available at Kash Invest for 71 days. This property, in the city of Springwater and Centre Vespra neighborhood, is listed at $1,980,000 with an estimated mortgage of $9,260* per month. It has an area of 77.82x180.07 sqft with 4+2 beds and 5 BR. Waterfront Communities C1, Weston and Bradford are nearby neighbourhoods.

Upcoming Open Houses

Schedule a Private Tour
Amenities and features
  • Auto Garage Door Remote
  • Built-In Oven
  • Carpet Free
  • Water Softener
  • None
Facts and Features
Property
Status: Active
Property Type: Residential Freehold
Property Sub Type: Detached
Transaction Type: For Sale
Style: 2-Storey
Survey Type: Available
Area: Simcoe
Community: Centre Vespra
Occupant Type: Owner
Possession Type: Flexible
Cross Street: Sunnidale Rd / Ferndale Dr
Listed On: 2026-08-20
Last Modified: 2026-08-28
MLS Number: S13694872
Listing Brokerage: REMAX YOUR COMMUNITY REALTY
Inside
Air Conditioning: Central Air
Bedrooms: 6
Total Bathrooms: 5
Heating: Forced Air / Gas
Fireplaces Total: 1
Fireplace Features: Natural Gas
Interior Features: Auto Garage Door Remote, Built-In Oven, Carpet Free, Water Softener
Building
Kitchens Total: 1
Basement: Separate Entrance, Walk-Up
Foundation: Poured Concrete
Roof: Asphalt Shingle
Construction: Brick
Living Area Range: 5000 +
HST Application: Included In
Parking
Garage Type: Attached
Parking Features: Private
Parking Spaces (Driveway): 6
Parking Total: 10
Covered Spaces: 4
Financial
Tax Annual Amount: 10126.9
Tax Year: 2026
Tax Legal Description: LOT 33, PLAN 51M1120 SUBJECT TO AN EASEMENT FOR ENTRY AS IN SC1577383 TOWNSHIP OF SPRINGWATER
Land
Frontage: 77.82
Lot Depth: 180.07
Lot Size Units: Feet
Lot Size: 18772
Lot Irregularities: 163.15ft x 77.81ft x 180.07ft x 152.29ft
Frontage Type: East
Directions: Victoria Wood Ave / Redmond Cres
Sewer: Sewer
Parcel Number: 583561255
Roll Number: 434101000608094
Cross Street: Sunnidale Rd / Ferndale Dr
Commercial General
Contract Status: Available
List AOR: Toronto Regional Real Estate Board
Showing Requirements: Showing System
Rooms
Room Level Dimensions
Foyer Main 5.99 x 2.74
Library Main 3.96 x 3.35
Living Room Main 4.88 x 3.56
Dining Room Main 6.1 x 3.96
Kitchen Main 3.1 x 6.4
Breakfast Main 4.27 x 5.33
Great Room Main 5.49 x 5.79
Laundry Main 5.79 x 2.74
Primary Bedroom Second 6.1 x 6.1
Den Second 3.35 x 3.35
Bedroom 2 Second 3.96 x 4.8
Bedroom 3 Second 3.96 x 3.35
Bedroom 4 Second 4.57 x 4.57
Study Second 3.86 x 4.27
Recreation Basement
Latest Properties

The Most Recent Estate

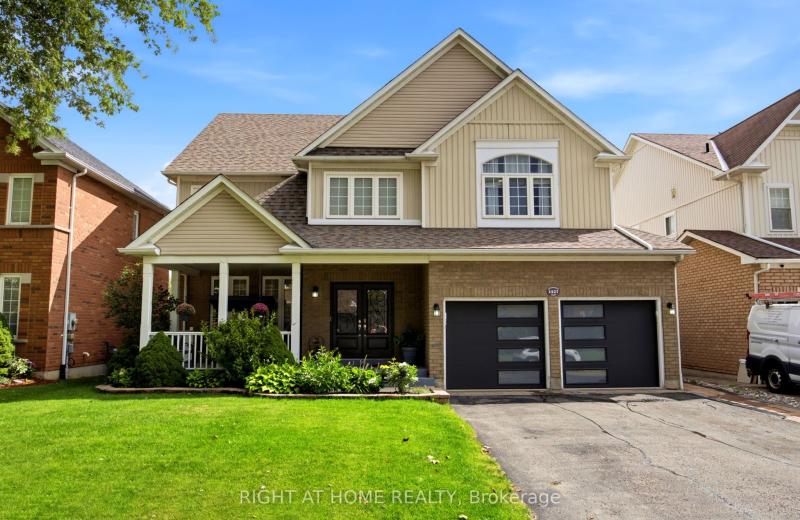
1427 Aldergrove Court, Oshawa, ON L1K 2Y4
For Sale
Open: Sat Oct 31, 2-4 33 seconds
$999,980
4+1 bed • 5 bath • 3000-3500 sqft • 6 parking
Lot: 52.17 x 110.56 ft
MLS® E14127986 • RIGHT AT HOME REALTY
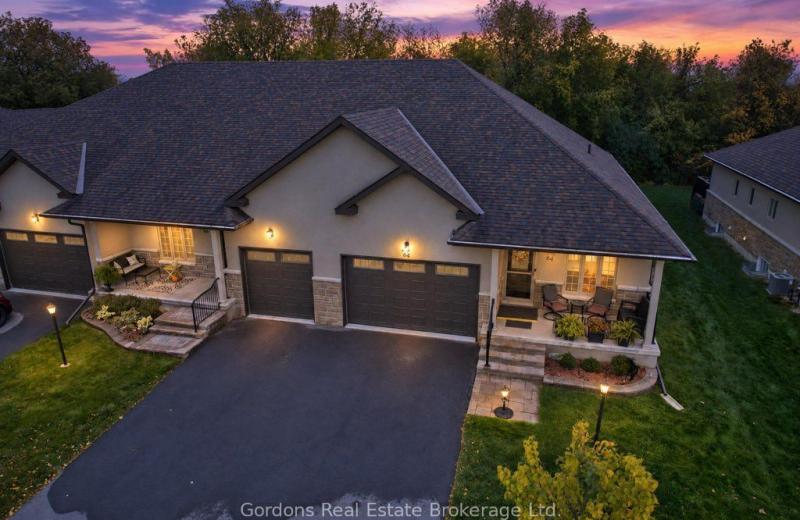
64 Aletha Drive, Prince Edward County, ON K0K 3L0
For Sale
6 minutes
$549,000
2+1 bed • 3 bath • 1500-2000 sqft • 4 parking
Lot: 41.37 x 137.76 ft
MLS® X14127598 • Gordons Real Estate Brokerage...
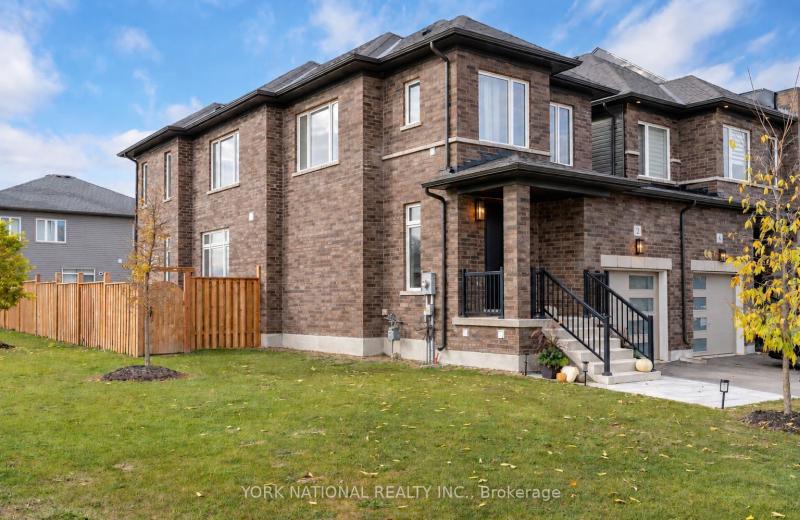
2 Lisa Street, Wasaga Beach, ON L9Z 0K8
For Sale
8 minutes
$775,000
3 bed • 3 bath • 1500-2000 sqft • 3 parking
Lot: 32.32 x 102.68 ft • 0-5 Years Old
MLS® S14127884 • YORK NATIONAL REALTY INC.
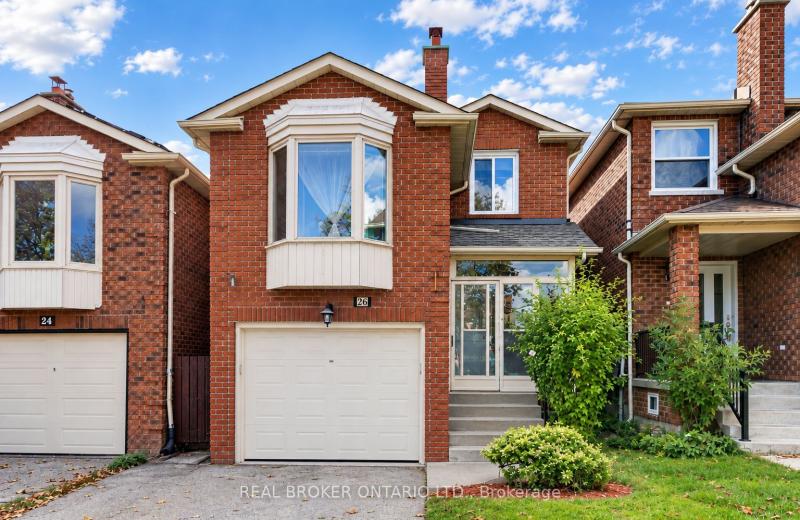
26 White Boulevard, Vaughan, ON L4J 5Z3
For Sale
Open: Sat Oct 31, 2-4 10 minutes
$1,079,000
3 bed • 4 bath • 1500-2000 sqft • 3 parking
Lot: 25.08 x 105.58 ft • 31-50 Years Old
MLS® N14126462 • REAL BROKER ONTARIO LTD.
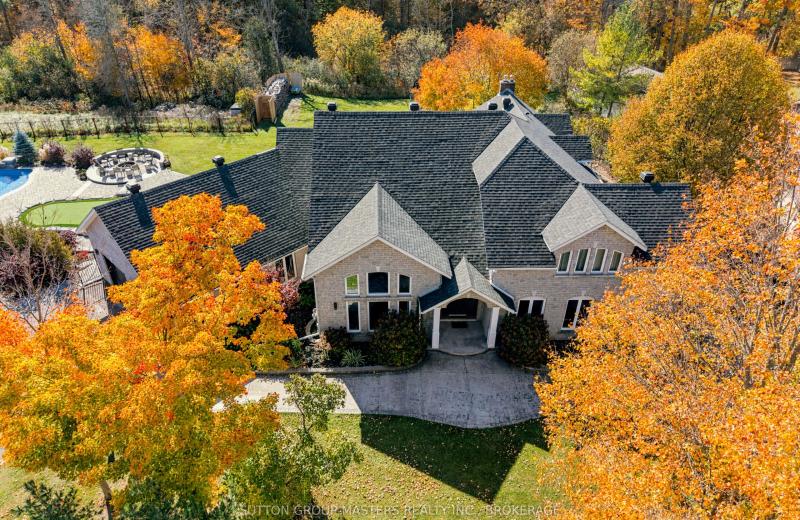
4860 Bath Road, Loyalist, ON K0H 1G0
For Sale
12 minutes
$3,200,000
4 bed • 4 bath • 3500-5000 sqft • 10 parking
Lot: 1.29 ac • 100+ Years Old
MLS® X14127464 • SUTTON GROUP-MASTERS REALTY IN...
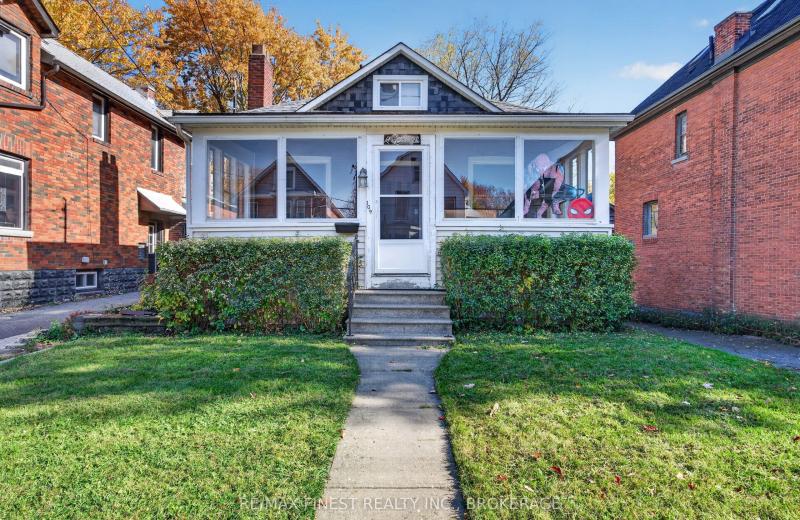
109 Nelson Street, Kingston, ON K7L 3W9
For Sale
12 minutes
$699,900
4 bed • 1 bath • 700-1100 sqft • 3 parking
Lot: 35.12 x 132.6 ft • 51-99 Years Old
MLS® X14127970 • RE/MAX FINEST REALTY INC., BRO...
310 Hinchey Avenue, West Centre Town, ON K1Y 1M2
For Sale
12 minutes
$599,990
3 bed • 2 bath • 1100-1500 sqft • 5 parking
Lot: 33 x 100 ft
MLS® X14127968 • ROYAL LEPAGE INTEGRITY REALTY
110 Crawford Crescent, Milton, ON L0P 1B0
For Sale
12 minutes
$2,499,800
4+1 bed • 4 bath • 3500-5000 sqft • 9 parking
Lot: 117.1 x 377.26 ft (1.01 ac)
MLS® W14127964 • CENTURY 21 KING`S QUAY REAL ES...

FAQs About 19 Redmond Crescent, Springwater, ON L9X 1Z8, Springwater


19 Redmond Crescent, Springwater, ON L9X 1Z8 is a residential freehold, detached development located at 19 Redmond Crescent, Springwater, ON L9X 1Z8.

19 Redmond Crescent, Springwater, ON L9X 1Z8 offers a wide array of amenities including Auto Garage Door Remote, Built-In Oven, Carpet Free, Water Softener, None.

Ask About this Home

Your experience on this site will be improved by allowing cookies.