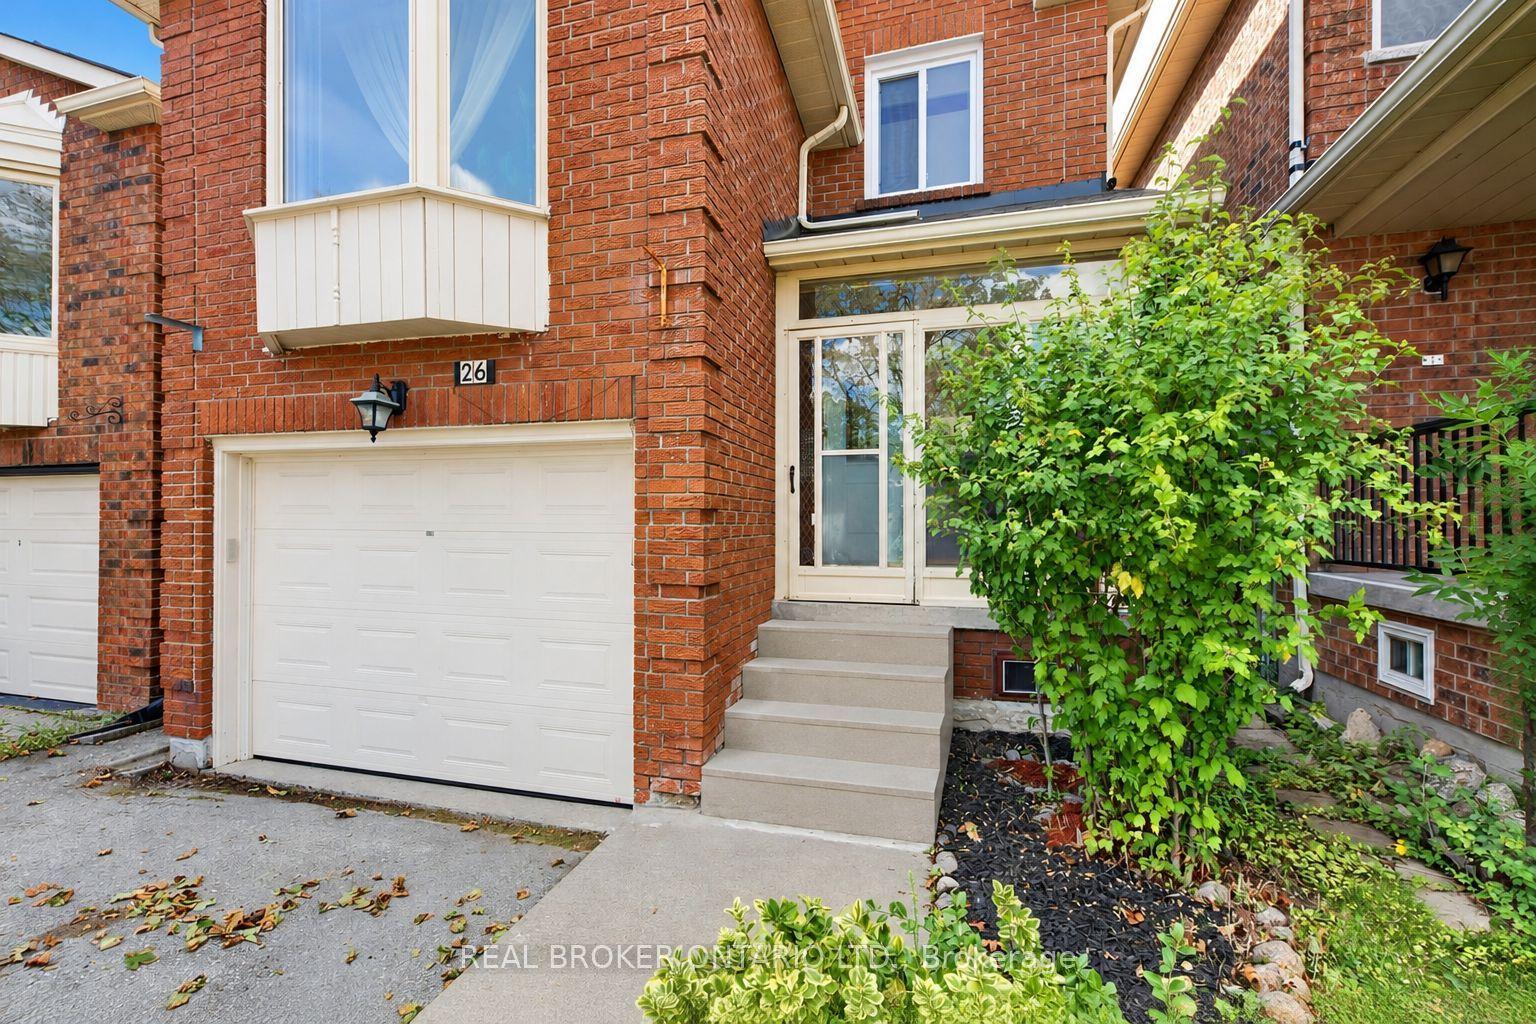
26 White Boulevard, Vaughan, ON L4J 5Z3

Vaughan, ON

Vaughan, ON

$1,079,000
3 bed 4 bath 1500-2000 sqft
Selling
Added 1 day ago
1 View
Overview
Bedrooms: 3
Bathrooms: 4
Square: 1500-2000 sqft
MLS Number: N14126462
Listing Brokerage: REAL BROKER ONTARIO LTD.
Listed On: Oct 28, 2026 (3 days ago)
Last Updated: Oct 29, 2026 (2 days ago)

26 White Boulevard, Vaughan, ON L4J 5Z3 - About this home

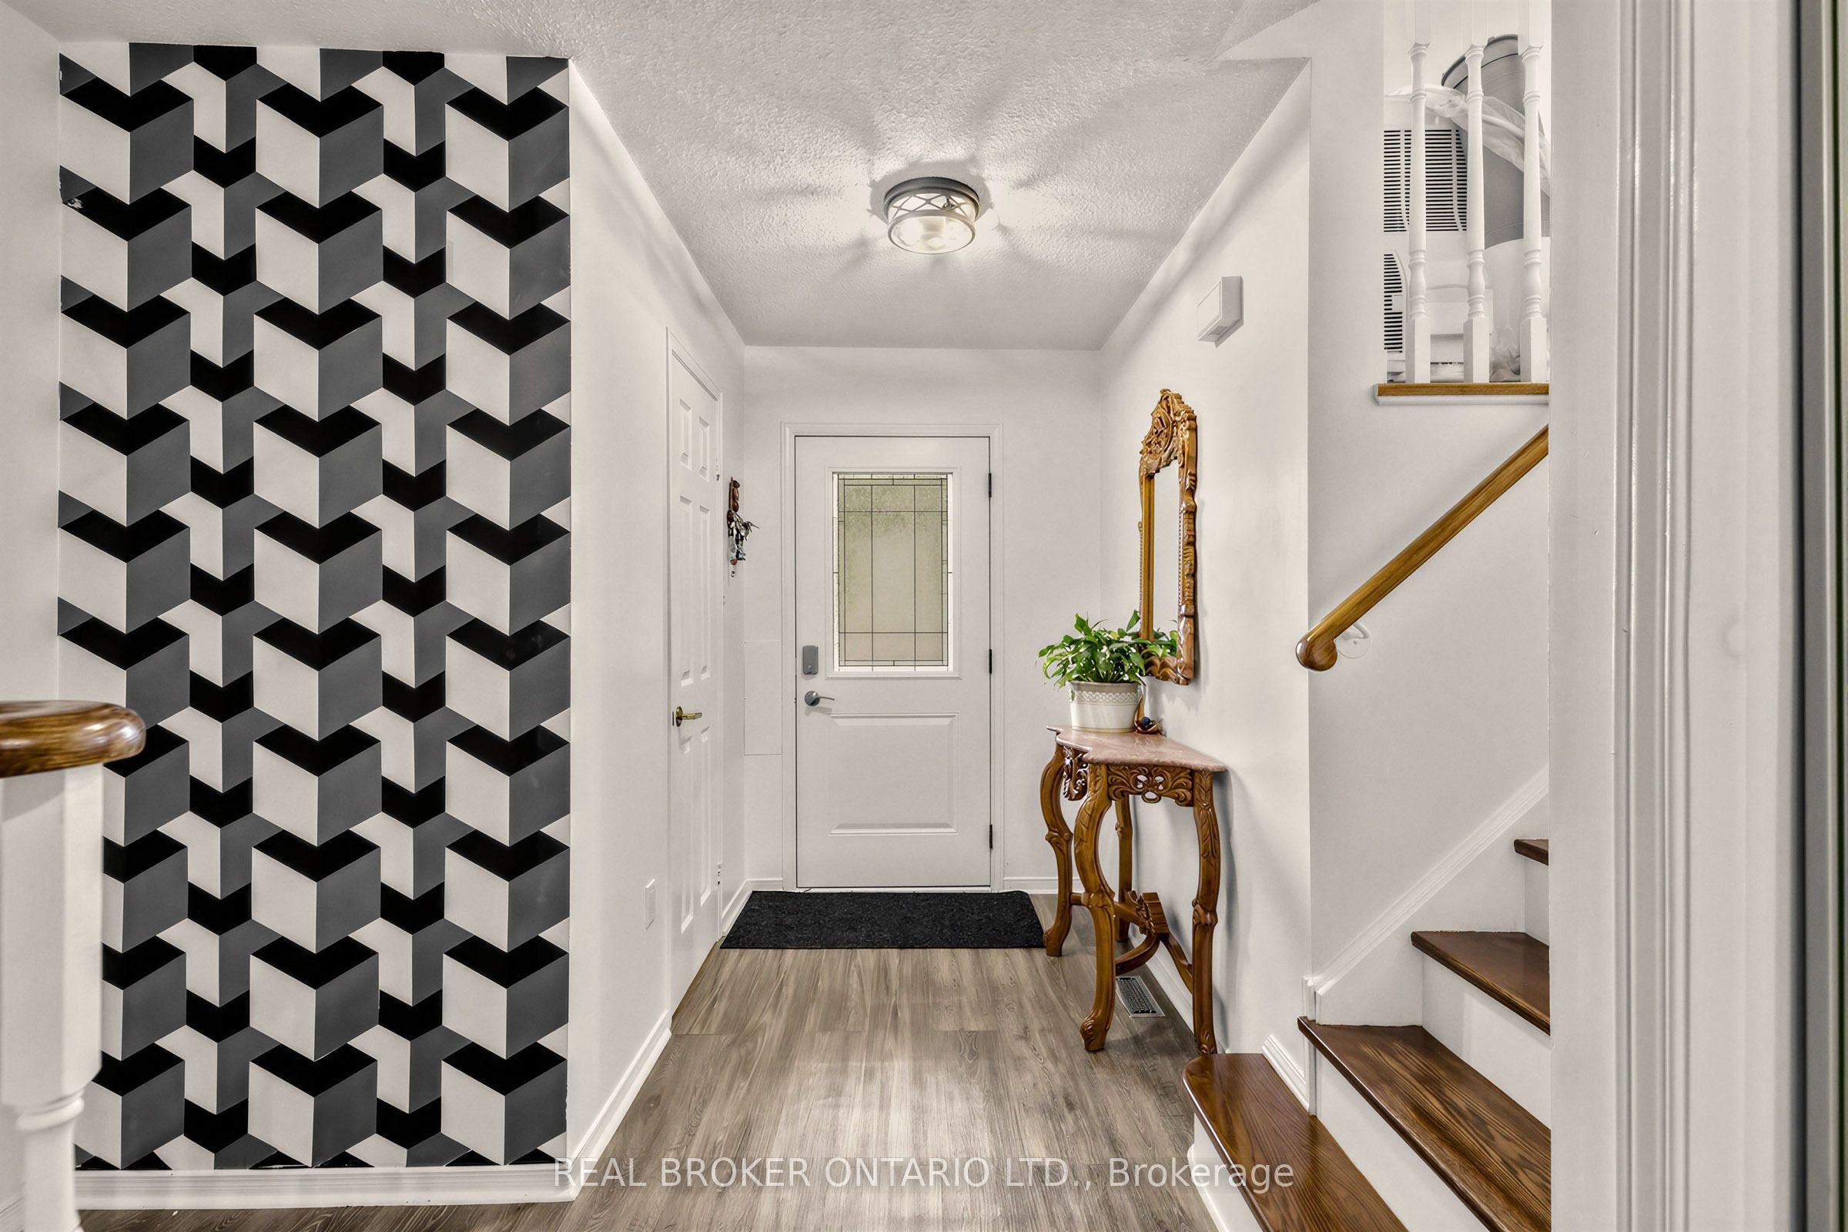
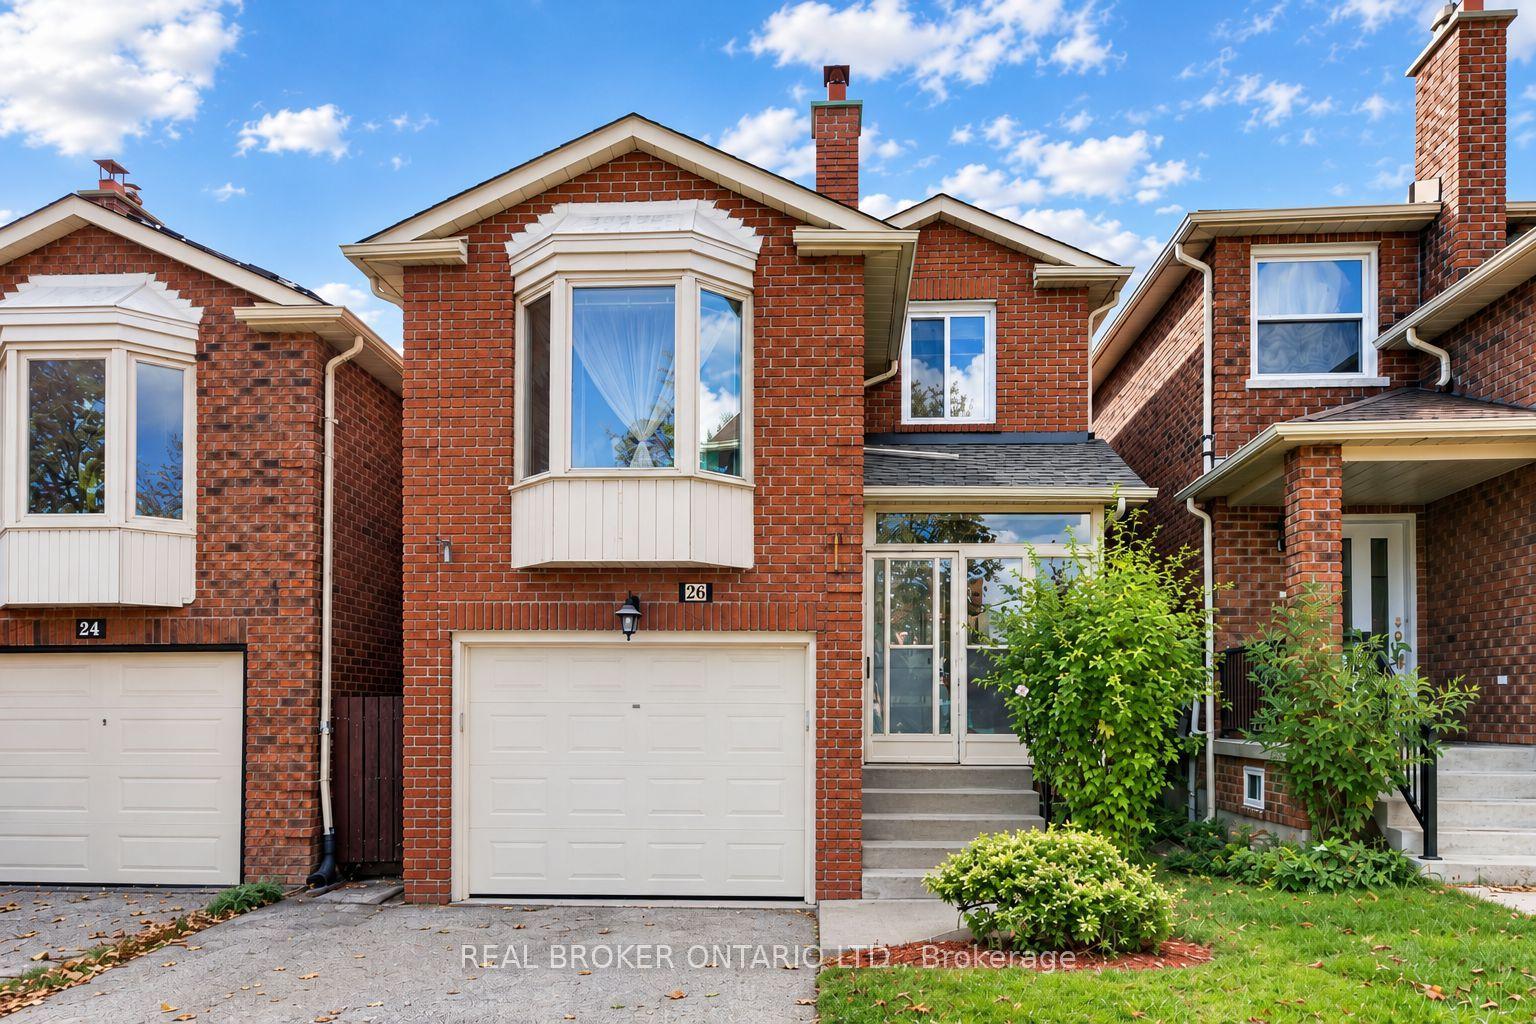
Welcome to 26 White Blvd! Nestled on a quiet, family-friendly street just 3 minutes from great schools and wonderful amenities this home offers a fantastic opportunity for first-time buyers, growing families, or those looking to downsize. Inside, discover a rare and inviting family room filled with beautiful natural light, 4 bathrooms for added convenience, and a spacious finished basement with its own bathroom, offering excellent potential for multigenerational living. Step outside to a private, fully fenced backyard with added privacy and room for children to play, entertain, and grow. Complete with a private garage and plenty of potential to personalize, this home is an opportunity to create a space that suits your family's needs. Notable Upgrades: Main-floor flooring and basement entrance (2025), freshly painted basement, remodeled laundry room and deck, GAF roofing shingles (2020), furnace, air conditioning unit, and water heater (2020). A wonderful opportunity to put down roots, enjoy added privacy, and make this home your own! Some photos have been virtually staged.
This Detached located at 26 White Boulevard, Vaughan, ON L4J 5Z3 is currently for sale and has been available at Kash Invest for 3 days. This property, in the city of Vaughan and Brownridge neighborhood, is listed at $1,079,000 with an estimated mortgage of $5,046* per month. It has an area of 25.08x105.58 sqft with 3 beds and 4 BR. Waterfront Communities C1, Weston and Bradford are nearby neighbourhoods.

Upcoming Open Houses

Saturday, October 31st
2-4 pm
Sunday, November 1st
2-4 pm
Schedule a Private Tour
Amenities and features
  • Built-In Oven
  • Carpet Free
  • None
Facts and Features
Property
Status: Active
Property Type: Residential Freehold
Property Sub Type: Detached
Transaction Type: For Sale
Style: 2-Storey
Approximate Age: 31-50
Area: York
Community: Brownridge
Occupant Type: Owner
Possession Type: 60-89 days
Cross Street: Dufferin St & Centre St
Listed On: 2026-10-28
Last Modified: 2026-10-29
MLS Number: N14126462
Listing Brokerage: REAL BROKER ONTARIO LTD.
Inside
Air Conditioning: Central Air
Bedrooms: 3
Total Bathrooms: 4
Heating: Forced Air / Gas
Fireplaces Total: 1
Interior Features: Built-In Oven, Carpet Free
Building
Kitchens Total: 1
Basement: Finished
Foundation: Concrete
Roof: Asphalt Shingle
Construction: Brick
Living Area Range: 1500-2000
HST Application: Included In
Parking
Garage Type: Built-In
Parking Features: Front Yard Parking
Parking Spaces (Driveway): 2
Parking Total: 3
Covered Spaces: 1
Financial
Tax Annual Amount: 4905
Tax Year: 2026
Tax Legal Description: PCL 91-1, SEC 65M2231 ; LT 91, PL 65M2231 , T/W PT LT 92, PL 65M2231, PTS 31 & 117, 65R7011 AS IN LT199245 (S/T LT169705 & LT183173); S/T PTS 30 & 116, 65R7011 IN FAVOUR OF LT 90, PL 65M2231 AS IN LT201006; S/T LT207778 ; VAUGHAN
Land
Frontage: 25.08
Lot Depth: 105.58
Lot Size Units: Feet
Frontage Type: West
Directions: Dufferin St & Centre St
Sewer: Sewer
Parcel Number: 032380153
Roll Number: 192800019040716
Cross Street: Dufferin St & Centre St
Commercial General
Contract Status: Available
List AOR: Toronto Regional Real Estate Board
Showing Requirements: Lockbox, Showing System
Rooms
Room Level Dimensions
Living Room Main 2.96 x 4.76
Dining Room Main 2.64 x 3.38
Kitchen Main 2.57 x 3.2
Family Room In Between 3.44 x 5.75
Primary Bedroom Second 3.17 x 4.41
Bedroom 2 Second 2.71 x 3.54
Bedroom 3 Second 2.68 x 2.99
Recreation Lower 4.1 x 5.77
Latest Properties

The Most Recent Estate

19 Sallows Drive, Tay, ON L0K 2A0
For Sale
11 minutes
$629,000
3 bed • 1 bath • < 700 sqft • 4 parking
Lot: 50 x 206 ft • 51-99 Years Old
MLS® S14128984 • PARKER COULTER REALTY BROKERAG...
96 Riverlands Avenue, Markham, ON L6B 1B6
For Sale
13 minutes
$950,000
3 bed • 3 bath • 1500-2000 sqft • 2 parking
Lot: 18.09 x 111 ft
MLS® N14128898 • CENTURY 21 PERCY FULTON LTD.
2440 Rebecca Street, Oakville, ON L6L 2B2
For Sale
15 minutes
$959,000
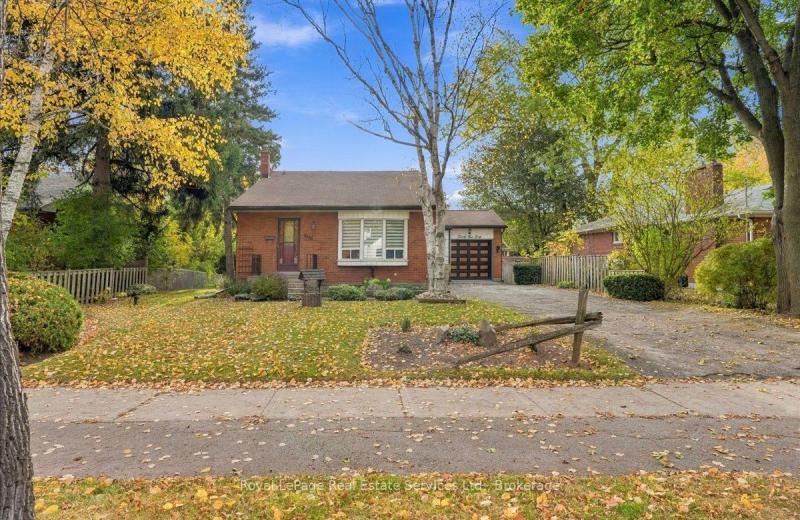
4 bed • 2 bath • 700-1100 sqft • 4 parking
Lot: 60 x 120 ft • 51-99 Years Old
MLS® W14128936 • Royal LePage Real Estate Servi...
50 William Nador Street, Kitchener, ON N2R 0S3
For Sale
Open: Sat Oct 31, 1-4 18 minutes
$999,990
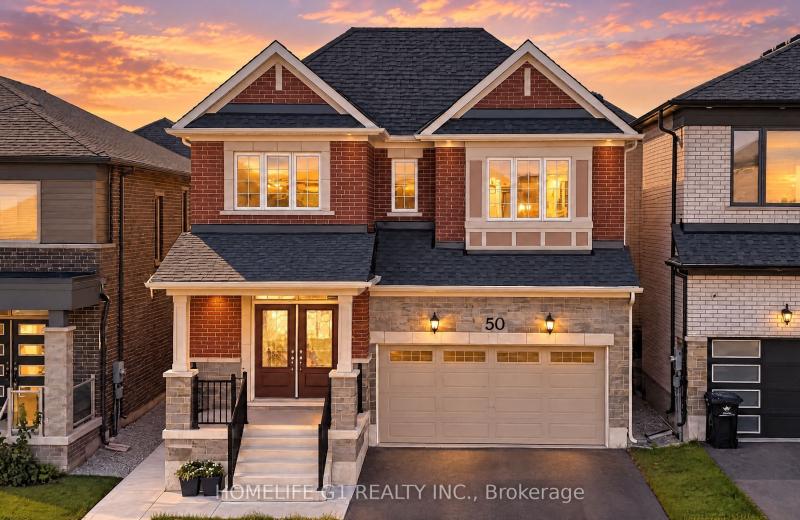
4+2 bed • 6 bath • 2500-3000 sqft • 4 parking
Lot: 36 x 98 ft
MLS® X14126084 • HOMELIFE G1 REALTY INC.
5996 Imperial Road, Malahide, ON N5H 2R2
For Sale
21 minutes
$679,000
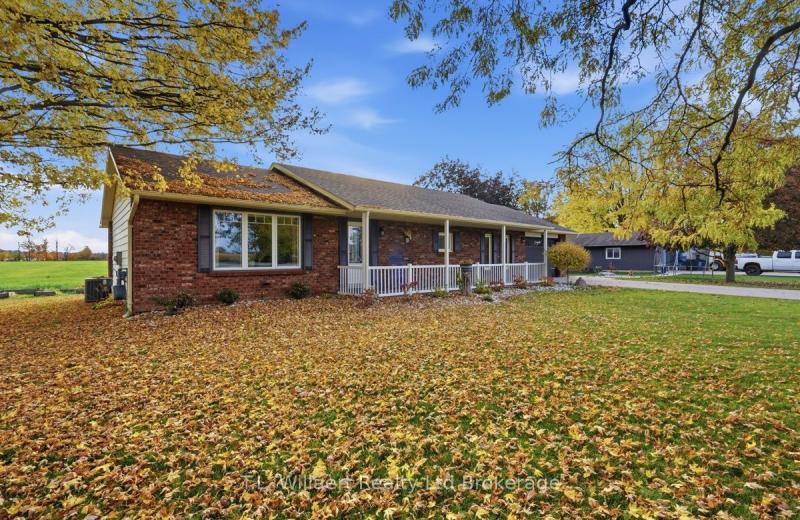
4 bed • 2 bath • 1100-1500 sqft • 7 parking
Lot: 193 x 106 ft • 31-50 Years Old
MLS® X14127918 • T.L. Willaert Realty Ltd Broke...
542 Haldimand 50 Road, Haldimand, ON N0A 1E0
For Sale
26 minutes
$735,000
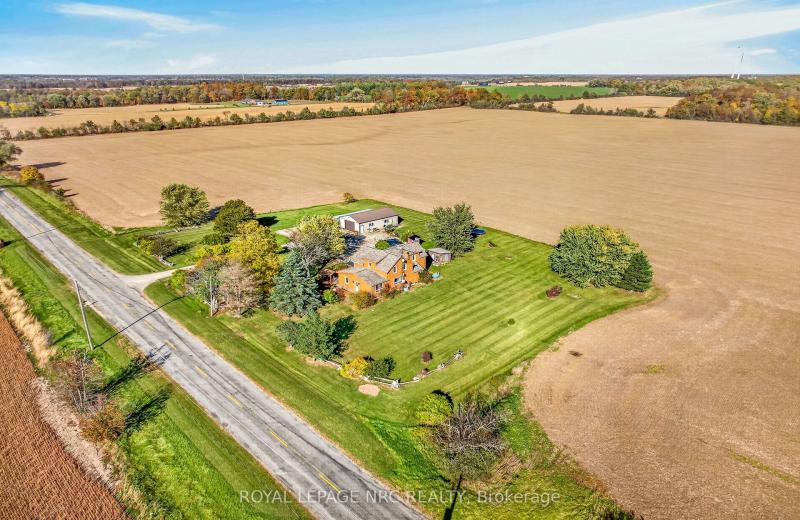
1+3 bed • 1 bath • 2000-2500 sqft • 14 parking
Lot: 273.16 x 207.32 ft
MLS® X14128834 • ROYAL LEPAGE NRC REALTY
218 Cornell Park Avenue, Markham, ON L6B 0W7
For Sale
Open: Sun Nov 1, 2-4 30 minutes
$918,000
4+1 bed • 4 bath • 1500-2000 sqft • 3 parking
Lot: 23.97 x 105.09 ft
MLS® N14128484 • CENTURY 21 ATRIA REALTY INC.
114 Andrews Drive W, Mapleton, ON N0G 1P0
For Sale
33 minutes
$929,900
3+2 bed • 3 bath • 1500-2000 sqft • 4 parking
Lot: 68.09 x 117 ft
MLS® X14127940 • M1 Real Estate Brokerage Ltd

FAQs About 26 White Boulevard, Vaughan, ON L4J 5Z3, Vaughan


26 White Boulevard, Vaughan, ON L4J 5Z3 is a residential freehold, detached development located at 26 White Boulevard, Vaughan, ON L4J 5Z3.

26 White Boulevard, Vaughan, ON L4J 5Z3 offers a wide array of amenities including Built-In Oven, Carpet Free, None.

Ask About this Home

Your experience on this site will be improved by allowing cookies.