1192 St. Vincent Street, Springwater, ON L9X 0R2

Springwater, ON

Springwater, ON

$1,139,900
5 bed 3 bath 1100-1500 sqft
Selling
Added 2 weeks ago
1 View
Overview
Bedrooms: 5
Bathrooms: 3
Square: 1100-1500 sqft
MLS Number: S13773696
Listing Brokerage: ROYAL LEPAGE TERREQUITY CAPITAL REALTY
Co-Listing Brokerage: ROYAL LEPAGE TERREQUITY CAPITAL REALTY
Listed On: Sep 11, 2026 (49 days ago)
Last Updated: Sep 11, 2026 (49 days ago)

1192 St. Vincent Street, Springwater, ON L9X 0R2 - About this home

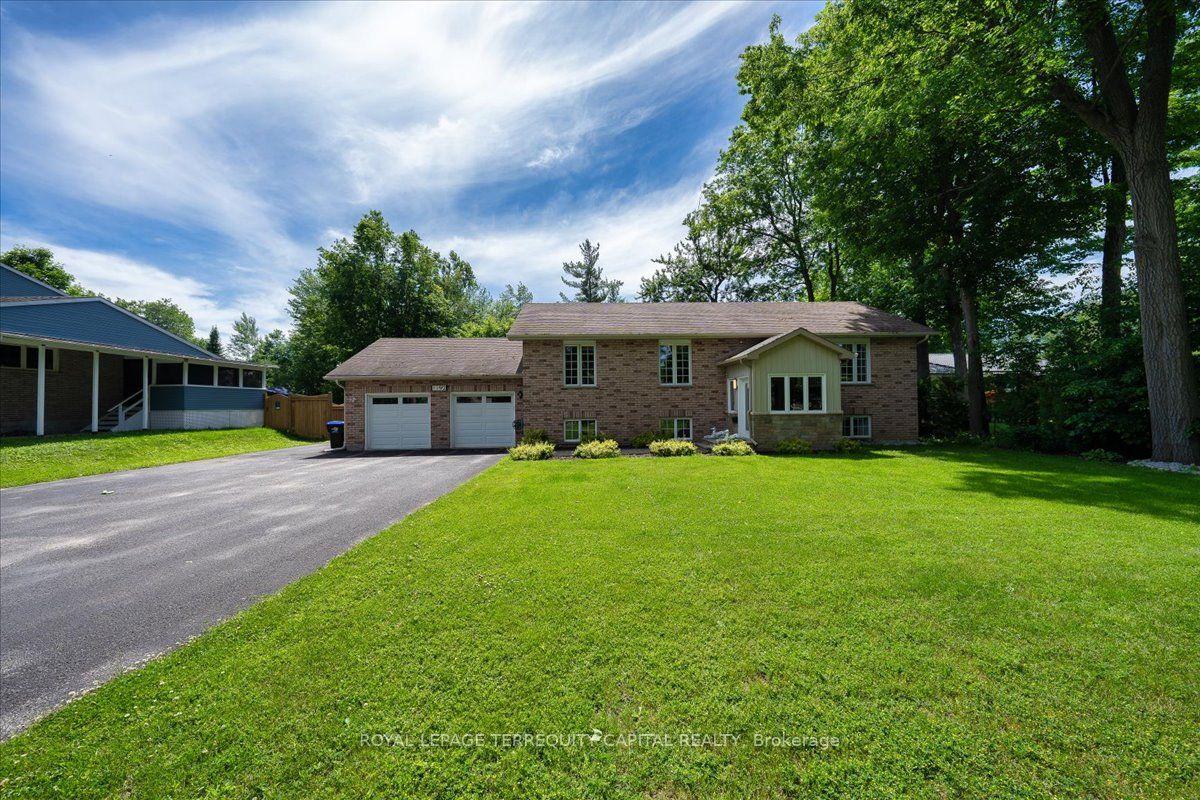
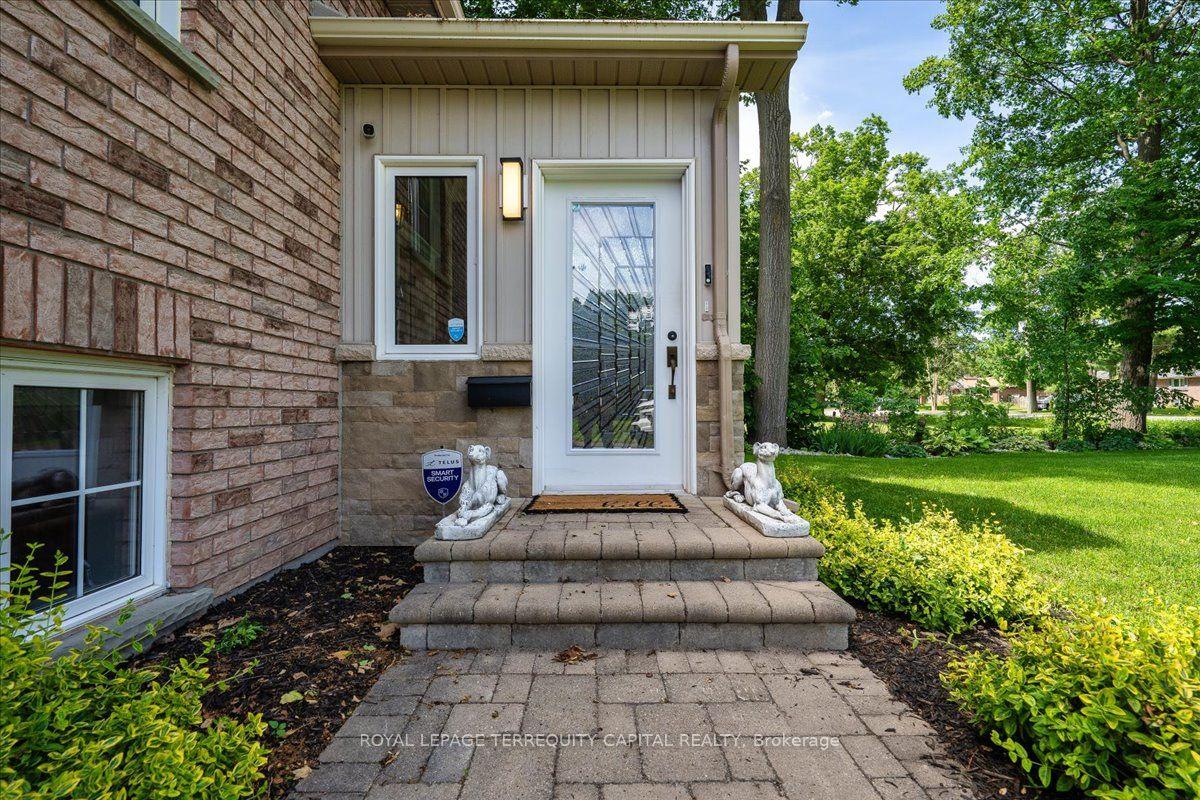
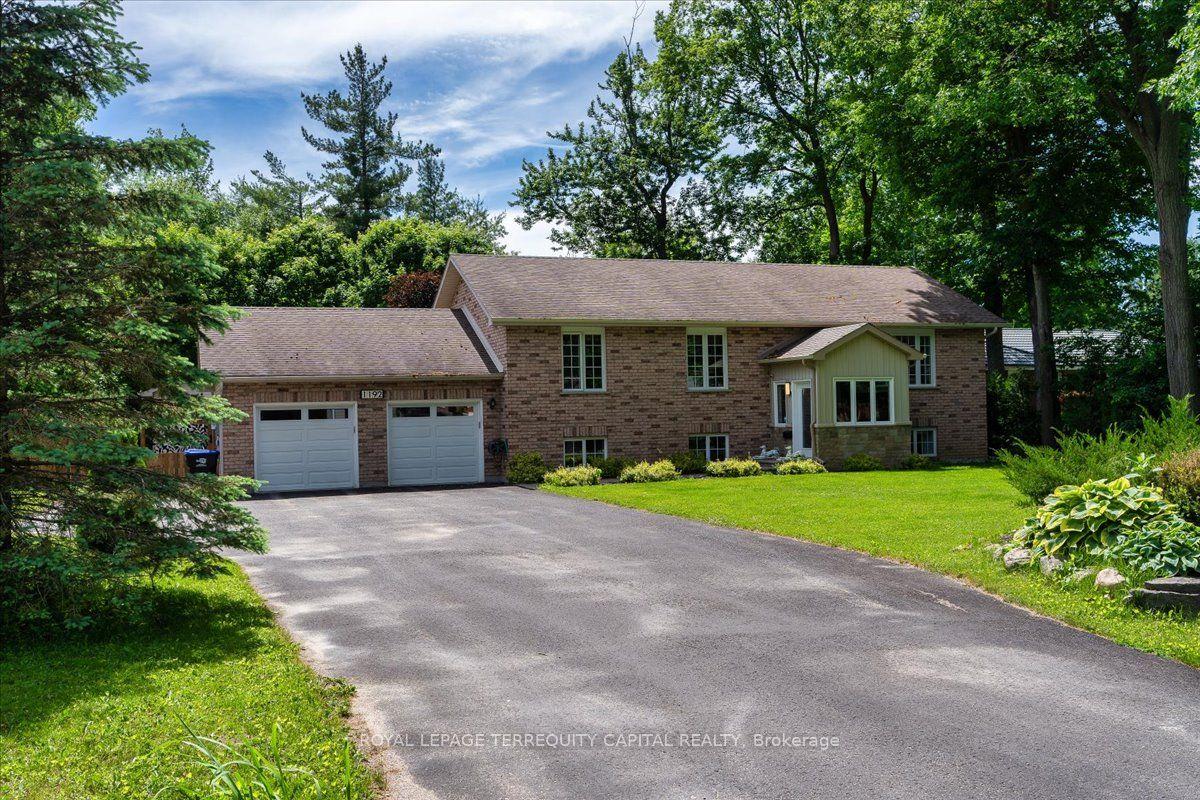
Beautifully renovated home located in a desirable neighborhood in the heart of Midhurst, offering a tranquil country-living experience with the convenience of city amenities nearby and quick access to Hwy 400. This impressive property has been renovated from top to bottom and features engineered flooring, a stunning new kitchen with custom range hood, quartz countertops, an open-concept layout with a 14' cathedral ceiling, gas fireplace, security system, central vacuum, automatic garage openers, sprinkler system, new pumps, generator outlet, motion lights, and more. The large, fully fenced yard includes a double deck and new gates, perfect for outdoor enjoyment. A standout feature is the oversized 25' x 28' insulated detached garage with a separate 100A electrical panel, automatic door opener, and wood-burning stove, offering excellent potential for a home-based business, workshop, storage, or private retreat. Two bedrooms are currently combined but can be separated by the seller before closing. The home also offers a renovated two-bedroom basement apartment with separate entrance and enlarged windows, providing excellent in-law suite or income potential.
This Detached located at 1192 St. Vincent Street, Springwater, ON L9X 0R2 is currently for sale and has been available at Kash Invest for 49 days. This property, in the city of Springwater and Midhurst neighborhood, is listed at $1,139,900 with an estimated mortgage of $5,331* per month. It has an area of 98.43x196.86 sqft with 3+2 beds and 3 BR. Waterfront Communities C1, Weston and Bradford are nearby neighbourhoods.

Upcoming Open Houses

Schedule a Private Tour
Amenities and features
  • Carpet Free
  • Central Vacuum
  • Water Heater
  • None
Facts and Features
Property
Status: Active
Property Type: Residential Freehold
Property Sub Type: Detached
Transaction Type: For Sale
Style: Bungalow-Raised
Approximate Age: 16-30
Area: Simcoe
Community: Midhurst
Occupant Type: Owner
Possession Type: 60-89 days
Cross Street: Cundles E To St. & Vincent St
Listed On: 2026-09-11
Last Modified: 2026-09-11
MLS Number: S13773696
Listing Brokerage: ROYAL LEPAGE TERREQUITY CAPITAL REALTY
Co-Listing Brokerage: ROYAL LEPAGE TERREQUITY CAPITAL REALTY
Inside
Air Conditioning: Central Air
Bedrooms: 5
Total Bathrooms: 3
Heating: Forced Air / Gas
Fireplaces Total: 1
Fireplace Features: Natural Gas
Interior Features: Carpet Free, Central Vacuum, Water Heater
Building
Kitchens Total: 2
Basement: Separate Entrance, Finished
Foundation: Concrete
Roof: Asphalt Shingle
Construction: Brick
Living Area Range: 1100-1500
HST Application: Included In
Parking
Garage Type: Attached
Parking Spaces (Driveway): 12
Parking Total: 16
Covered Spaces: 4
Financial
Tax Annual Amount: 4272.14
Tax Year: 2026
Tax Legal Description: PCL 2-1 SEC 51M359; LT 2 PL 51M359 VESPRA; S/T LT190447; SPRINGWATER
Land
Frontage: 98.43
Lot Depth: 196.86
Lot Size Units: Feet
Frontage Type: West
Directions: Cundles E To St. & Vincent St
Sewer: Septic
Parcel Number: 588530018
Roll Number: 434101000322564
Cross Street: Cundles E To St. & Vincent St
Commercial General
Contract Status: Available
List AOR: Toronto Regional Real Estate Board
Showing Requirements: Lockbox
Rooms
Room Level Dimensions
Kitchen Main 3.3 x 3.7
Dining Room Main 3.7 x 3.1
Living Room Main 3.7 x 4.6
Primary Bedroom Main 4 x 4.7
Bedroom 2 Main 3.3 x 2.6
Bedroom 3 Main 2.6 x 3.63
Bedroom 4 Lower 3 x 4.5
Bedroom 5 Lower 3.6 x 3.9
Living Room Lower 3.8 x 4
Latest Properties

The Most Recent Estate

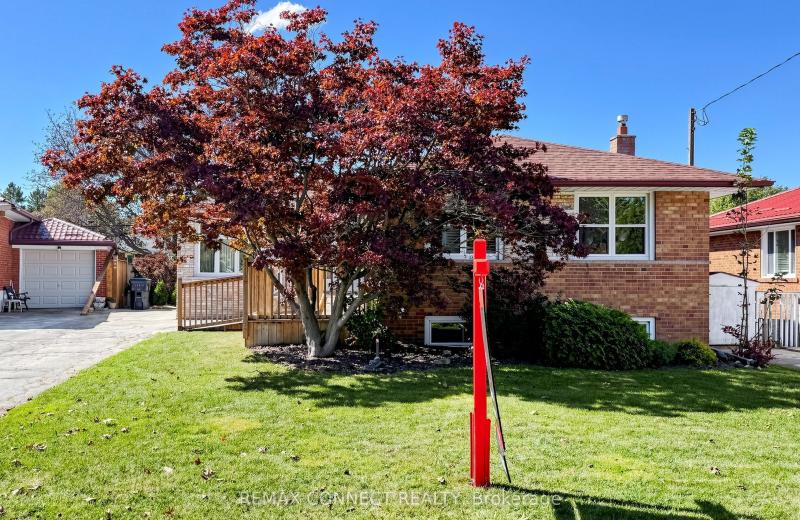
15 Grassington Crescent, Toronto, ON M1G 1X4
For Sale
40 seconds
$759,999
3 bed • 1 bath • 1100-1500 sqft • 3 parking
Lot: 45.5 x 110 ft • 51-99 Years Old
MLS® E14123576 • REMAX CONNECT REALTY
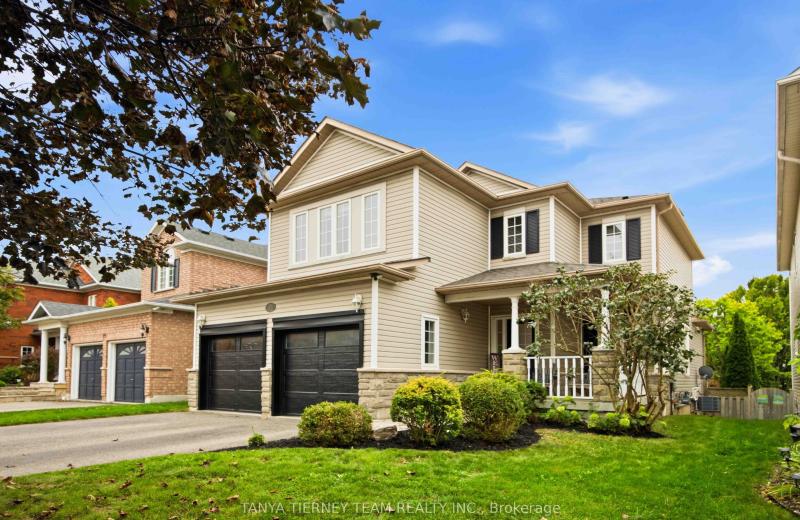
17 Cody Avenue, Whitby, ON L1M 1K8
For Sale
3 minutes
$959,900
3+1 bed • 3 bath • 1500-2000 sqft • 4 parking
Lot: 40.02 x 114.83 ft • 16-30 Years Old
MLS® E14128078 • TANYA TIERNEY TEAM REALTY INC.
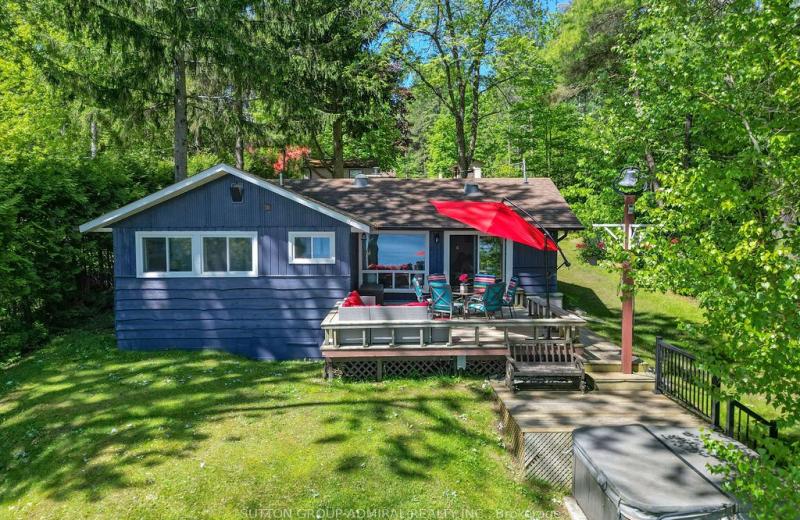
26 Manitou Lane, Trent Lakes, ON K0M 1A0
For Sale
5 minutes
$1,249,000
3+1 bed • 3 bath • 1100-1500 sqft • 9 parking
Lot: 71 x 329 ft
MLS® X14127816 • SUTTON GROUP-ADMIRAL REALTY IN...
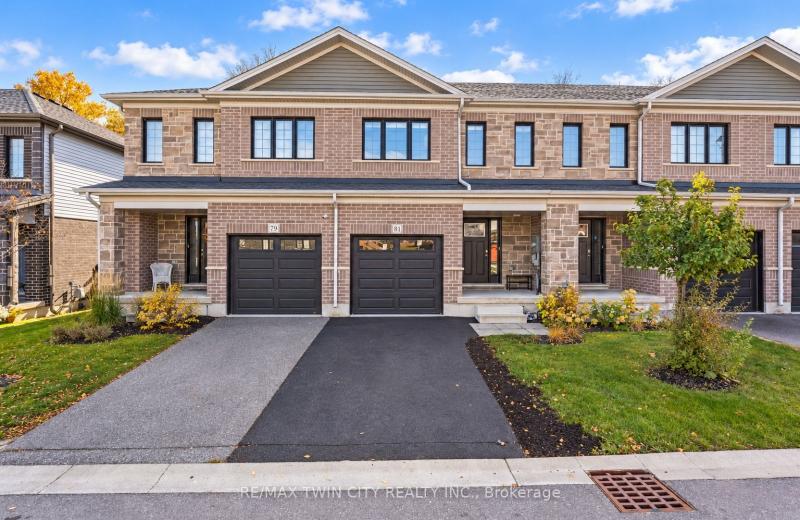
81 Woodedge Circle, Kitchener, ON N2R 0P8
For Sale
8 minutes
$739,900
4 bed • 3 bath • 1500-2000 sqft • 2 parking
Lot: 20 x 98.43 ft
MLS® X14128072 • RE/MAX TWIN CITY REALTY INC.
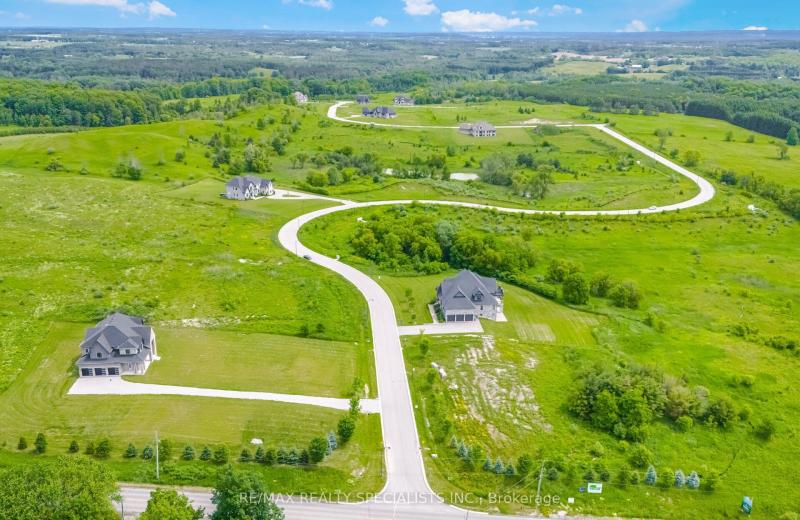
28 Amalfi Court, Caledon, ON L7E 3P6
For Sale
10 minutes
$900,000
Lot: 150 x 326.29 ft (1.12 ac)
MLS® W14126628 • RE/MAX REALTY SPECIALISTS INC.
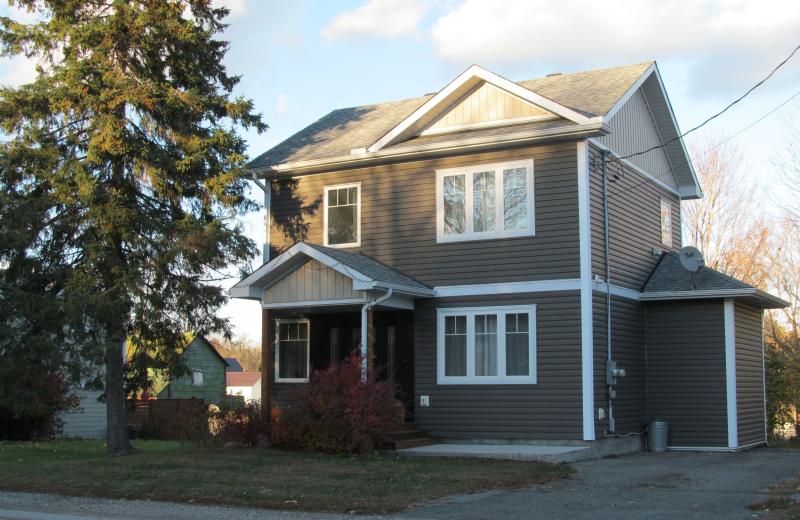
20 Burnstown Road, McNab/Braeside, ON K0A 3L0
For Sale
Open: Sun Nov 1, 2-4 11 minutes
$549,000
2+1 bed • 2 bath • 700-1100 sqft • 3 parking
Lot: 49.95 x 99.91 ft
MLS® X13762804 • COLDWELL BANKER SARAZEN REALTY
2801 25 Side Road, Innisfil, ON L9S 3T2
For Sale
16 minutes
$550,000
3 bed • 1 bath • 700-1100 sqft • 10 parking
Lot: 100 x 160 ft
MLS® N14128060 • RE/MAX WEST REALTY INC.
1101 BEDLINGTON Lane, Minden Hills, ON K0M 2K0
For Sale
20 minutes
$1,395,000
3 bed • 2 bath • 1500-2000 sqft • 6 parking
Lot: 193 x 316.3 ft (1 ac)
MLS® X14125352 • RE/MAX Professionals North

FAQs About 1192 St. Vincent Street, Springwater, ON L9X 0R2, Springwater


1192 St. Vincent Street, Springwater, ON L9X 0R2 is a residential freehold, detached development located at 1192 St. Vincent Street, Springwater, ON L9X 0R2.

1192 St. Vincent Street, Springwater, ON L9X 0R2 offers a wide array of amenities including Carpet Free, Central Vacuum, Water Heater, None.

Ask About this Home

Your experience on this site will be improved by allowing cookies.