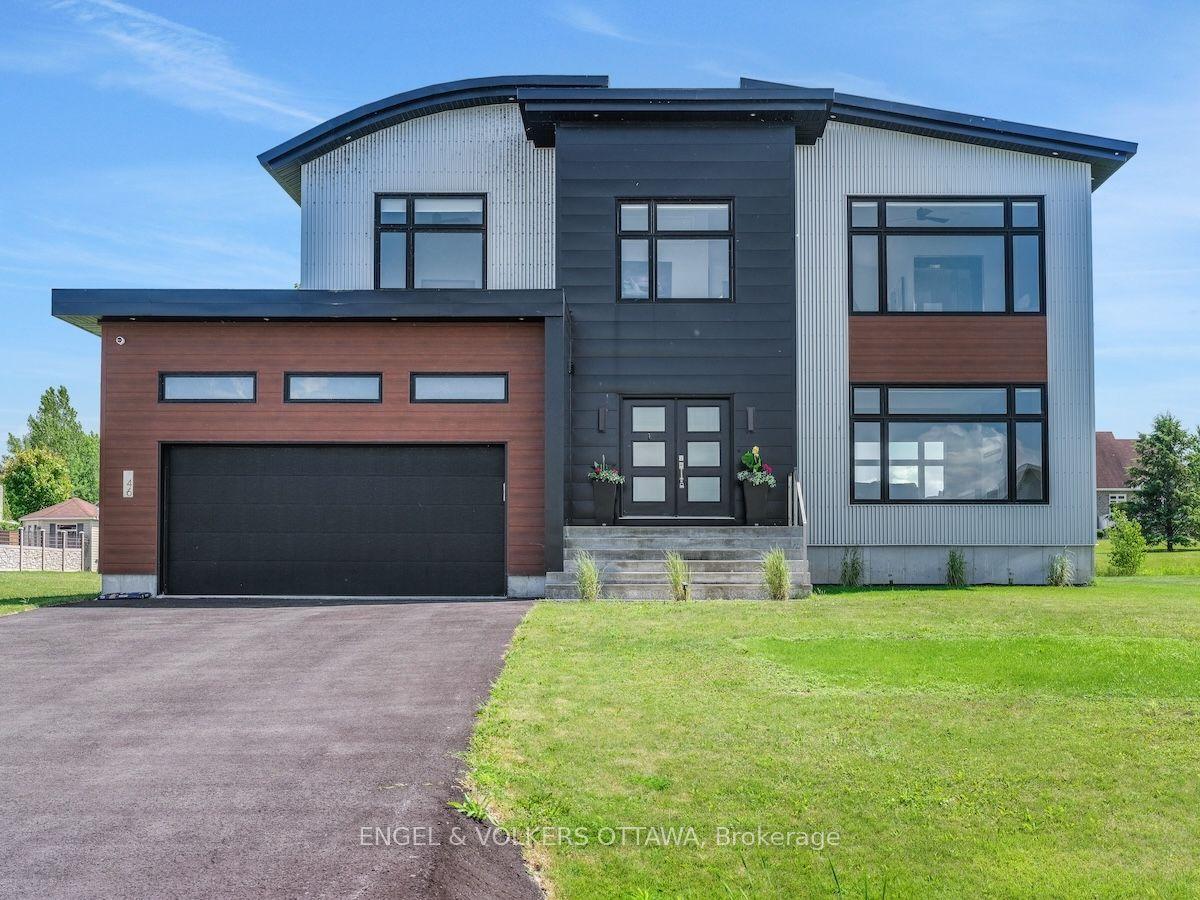
46 Forest Hill Road, South Stormont, ON K0C 1P0

South Stormont, ON

South Stormont, ON

$1,299,000
4 bed 5 bath 2500-3000 sqft
Selling
Added 3 weeks ago
2 Views
Overview
Bedrooms: 4
Bathrooms: 5
Square: 2500-3000 sqft
MLS Number: X12341342
Listing Brokerage: ENGEL & VOLKERS OTTAWA
Listed On: Aug 13, 2025 (451 days ago)
Last Updated: May 13, 2026 (178 days ago)

46 Forest Hill Road, South Stormont, ON K0C 1P0 - About this home

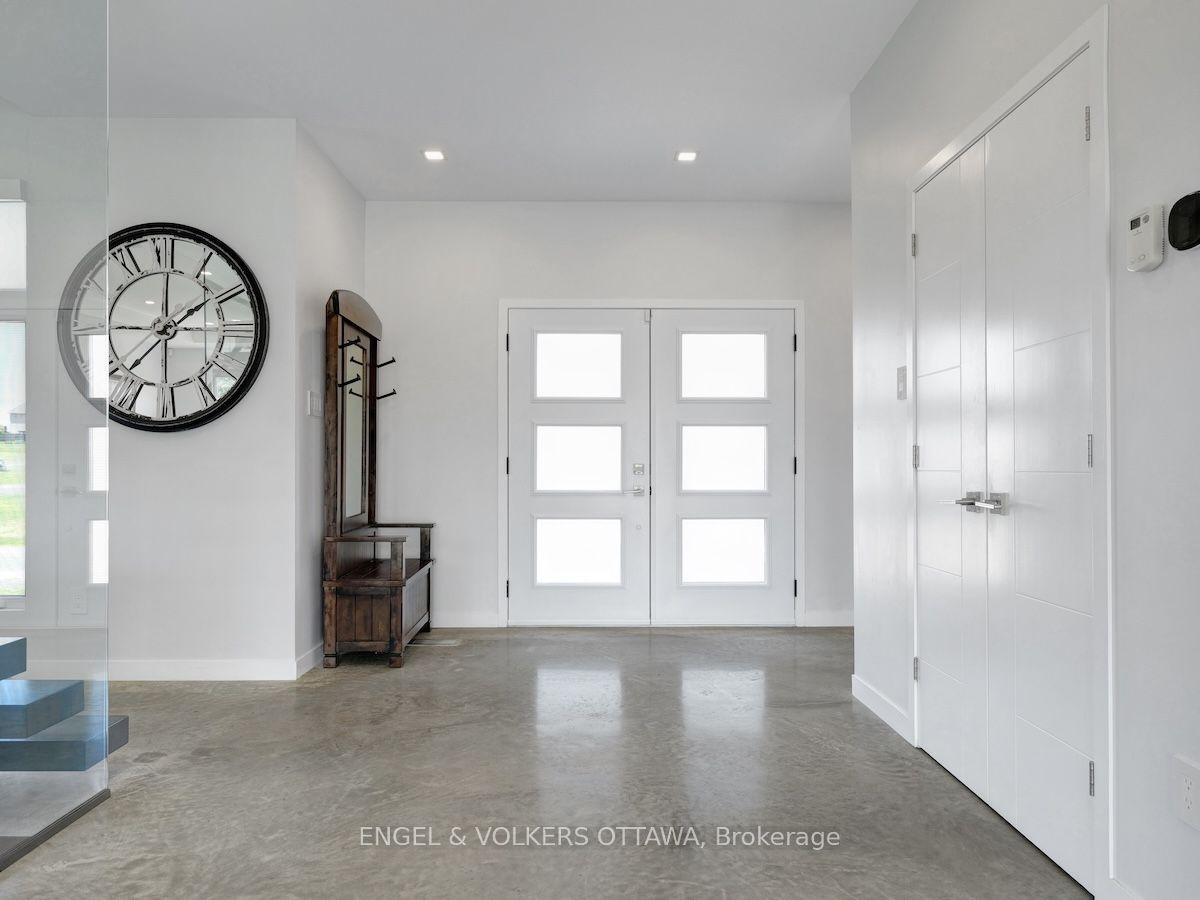
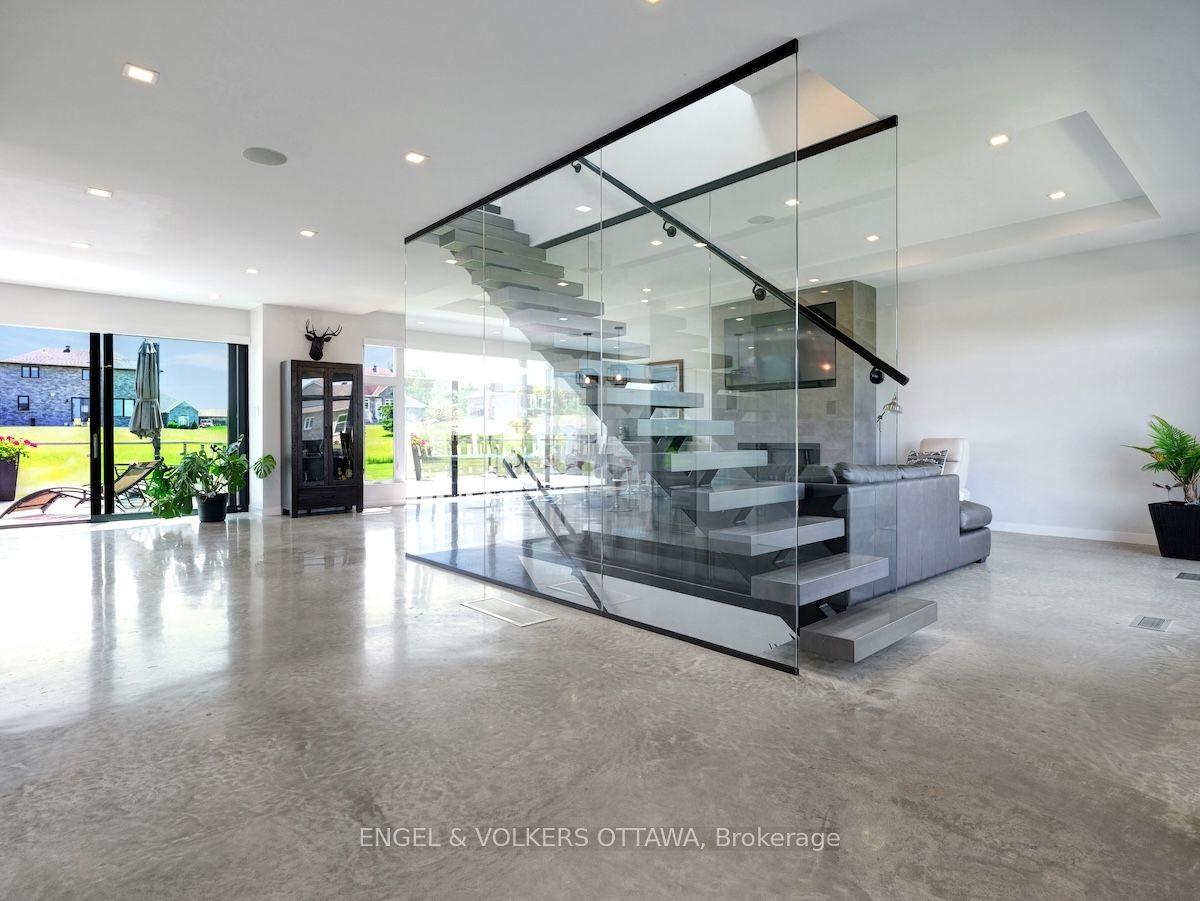
Welcome to this exceptional custom-built, automated home, crafted with precision and modern elegance. A striking centrepiece of this property is the stunning centre staircase with glass walls, complemented by sleek concrete floors and a beautiful natural gas fireplace that adds both warmth and style to the open-concept living space.This home is flooded with natural light, thanks to its southern exposure, floor-toceiling windows, and two oversized 5-foot patio doors. These doors open up to an expansive composite deck, offering the perfect space for entertaining or simply enjoying the outdoors.The gourmet kitchen is a true delight, featuring high-end stainless steel appliances, quartz countertops, and a spacious centre island with a built-in sink. Elegant pendant lighting adds extra flair, while the wine fridge, which holds 140+ bottles, ensures youre always ready to entertain in style.The cozy living room, complete with a fireplace, offers a perfect retreat, while the adjacent dining area comfortably accommodates a large table. The homes cutting-edge Control 4 automation system lets you easily adjust lighting and music, with compatibility for Apple, Google, Spotify, and more. *Ipad required. Lutron switches and pot lights throughout create the ideal ambiance.The primary suite is a luxurious escape, offering a spa-like ensuite with dual rain showers, massaging jets, a separate soaker tub, and double sinks. The expansive walk-in closet and beauty station complete the indulgent retreat. Second bedroom feature a large closet and ensuite bathrooms, while two additional bedrooms offers ample storage and natural light.The upstairs laundry featuring retractable doors and a nat gas dryer. The large, sun-filled basement provides possibilities for a gym, office, or rec room.The fully insulated two-door garage a natural gas heater and high enough for a car lift, while the driveway offers parking for six vehicles. Irrigation system for lawn
This Detached located at 46 Forest Hill Road, South Stormont, ON K0C 1P0 is currently for sale and has been available at Kash Invest for 451 days. This property, in the city of South Stormont and 714 - Long Sault neighborhood, is listed at $1,299,000 with an estimated mortgage of $6,075* per month. It has an area of 104.53x200.3 sqft with 4 beds and 5 BR. Waterfront Communities C1, Weston and Bradford are nearby neighbourhoods.

Upcoming Open Houses

Schedule a Private Tour
Amenities and features
  • None
  • Deck
  • Landscaped
  • Sump Pump
  • Water Heater Owned
  • Lawn Sprinkler System
Facts and Features
Property
Status: Active
Property Type: Residential Freehold
Property Sub Type: Detached
Transaction Type: For Sale
Style: 2-Storey
Area: Stormont, Dundas and Glengarry
Community: 714 - Long Sault
Occupant Type: Owner
Possession Type: Flexible
Cross Street: Fickes Road and County Road 2
Listed On: 2025-08-13
Last Modified: 2026-05-13
MLS Number: X12341342
Listing Brokerage: ENGEL & VOLKERS OTTAWA
Inside
Air Conditioning: Central Air
Bedrooms: 4
Total Bathrooms: 5
Heating: Forced Air / Gas
Fireplaces Total: 1
Fireplace Features: Electric, Natural Gas
Interior Features: Sump Pump, Water Heater Owned
Building
Kitchens Total: 1
Basement: Full
Foundation: Poured Concrete
Roof: Membrane
Construction: Metal/Steel Siding, Wood
Security Features: Alarm System
Living Area Range: 2500-3000
HST Application: Included In
Parking
Garage Type: Attached
Parking Features: Private
Parking Spaces (Driveway): 6
Parking Total: 8
Covered Spaces: 2
Financial
Tax Annual Amount: 5741
Tax Year: 2024
Tax Legal Description: LOT 8, PLAN 52M10, S/T S318549; S/T EASEMENT IN GROSS OVER PT 8, 9 & 10 ON 52R7101 AS IN ST15733, S/T EASEMENT IN GROSS OVER PT 8, 9 & 10 52R7101 AS IN ST15734, S/T EASEMENT IN GROSS OVER PT 8, 9 & 10 52R7101 AS IN ST15735; SOUTH STORMONT
Land
Frontage: 104.53
Lot Depth: 200.3
Lot Size Units: Feet
Lot Size: 18729.19
Lot Size Source: MPAC
Frontage Type: South
Directions: Fickes Road and County Road 2
Sewer: Sewer
Parcel Number: 602220352
Roll Number: 40600100936134
Cross Street: Fickes Road and County Road 2
Commercial General
Contract Status: Available
List AOR: Ottawa Real Estate Board
Showing Requirements: Showing System
Rooms
Room Level Dimensions
Living Room Ground 8.99 x 5.39
Dining Room Ground 5.41 x 2.67
Kitchen Ground 5.41 x 4.32
Bedroom Second 8.97 x 4.51
Bathroom Second 4.41 x 2.21
Bedroom 2 Second 3.79 x 5.76
Bedroom 3 Second 3.81 x 4.59
Bedroom 4 Second 4.11 x 3.64
Recreation Basement 9.22 x 12.07
Bathroom Basement 1.95 x 1.95
Bathroom Second 1.52 x 2.83
Bathroom Second 1.55 x 2.83
Bathroom Ground 1.85 x 0.91
Latest Properties

The Most Recent Estate

54038 Willford Road, Wainfleet, ON L0S 1V0
For Sale
4 minutes
$799,000
3 bed • 1 bath • 1100-1500 sqft • 8 parking
Lot: 300 x 900 ft • 51-99 Years Old
MLS® X14140662 • ROYAL LEPAGE NRC REALTY
0D Third Street, Brock, ON L0K 1A0
For Sale
7 minutes
$329,000
< 700 sqft
Lot: 50 x 139.92 ft
MLS® N14140722 • RE/MAX HALLMARK FIRST GROUP RE...
345 University Avenue E, Cobourg, ON K9A 1G2
For Sale
7 minutes
$654,900
2 bed • 2 bath • 1100-1500 sqft • 3 parking
Lot: 60.59 x 117.03 ft (7,093 sqft) • 51-99 Years Old
MLS® X14139394 • Royal LePage ProAlliance Realt...
239 Franklyn Street, Shelburne, ON L9V 3C4
For Sale
9 minutes
$649,900
3+1 bed • 4 bath • 1500-2000 sqft • 3 parking
Lot: 25.11 x 109.64 ft • 16-30 Years Old
MLS® X14138558 • Chestnut Park Real Estate
38 Weaver Drive, Hamilton, ON L9K 0G3
For Sale
13 minutes
$1,399,999
4 bed • 3 bath • 3000-3500 sqft • 6 parking
Lot: 46.09 x 110.48 ft (5,091 sqft) • 6-15 Years Old
MLS® X14140718 • RIGHT AT HOME REALTY
151 Watermill Street, Kitchener, ON N2P 0G4
For Sale
18 minutes
$1,199,900
5 bed • 6 bath • 3500-5000 sqft • 4 parking
Lot: 59 x 115 ft
MLS® X14140716 • RE/MAX TWIN CITY REALTY INC.
4337 Lindsey Crescent, Lincoln, ON L3J 0R1
For Sale
Open: Sun Nov 8, 2-4 20 minutes
$650,000
2+1 bed • 3 bath • 1100-1500 sqft • 3 parking
Lot: 47.39 x 102.7 ft • 16-30 Years Old
MLS® X14140712 • RE/MAX ESCARPMENT REALTY INC.
3046 Monarch Drive, Orillia, ON L3V 8K3
For Sale
26 minutes
$918,000
4+3 bed • 5 bath • 2500-3000 sqft • 5 parking
Lot: 49.21 x 127.66 ft
MLS® S14140308 • RE/MAX REALTRON REALTY INC.

FAQs About 46 Forest Hill Road, South Stormont, ON K0C 1P0, South Stormont


46 Forest Hill Road, South Stormont, ON K0C 1P0 is a detached, residential freehold development located at 46 Forest Hill Road, South Stormont, ON K0C 1P0.

46 Forest Hill Road, South Stormont, ON K0C 1P0 offers a wide array of amenities including None, Deck, Landscaped, Sump Pump, Water Heater Owned, Lawn Sprinkler System.

Ask About this Home

Your experience on this site will be improved by allowing cookies.