3 Grenville Street N, Saugeen Shores, ON N0H 2L0

Saugeen Shores, ON

Saugeen Shores, ON

$949,000
3 bed 3 bath 1500-2000 sqft
Selling
Added 3 weeks ago
2 Views
Overview
Bedrooms: 3
Bathrooms: 3
Square: 1500-2000 sqft
MLS Number: X12567566
Listing Brokerage: Century 21 Millennium Inc.
Co-Listing Brokerage: Century 21 Millennium Inc.
Listed On: Nov 21, 2025 (351 days ago)
Last Updated: May 12, 2026 (179 days ago)

3 Grenville Street N, Saugeen Shores, ON N0H 2L0 - About this home

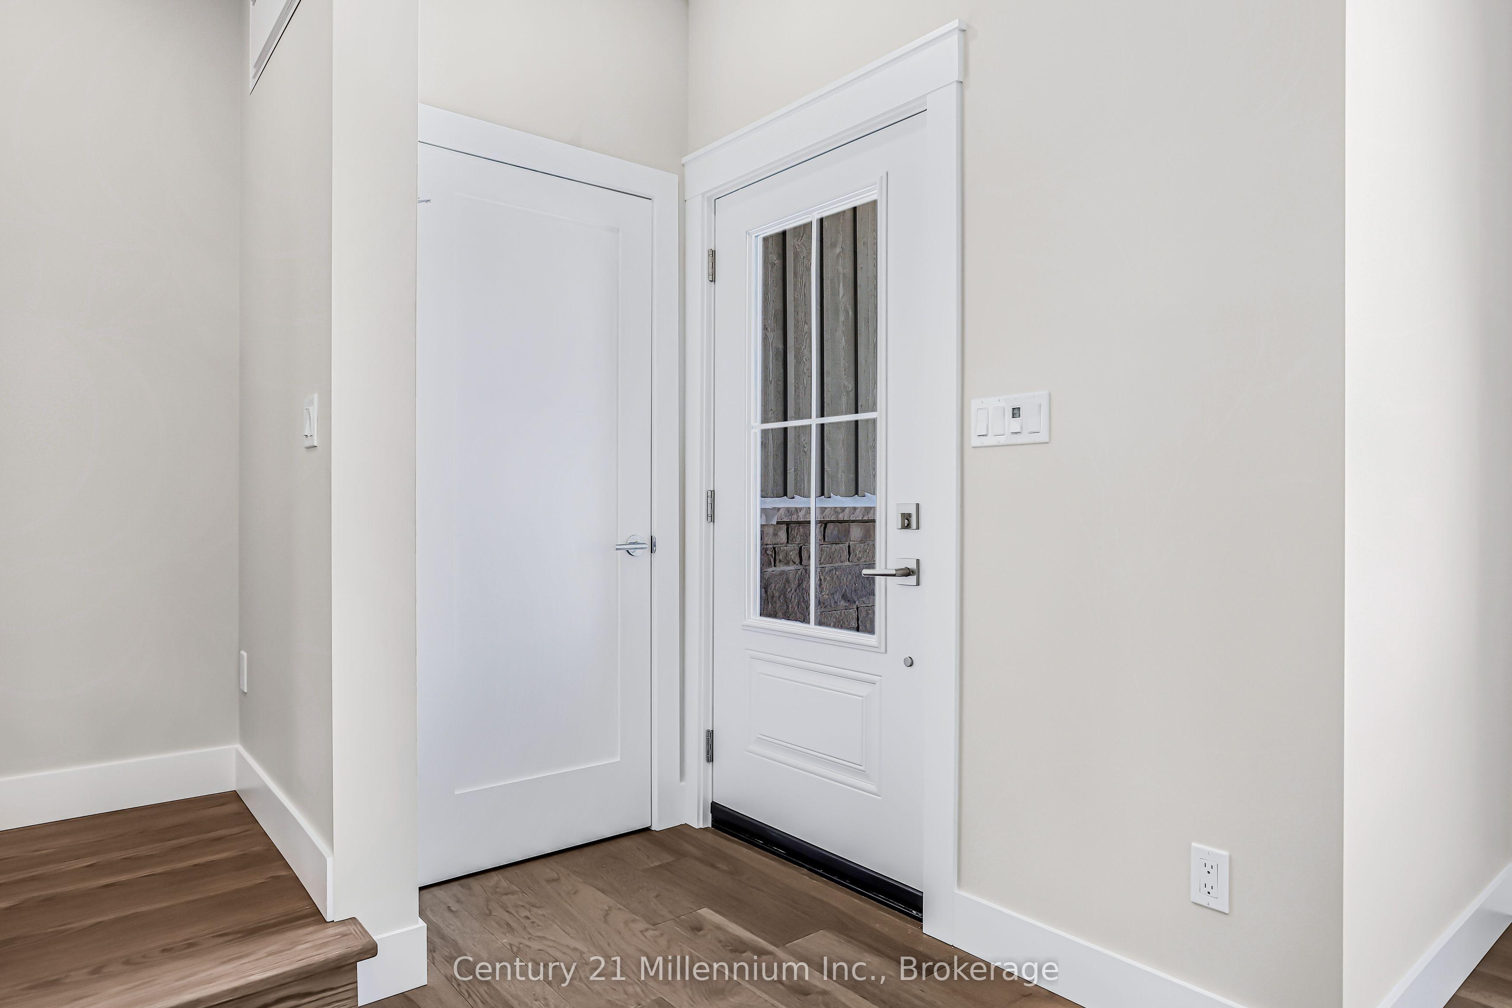
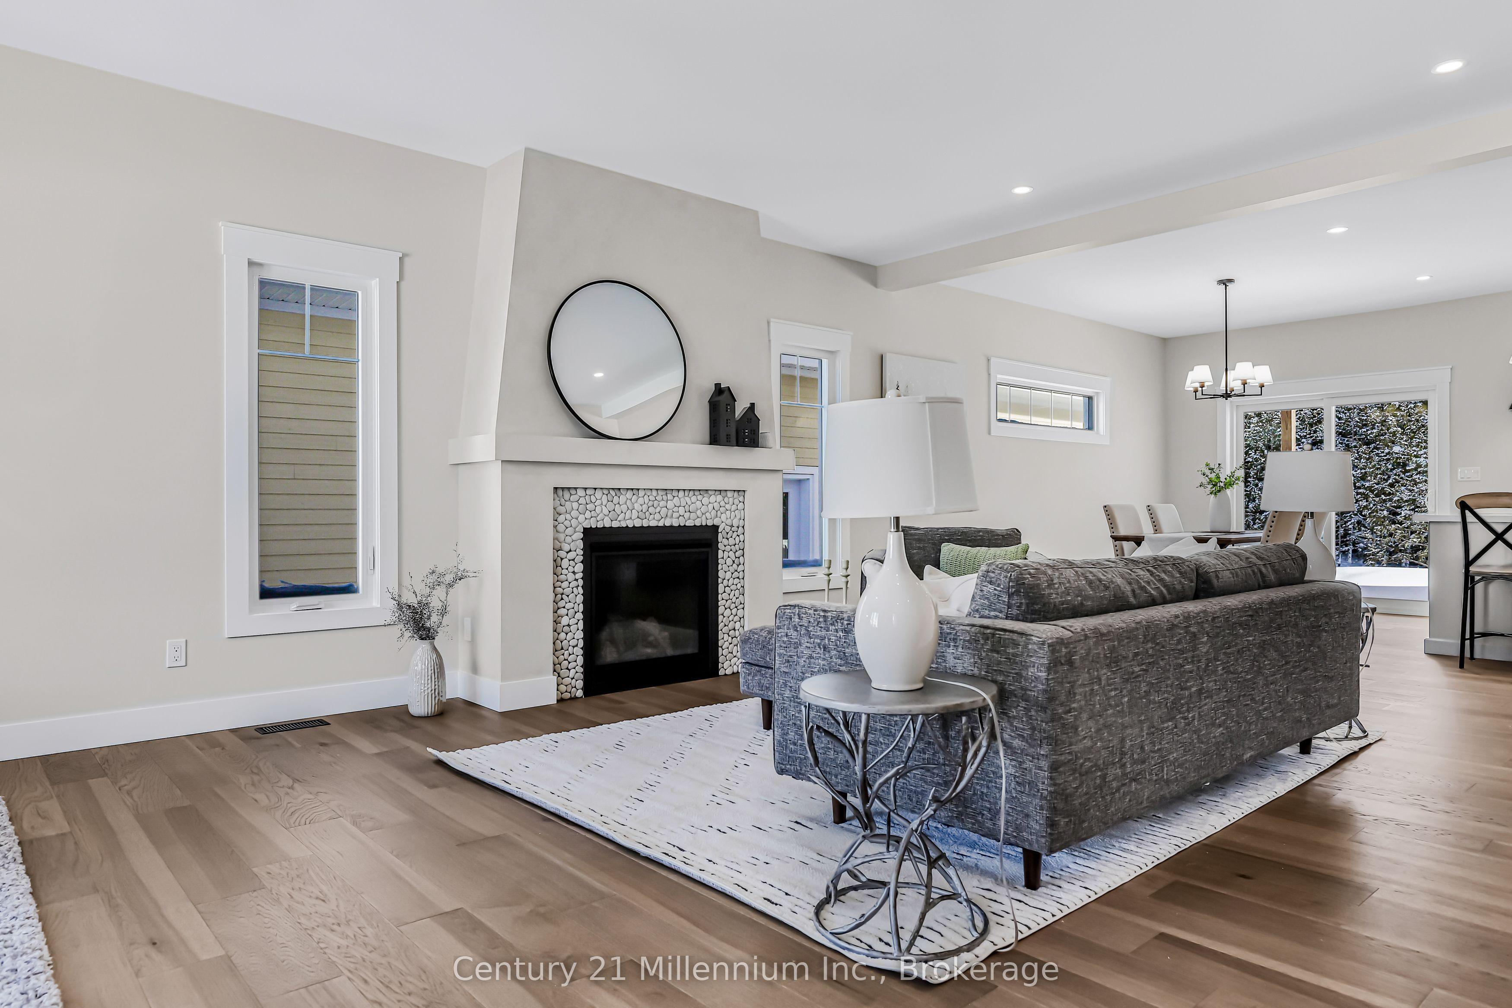
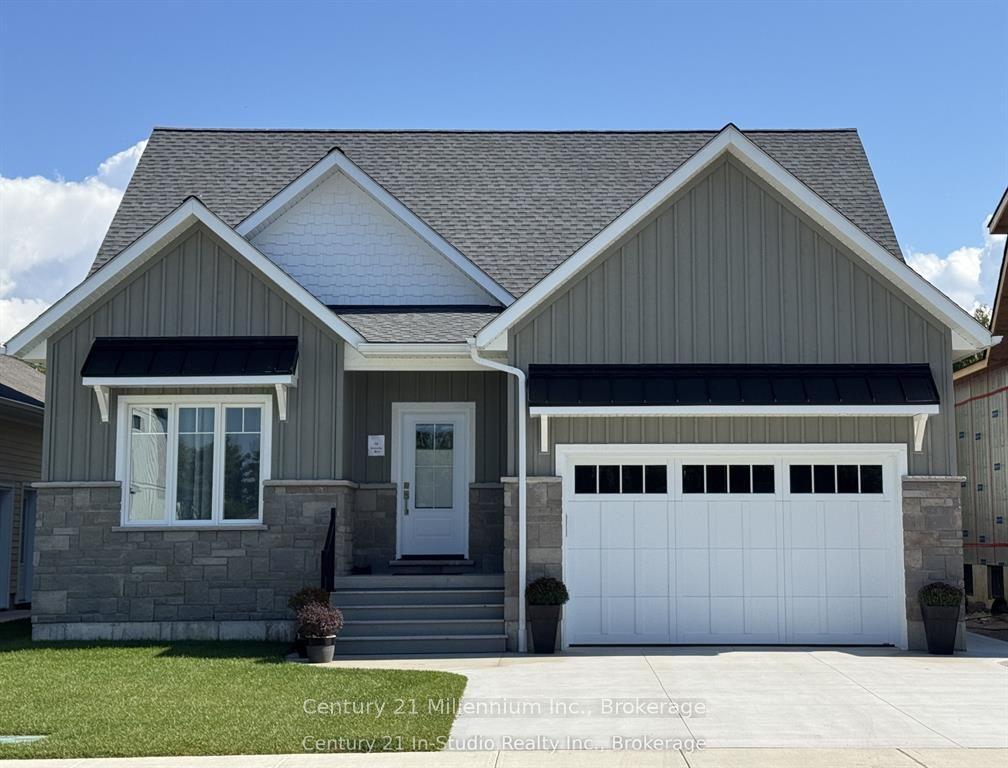
Welcome to The Chantry, a beautifully crafted three-bedroom, two-storey home by Launch Custom Homes, in the desirable Easthampton development just two blocks from the heart of downtown Southampton. This thoughtfully designed residence offers an open-concept main floor with gracious 9-foot ceilings and an abundance of natural light. The gourmet kitchen is a showstopper, featuring a large island with breakfast bar, quartz countertops, a walk-in pantry, and custom cabinetry. From the dining area, patio doors lead to an oversized covered cedar deck, perfect for enjoying meals indoors or out. The living room is anchored by a cozy gas fireplace with a custom surround, creating a warm and inviting space for relaxation. The main floor also includes a spacious primary suite complete with a walk-in closet and a luxurious four-piece ensuite bath with a glass and tile shower. A convenient family entry from the garage leads to a well-appointed laundry room with a folding table and built-in sink, as well as a two-piece powder room. Upstairs, you'll find a versatile open area ideal for a home office, reading nook, or study space, along with two additional bedrooms and a full bathroom. Clever storage solutions are tucked into the eaves, maximizing usable space. The unfinished basement offers exciting potential, with a separate entrance from the garage and room for two more bedrooms, a full bath, and additional living space. The utility room provides generous storage, and the home is roughed in for a whole-home generator panel. Wrapped in designer stone and LP SmartSide siding, this custom-built home also features a concrete driveway and a fully sodded yard. Move in and enjoy the perfect blend of craftsmanship, comfort, and location in your new Southampton home. Ask about Basement finishing options. HST is in addition to the asking price. The Builder will co operate with the Buyers to secure the HST rebate provided it is approved by the Government and the Buyer is entitled to it.
This Detached located at 3 Grenville Street N, Saugeen Shores, ON N0H 2L0 is currently for sale and has been available at Kash Invest for 351 days. This property, in the city of Saugeen Shores and Saugeen Shores neighborhood, is listed at $949,000 with an estimated mortgage of $4,438* per month. It has an area of 54.1x102.5 sqft with 3 beds and 3 BR. Waterfront Communities C1, Weston and Bradford are nearby neighbourhoods.

Upcoming Open Houses

Schedule a Private Tour
Amenities and features
  • None
  • Primary Bedroom - Main Floor
  • Deck
  • Porch
  • Auto Garage Door Remote
  • Carpet Free
  • Sump Pump
  • Air Exchanger
  • Water Heater Owned
  • On Demand Water Heater
Facts and Features
Property
Status: Active
Property Type: Residential Freehold
Property Sub Type: Detached
Transaction Type: For Sale
Style: 1 1/2 Storey
Approximate Age: New
Assesment Year: 2025
Survey Type: Boundary Only
Area: Bruce
Community: Saugeen Shores
Occupant Type: Vacant
Possession Type: Other
Cross Street: High St
Listed On: 2025-11-21
Last Modified: 2026-05-12
MLS Number: X12567566
Listing Brokerage: Century 21 Millennium Inc.
Co-Listing Brokerage: Century 21 Millennium Inc.
Inside
Air Conditioning: Central Air
Bedrooms: 3
Total Bathrooms: 3
Heating: Forced Air / Gas
Fireplaces Total: 1
Fireplace Features: Living Room, Natural Gas
Interior Features: Air Exchanger, Auto Garage Door Remote, Carpet Free, On Demand Water Heater, Primary Bedroom - Main Floor, Sump Pump, Water Heater Owned
Building
Kitchens Total: 1
Basement: Full, Unfinished
Foundation: Poured Concrete
Roof: Asphalt Shingle
Construction: Wood , Stone
Security Features: Smoke Detector, Carbon Monoxide Detectors
Living Area Range: 1500-2000
HST Application: In Addition To
Parking
Garage Type: Attached
Parking Features: Private Double
Parking Spaces (Driveway): 2
Parking Total: 3
Covered Spaces: 1.5
Financial
Tax Annual Amount: 1473.25
Tax Year: 2025
Tax Legal Description: PLAN 3M272 LOT 1; SAUGEEN SHORES
Land
Frontage: 54.1
Lot Depth: 102.5
Lot Size Units: Feet
Lot Size: 5545.25
Lot Size Source: Survey
Frontage Type: East
Directions: Corner of Grenville St. N and High St.
Sewer: Sewer
Parcel Number: 332540224
Roll Number: 411048000400604
Cross Street: High St
Commercial General
Contract Status: Available
List AOR: One Point Association of REALTORS
Showing Requirements: Showing System
Rooms
Room Level Dimensions
Living Room Main 7.32 x 4.72
Dining Room Main 4.42 x 3.05
Kitchen Main 4.42 x 3.86
Primary Bedroom Main 3.51 x 4.27
Bathroom Main 3.1 x 1.64
Laundry Main 1.52 x 2.63
Bathroom Main 0.82 x 2.63
Bedroom 2 Second 4.57 x 3.66
Bedroom 3 Second 3.86 x 2.74
Bathroom Second 2.38 x 2.62
Latest Properties

The Most Recent Estate

54038 Willford Road, Wainfleet, ON L0S 1V0
For Sale
2 minutes
$799,000
3 bed • 1 bath • 1100-1500 sqft • 8 parking
Lot: 300 x 900 ft • 51-99 Years Old
MLS® X14140662 • ROYAL LEPAGE NRC REALTY
0D Third Street, Brock, ON L0K 1A0
For Sale
4 minutes
$329,000
< 700 sqft
Lot: 50 x 139.92 ft
MLS® N14140722 • RE/MAX HALLMARK FIRST GROUP RE...
345 University Avenue E, Cobourg, ON K9A 1G2
For Sale
5 minutes
$654,900
2 bed • 2 bath • 1100-1500 sqft • 3 parking
Lot: 60.59 x 117.03 ft (7,093 sqft) • 51-99 Years Old
MLS® X14139394 • Royal LePage ProAlliance Realt...
239 Franklyn Street, Shelburne, ON L9V 3C4
For Sale
7 minutes
$649,900
3+1 bed • 4 bath • 1500-2000 sqft • 3 parking
Lot: 25.11 x 109.64 ft • 16-30 Years Old
MLS® X14138558 • Chestnut Park Real Estate
38 Weaver Drive, Hamilton, ON L9K 0G3
For Sale
11 minutes
$1,399,999
4 bed • 3 bath • 3000-3500 sqft • 6 parking
Lot: 46.09 x 110.48 ft (5,091 sqft) • 6-15 Years Old
MLS® X14140718 • RIGHT AT HOME REALTY
151 Watermill Street, Kitchener, ON N2P 0G4
For Sale
15 minutes
$1,199,900
5 bed • 6 bath • 3500-5000 sqft • 4 parking
Lot: 59 x 115 ft
MLS® X14140716 • RE/MAX TWIN CITY REALTY INC.
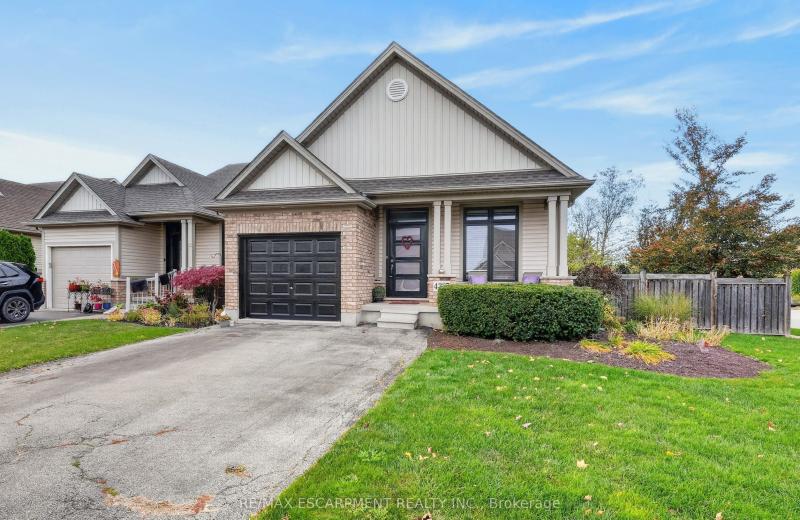
4337 Lindsey Crescent, Lincoln, ON L3J 0R1
For Sale
Open: Sun Nov 8, 2-4 18 minutes
$650,000
2+1 bed • 3 bath • 1100-1500 sqft • 3 parking
Lot: 47.39 x 102.7 ft • 16-30 Years Old
MLS® X14140712 • RE/MAX ESCARPMENT REALTY INC.
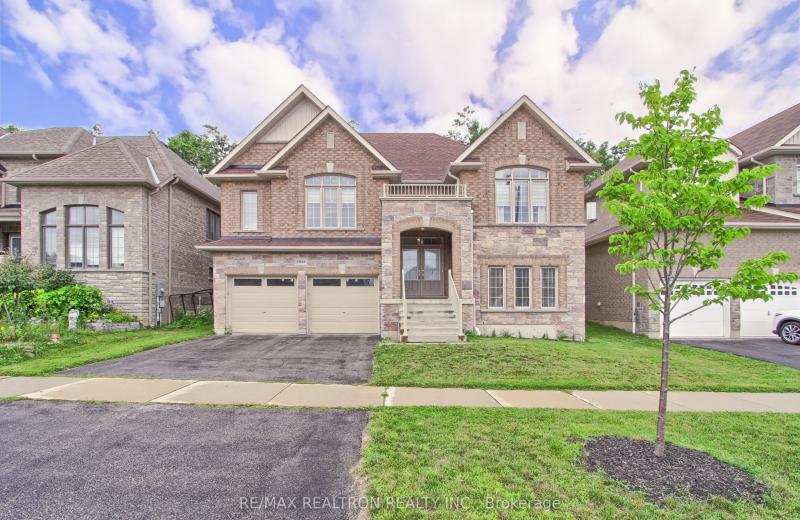
3046 Monarch Drive, Orillia, ON L3V 8K3
For Sale
23 minutes
$918,000
4+3 bed • 5 bath • 2500-3000 sqft • 5 parking
Lot: 49.21 x 127.66 ft
MLS® S14140308 • RE/MAX REALTRON REALTY INC.

FAQs About 3 Grenville Street N, Saugeen Shores, ON N0H 2L0, Saugeen Shores


3 Grenville Street N, Saugeen Shores, ON N0H 2L0 is a residential freehold, detached development located at 3 Grenville Street N, Saugeen Shores, ON N0H 2L0.

3 Grenville Street N, Saugeen Shores, ON N0H 2L0 offers a wide array of amenities including None, Primary Bedroom - Main Floor, Deck, Porch, Auto Garage Door Remote, Carpet Free, Sump Pump, Air Exchanger, and more.

Ask About this Home

Your experience on this site will be improved by allowing cookies.