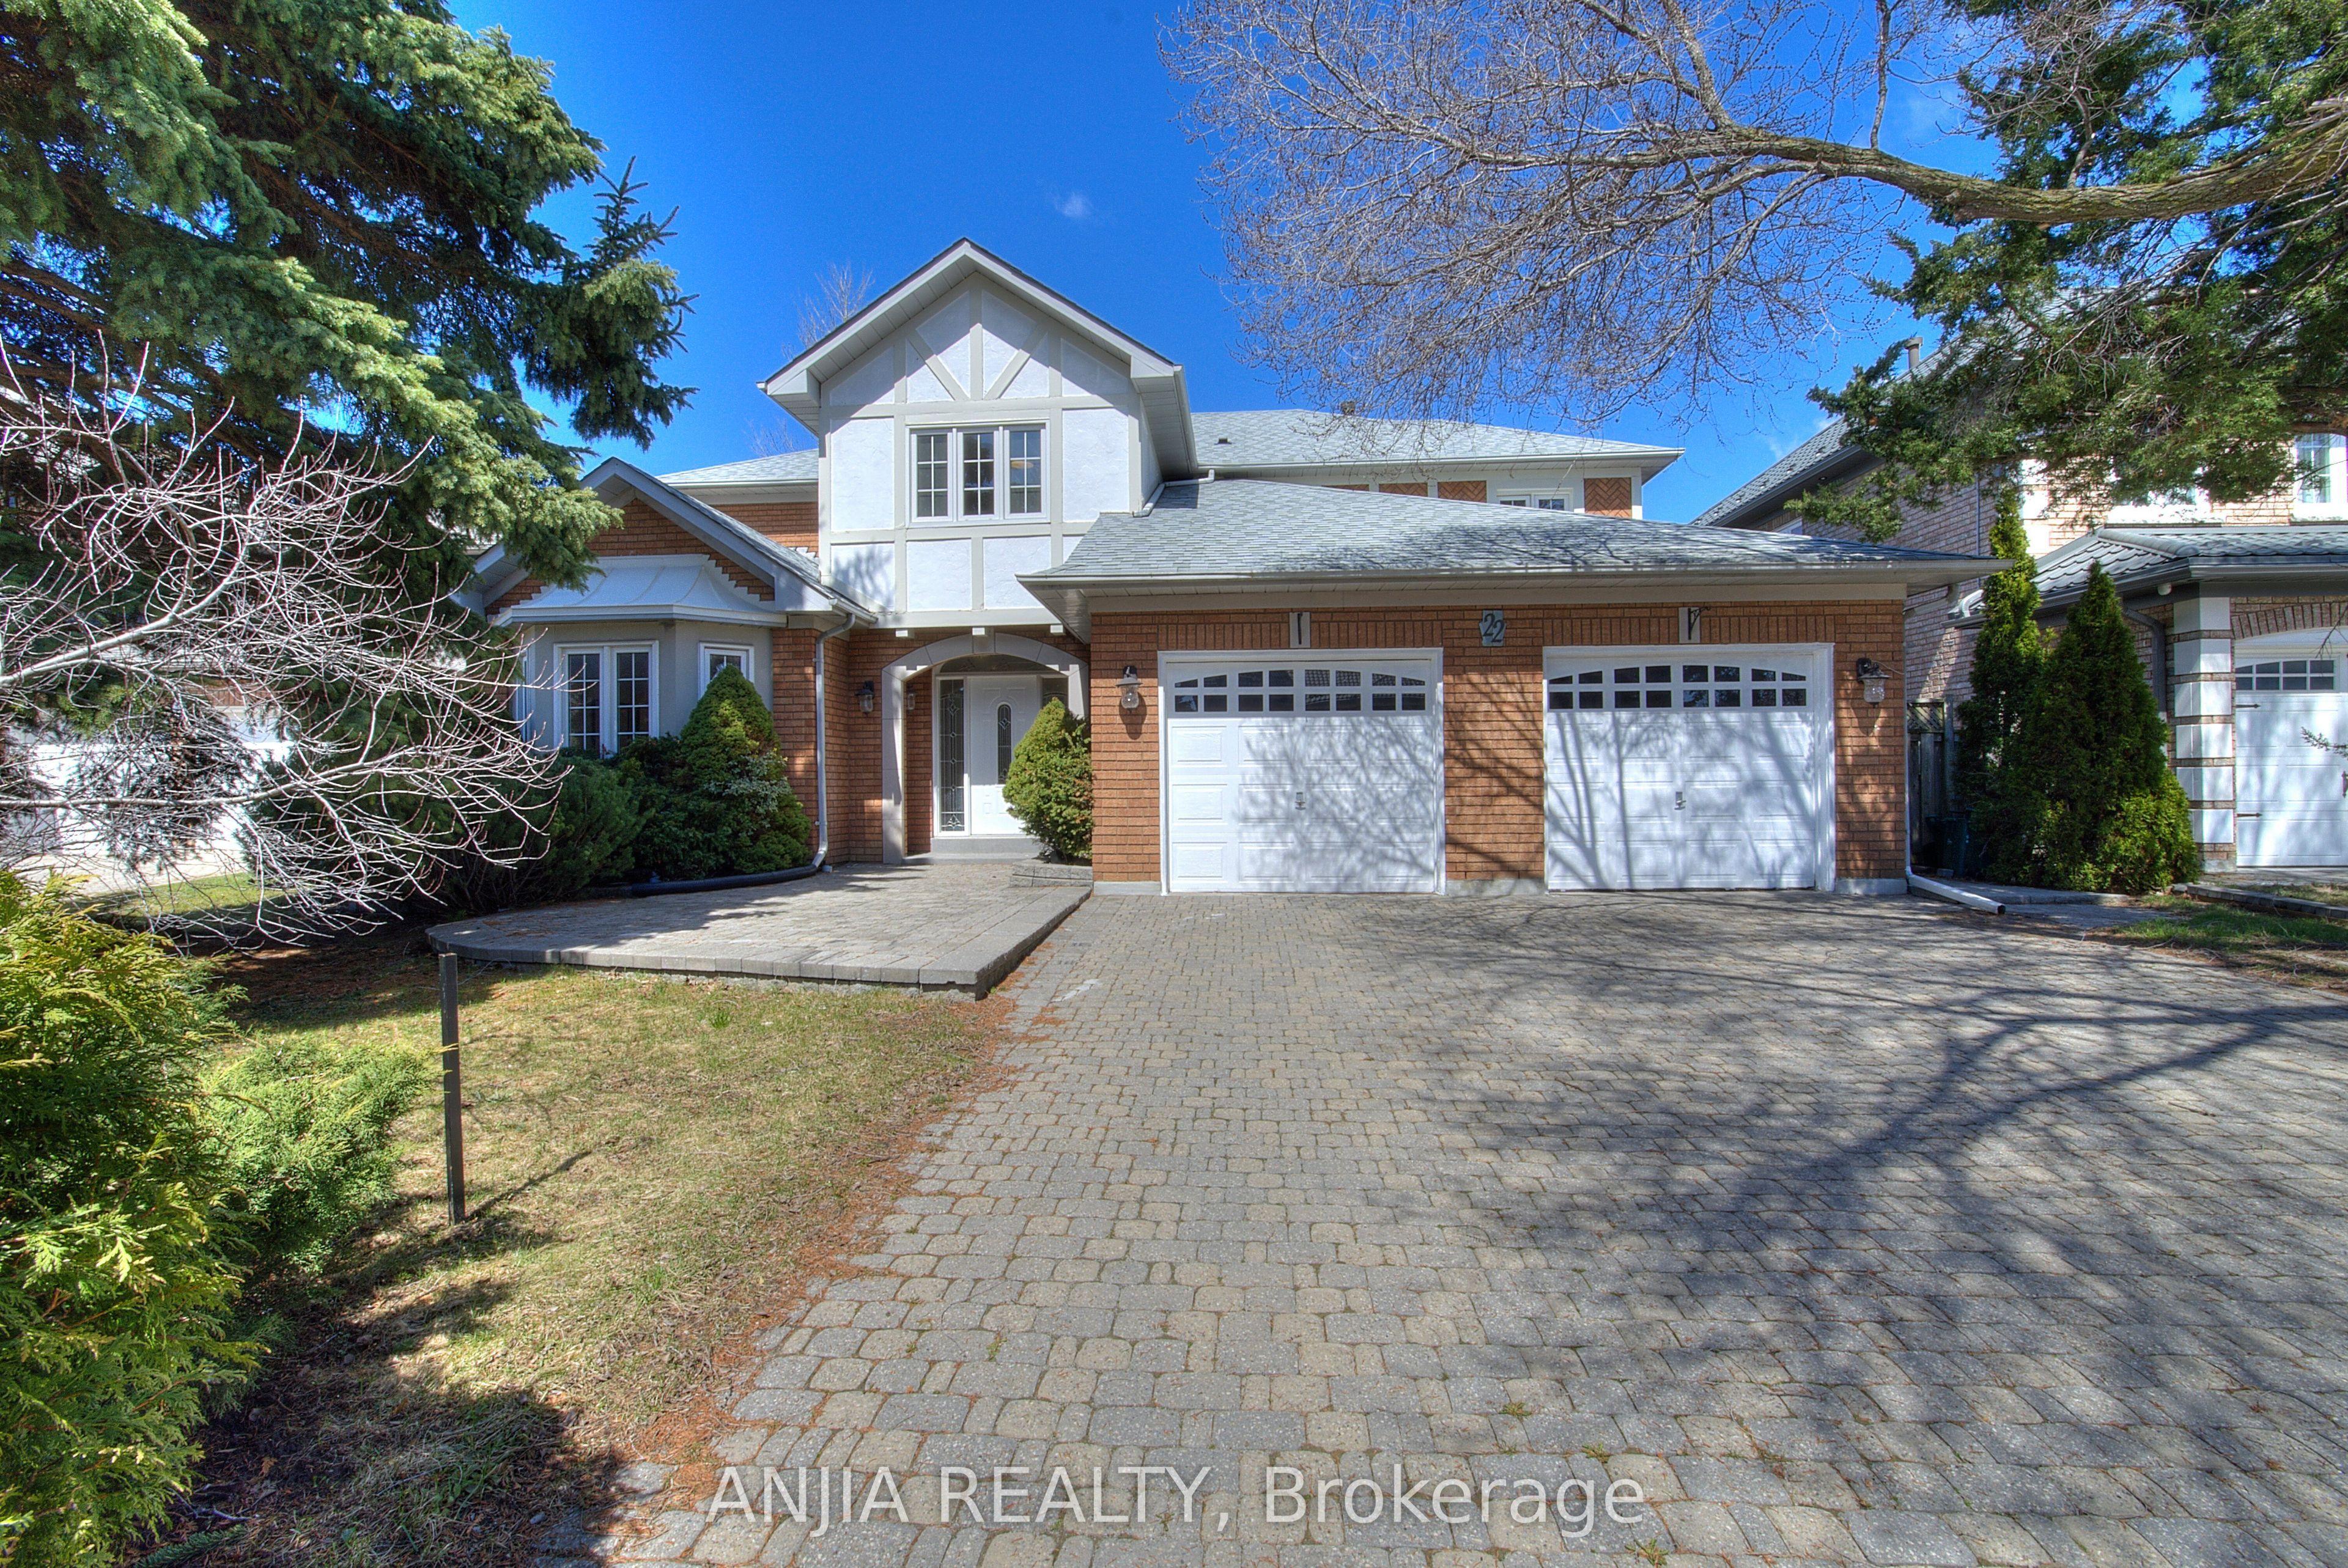
22 Chiltern Hill, Richmond Hill, ON L4B 3B8

Richmond Hill, ON

Richmond Hill, ON

$1,990,000
7 bed 5 bath 3500-5000 sqft
Selling
Added 2 weeks ago
1 View
Overview
Bedrooms: 7
Bathrooms: 5
Square: 3500-5000 sqft
MLS Number: N13702974
Listing Brokerage: ANJIA REALTY
Listed On: Aug 22, 2026 (68 days ago)
Last Updated: Oct 23, 2026 (6 days ago)

22 Chiltern Hill, Richmond Hill, ON L4B 3B8 - About this home

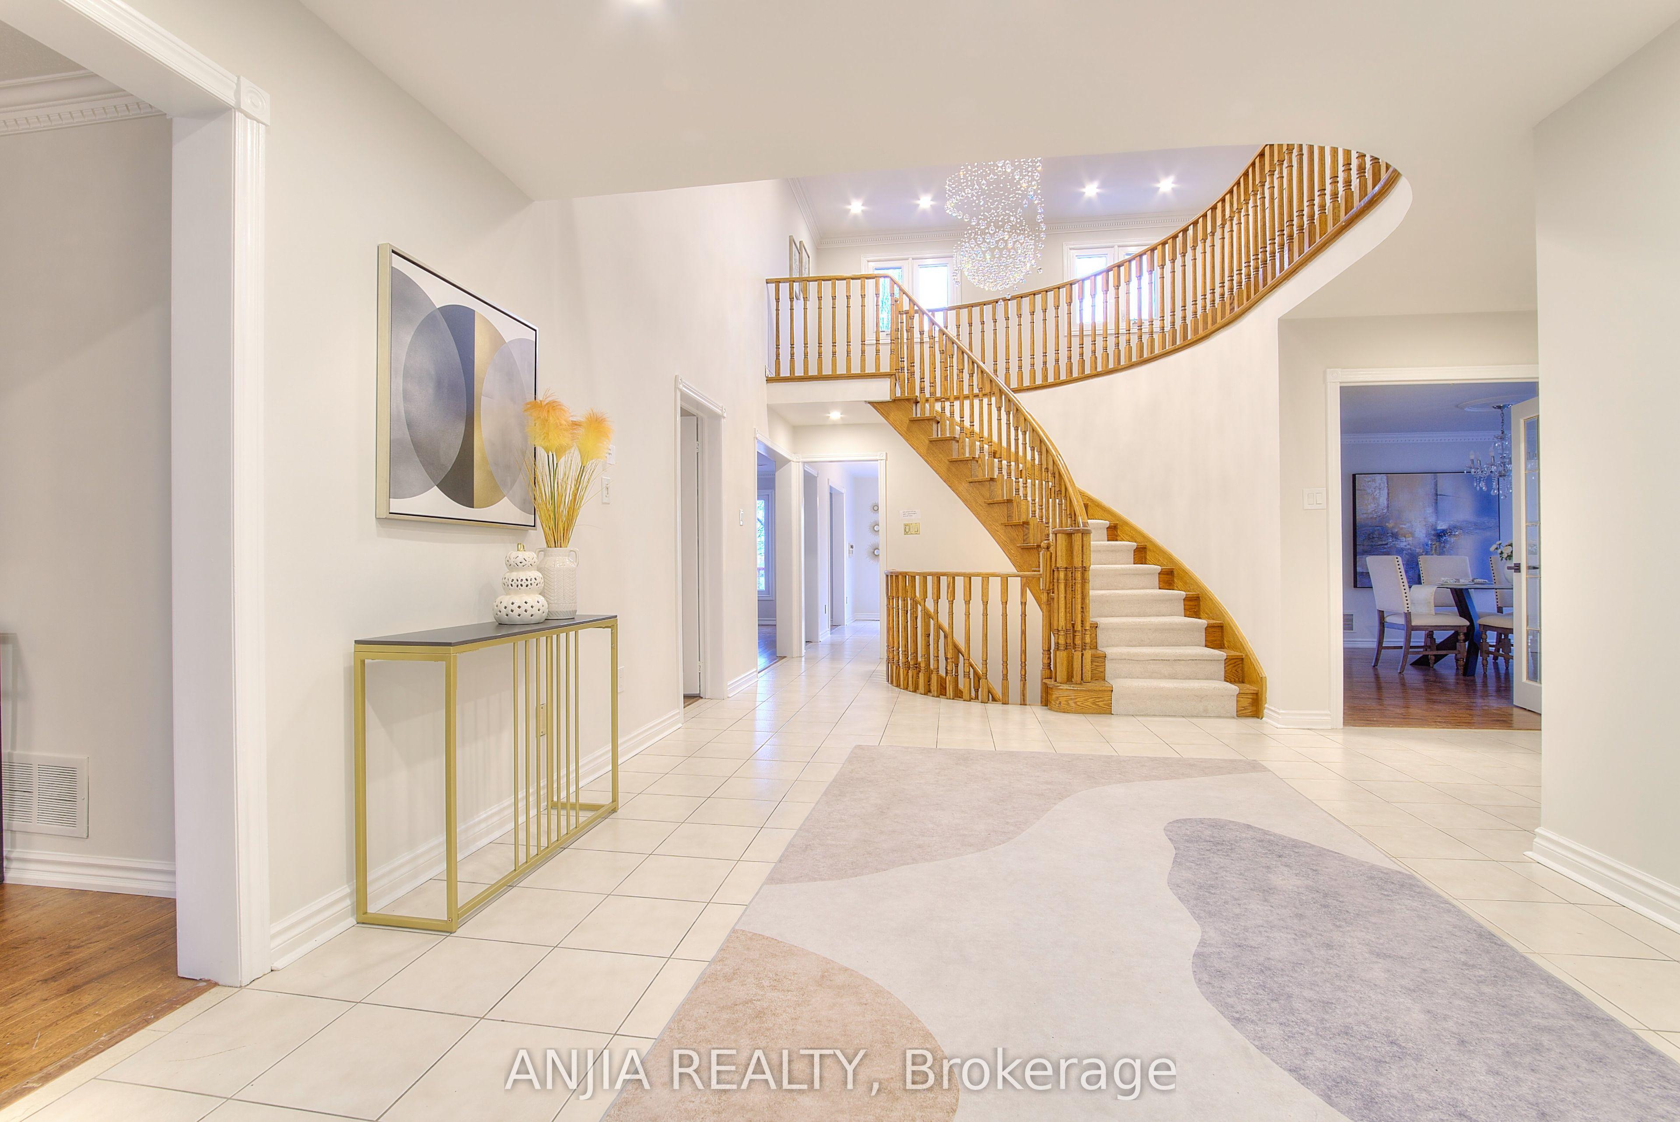
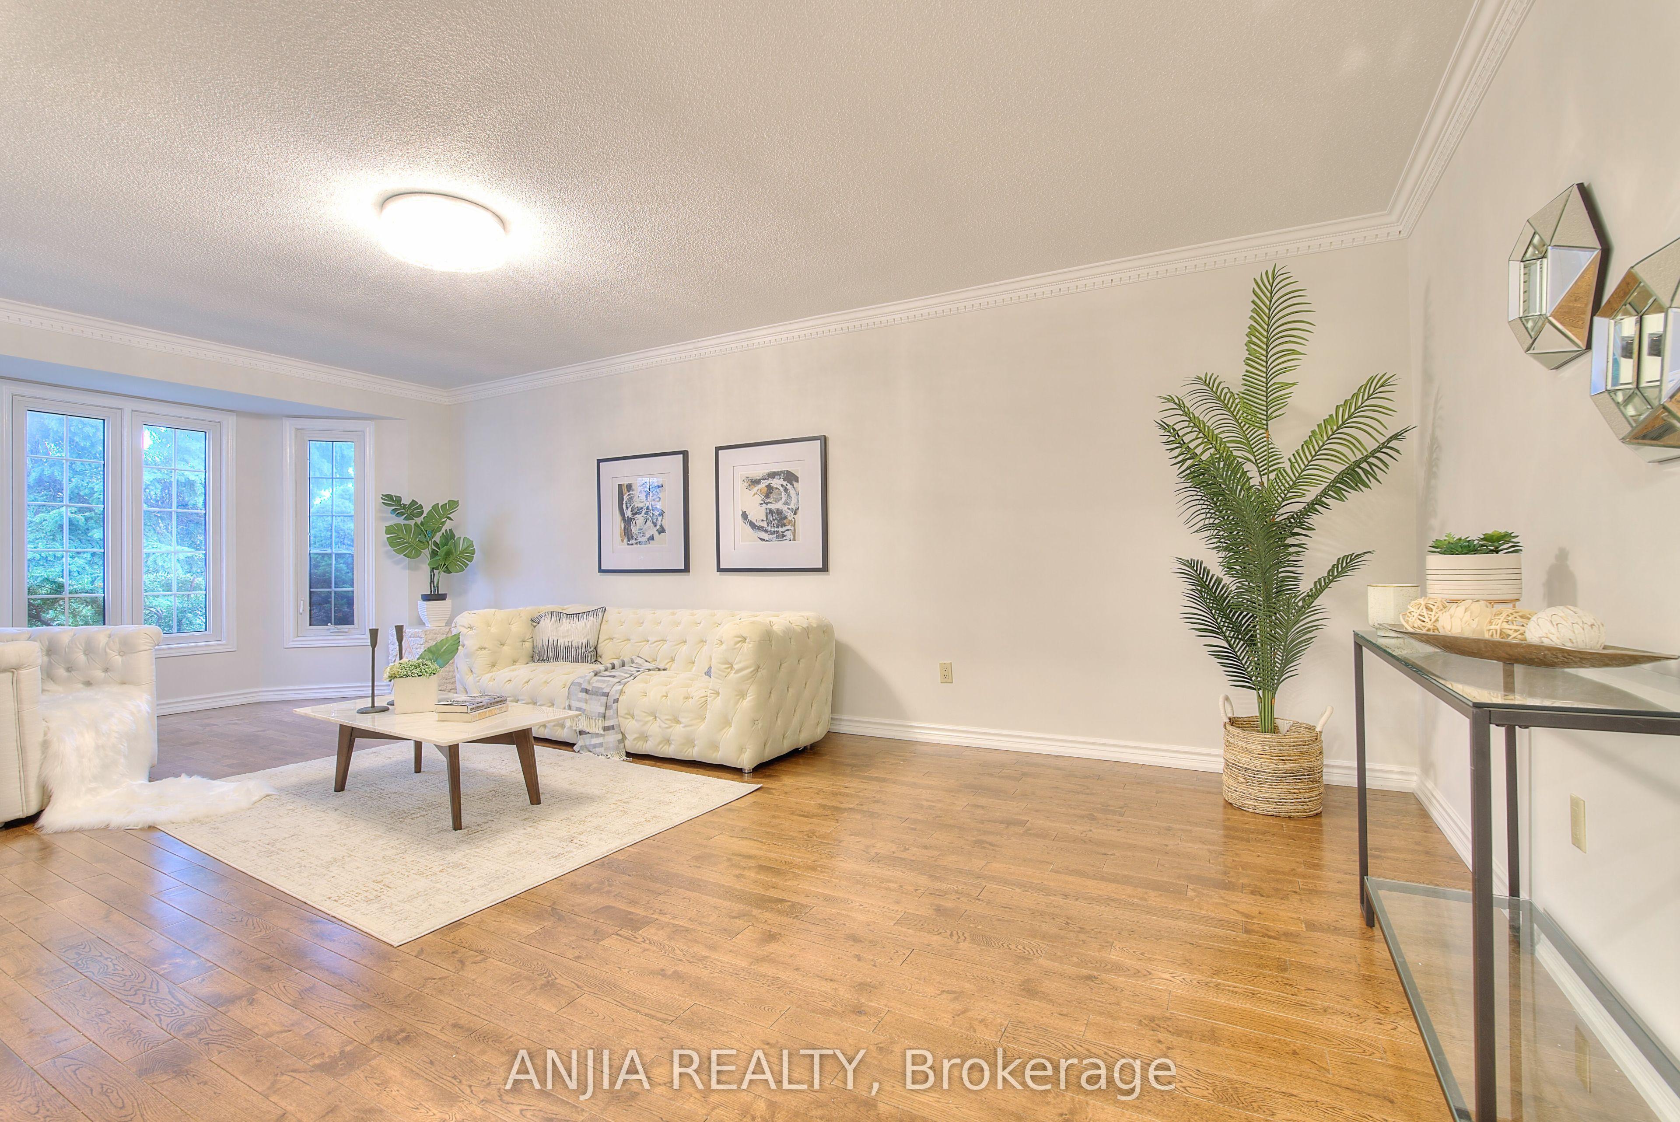
This lovely, sun-filled home features high ceilings on the main floor, a second-floor overlooking a private, secluded garden, and abundant natural light streaming in from the front yard. All flooring has been tastefully updated. The bright, walk-out lower level, complete with two separate staircases, provides excellent potential for a guest suite or an expansive recreation area. Thoughtful updates include a newer A/C (2024), furnace and hot water tank (2020), and roof (2019), windows(2013). Located within top-ranking school boundaries (Bayview Hill P.S. and Bayview S.S.), and just minutes from parks, a community centre, shopping plazas, Highway 404, and the GO Station, this home offers both luxury and convenience.
This Detached located at 22 Chiltern Hill, Richmond Hill, ON L4B 3B8 is currently for sale and has been available at Kash Invest for 68 days. This property, in the city of Richmond Hill and Bayview Hill neighborhood, is listed at $1,990,000 with an estimated mortgage of $9,307* per month. It has an area of 57.59x141 sqft with 4+3 beds and 5 BR. Waterfront Communities C1, Weston and Bradford are nearby neighbourhoods.

Upcoming Open Houses

Schedule a Private Tour
Amenities and features
  • Carpet Free
  • Water Heater
  • Water Meter
  • Deck
  • Landscaped
  • None
Facts and Features
Property
Status: Active
Property Type: Residential Freehold
Property Sub Type: Detached
Transaction Type: For Sale
Style: 2-Storey
Approximate Age: 31-50
Area: York
Community: Bayview Hill
Occupant Type: Vacant
Possession Type: Immediate
Cross Street: Bayview/Major Mac
Listed On: 2026-08-22
Last Modified: 2026-10-23
MLS Number: N13702974
Listing Brokerage: ANJIA REALTY
Inside
Air Conditioning: Central Air
Bedrooms: 7
Total Bathrooms: 5
Heating: Forced Air / Gas
Fireplaces Total: 1
Interior Features: Carpet Free, Water Heater, Water Meter
Building
Kitchens Total: 2
Basement: Finished with Walk-Out, Separate Entrance
Foundation: Concrete
Roof: Asphalt Shingle
Construction: Brick, Metal/Steel Siding
Security Features: Carbon Monoxide Detectors, Smoke Detector
Living Area Range: 3500-5000
HST Application: Not Subject to HST
Parking
Garage Type: Attached
Parking Features: Front Yard Parking, Private
Parking Spaces (Driveway): 4
Parking Total: 7
Covered Spaces: 3
Financial
Tax Annual Amount: 13907
Tax Year: 2025
Tax Legal Description: PCL 56-1, SEC 65M2658 ; LT 56, PL 65M2658 ; S/T LT660560
Land
Frontage: 57.59
Lot Depth: 141
Lot Size Units: Feet
Lot Size: 8898
Lot Size Source: MPAC
Lot Irregularities: 141.21 ft x 70.61 ft x 136.18 ft x 57.62
Frontage Type: North
Directions: Walk to Bayview High
Sewer: Sewer
Parcel Number: 031360051
Roll Number: 193805004823880
Cross Street: Bayview/Major Mac
Commercial General
Contract Status: Available
List AOR: Toronto Regional Real Estate Board
Showing Requirements: Lockbox
Rooms
Room Level Dimensions
Kitchen Main 3.35 x 7.3
Great Room Lower 1 x 1
Library Main 3.35 x 3.66
Bedroom 3 Second 3.6 x 4.3
Common Room Lower 1 x 1
Bedroom Lower 3 x 3
Bedroom 2 Second 3.55 x 4.7
Bedroom 5 Lower 3 x 3
Exercise Room Lower 1 x 1
Primary Bedroom Second 3.66 x 6.1
Family Room Main 3.66 x 6.1
Dining Room Main 3.66 x 5.8
Bedroom Lower 3 x 3
Living Room Main 3.66 x 6.4
Bedroom 4 Second 3.66 x 4.8
Latest Properties

The Most Recent Estate

400 Russell Street, Midland, ON L4R 3A8
For Sale
7 minutes
$649,000
3 bed • 1 bath • 1500-2000 sqft • 10 parking
Lot: 50 x 147 ft
MLS® S14127508 • Royal LePage In Touch Realty
481 Maplewood Avenue, North Bay, ON P1B 8Z3
For Sale
Open: Sat Oct 31, 11-1 13 minutes
$699,900
3+1 bed • 4 bath • 2000-2500 sqft • 6 parking
Lot: 47.14 x 105.03 ft • 31-50 Years Old
MLS® X14127504 • Royal LePage Northern Life Rea...
2314 Roger Stevens Drive, Manotick - Kars - Rideau Twp and Area, ON K0A 2T0
For Sale
15 minutes
$649,900
3 bed • 3 bath • 1500-2000 sqft • 9 parking
Lot: 74.73 x 81.5 ft
MLS® X14125654 • ROYAL LEPAGE TEAM REALTY
172 McWatters Street, Hamilton, ON L0R 1C0
For Sale
24 minutes
$1,008,990
0+4 bed • 4 bath • 2000-2500 sqft • 4 parking
Lot: 36.75 x 92.03 ft • New
MLS® X14127500 • TFN REALTY INC.
742 Marigold Street, London North, ON N5X 4J3
For Sale
26 minutes
$699,900
4+1 bed • 4 bath • 2000-2500 sqft • 6 parking
Lot: 39.37 x 105.75 ft (4,154.87 sqft) • 16-30 Years Old
MLS® X14127498 • RE/MAX CENTRE CITY REALTY INC.
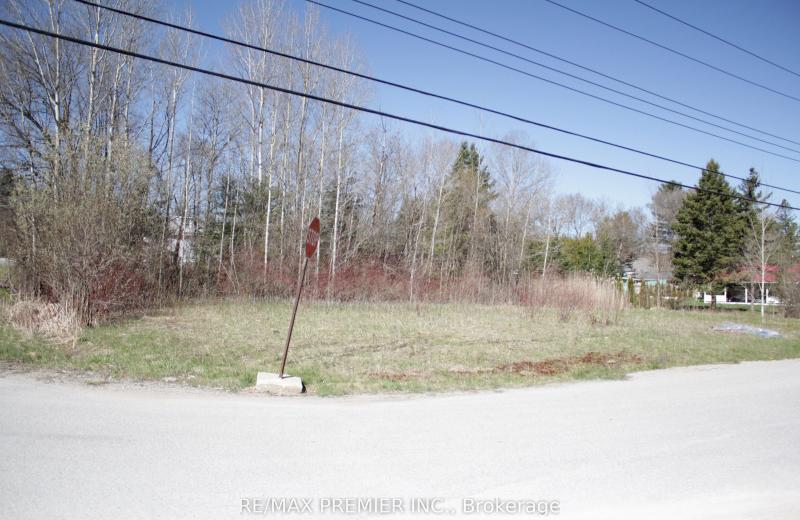
278 Woodlands Avenue, Tay, ON L0K 1R0
For Sale
28 minutes
$1
Lot: 131.8 x 110 ft
MLS® S14127496 • RE/MAX PREMIER INC.
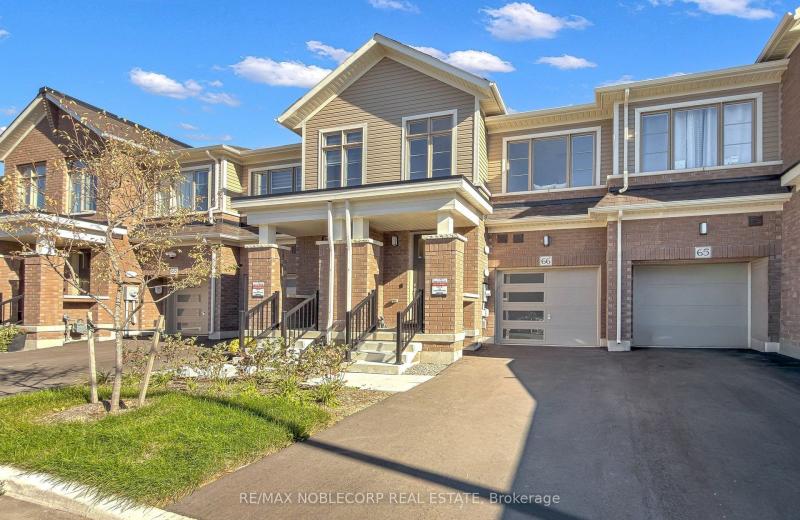
474 Provident Way 66, Hamilton, ON L0R 1W0
For Sale
Open: Sat Oct 31, 12-2 29 minutes
$749,000
3 bed • 3 bath • 1100-1500 sqft • 2 parking
Lot: 18.19 x 90.66 ft
MLS® X14125100 • RE/MAX NOBLECORP REAL ESTATE

FAQs About 22 Chiltern Hill, Richmond Hill, ON L4B 3B8, Richmond Hill


22 Chiltern Hill, Richmond Hill, ON L4B 3B8 is a residential freehold, detached development located at 22 Chiltern Hill, Richmond Hill, ON L4B 3B8.

22 Chiltern Hill, Richmond Hill, ON L4B 3B8 offers a wide array of amenities including Carpet Free, Water Heater, Water Meter, Deck, Landscaped, None.

Ask About this Home

Your experience on this site will be improved by allowing cookies.