20 Fern Avenue, Richmond Hill, ON L4B 3R6

Richmond Hill, ON

Richmond Hill, ON

$1,949,000
4 bed 3 bath 3000-3500 sqft
Selling
Added 1 hour ago
1 View
Overview
Bedrooms: 4
Bathrooms: 3
Square: 3000-3500 sqft
MLS Number: N14127596
Listing Brokerage: REMAX YOUR COMMUNITY REALTY
Listed On: Oct 29, 2026 (1 day ago)
Last Updated: Oct 29, 2026 (1 day ago)

20 Fern Avenue, Richmond Hill, ON L4B 3R6 - About this home

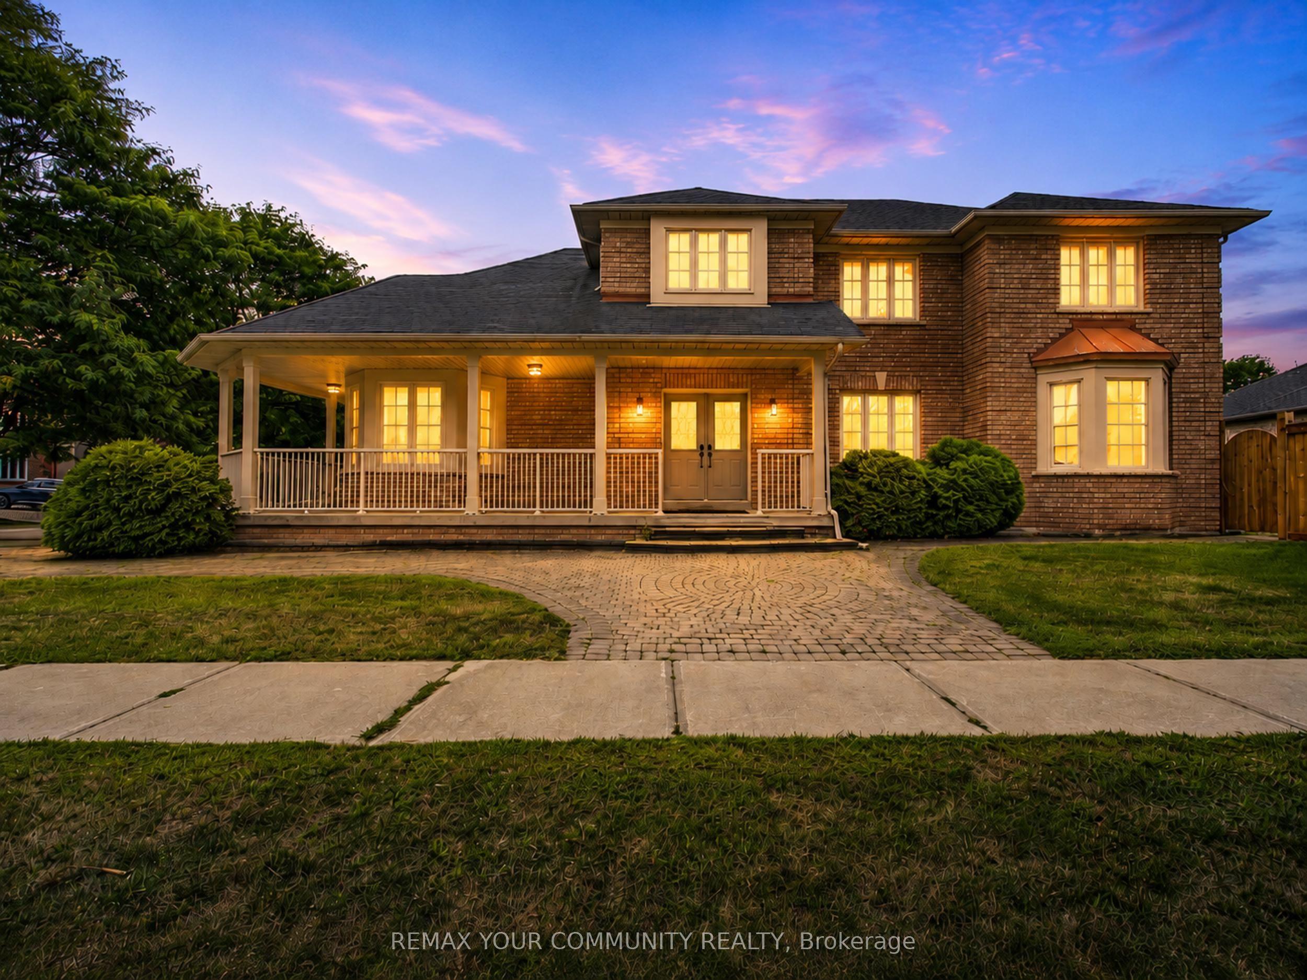
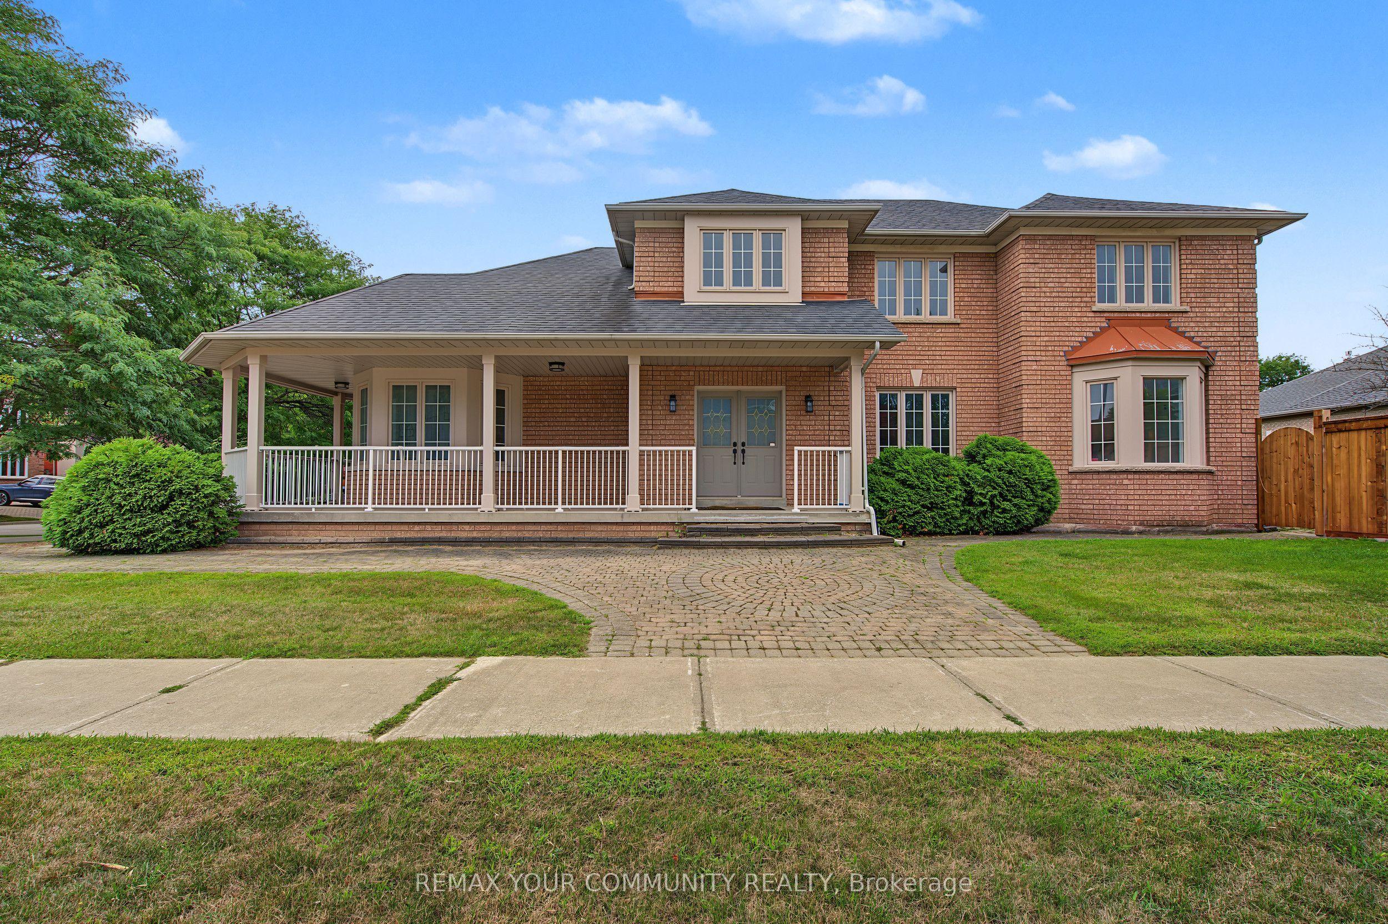
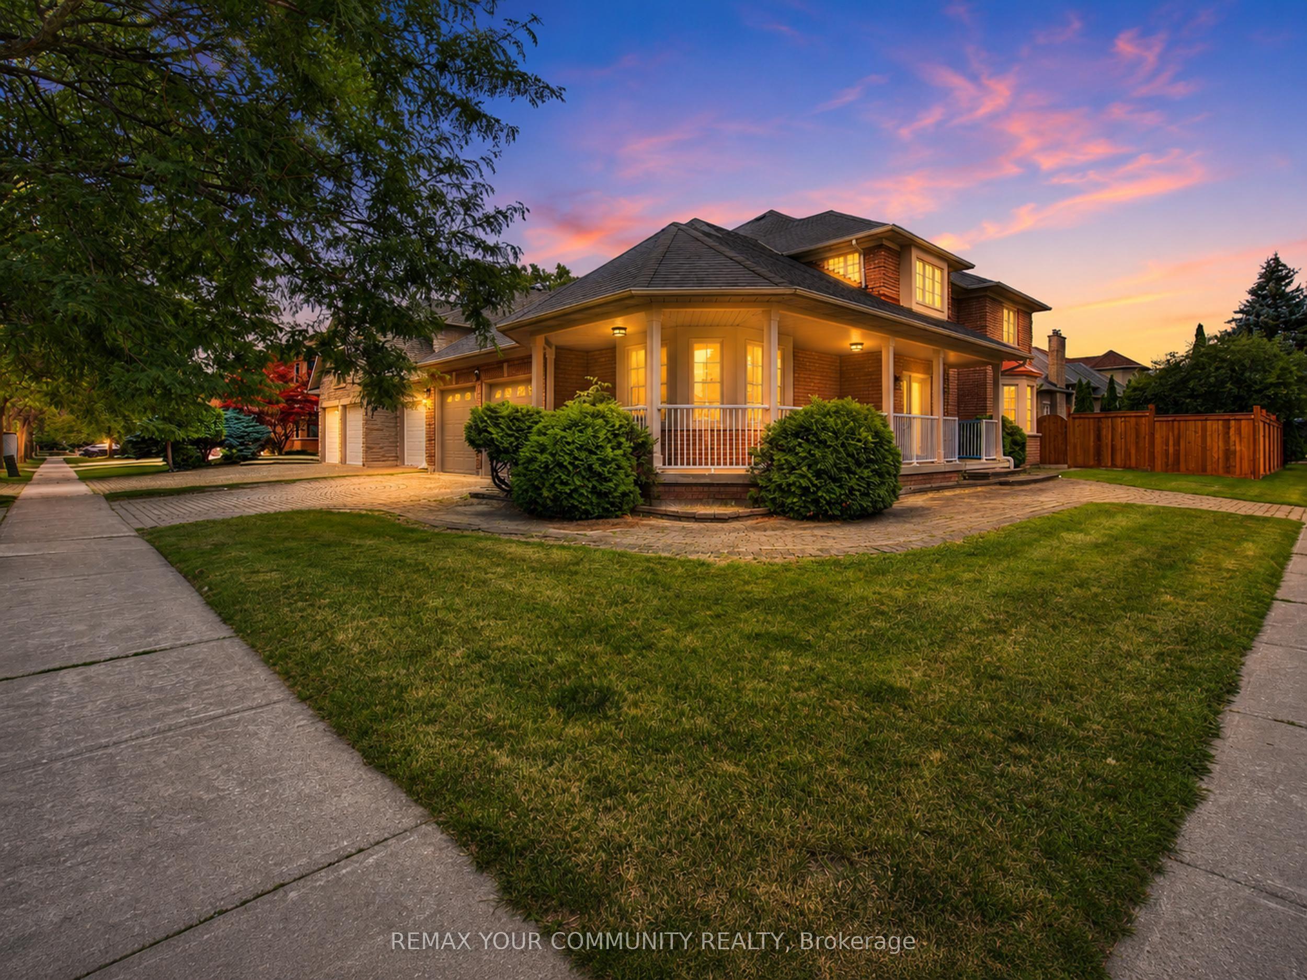
Luxury living in prestigious Bayview Hunt Club! Beautifully maintained 4-bedroom corner home offering over 3,200 sq. t. of finished living space on a premium 65' x 121' lot. The main floor features a grand high-ceiling foyer with a circular staircase, a separate living room with a bay window, a formal dining room, a private den with French doors, and a spacious family room with a gas fireplace. The updated kitchen boasts a large breakfast area and amplepantry space. Upstairs, discovex 4 generous bedrooms, including a primary suite with a 4-piece ensuite and walk-in closet, plus double-door closets in all remaining bedrooms. Features a patio stone driveway with a seamless walkway wrapping around to the main entrance, along with an expansive patic stone area in the backyard-perfect for relaxing or hosting guests. Located near top amenities, major highways, and in the highly ranked St. Robert CHS zone! Enjoy serene outdoor living and unbeatable privacy. Attached list of extensive house improvements available.
This Detached located at 20 Fern Avenue, Richmond Hill, ON L4B 3R6 is currently for sale and has been available at Kash Invest for 1 days. This property, in the city of Richmond Hill and Langstaff neighborhood, is listed at $1,949,000 with an estimated mortgage of $9,115* per month. It has an area of 65.68x121.51 sqft with 4 beds and 3 BR. Waterfront Communities C1, Weston and Bradford are nearby neighbourhoods.

Upcoming Open Houses

Schedule a Private Tour
Amenities and features
  • Auto Garage Door Remote
  • Central Vacuum
  • Water Heater
  • Other
Facts and Features
Property
Status: Active
Property Type: Residential Freehold
Property Sub Type: Detached
Transaction Type: For Sale
Style: 2-Storey
Assesment Year: 2026
Area: York
Community: Langstaff
Occupant Type: Vacant
Possession Type: Immediate
Cross Street: Bayview/16th Ave
Listed On: 2026-10-29
Last Modified: 2026-10-29
MLS Number: N14127596
Listing Brokerage: REMAX YOUR COMMUNITY REALTY
Inside
Air Conditioning: Central Air
Bedrooms: 4
Total Bathrooms: 3
Heating: Forced Air / Gas
Fireplaces Total: 1
Fireplace Features: Natural Gas
Interior Features: Auto Garage Door Remote, Central Vacuum, Water Heater
Building
Kitchens Total: 1
Basement: Partially Finished
Foundation: Poured Concrete
Roof: Asphalt Shingle
Construction: Brick
Pool: Other
Living Area Range: 3000-3500
HST Application: Included In
Parking
Garage Type: Attached
Parking Features: Private
Parking Spaces (Driveway): 4
Parking Total: 6
Covered Spaces: 2
Financial
Tax Annual Amount: 12245.28
Tax Year: 2026
Tax Legal Description: PCL 27-1 SEC 65M2799; LT 27 PL 65M2799 ; S$/T RIGHT AS IN LT752610 ; RICHMOND HILL
Land
Frontage: 65.68
Lot Depth: 121.51
Lot Size Units: Feet
Lot Size: 7868.41
Lot Size Source: GeoWarehouse
Lot Irregularities: 106.73ft. x 65.68ft. x 121.51ft. x
Frontage Type: West
Directions: West of Bayview on Springbrook
Sewer: Sewer
Parcel Number: 031100076
Roll Number: 193805001205312
Cross Street: Bayview/16th Ave
Commercial General
Contract Status: Available
List AOR: Toronto Regional Real Estate Board
Showing Requirements: Lockbox
Rooms
Room Level Dimensions
Living Room Main 4.5 x 5.75
Dining Room Main 3.6 x 4.45
Den Main 3.05 x 3.28
Family Room Main 3.8 x 6.13
Kitchen Main 4 x 7.2
Primary Bedroom Second 3.96 x 7.2
Bedroom 2 Second 3.35 x 4.4
Bedroom 3 Second 3 x 4.45
Bedroom 4 Second 3.43 x 3.8
Latest Properties

The Most Recent Estate

33 Kimberley Avenue, Toronto, ON M4E 2Z3
For Sale
1 minute
$1,799,000
4 bed • 5 bath • 2500-3000 sqft • 1 parking
Lot: 25 x 104 ft
MLS® E14128516 • RE/MAX HALLMARK REALTY LTD.
90 Kozy Kove Road, Kawartha Lakes, ON K0M 1C0
For Sale
4 minutes
$689,900
3 bed • 2 bath • 1500-2000 sqft • 4 parking
51-99 Years Old
MLS® X14120244 • Re/Max All-Stars Realty Inc.
355 Oakland Avenue, London East, ON N5W 4J8
For Sale
6 minutes
$469,900
1+2 bed • 2 bath • 700-1100 sqft • 5 parking
Lot: 40 x 164.33 ft • 100+ Years Old
MLS® X14128374 • RE/MAX CENTRE CITY REALTY INC.
11 Maplewood Court, Trent Lakes, ON K0L 1J0
For Sale
11 minutes
$988,000
3 bed • 2 bath • 2000-2500 sqft • 8 parking
Lot: 140 x 253 ft (0.82 ac) • New
MLS® X14128504 • RE/MAX HALLMARK EASTERN REALTY
827 ROUTE 11 Road, Alfred and Plantagenet, ON K0B 1C0
For Sale
13 minutes
$469,900
2+1 bed • 2 bath • 1100-1500 sqft • 12 parking
Lot: 181.79 x 200.16 ft • 16-30 Years Old
MLS® X14128502 • RE/MAX HALLMARK REALTY GROUP
42 Raeburn Avenue, Toronto, ON M3H 1G8
For Sale
15 minutes
$1,750,000
3 bed • 3 bath • 1100-1500 sqft • 3 parking
Lot: 41 x 125 ft
MLS® C14119818 • HARVEY KALLES REAL ESTATE LTD.
67 Newcombe Road, Hamilton, ON L9H 7T3
For Sale
Open: Sun Nov 1, 2-4 17 minutes
$1,265,000
4+1 bed • 3 bath • 2000-2500 sqft • 6 parking
Lot: 41.24 x 122.38 ft • 16-30 Years Old
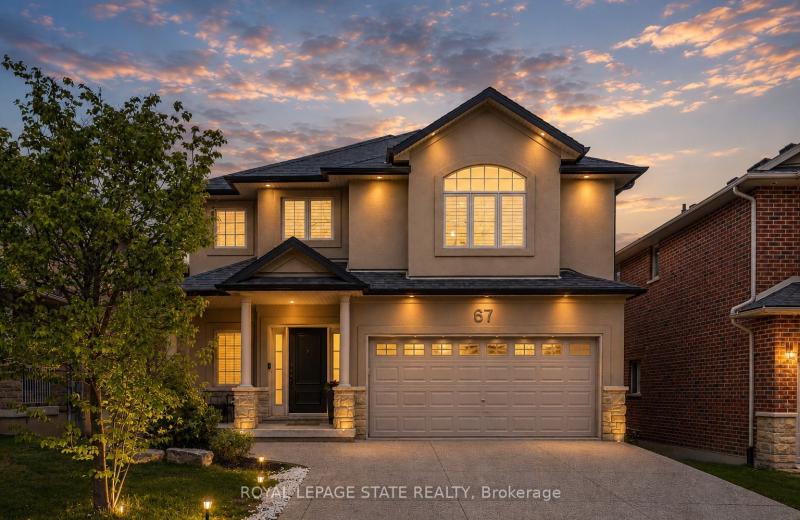
MLS® X14128500 • ROYAL LEPAGE STATE REALTY
25 Jordan Drive, North Huron, ON N0G 1E0
For Sale
19 minutes
$550,000
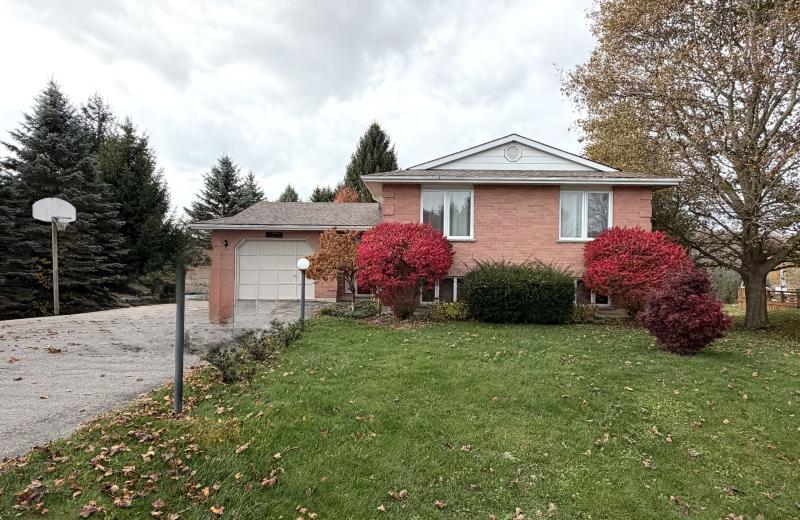
4 bed • 2 bath • 1100-1500 sqft • 11 parking
Lot: 80 x 192.13 ft (0.4 ac) • 31-50 Years Old
MLS® X14128476 • RE/MAX Reliable Realty Inc

FAQs About 20 Fern Avenue, Richmond Hill, ON L4B 3R6, Richmond Hill


20 Fern Avenue, Richmond Hill, ON L4B 3R6 is a residential freehold, detached development located at 20 Fern Avenue, Richmond Hill, ON L4B 3R6.

20 Fern Avenue, Richmond Hill, ON L4B 3R6 offers a wide array of amenities including Auto Garage Door Remote, Central Vacuum, Water Heater, Other.

Ask About this Home

Your experience on this site will be improved by allowing cookies.