177 Park Road N, Oshawa, ON L1J 4L5

Oshawa, ON

Oshawa, ON

$699,000
5 bed 2 bath 1100-1500 sqft
Selling
Added 1 week ago
1 View
Overview
Bedrooms: 5
Bathrooms: 2
Square: 1100-1500 sqft
MLS Number: E13767132
Listing Brokerage: CENTURY 21 LEADING EDGE REALTY INC.
Listed On: Sep 10, 2026 (48 days ago)
Last Updated: Sep 30, 2026 (28 days ago)

177 Park Road N, Oshawa, ON L1J 4L5 - About this home

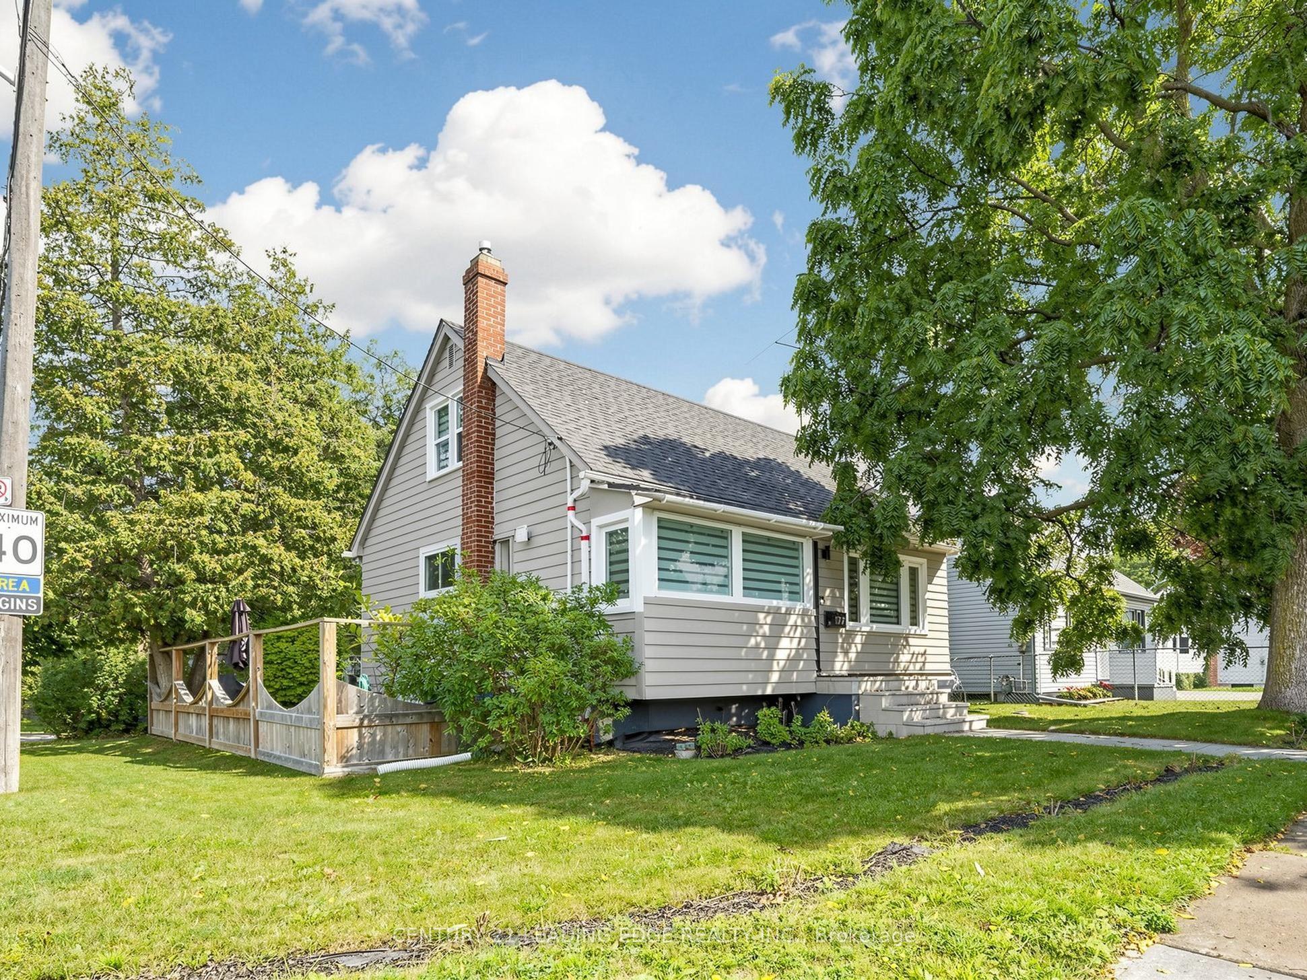
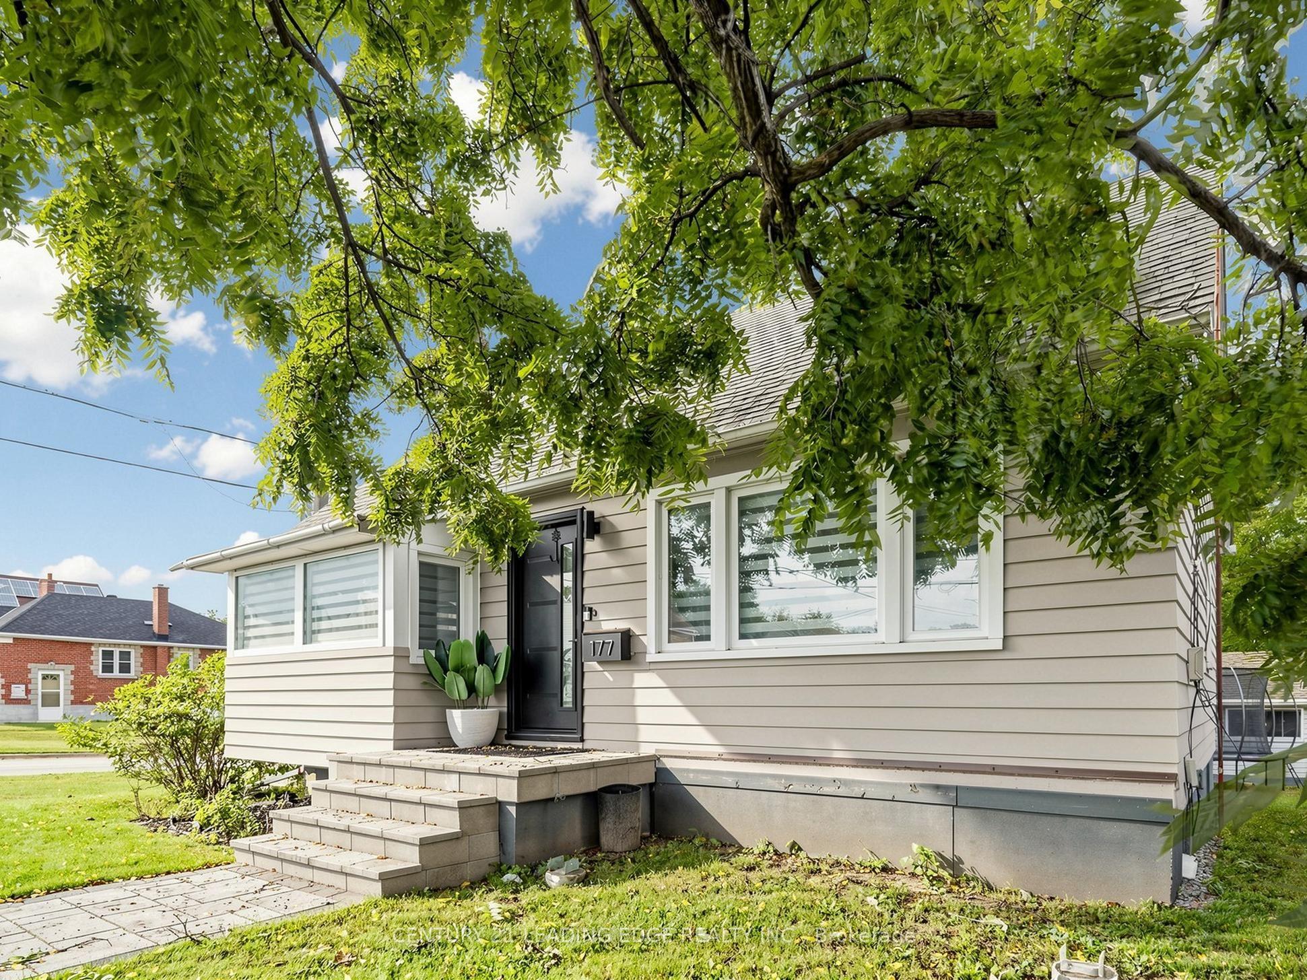
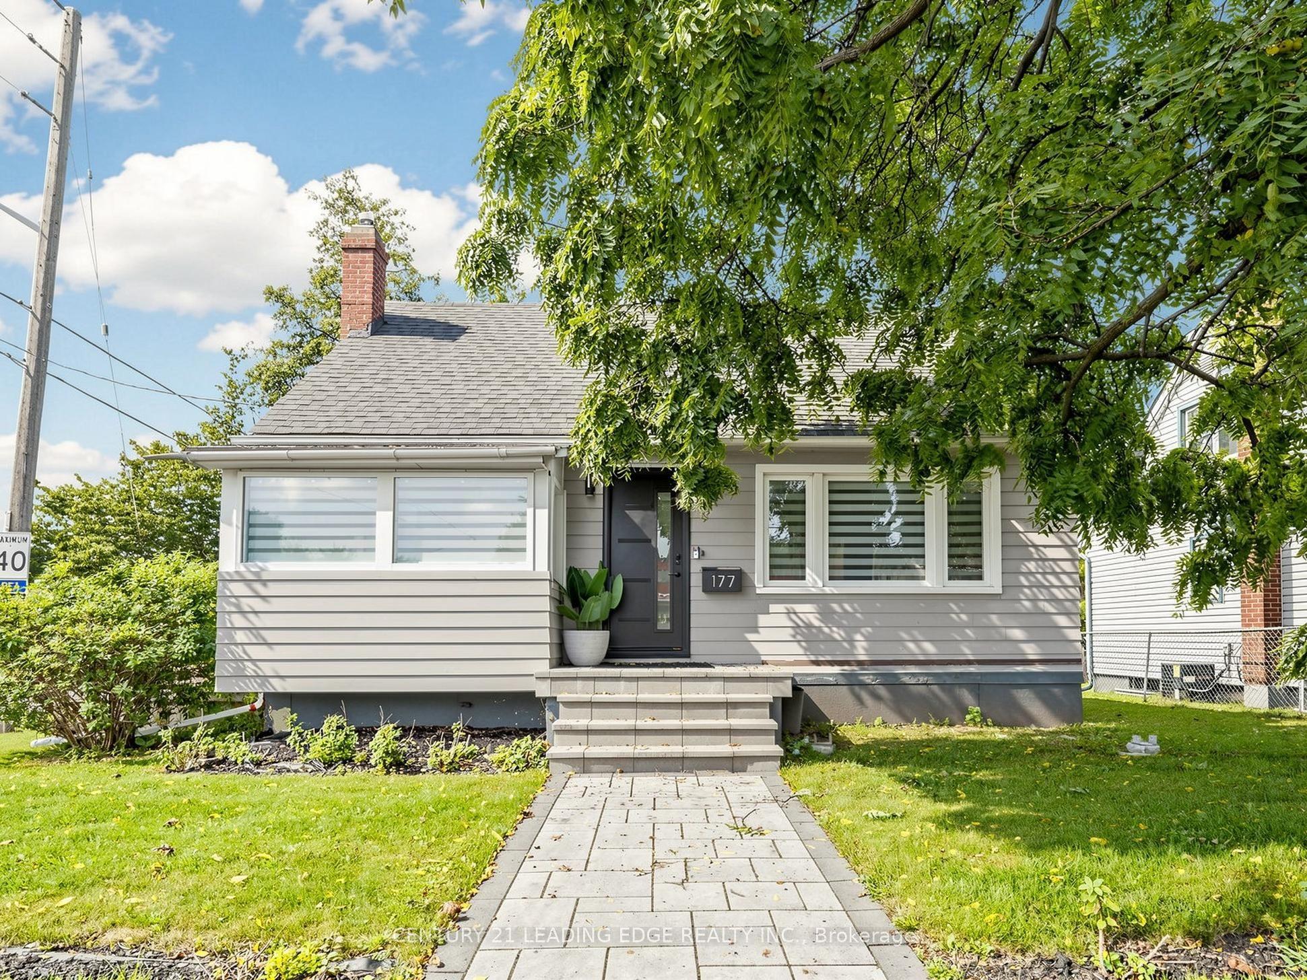
Welcome to 177 Park Rd N in the heart of Mclaughlin community in north Oshawa. This beautifully renovated bright and spacious 4+1 bedroom family home has many distinctive qualities and charm. This home features a large corner lot with a private separate entrance to a 1 bedroom basement apartment. Newly renovated eat-in kitchen with quartz counters, mosaic tile backsplash, porcelain floors, stainless steel appliances & spa like bathrooms. The sun filled principal rooms plus main floor office/den can easily be converted into a 4th bedroom providing for a practical layout. The interior & exterior of the home has been freshly painted from top to bottom, newer shingles & a oversized detached 1.5 garage completed in 2021. Ample parking available in the back of the property. There was a second driveway in the front of the home that is currently sodded & curb was re-poured. Enjoy gardening & summer gatherings in the large private yard. Close to public, catholic & French immersion schools, Ontario tech university & Durham college, shopping, community centre, arena, parks, public transit, restaurants, hospital, walking/biking trails, community arena, easy access to 401 & much more!
This Detached located at 177 Park Road N, Oshawa, ON L1J 4L5 is currently for sale and has been available at Kash Invest for 48 days. This property, in the city of Oshawa and McLaughlin neighborhood, is listed at $699,000 with an estimated mortgage of $3,269* per month. It has an area of 48.59x104.83 sqft with 4+1 beds and 2 BR. Waterfront Communities C1, Weston and Bradford are nearby neighbourhoods.

Upcoming Open Houses

Schedule a Private Tour
Amenities and features
  • In-Law Suite
  • Accessory Apartment
  • None
Facts and Features
Property
Status: Active
Property Type: Residential Freehold
Property Sub Type: Detached
Transaction Type: For Sale
Style: 1 1/2 Storey
Area: Durham
Community: McLaughlin
Occupant Type: Owner
Possession Type: Flexible
Cross Street: Park Rd N And Elgin St W
Listed On: 2026-09-10
Last Modified: 2026-09-30
MLS Number: E13767132
Listing Brokerage: CENTURY 21 LEADING EDGE REALTY INC.
Inside
Air Conditioning: Other
Bedrooms: 5
Total Bathrooms: 2
Heating: Forced Air / Gas
Interior Features: In-Law Suite, Accessory Apartment
Building
Kitchens Total: 2
Basement: Full, Separate Entrance, Apartment, Finished
Foundation: Concrete Block
Roof: Asphalt Shingle
Construction: Wood
Living Area Range: 1100-1500
HST Application: Included In
Parking
Garage Type: Detached
Parking Features: Private Double
Parking Spaces (Driveway): 5
Parking Total: 6
Covered Spaces: 1
Financial
Tax Annual Amount: 4789
Tax Year: 2026
Tax Legal Description: Lt 7 Pl 430 Oshawa; Oshawa
Land
Frontage: 48.59
Lot Depth: 104.83
Lot Size Units: Feet
Frontage Type: East
Directions: Park Rd N And Elgin St W
Sewer: Sewer
Parcel Number: 163130021
Roll Number: 181301000910000
Cross Street: Park Rd N And Elgin St W
Commercial General
Contract Status: Available
List AOR: Toronto Regional Real Estate Board
Showing Requirements: Lockbox
Rooms
Room Level Dimensions
Living Room Ground 5.39 x 3.53
Kitchen Ground 3.07 x 3.98
Bedroom Ground 2.77 x 3.5
Den Ground 2.77 x 2.31
Primary Bedroom Second 3.65 x 3.65
Bedroom 3 Second 2.77 x 3.65
Kitchen Basement 3.67 x 1.55
Living Room Basement 3.07 x 3.96
Bedroom 4 Basement 3.38 x 3.35
Living Room Basement
Latest Properties

The Most Recent Estate

832 Northey's Bay Road, North Kawartha, ON K0L 3E0
For Sale
39 minutes
$3,000,000
3 bed • 1 bath • 2000-2500 sqft • 2 parking
Lot: 789.64 x 457.49 ft (4.94 ac)
MLS® X13441742 • Century 21 United Realty Inc.
81 Cedar Beach Road, Brock, ON L0K 1A0
For Sale
41 minutes
$539,000
2 bed • 1 bath • 700-1100 sqft • 8 parking
Lot: 177.67 x 487.22 ft (2.2 ac)
MLS® N14116652 • AFFINITY GROUP PINNACLE REALTY...
169 Pontiac Avenue, Oshawa, ON L1G 3M1
For Sale
42 minutes
$735,000
3+1 bed • 2 bath • 700-1100 sqft • 7 parking
Lot: 55.5 x 135.16 ft • 51-99 Years Old
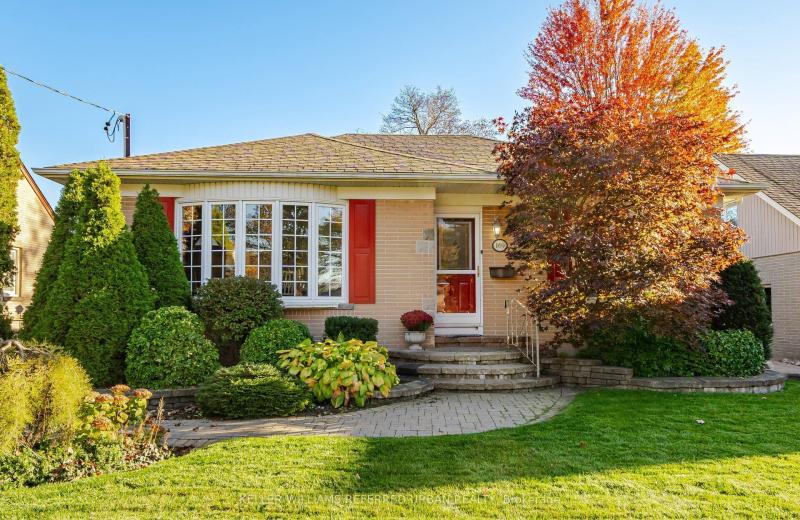
MLS® E14116640 • KELLER WILLIAMS REFERRED URBAN...
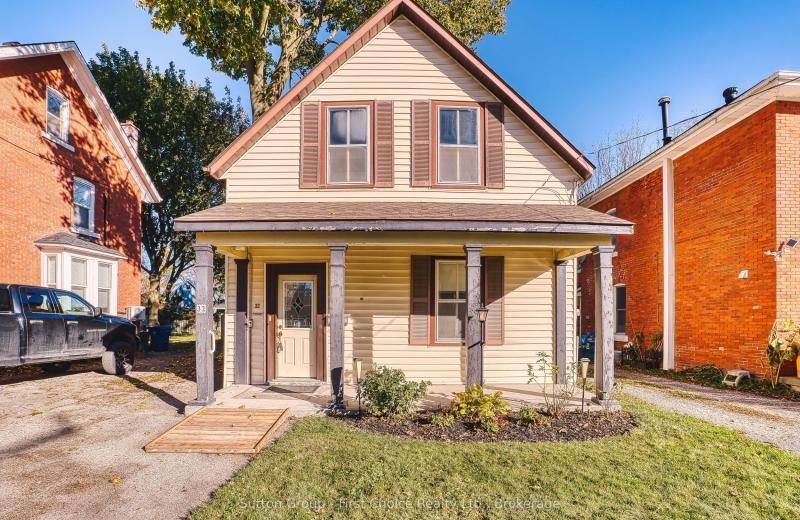
32 Falstaff Street, Stratford, ON N5A 3T3
For Sale
Open: Sat Oct 31, 10:30-12 42 minutes
$345,000
3 bed • 2 bath • 1500-2000 sqft • 2 parking
Lot: 33 x 122.4 ft (3,799.66 sqft) • 100+ Years Old
MLS® X14105356 • Sutton Group - First Choice Re...
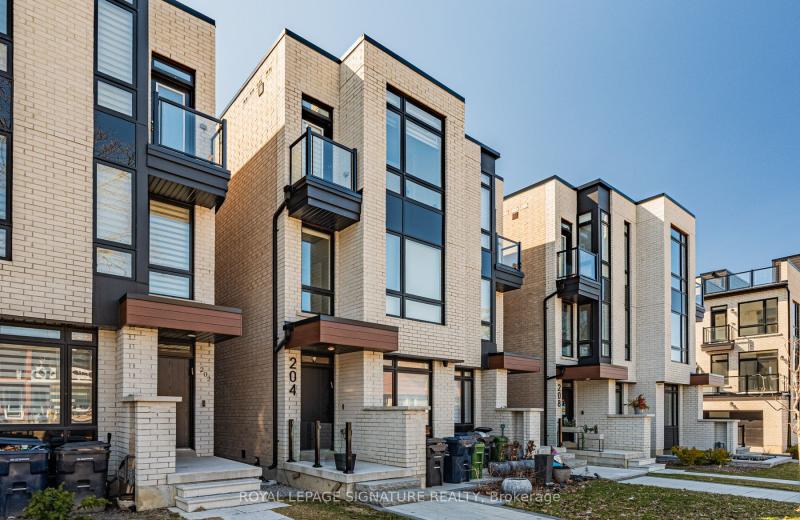
204 McRoberts Avenue, Toronto, ON M6E 0B2
For Sale
42 minutes
$1,599,000
3+1 bed • 5 bath • 2000-2500 sqft • 1 parking
Lot: 16.47 x 127.2 ft
MLS® W14115904 • ROYAL LEPAGE SIGNATURE REALTY
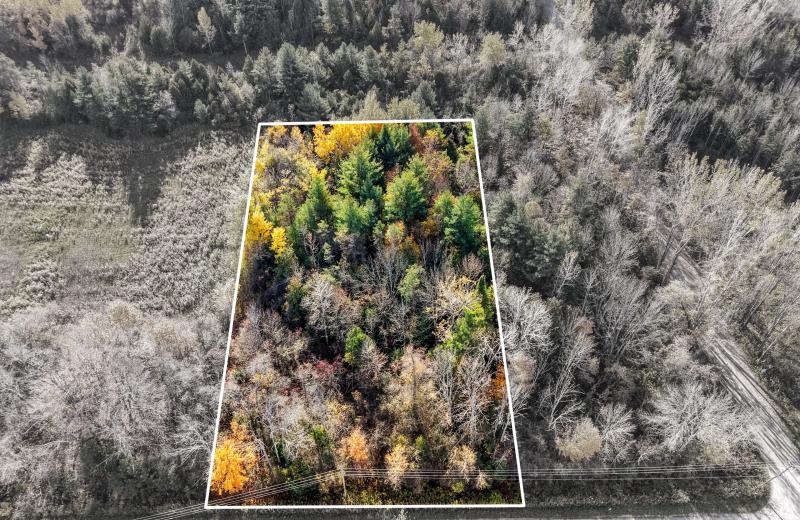
B2 Pipeline Road, Cramahe, ON K0K 1M0
For Sale
42 minutes
$139,000
Lot: 157.48 x 301.84 ft (1.09 ac)
MLS® X14116250 • RE/MAX HALLMARK FIRST GROUP RE...
69 Nash Road S, Hamilton, ON L8K 4J8
For Sale
43 minutes
$669,000
3+1 bed • 3 bath • 1100-1500 sqft • 5 parking
Lot: 56.17 x 110 ft • 51-99 Years Old
MLS® X14116208 • RE/MAX ESCARPMENT REALTY INC.
74 Ritva Court E, Richmond Hill, ON L4C 9R4
For Sale
Open: Sat Oct 31, 1-3 43 minutes
$974,900
3 bed • 3 bath • 1100-1500 sqft • 3 parking
Lot: 16.4 x 103.98 ft • 31-50 Years Old
MLS® N14100858 • CENTURY 21 B.J. ROTH REALTY LT...

FAQs About 177 Park Road N, Oshawa, ON L1J 4L5, Oshawa


177 Park Road N, Oshawa, ON L1J 4L5 is a residential freehold, detached development located at 177 Park Road N, Oshawa, ON L1J 4L5.

177 Park Road N, Oshawa, ON L1J 4L5 offers a wide array of amenities including In-Law Suite, Accessory Apartment, None.

Ask About this Home

Your experience on this site will be improved by allowing cookies.