345 Brewery Lane, Orillia, ON L3V 7H6

Orillia, ON

Orillia, ON

$6,000 / month
6 bed 3 bath 3500-5000 sqft
Renting
Added 2 weeks ago
1 View
Overview
Bedrooms: 6
Bathrooms: 3
Square: 3500-5000 sqft
MLS Number: S13752904
Listing Brokerage: Canadian Living Realty Inc.
Listed On: Sep 8, 2026 (52 days ago)
Last Updated: Sep 8, 2026 (52 days ago)

345 Brewery Lane, Orillia, ON L3V 7H6 - About this home

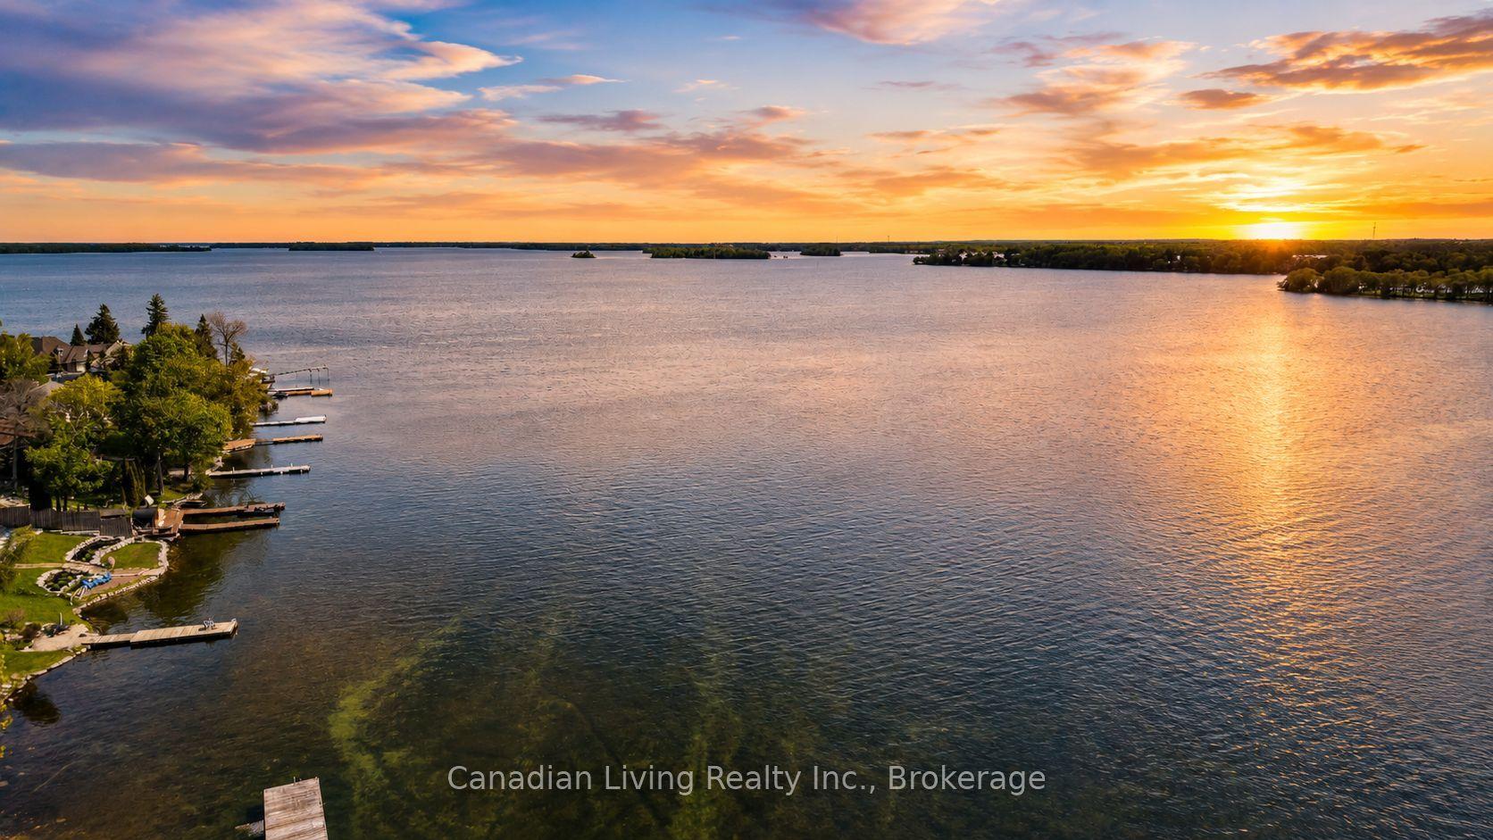
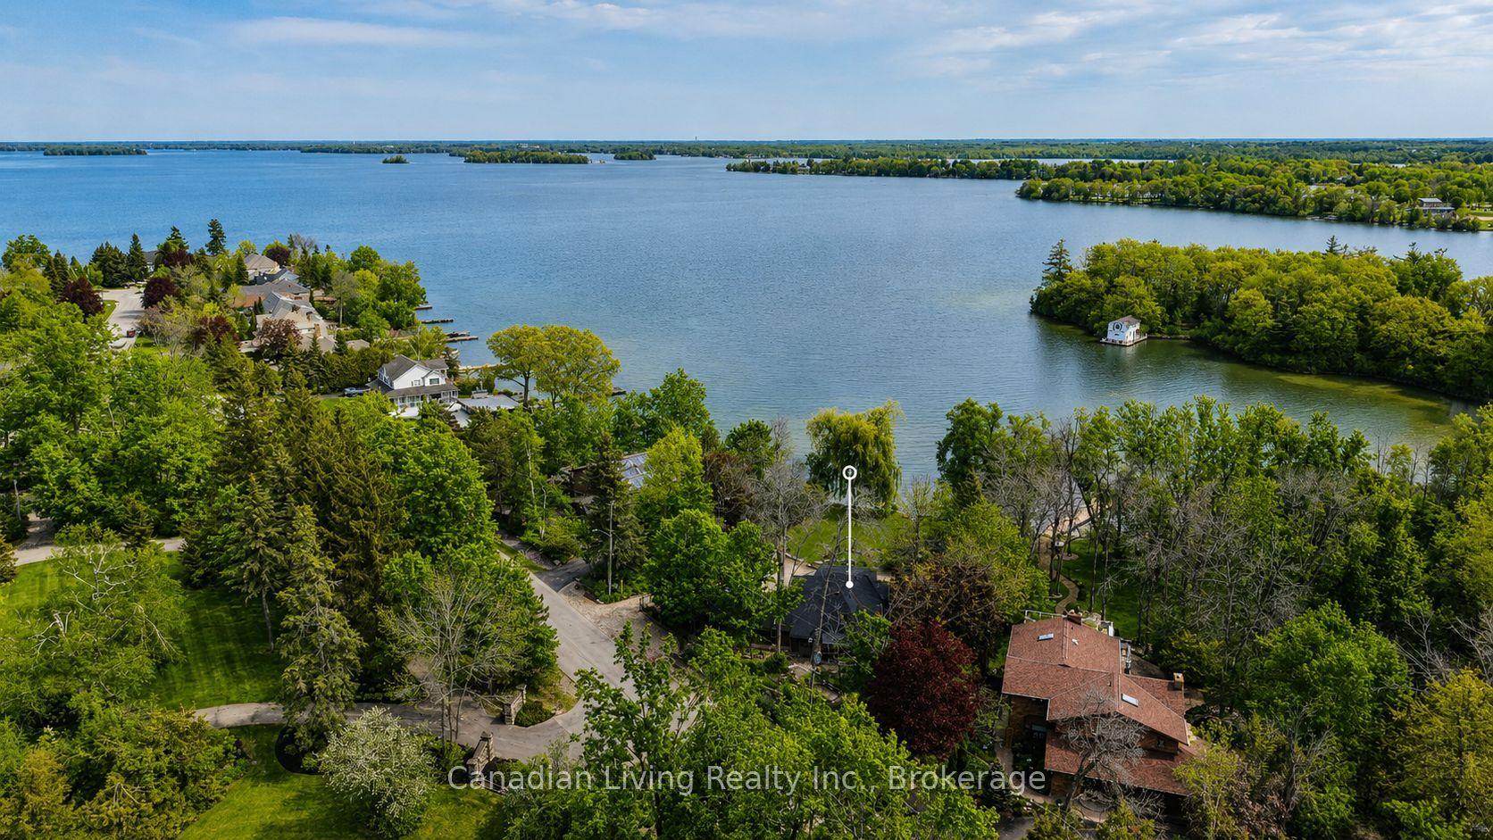
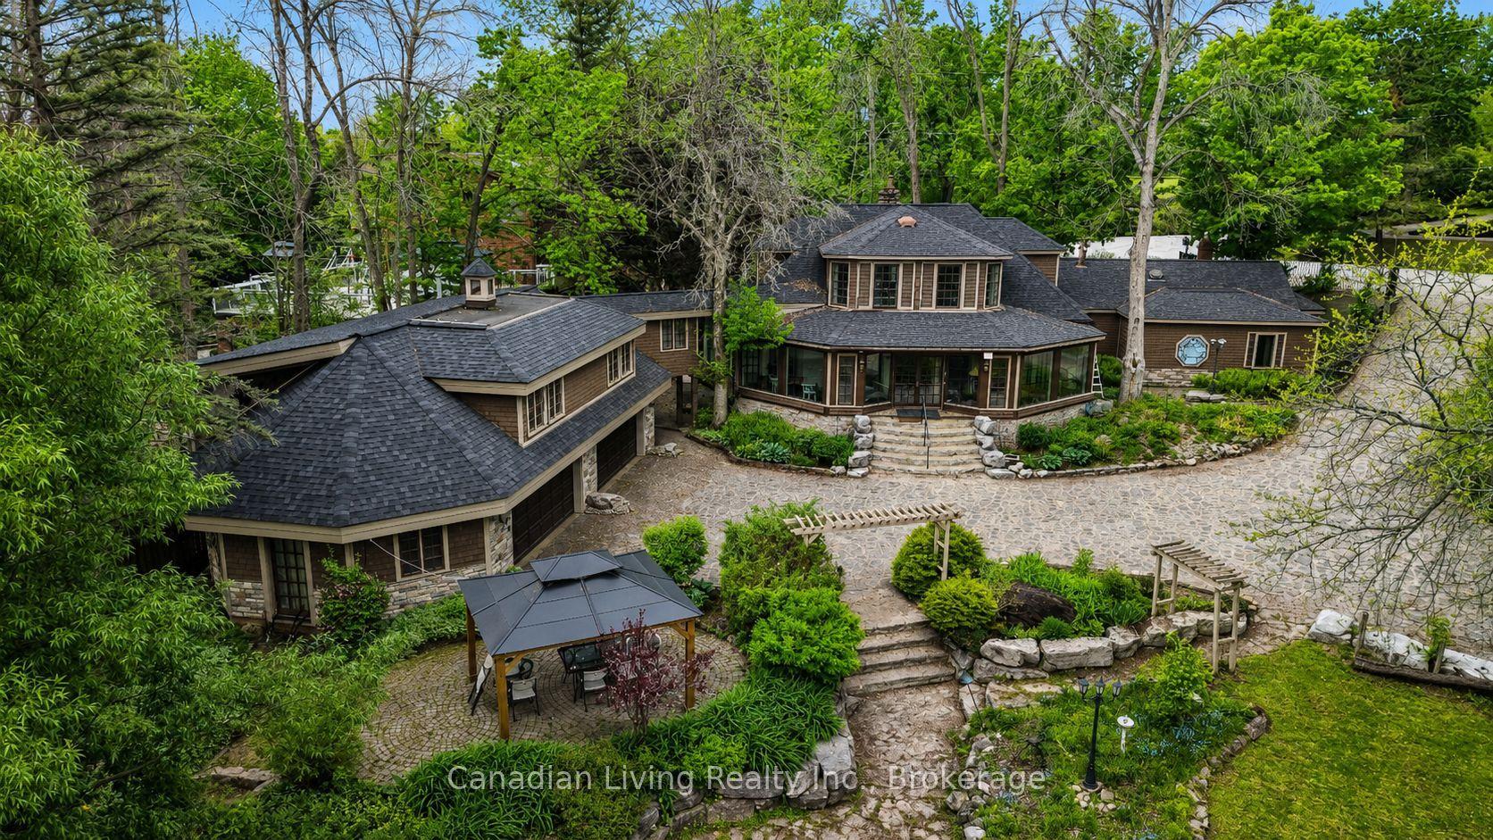
A rare waterfront lease on the shores of Lake Couchiching (Trent System), featuring nearly 98 feet of pristine shoreline with a private dock, beach frontage, and unobstructed water views within beautifully manicured, wooded grounds in a tranquil Orillia community (zoned R1). This distinguished 1.5-storey home - built c. 1914 with stone and wood construction - offers over 4,980 finished sq ft across 6 bedrooms, 3 bathrooms, and 11 rooms. The main floor features a granite eat-in kitchen with centre island and maple cabinetry, a formal dining room with hardwood floors and crown moulding, a gas fireplace family room, and a sweeping 43-foot sunroom with walkout to the yard. The primary suite includes a 3-piece ensuite and walk-in closet. Two additional main-floor bedrooms open onto the sunroom. The upper level offers two bedrooms and a massive games room above the garage. Additional highlights: 4-car attached garage with upper loft, 12 total parking spaces, forced air gas heating, central A/C, municipal water and sewers, and a wired generator. Appliances, washer/dryer, and dock included for tenant use (as is). Tenant to provide rental application, credit report, employment letter, references, and tenant insurance. ** See Unbranded Virtual Tour URL for a full video
This Detached located at 345 Brewery Lane, Orillia, ON L3V 7H6 is currently for lease and has been available at Kash Invest for 52 days. This property, in the city of Orillia and Orillia neighborhood, is listed at $6,000 with an estimated mortgage of $28* per month. It has an area of 139.97x210.36 sqft with 6 beds and 3 BR. Waterfront Communities C1, Weston and Bradford are nearby neighbourhoods.

Upcoming Open Houses

Schedule a Private Tour
Amenities and features
  • None
Facts and Features
Property
Status: Active
Property Type: Residential Freehold
Property Sub Type: Detached
Transaction Type: For Lease
Style: 1 1/2 Storey
Area: Simcoe
Community: Orillia
Occupant Type: Owner
Possession Type: 1-29 days
Cross Street: Forest Ave N/Brewery Ln
Listed On: 2026-09-08
Last Modified: 2026-09-08
MLS Number: S13752904
Listing Brokerage: Canadian Living Realty Inc.
Inside
Air Conditioning: Central Air
Bedrooms: 6
Total Bathrooms: 3
Heating: Forced Air / Gas
Fireplaces Total: 1
Fireplace Features: Natural Gas
Laundry Features: Other
Building
Kitchens Total: 1
Foundation: Slab
Roof: Asphalt Shingle
Construction: Stone, Wood
Living Area Range: 3500-5000
Parking
Garage Type: Attached
Parking Features: Private
Parking Spaces (Driveway): 8
Parking Total: 12
Covered Spaces: 4
Land
Frontage: 139.97
Lot Depth: 210.36
Lot Size Units: Feet
Lot Size Source: MPAC
Frontage Type: East
Directions: Forest Ave N/Brewery Ln
Sewer: Sewer
Parcel Number: 586860052
Roll Number: 435201010506000
Cross Street: Forest Ave N/Brewery Ln
Commercial General
Contract Status: Available
Rent Includes: Other
List AOR: Toronto Regional Real Estate Board
Showing Requirements: Lockbox, See Brokerage Remarks, Showing System, List Brokerage
Rooms
Room Level Dimensions
Kitchen Main 5.48 x 6.29
Dining Room Main 3.78 x 4.54
Family Room Main 6.15 x 6.97
Sitting Main 3.36 x 3.52
Sunroom Main 4.04 x 13.16
Primary Bedroom Main 4.62 x 9.23
Bedroom Main 3.39 x 3.9
Bedroom Main 3.34 x 3.82
Bedroom Main 2.35 x 2.37
Bedroom Second 2.65 x 2.92
Bedroom Second 2.72 x 2.9
Game Room Second 7.02 x 15.32
Latest Properties

The Most Recent Estate

30 Morton Avenue, East Gwillimbury, ON L0G 1V0
For Rent
14 minutes
$4,500
3 bed • 2 bath • 1100-1500 sqft • 4 parking
Lot: 122 x 123 ft
MLS® N14128254 • RIGHT AT HOME REALTY
21 Waterview Road Basement, Wasaga Beach, ON L9Z 0E9
For Rent
16 minutes
$2,000
3 bed • 2 bath • 3000-3500 sqft • 1 parking
Lot: 50 x 130 ft • 6-15 Years Old
MLS® S14123474 • HOMELIFE/MIRACLE REALTY LTD
72 Delawana Drive, Hamilton, ON L8E 1G4
For Rent
28 minutes
$2,800
3 bed • 2 bath • 700-1100 sqft • 2 parking
Lot: 80 x 134.82 ft
MLS® X14128246 • RIGHT AT HOME REALTY
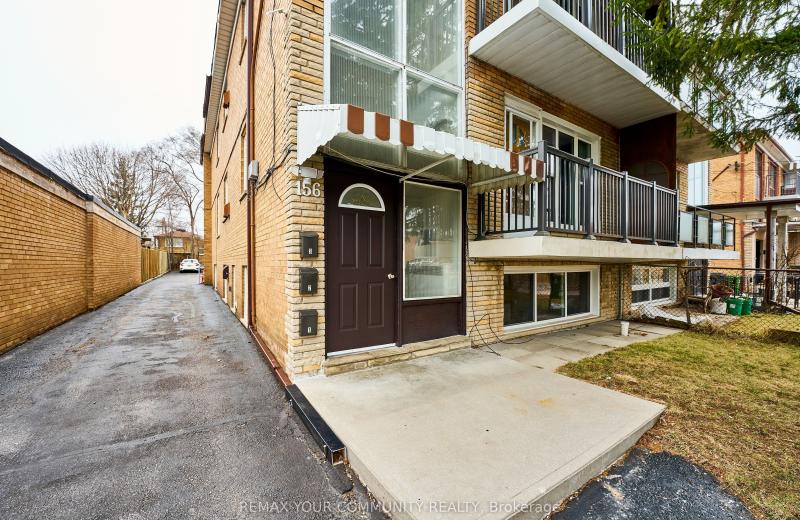
156 Overbrook Place 2, Toronto, ON M3H 4P9
For Rent
34 minutes
$2,600
3 bed • 2 bath • 2000-2500 sqft • 7 parking
MLS® C14127854 • REMAX YOUR COMMUNITY REALTY
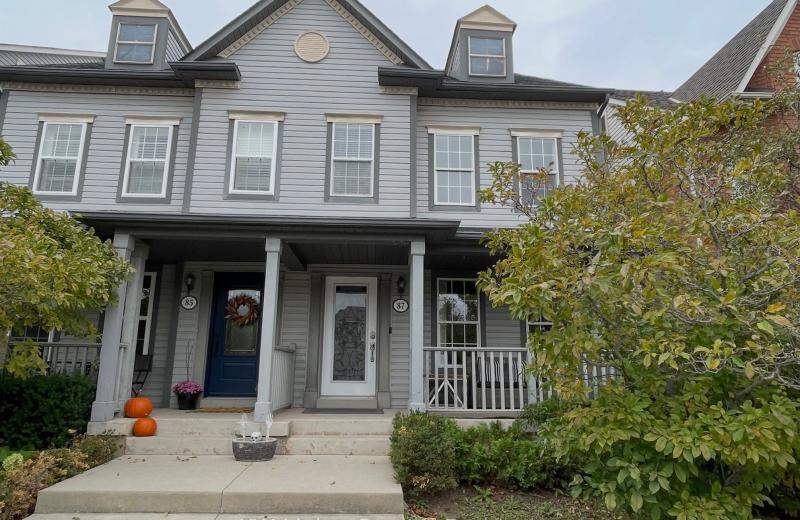
87 Glenashton Drive, Oakville, ON L6H 7A1
For Rent
34 minutes
$4,000
3 bed • 3 bath • 2000-2500 sqft • 2 parking
MLS® W14128234 • KW Living Realty
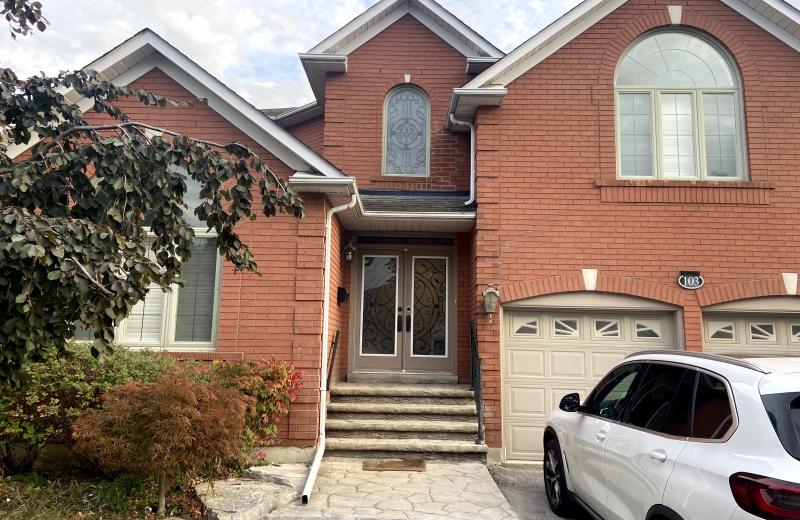
103 Beverley Glen Boulevard, Vaughan, ON L4J 7V2
For Rent
34 minutes
$1,700
1 bed • 1 bath • 700-1100 sqft • 1 parking
MLS® N14128004 • RE/MAX REALTRON REALTY INC.
635 Lemay Grove, Peterborough, ON K9K 0G9
For Rent
34 minutes
$3,500
4 bed • 4 bath • 2500-3000 sqft • 4 parking
Lot: 40.03 x 108.27 ft
MLS® X14128226 • ROYAL LEPAGE SIGNATURE REALTY
1865 Pickering Parkway 1204, Pickering, ON L1V 0H2
For Rent
34 minutes
$3,095
3 bed • 3 bath • 1500-2000 sqft • 2 parking
New
MLS® E14128214 • RE/MAX KEY2 REAL ESTATE

FAQs About 345 Brewery Lane, Orillia, ON L3V 7H6, Orillia


345 Brewery Lane, Orillia, ON L3V 7H6 is a residential freehold, detached development located at 345 Brewery Lane, Orillia, ON L3V 7H6.

345 Brewery Lane, Orillia, ON L3V 7H6 offers a wide array of amenities including None.

Ask About this Home

Your experience on this site will be improved by allowing cookies.