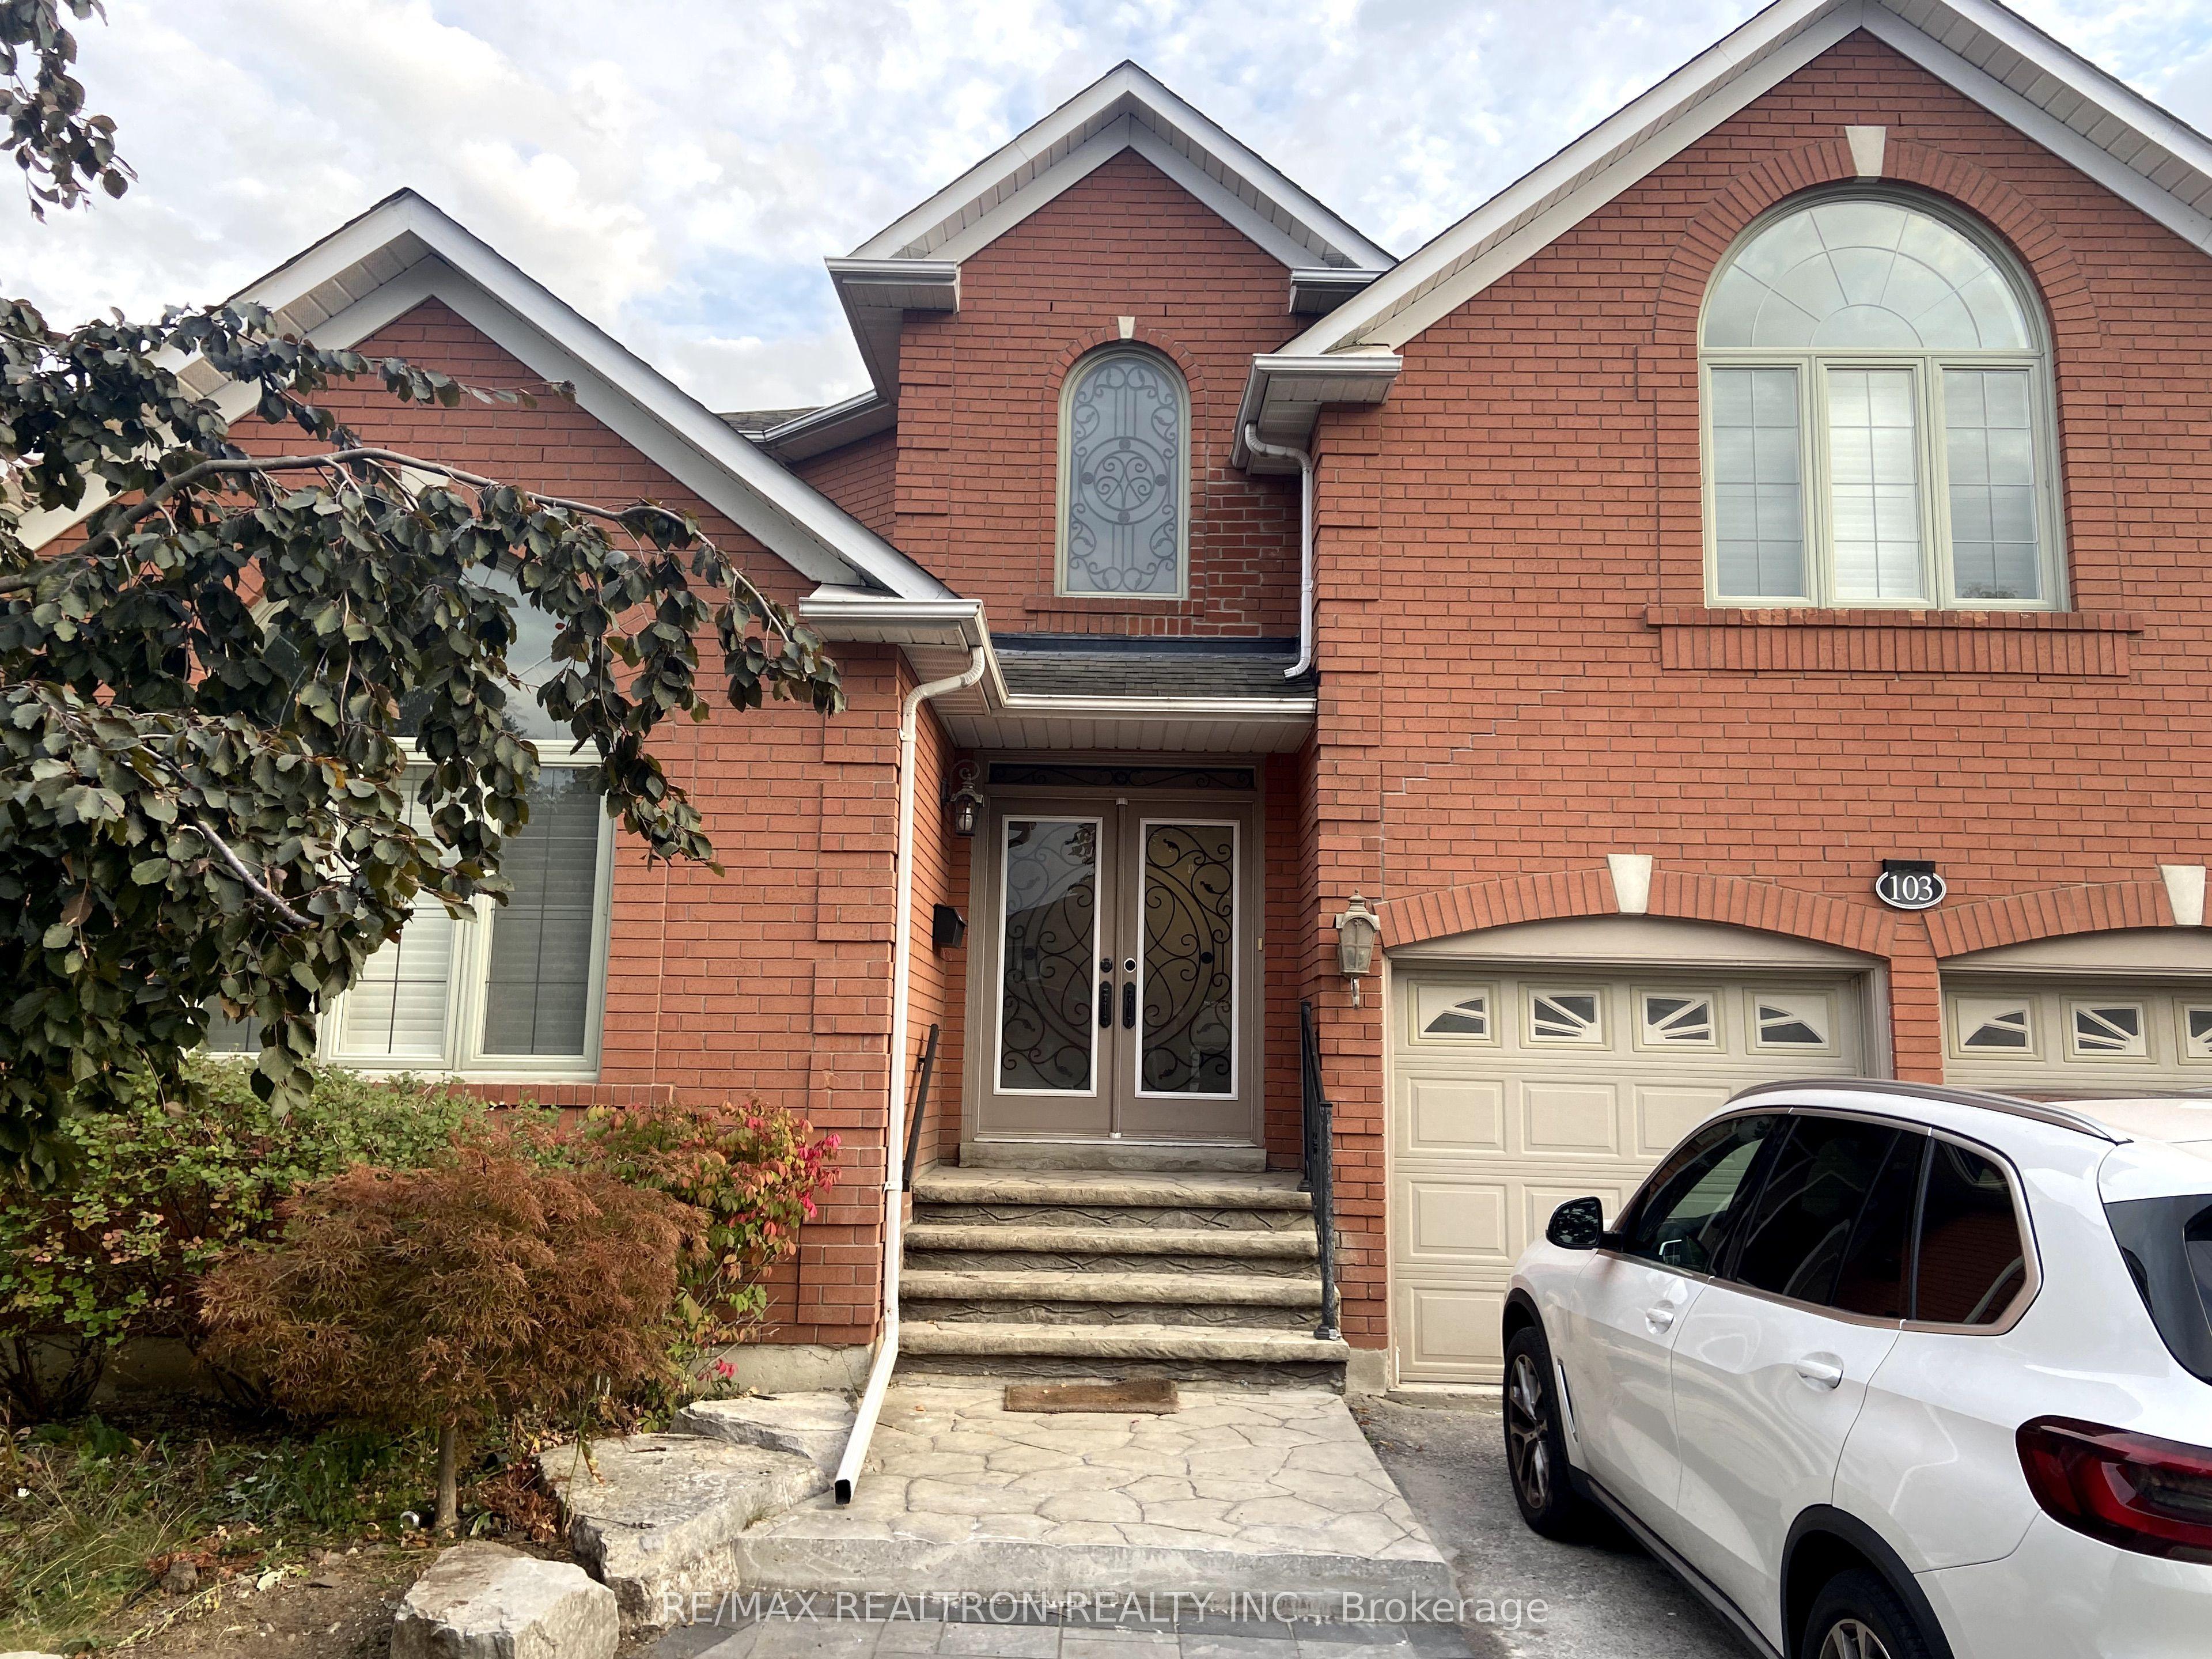
103 Beverley Glen Boulevard, Vaughan, ON L4J 7V2

Vaughan, ON

Vaughan, ON

$1,700 / month
1 bed 1 bath 700-1100 sqft
Renting
Added 1 day ago
1 View
Overview
Bedrooms: 1
Bathrooms: 1
Square: 700-1100 sqft
MLS Number: N14128004
Listing Brokerage: RE/MAX REALTRON REALTY INC.
Listed On: Oct 29, 2026 (2 days ago)
Last Updated: Oct 29, 2026 (2 days ago)

103 Beverley Glen Boulevard, Vaughan, ON L4J 7V2 - About this home

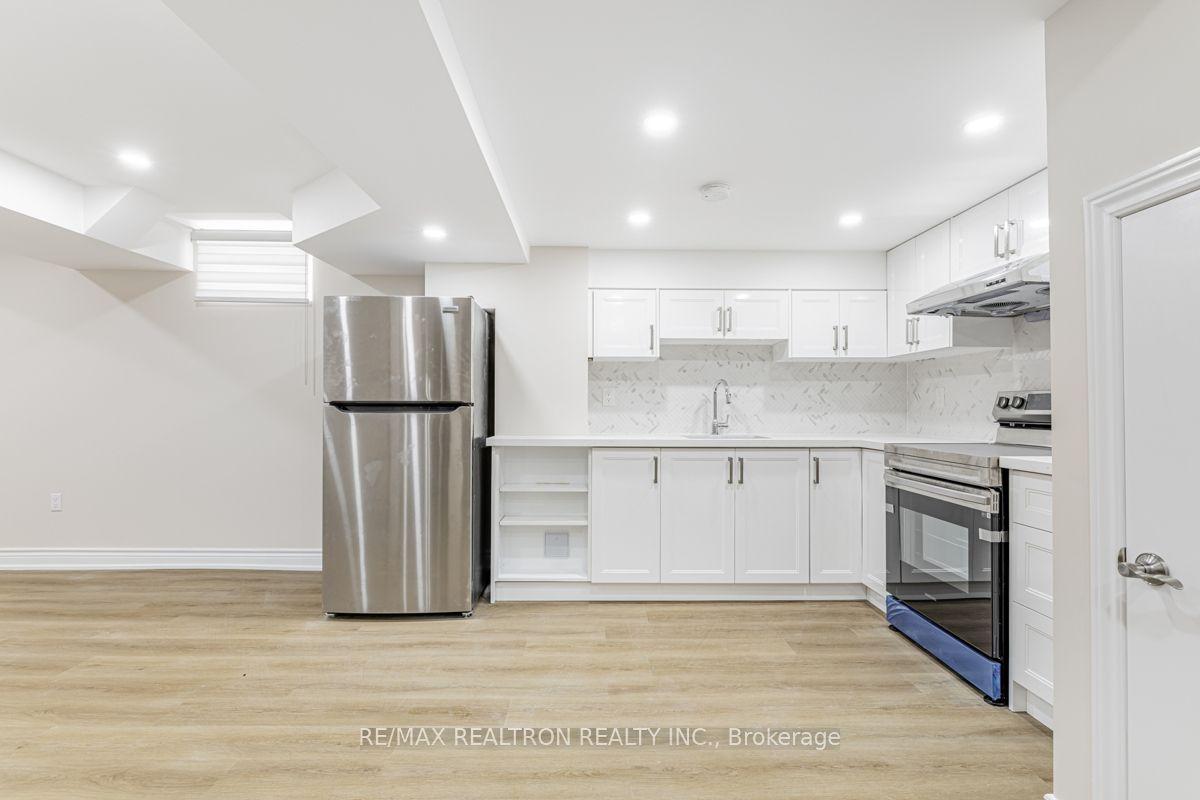
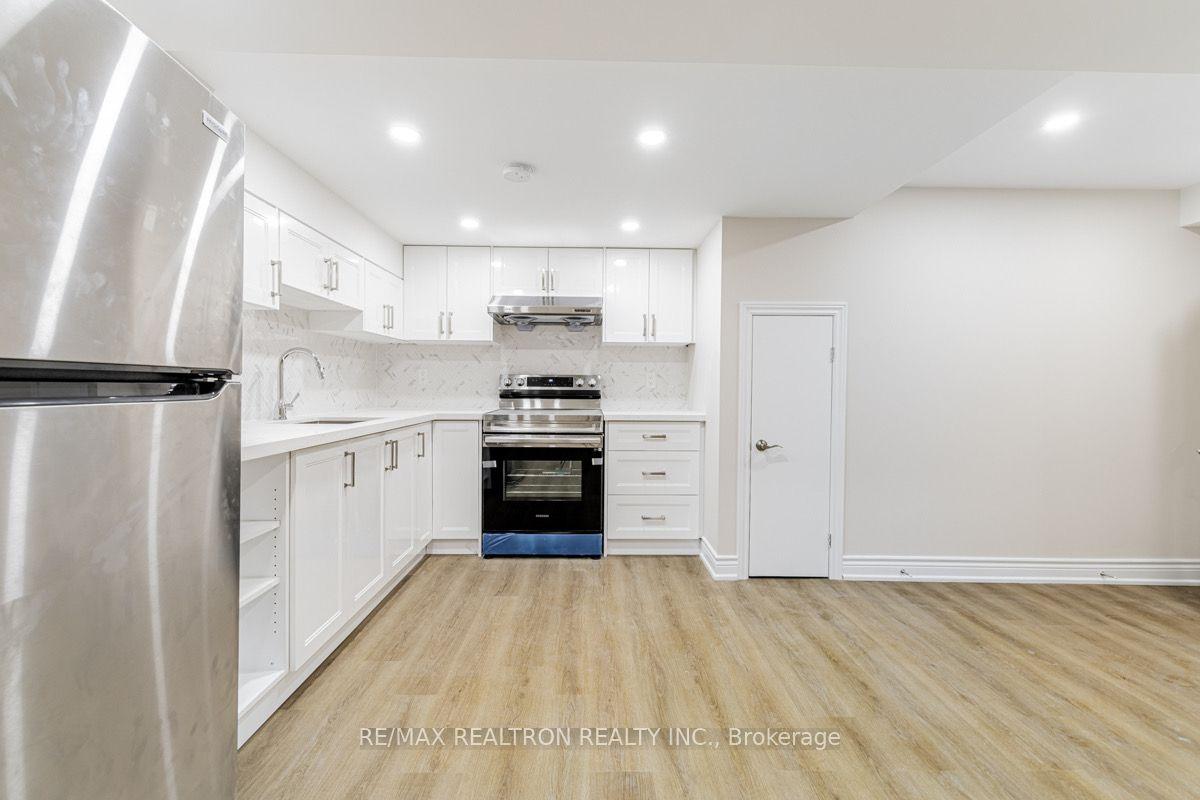
Newly biult walk out basment appartment. lots of windows and ensuite laundry. S/S appliences and walking closet.
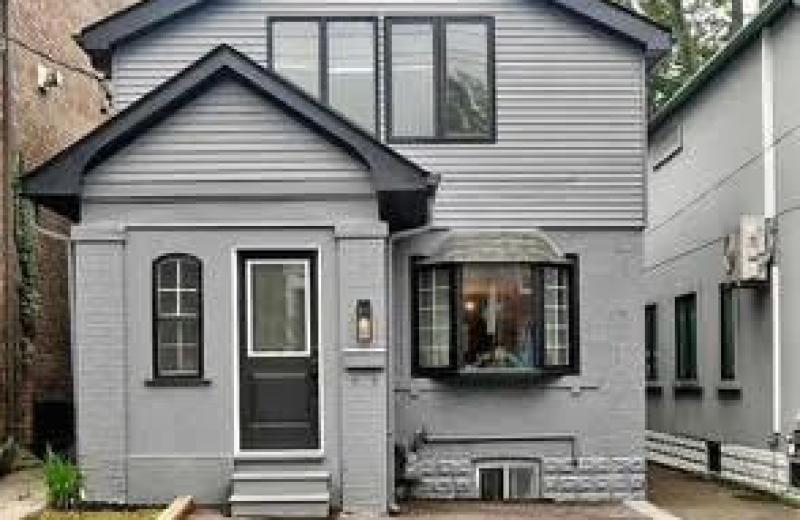
This Detached located at 103 Beverley Glen Boulevard, Vaughan, ON L4J 7V2 is currently for lease and has been available at Kash Invest for 2 days. This property, in the city of Vaughan and Beverley Glen neighborhood, is listed at $1,700 with an estimated mortgage of $8* per month. It has an area of 700-1100 sqft with 1 beds and 1 BR. Waterfront Communities C1, Weston and Bradford are nearby neighbourhoods.

Upcoming Open Houses

Schedule a Private Tour
Amenities and features
  • Air Exchanger
  • None
Facts and Features
Property
Status: Active
Property Type: Residential Freehold
Property Sub Type: Detached
Transaction Type: For Lease
Style: 2-Storey
Area: York
Community: Beverley Glen
Occupant Type: Vacant
Possession Type: Immediate
Cross Street: Bathurst & Centre
Listed On: 2026-10-29
Last Modified: 2026-10-29
MLS Number: N14128004
Listing Brokerage: RE/MAX REALTRON REALTY INC.
Inside
Air Conditioning: Central Air
Bedrooms: 1
Total Bathrooms: 1
Heating: Forced Air / Gas
Interior Features: Air Exchanger
Laundry Features: Ensuite
Building
Kitchens Total: 1
Basement: Walk-Out
Foundation: Concrete
Roof: Asphalt Shingle
Construction: Brick
Living Area Range: 700-1100
Parking
Garage Type: Attached
Parking Features: Private
Parking Spaces (Driveway): 1
Parking Total: 1
Covered Spaces: 0
Land
Frontage Type: South
Directions: Bathurst & Centre
Sewer: Sewer
Parcel Number: 032620019
Cross Street: Bathurst & Centre
Commercial General
Contract Status: Available
Rent Includes: Building Maintenance, Parking, High Speed Internet
List AOR: Toronto Regional Real Estate Board
Showing Requirements: Go Direct
Rooms
Room Level Dimensions
Kitchen Lower 3.52 x 3.45
Bedroom Lower 3.09 x 4.69
Living Room Lower 3.64 x 4.44
Latest Properties

The Most Recent Estate

406 Roehampton Avenue 1, Toronto, ON M4P 1S4
For Rent
24 minutes
$3,100
1+1 bed • 2 bath • 700-1100 sqft • 2 parking
Lot: 25 x 100 ft
MLS® C14128180 • SUTTON GROUP-ADMIRAL REALTY IN...
406 Roehampton Avenue 2, Toronto, ON M4P 1S4
For Rent
24 minutes
$2,100
1+1 bed • 1 bath • < 700 sqft • 2 parking
Lot: 25 x 100 ft
MLS® C14128172 • SUTTON GROUP-ADMIRAL REALTY IN...
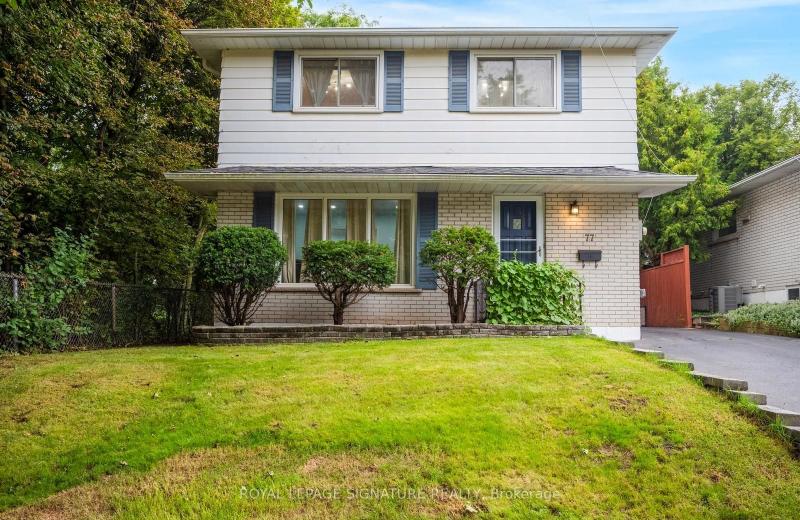
77 McCraney Street W, Oakville, ON L6H 1H5
For Rent
24 minutes
$3,850
4 bed • 2 bath • 1100-1500 sqft • 3 parking
Lot: 40 x 125 ft (5,015.98 sqft) • 51-99 Years Old
MLS® W14129106 • ROYAL LEPAGE SIGNATURE REALTY
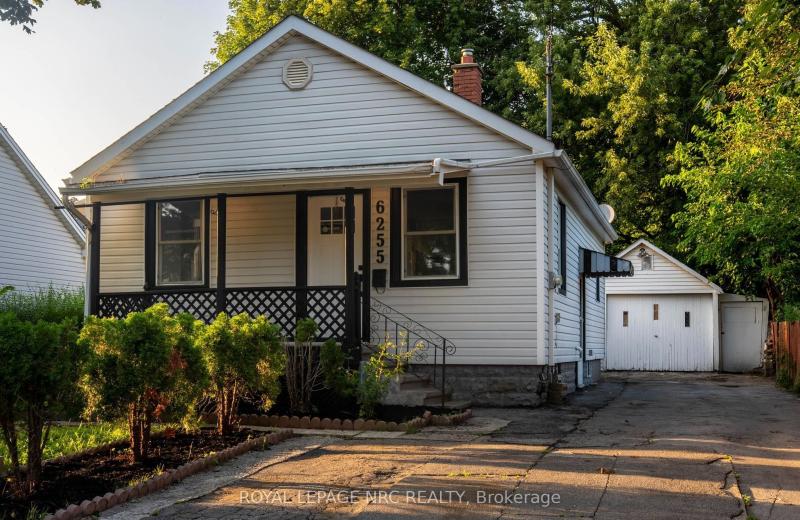
6255 Culp Street Lower, Niagara Falls, ON L2G 2C2
For Rent
24 minutes
$1,000
2 bed • 1 bath • 700-1100 sqft • 1 parking
Lot: 43 x 122.9 ft
MLS® X14124456 • ROYAL LEPAGE NRC REALTY
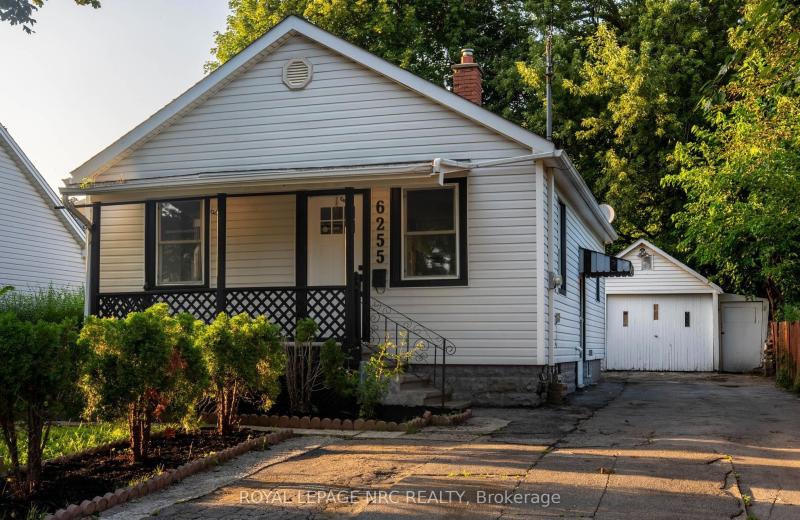
6255 Culp Street Main, Niagara Falls, ON L2G 2C2
For Rent
24 minutes
$1,950
2 bed • 1 bath • 700-1100 sqft • 6 parking
Lot: 43 x 122.9 ft
MLS® X14124468 • ROYAL LEPAGE NRC REALTY
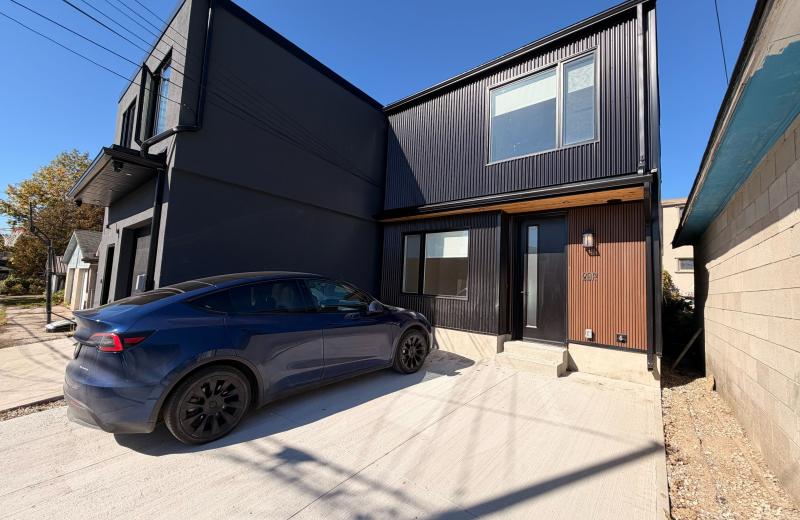
29 Earnscliffe Road Laneway Unit, Toronto, ON M6E 1J4
For Rent
24 minutes
$3,800
3 bed • 3 bath • 1100-1500 sqft • 2 parking
Lot: 19.08 x 156.42 ft
MLS® C14118616 • SUTTON GROUP-ASSOCIATES REALTY...
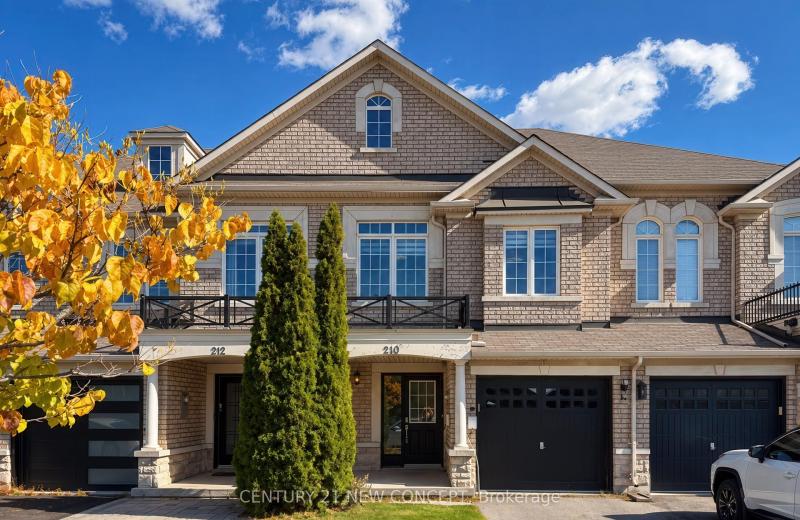
210 lauderdale Drive, Vaughan, ON L6A 0S4
For Rent
24 minutes
$3,700
3+1 bed • 4 bath • 1500-2000 sqft • 2 parking
Lot: 20 x 105 ft • 16-30 Years Old
MLS® N14129088 • CENTURY 21 NEW CONCEPT
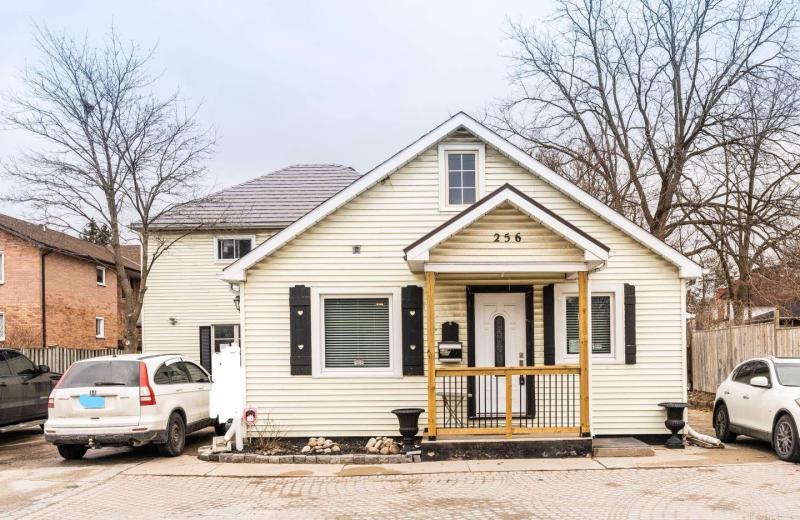
256 Dunlop Street W 1, Barrie, ON P0A 1C0
For Rent
24 minutes
$1,950
2 bed • 1 bath • 700-1100 sqft • 2 parking
MLS® S14129056 • RE/MAX REALTRON REALTY INC.

FAQs About 103 Beverley Glen Boulevard, Vaughan, ON L4J 7V2, Vaughan


103 Beverley Glen Boulevard, Vaughan, ON L4J 7V2 is a residential freehold, detached development located at 103 Beverley Glen Boulevard, Vaughan, ON L4J 7V2.

103 Beverley Glen Boulevard, Vaughan, ON L4J 7V2 offers a wide array of amenities including Air Exchanger, None.

Ask About this Home

Your experience on this site will be improved by allowing cookies.