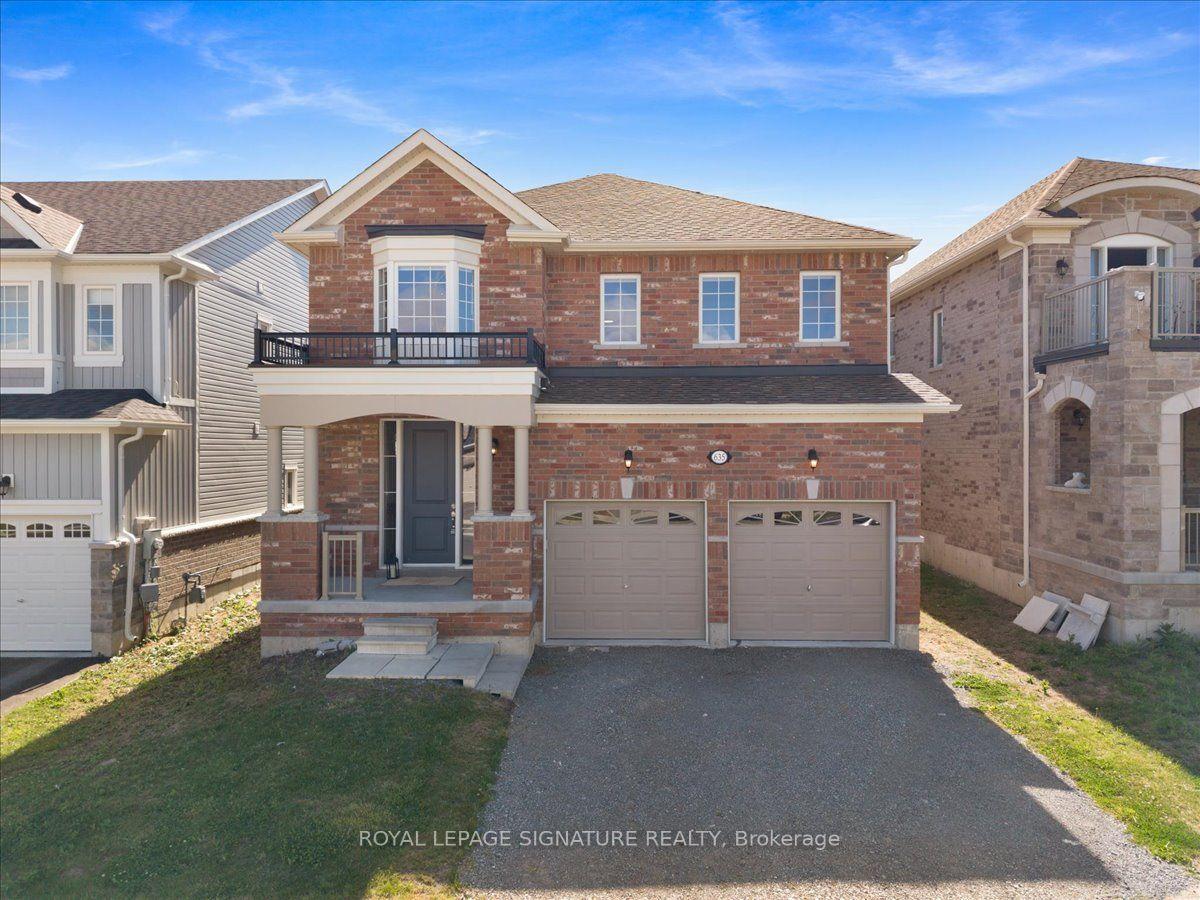
635 Lemay Grove, Peterborough, ON K9K 0G9

Peterborough, ON

Peterborough, ON

$3,500 / month
4 bed 4 bath 2500-3000 sqft
Renting
Added 1 day ago
1 View
Overview
Bedrooms: 4
Bathrooms: 4
Square: 2500-3000 sqft
MLS Number: X14128226
Listing Brokerage: ROYAL LEPAGE SIGNATURE REALTY
Listed On: Oct 29, 2026 (2 days ago)
Last Updated: Oct 29, 2026 (2 days ago)

635 Lemay Grove, Peterborough, ON K9K 0G9 - About this home

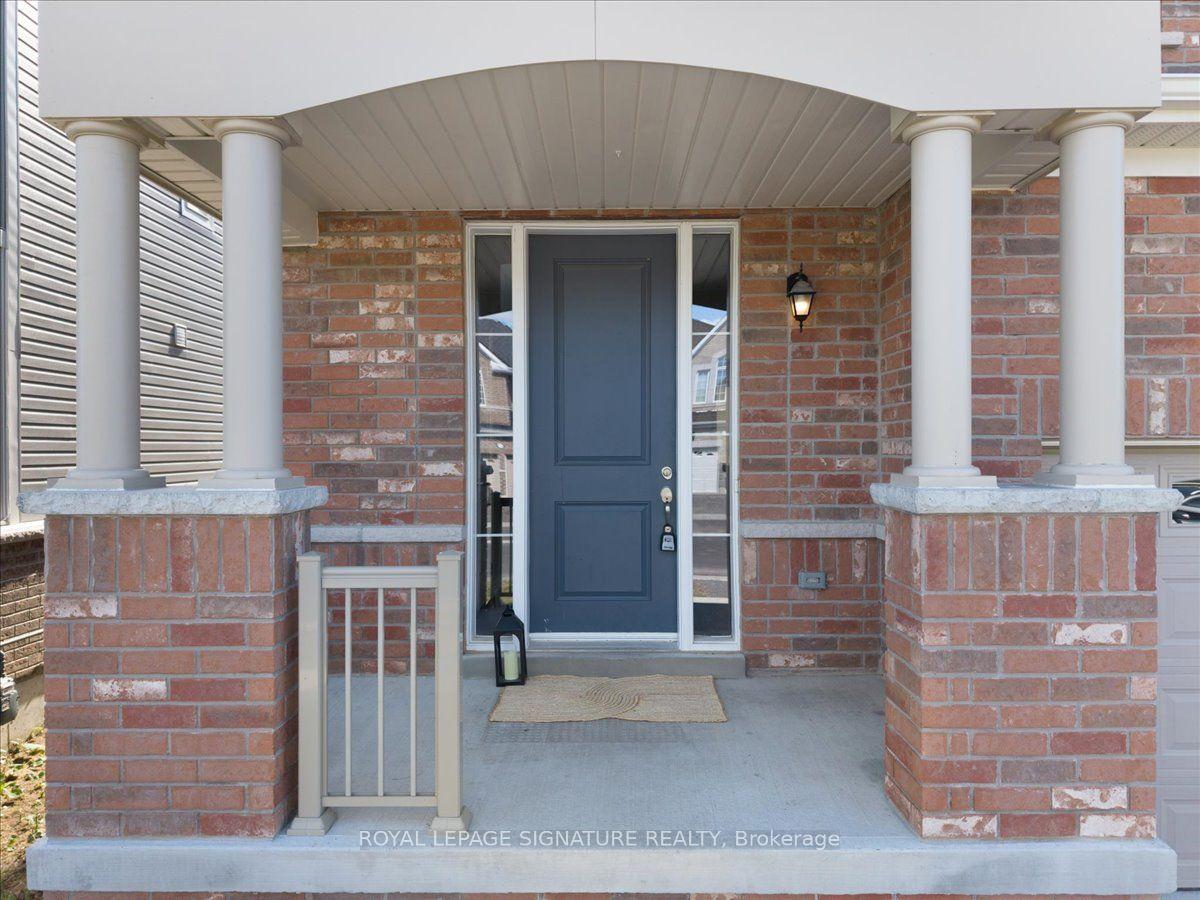
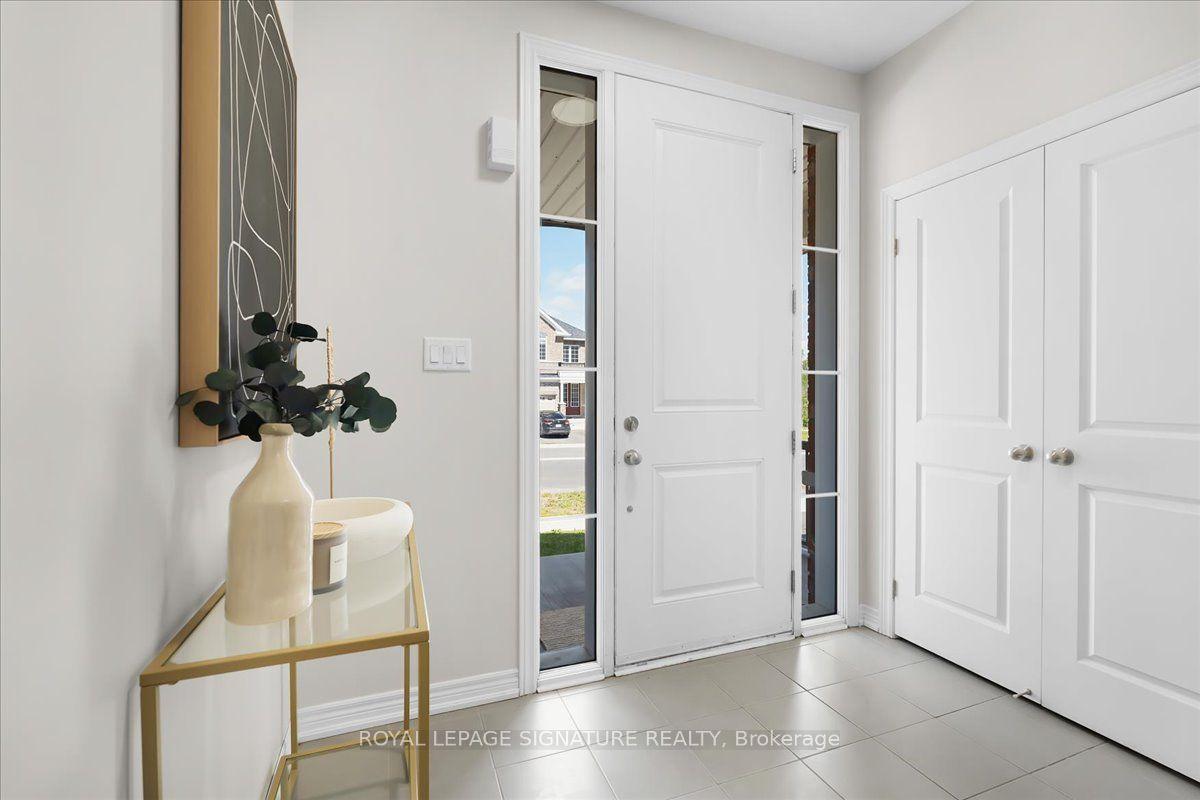
More space, more flexibility, and a location surrounded by nature. Welcome to 635 Lemay Grove, a beautifully designed 4 bedroom home on a premium 40' lot in the Trails of Lily Lake community. Inside, the main floor is bright, open and made for everyday family life. Nine foot ceilings and carpet-free flooring create an airy feel, while the kitchen anchors the space with granite countertops, stainless steel appliances, a stylish backsplash, centre island with seating and a separate dining area. The open layout keeps everyone connected, whether you're cooking dinner, entertaining friends or watching the kids play, with patio doors extending the living space into the backyard. Upstairs offers something increasingly hard to find: four generously sized bedrooms, a versatile loft and ensuite bathroom access for every bedroom. Use the loft as a home office, homework station, playroom or quiet reading space. The primary suite is a true retreat, filled with natural light and complete with a large walk-in closet and spacious ensuite featuring a frameless glass shower, soaker tub and extended vanity. The home's thoughtful layout also creates unique possibilities for the future. The laundry/mudroom connects directly to both the garage and basement, while the unfinished lower level already includes a bathroom rough-in and offers plenty of space to create a recreation room, additional bedrooms, multigenerational living space or potentially a secondary suite. Outside your front door, enjoy easy access to trails, conservation lands and outdoor recreation, including the Trans Canada Trail and Jackson Creek Park, and local shops and retailers a few minutes drive away. When it's time to commute, Highways 7, 115 and the 407 are all within convenient reach.
This Detached located at 635 Lemay Grove, Peterborough, ON K9K 0G9 is currently for lease and has been available at Kash Invest for 2 days. This property, in the city of Peterborough and Monaghan Ward 2 neighborhood, is listed at $3,500 with an estimated mortgage of $16* per month. It has an area of 40.03x108.27 sqft with 4 beds and 4 BR. Waterfront Communities C1, Weston and Bradford are nearby neighbourhoods.

Upcoming Open Houses

Schedule a Private Tour
Amenities and features
  • Auto Garage Door Remote
  • ERV/HRV
  • Other
  • Rough-In Bath
  • Separate Heating Controls
  • Separate Hydro Meter
  • None
Facts and Features
Property
Status: Active
Property Type: Residential Freehold
Property Sub Type: Detached
Transaction Type: For Lease
Style: 2-Storey
Area: Peterborough
Community: Monaghan Ward 2
Occupant Type: Vacant
Possession Type: Immediate
Cross Street: Lily Lake Rd. & Fairbairn St.
Listed On: 2026-10-29
Last Modified: 2026-10-29
MLS Number: X14128226
Listing Brokerage: ROYAL LEPAGE SIGNATURE REALTY
Inside
Air Conditioning: Central Air
Bedrooms: 4
Total Bathrooms: 4
Heating: Forced Air / Gas
Fireplaces Total: 1
Interior Features: Auto Garage Door Remote, ERV/HRV, Other, Rough-In Bath, Separate Heating Controls, Separate Hydro Meter
Laundry Features: In Area
Building
Kitchens Total: 2
Basement: Full, Unfinished
Foundation: Poured Concrete
Roof: Asphalt Shingle
Construction: Brick, Vinyl Siding
Living Area Range: 2500-3000
Parking
Garage Type: Built-In
Parking Features: Private Double
Parking Spaces (Driveway): 2
Parking Total: 4
Covered Spaces: 2
Land
Frontage: 40.03
Lot Depth: 108.27
Lot Size Units: Feet
Lot Size Source: MPAC
Frontage Type: West
Directions: Lily Lake Rd > York Dr > Northcott Ave > Lemay Grove
Sewer: Sewer
Parcel Number: 284580879
Roll Number: 151406000117143
Cross Street: Lily Lake Rd. & Fairbairn St.
Commercial General
Contract Status: Available
List AOR: Toronto Regional Real Estate Board
Showing Requirements: Lockbox, Showing System
Rooms
Room Level Dimensions
Living Room Main 5.61 x 3.33
Family Room Main 5.16 x 3.33
Laundry Main 2.11 x 2.11
Dining Room Main 5.61 x 3.33
Kitchen Main 2.87 x 4.09
Breakfast Main 3.51 x 3.78
Primary Bedroom Second 3.94 x 5.94
Bedroom 2 Second 3.33 x 3.05
Bedroom 3 Second 3.33 x 3.76
Bedroom 4 Second 3.48 x 3.71
Loft Second 1.68 x 3.17
Latest Properties

The Most Recent Estate

406 Roehampton Avenue 1, Toronto, ON M4P 1S4
For Rent
24 minutes
$3,100
1+1 bed • 2 bath • 700-1100 sqft • 2 parking
Lot: 25 x 100 ft
MLS® C14128180 • SUTTON GROUP-ADMIRAL REALTY IN...
406 Roehampton Avenue 2, Toronto, ON M4P 1S4
For Rent
24 minutes
$2,100
1+1 bed • 1 bath • < 700 sqft • 2 parking
Lot: 25 x 100 ft
MLS® C14128172 • SUTTON GROUP-ADMIRAL REALTY IN...
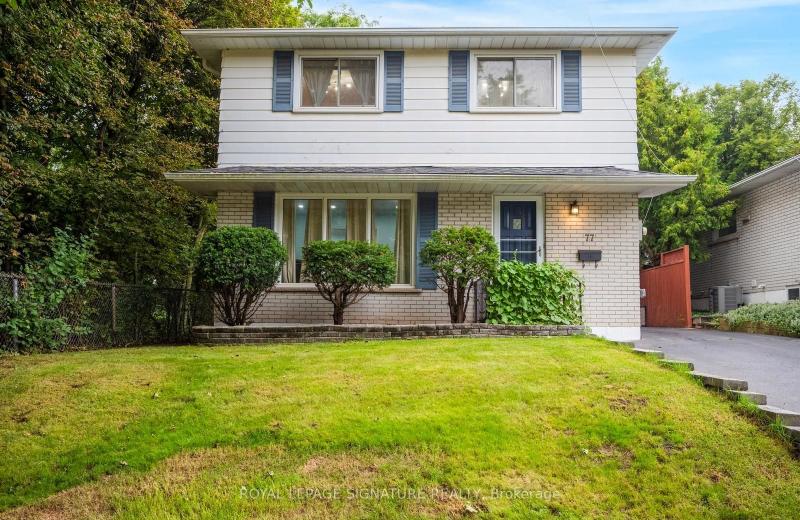
77 McCraney Street W, Oakville, ON L6H 1H5
For Rent
24 minutes
$3,850
4 bed • 2 bath • 1100-1500 sqft • 3 parking
Lot: 40 x 125 ft (5,015.98 sqft) • 51-99 Years Old
MLS® W14129106 • ROYAL LEPAGE SIGNATURE REALTY
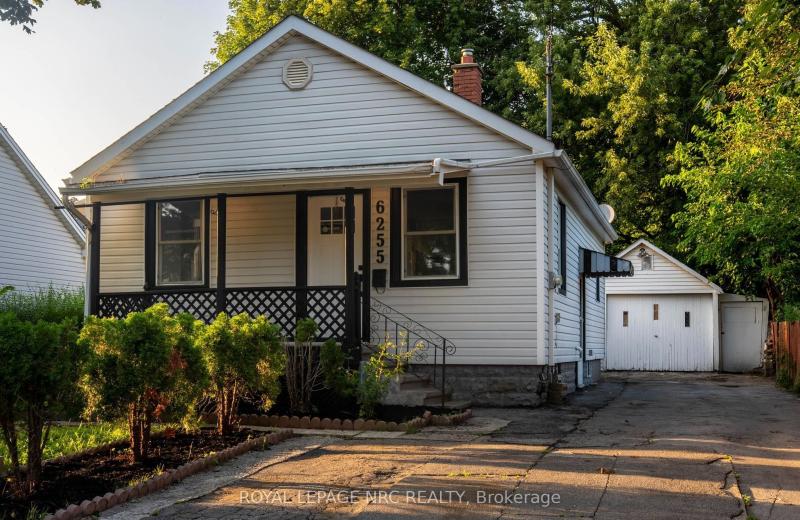
6255 Culp Street Lower, Niagara Falls, ON L2G 2C2
For Rent
24 minutes
$1,000
2 bed • 1 bath • 700-1100 sqft • 1 parking
Lot: 43 x 122.9 ft
MLS® X14124456 • ROYAL LEPAGE NRC REALTY
6255 Culp Street Main, Niagara Falls, ON L2G 2C2
For Rent
24 minutes
$1,950
2 bed • 1 bath • 700-1100 sqft • 6 parking
Lot: 43 x 122.9 ft
MLS® X14124468 • ROYAL LEPAGE NRC REALTY
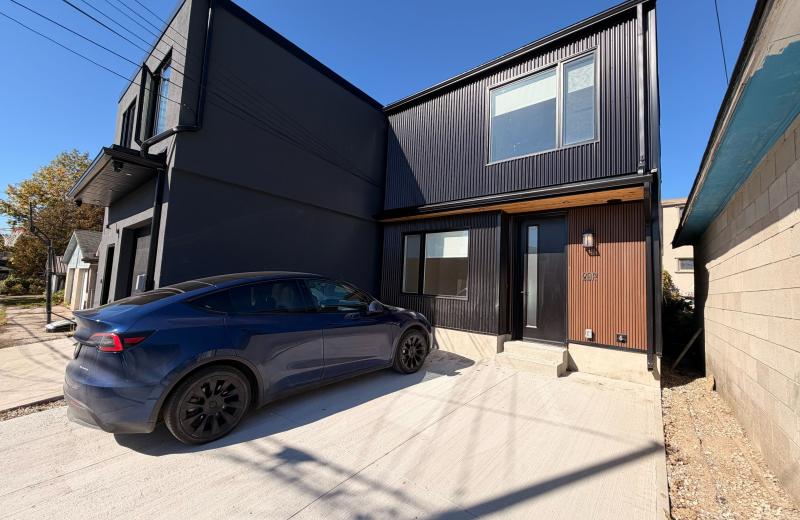
29 Earnscliffe Road Laneway Unit, Toronto, ON M6E 1J4
For Rent
24 minutes
$3,800
3 bed • 3 bath • 1100-1500 sqft • 2 parking
Lot: 19.08 x 156.42 ft
MLS® C14118616 • SUTTON GROUP-ASSOCIATES REALTY...
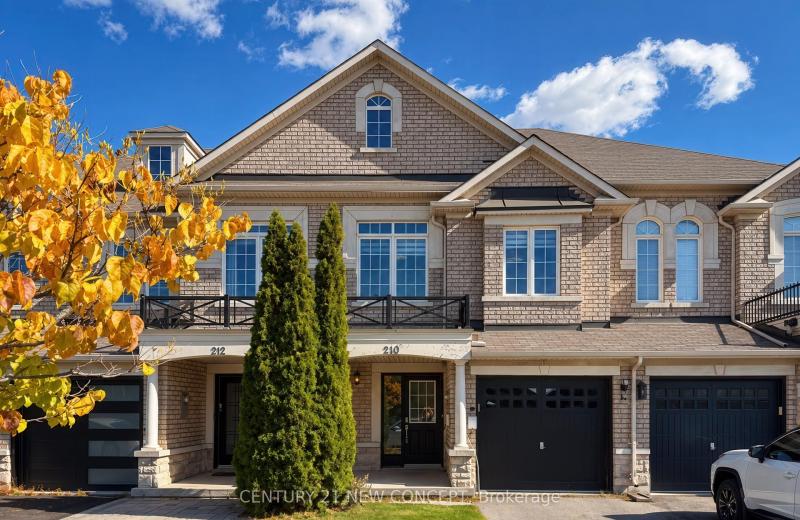
210 lauderdale Drive, Vaughan, ON L6A 0S4
For Rent
24 minutes
$3,700
3+1 bed • 4 bath • 1500-2000 sqft • 2 parking
Lot: 20 x 105 ft • 16-30 Years Old
MLS® N14129088 • CENTURY 21 NEW CONCEPT
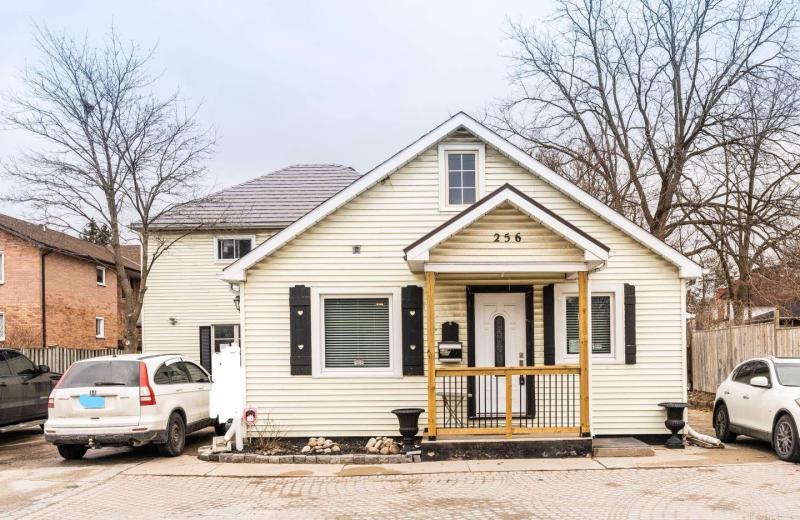
256 Dunlop Street W 1, Barrie, ON P0A 1C0
For Rent
24 minutes
$1,950
2 bed • 1 bath • 700-1100 sqft • 2 parking
MLS® S14129056 • RE/MAX REALTRON REALTY INC.

FAQs About 635 Lemay Grove, Peterborough, ON K9K 0G9, Peterborough


635 Lemay Grove, Peterborough, ON K9K 0G9 is a residential freehold, detached development located at 635 Lemay Grove, Peterborough, ON K9K 0G9.

635 Lemay Grove, Peterborough, ON K9K 0G9 offers a wide array of amenities including Auto Garage Door Remote, ERV/HRV, Other, Rough-In Bath, Separate Heating Controls, Separate Hydro Meter, None.

Ask About this Home

Your experience on this site will be improved by allowing cookies.