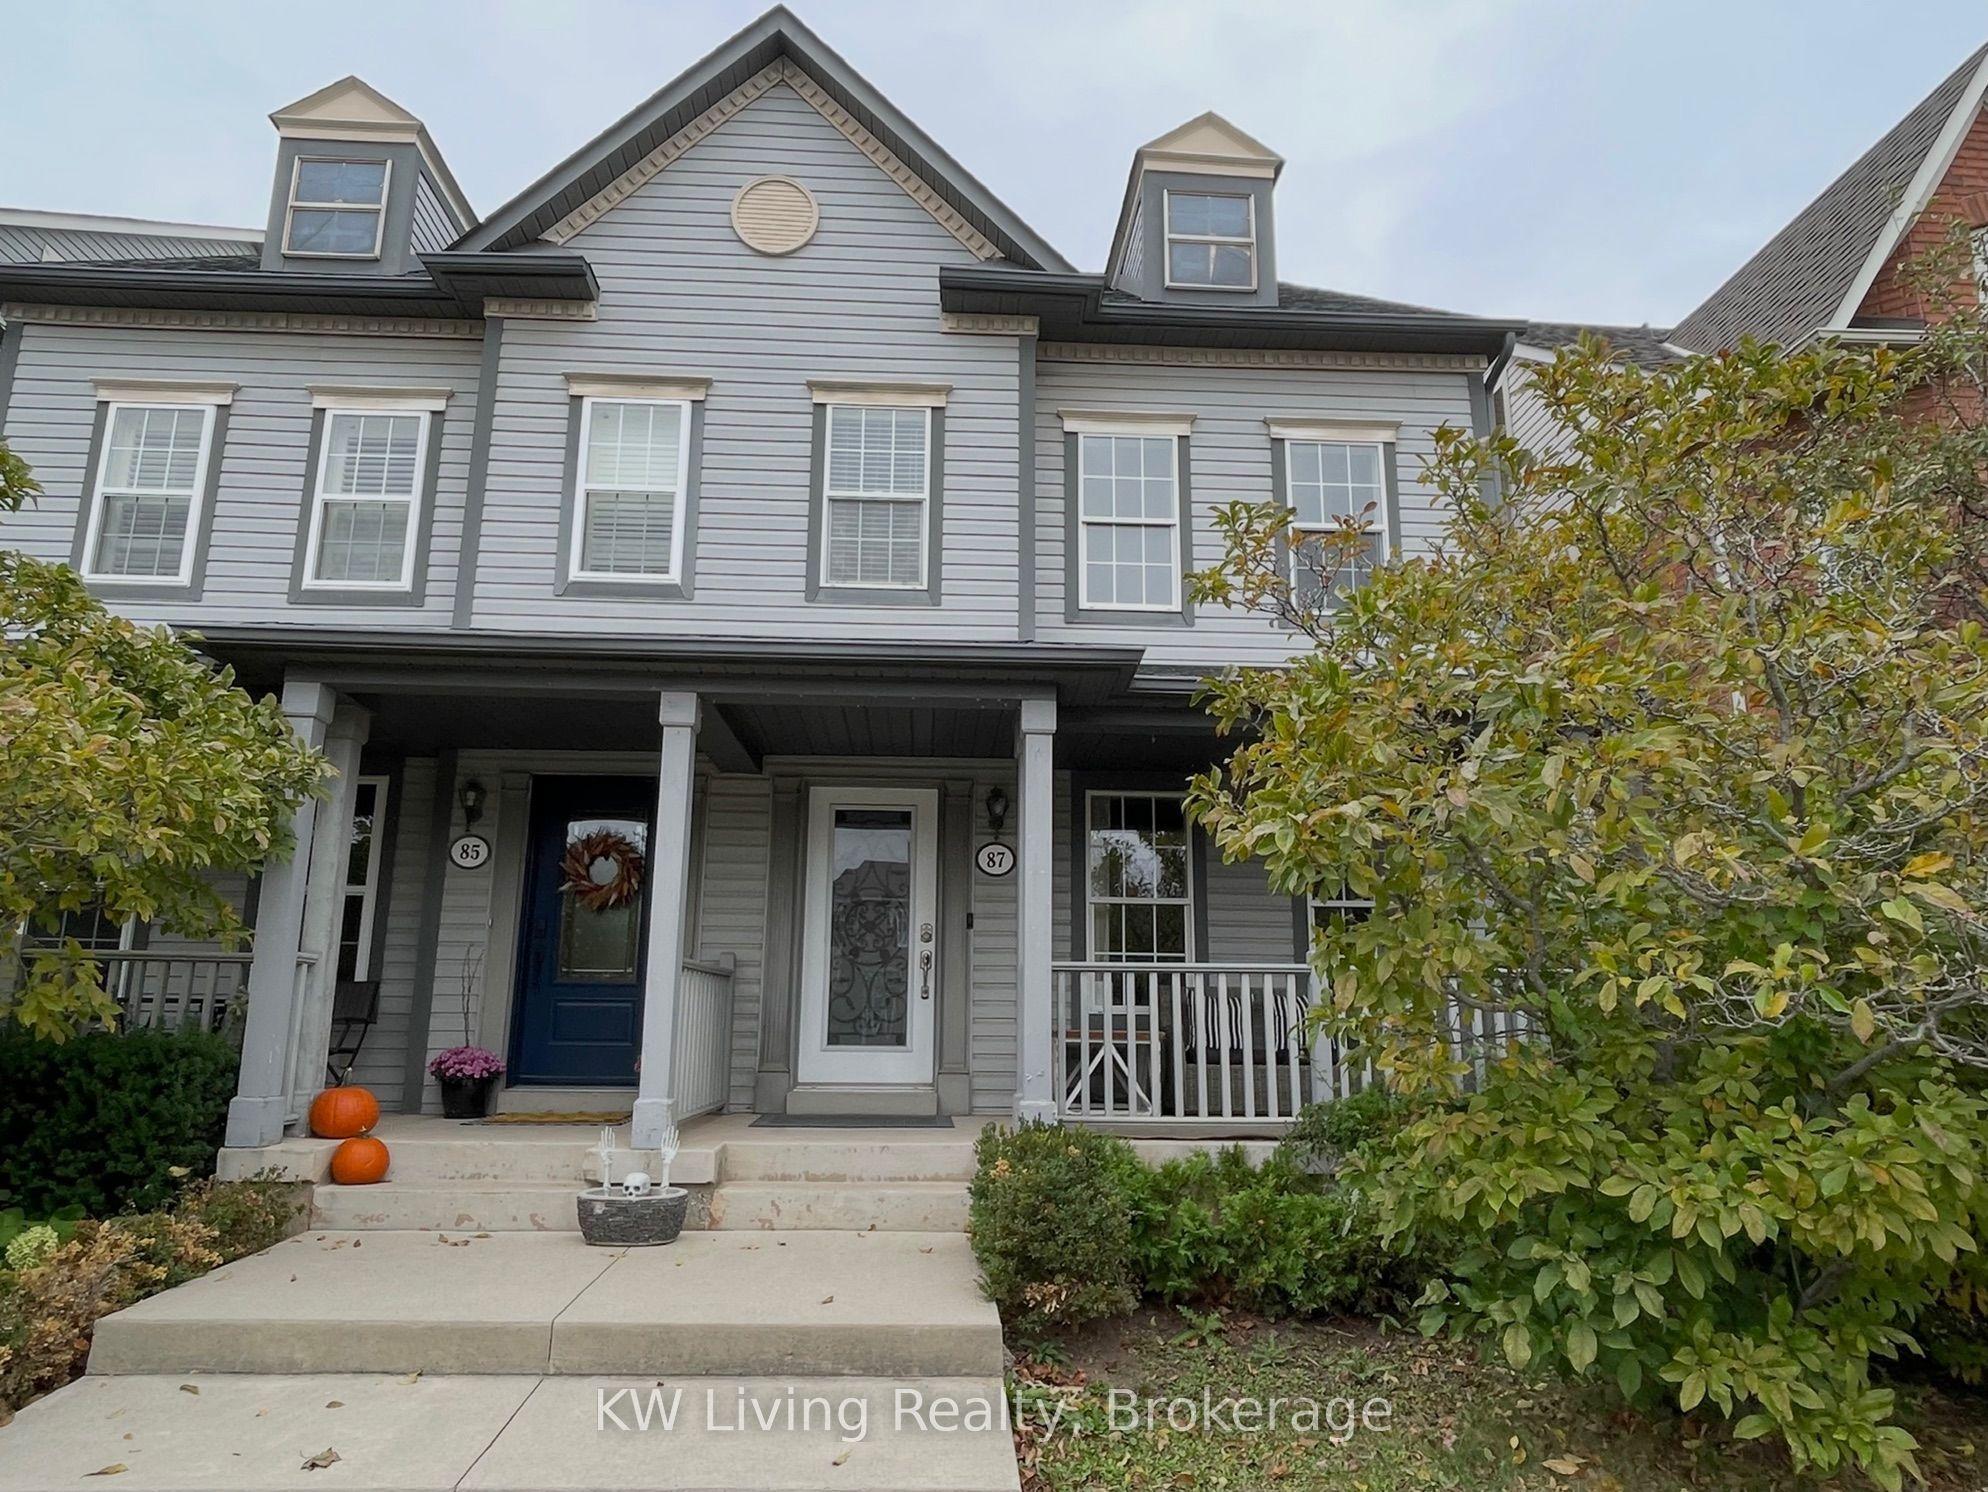
87 Glenashton Drive, Oakville, ON L6H 7A1

Oakville, ON

Oakville, ON

$4,000 / month
3 bed 3 bath 2000-2500 sqft
Renting
Added 3 hours ago
2 Views
Overview
Bedrooms: 3
Bathrooms: 3
Square: 2000-2500 sqft
MLS Number: W14128234
Listing Brokerage: KW Living Realty
Listed On: Oct 29, 2026 (1 day ago)
Last Updated: Oct 29, 2026 (1 day ago)

87 Glenashton Drive, Oakville, ON L6H 7A1 - About this home

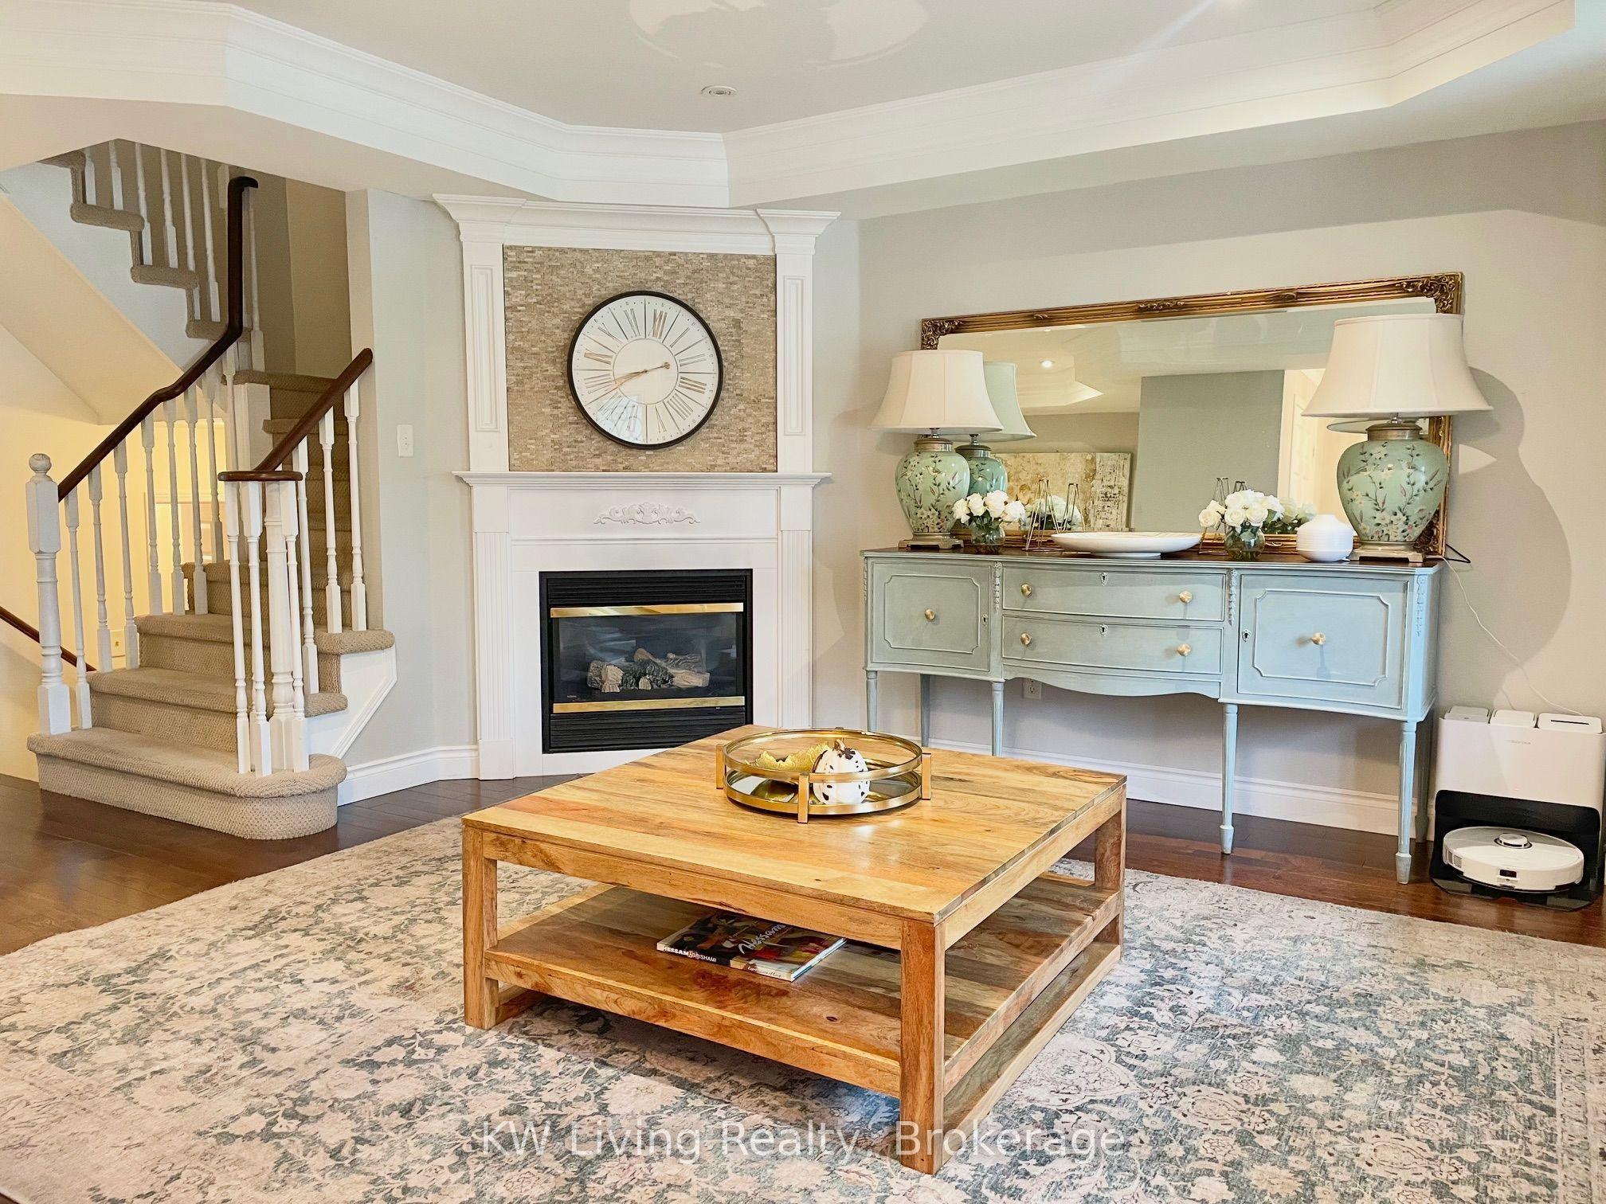
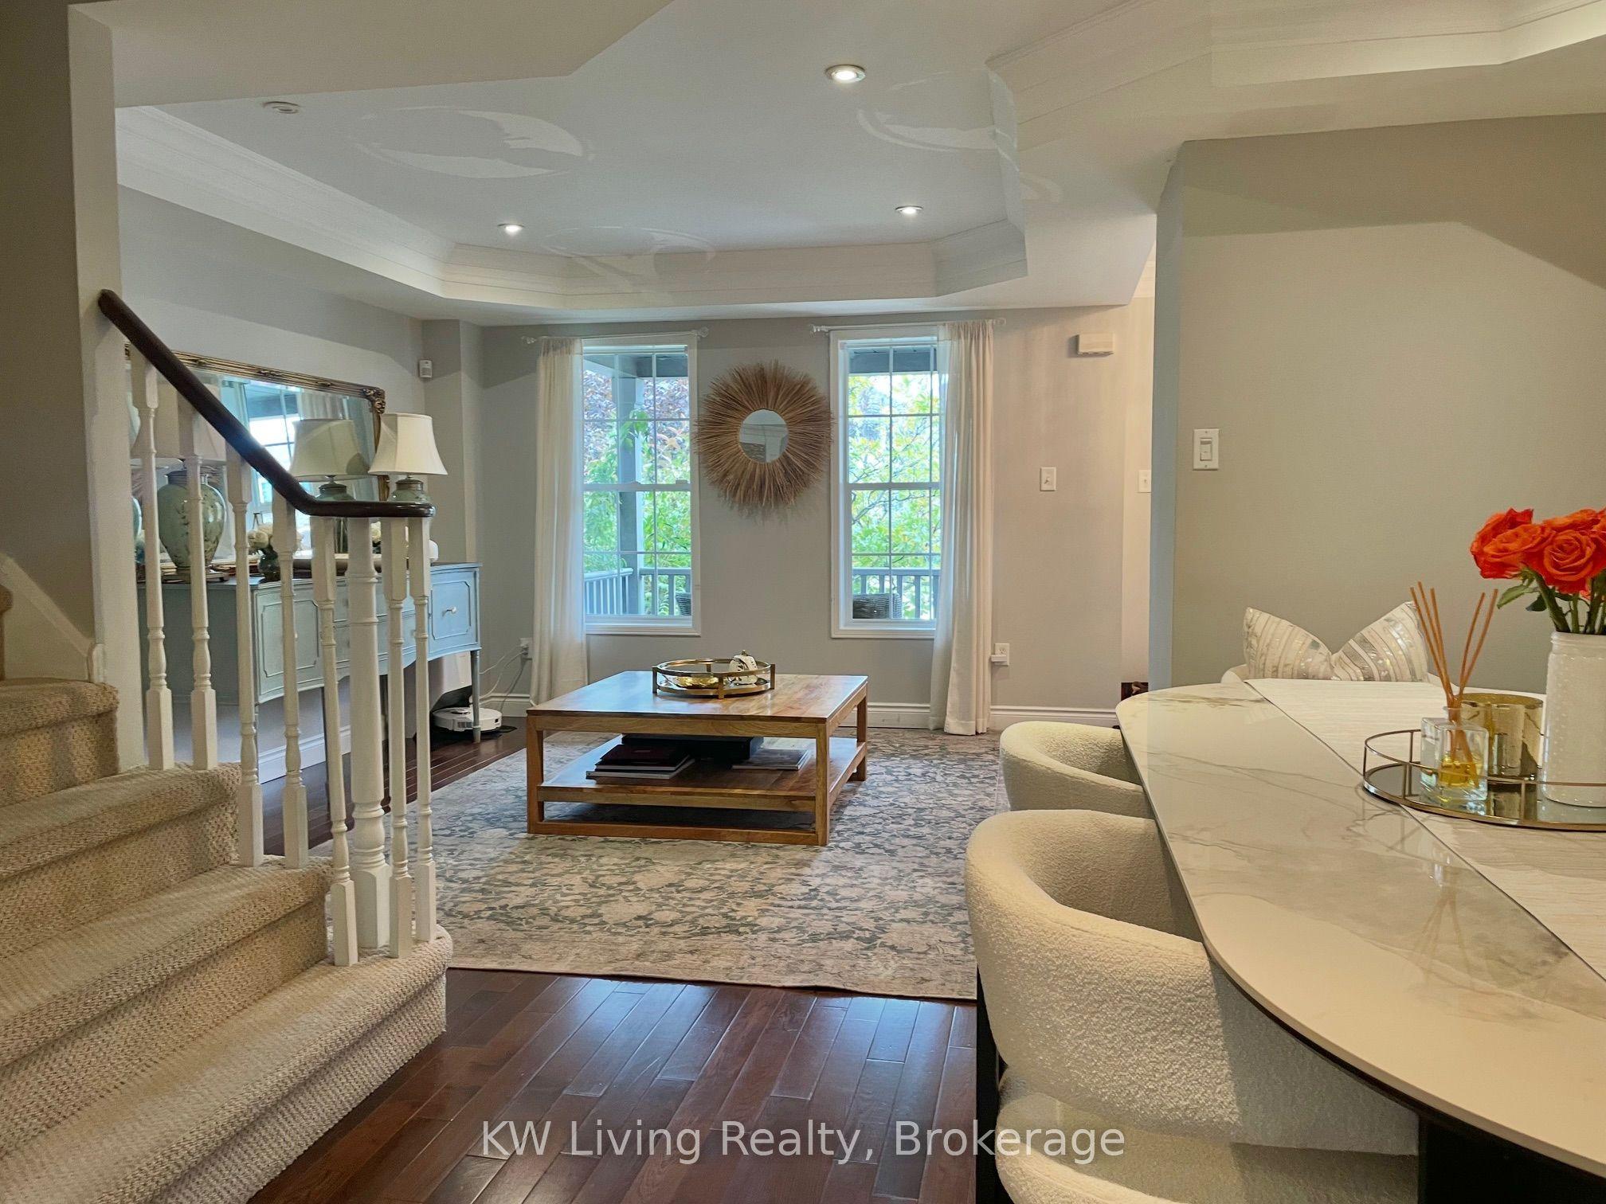
Beautiful Semi-detached Is Located In The Oak Park Neighborhood Of Oakville, 3 Bedrooms, 2.5 Baths. Enjoy This Beautifully Maintained 3 Levels Home With Basement Finished .Main Floor Boasts Living Room With Stone Feature Wall Above Gas Fireplace, Separate Living And Dining Areas, Crown Molding .Rich Dark Gleaming Hardwood On All Levels. Kitchen Boasts French White Cabinets, Chimney Hood, Granite Counters, Back Splash, Large Pantry. 2nd Level With 2 Bedrooms With Additional Family Room And Office Space. Laundry Room On 2nd Level For Convenience. Walk Into The Master bedroom On 3rd Level With Built-In Closets, Separate Dressing Area. Finished basement with a recreation room. The backyard leads to a detached double-car garage & rear laneway .Great Location, Close to Top-rated Public Schools, Ravine Walks , Shopping Centers, public transit, and highway.
This Semi-Detached located at 87 Glenashton Drive, Oakville, ON L6H 7A1 is currently for lease and has been available at Kash Invest for 1 days. This property, in the city of Oakville and 1015 - RO River Oaks neighborhood, is listed at $4,000 with an estimated mortgage of $19* per month. It has an area of 2000-2500 sqft with 3 beds and 3 BR. Waterfront Communities C1, Weston and Bradford are nearby neighbourhoods.

Upcoming Open Houses

Schedule a Private Tour
Amenities and features
  • Water Heater
  • None
Facts and Features
Property
Status: Active
Property Type: Residential Freehold
Property Sub Type: Semi-Detached
Transaction Type: For Lease
Style: 3-Storey
Area: Halton
Community: 1015 - RO River Oaks
Occupant Type: Tenant
Possession Type: 30-59 days
Cross Street: DUNDAS/SIXTH LINE/GLENMASHTON
Listed On: 2026-10-29
Last Modified: 2026-10-29
MLS Number: W14128234
Listing Brokerage: KW Living Realty
Inside
Air Conditioning: Central Air
Bedrooms: 3
Total Bathrooms: 3
Heating: Forced Air / Gas
Fireplaces Total: 1
Interior Features: Water Heater
Laundry Features: Ensuite
Building
Kitchens Total: 1
Basement: Finished
Foundation: Concrete
Roof: Asphalt Shingle
Construction: Aluminum Siding, Brick
Living Area Range: 2000-2500
Parking
Garage Type: Detached
Parking Features: Private
Parking Spaces (Driveway): 0
Parking Total: 2
Covered Spaces: 2
Land
Frontage Type: East
Directions: DUNDAS/SIXTH LINE/GLENMASHTON
Sewer: Sewer
Cross Street: DUNDAS/SIXTH LINE/GLENMASHTON
Commercial General
Contract Status: Available
Rent Includes: Parking
List AOR: Toronto Regional Real Estate Board
Showing Requirements: Lockbox
Rooms
Room Level Dimensions
Living Room Ground 5.82 x 6.43
Dining Room Ground 2.97 x 3.58
Kitchen Ground 2.49 x 4.62
Breakfast Ground 2.79 x 2.97
Family Room Second 4.09 x 4.34
Bedroom Second 2.44 x 4.01
Bedroom Second 2.49 x 3.58
Primary Bedroom Third 4.65 x 5.49
Recreation Basement
Latest Properties

The Most Recent Estate

58 Abitibi Avenue, Toronto, ON M2M 2V4
For Rent
14 minutes
$3,299
3 bed • 1 bath • 1100-1500 sqft • 3 parking
Lot: 40.05 x 122.74 ft
MLS® C14128352 • AVION REALTY INC.
30 Morton Avenue, East Gwillimbury, ON L0G 1V0
For Rent
17 minutes
$2,000
0+2 bed • 1 bath • 1100-1500 sqft • 2 parking
Lot: 122 x 123 ft
MLS® N14128348 • RIGHT AT HOME REALTY
1310 Clonsilla Avenue, Peterborough, ON K9J 5Z2
For Rent
19 minutes
$2,800
3 bed • 2 bath • 1100-1500 sqft • 2 parking
Lot: 3,745.84 sqft • 31-50 Years Old
MLS® X14128330 • Royal LePage ProAlliance Realt...
736 Old Albert Street 613, Waterloo, ON N2L 6R4
For Rent
19 minutes
$1,975
2 bed • 1 bath • 700-1100 sqft • 1 parking
MLS® X14123120 • HOMELIFE/MIRACLE REALTY LTD
38 Gwendolen Crescent, Toronto, ON M2N 2L7
For Rent
19 minutes
$6,800
4 bed • 4 bath • 3000-3500 sqft • 6 parking
Lot: 40 x 272 ft
MLS® C14128212 • HARVEY KALLES REAL ESTATE LTD.
Lower Level - 19 Lisson Crescent, Brampton, ON L6X 5H9
For Rent
19 minutes
$1,800
2 bed • 1 bath • 3000-3500 sqft • 2 parking
Lot: 38.06 x 103.35 ft • 6-15 Years Old
MLS® W14125326 • HOMELIFE/MIRACLE REALTY LTD
82 Morgan Clouthier Way, Arnprior, ON K7S 0K1
For Rent
19 minutes
$2,450
3 bed • 3 bath • 1500-2000 sqft • 3 parking
Lot: 20.51 x 101.74 ft
MLS® X14128302 • EXP REALTY
30 Morton Avenue, East Gwillimbury, ON L0G 1V0
For Rent
19 minutes
$5,500
3+2 bed • 3 bath • 1100-1500 sqft • 6 parking
Lot: 122 x 123 ft
MLS® N14124752 • RIGHT AT HOME REALTY

FAQs About 87 Glenashton Drive, Oakville, ON L6H 7A1, Oakville


87 Glenashton Drive, Oakville, ON L6H 7A1 is a semi-detached, residential freehold development located at 87 Glenashton Drive, Oakville, ON L6H 7A1.

87 Glenashton Drive, Oakville, ON L6H 7A1 offers a wide array of amenities including Water Heater, None.

Ask About this Home

Your experience on this site will be improved by allowing cookies.