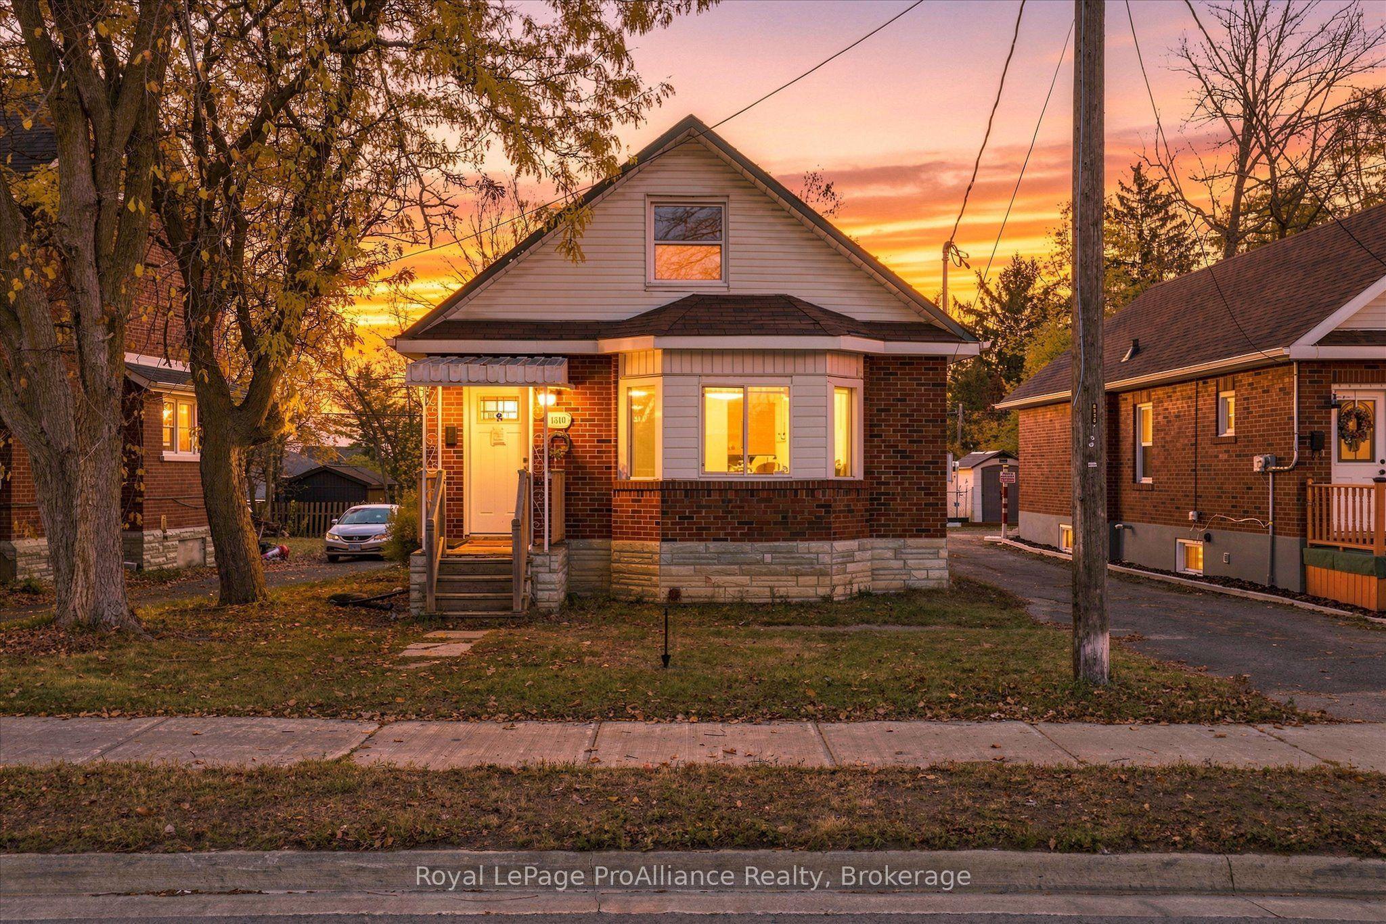
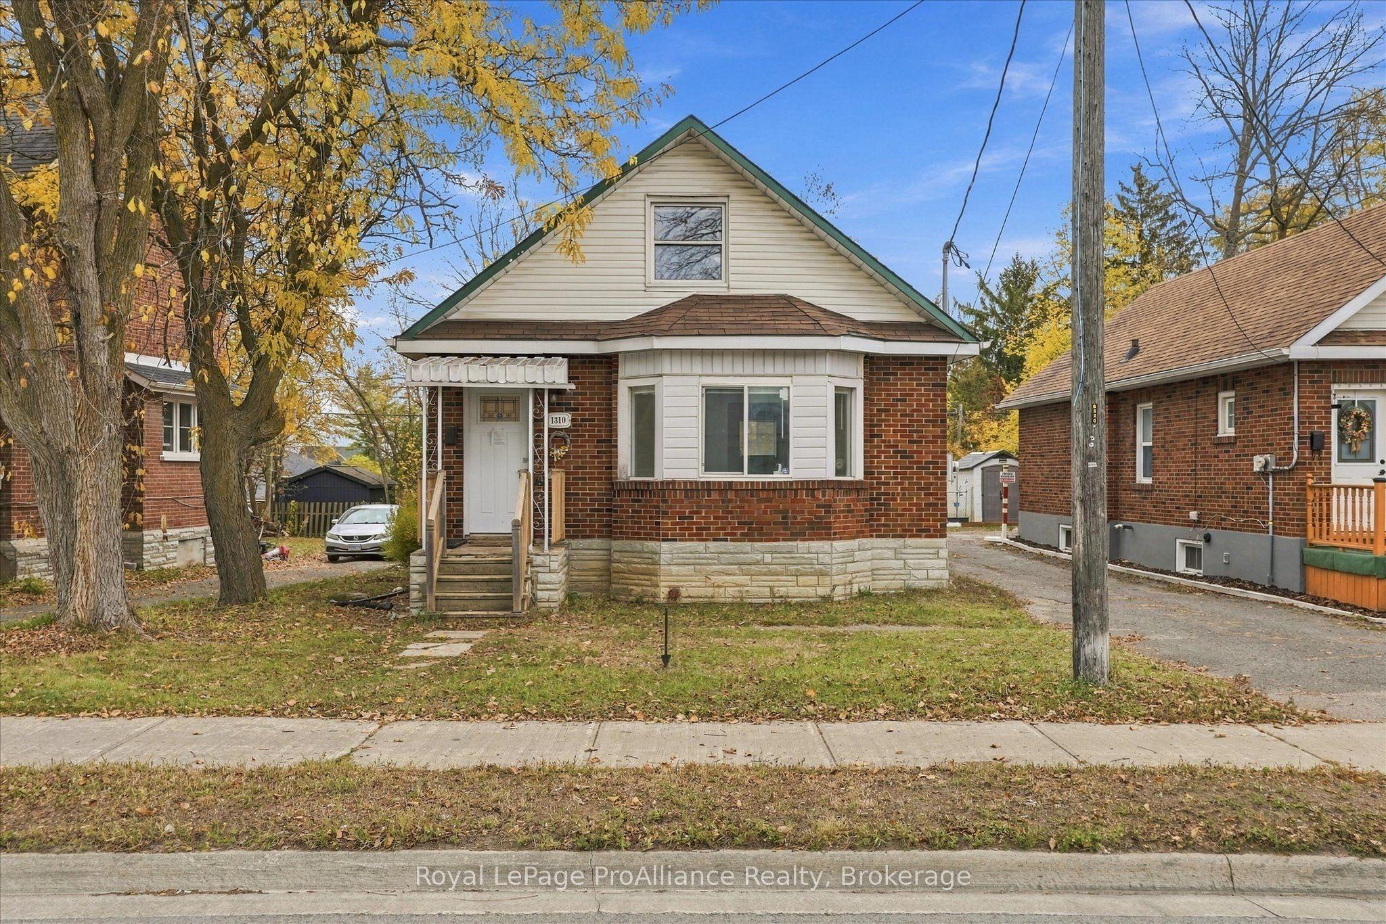
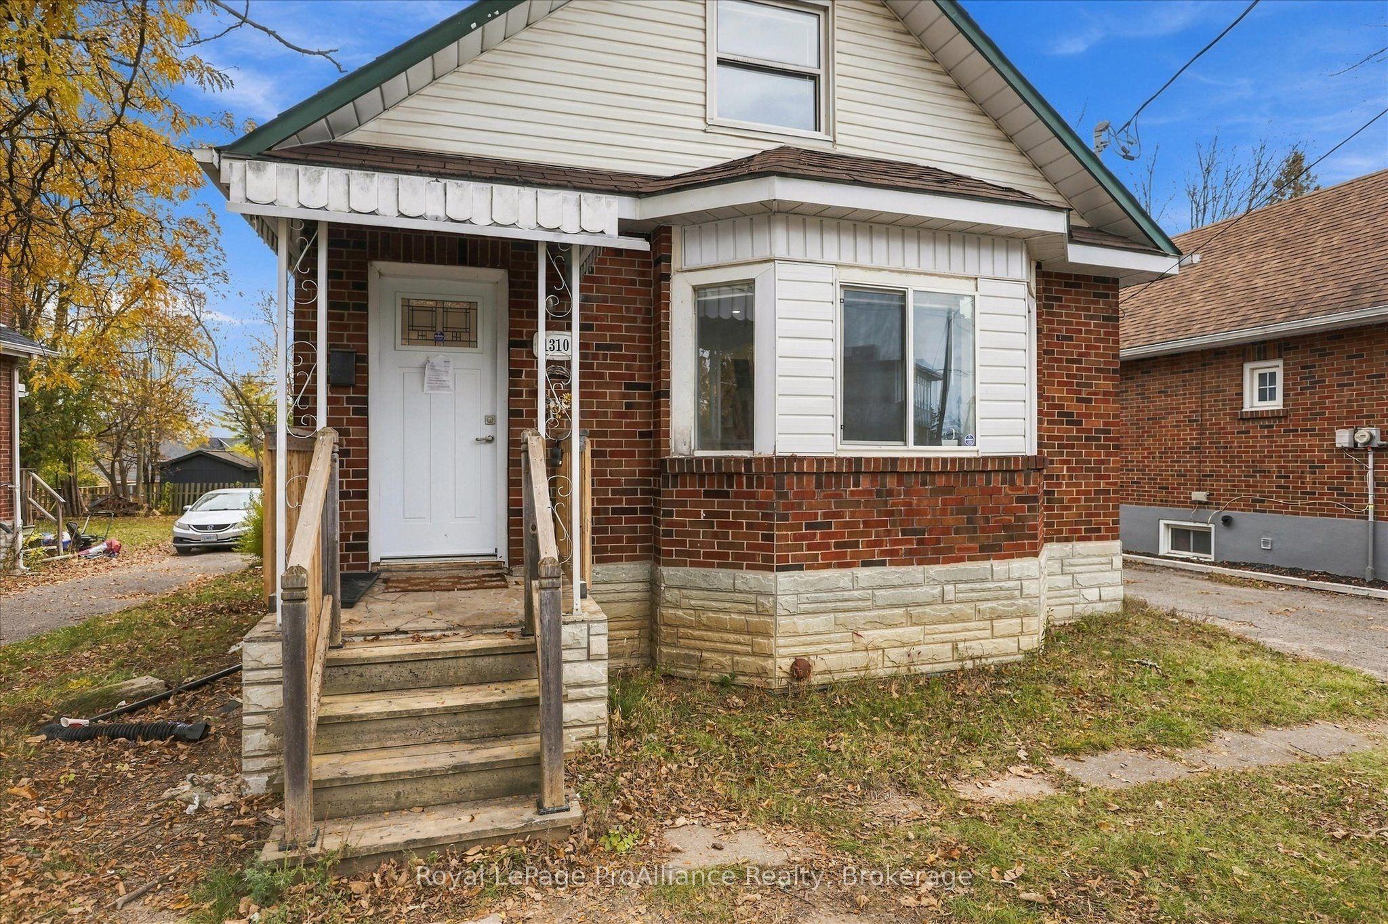
1310 Clonsilla Avenue, Peterborough, ON K9J 5Z2

Peterborough, ON

Peterborough, ON

$2,800 / month
3 bed 2 bath 1100-1500 sqft
Renting
Added 1 day ago
1 View
Overview
Bedrooms: 3
Bathrooms: 2
Square: 1100-1500 sqft
MLS Number: X14128330
Listing Brokerage: Royal LePage ProAlliance Realty
Listed On: Oct 29, 2026 (2 days ago)
Last Updated: Oct 29, 2026 (2 days ago)

1310 Clonsilla Avenue, Peterborough, ON K9J 5Z2 - About this home

Step inside this fully renovated (2003) 3 bed 2 bath home. Bright and spacious rooms and larger kitchen. One floor is designated for the primary bedroom with sky lights for added light or star gazing at night. Easy access to the bus stop and downtown amenities. 2 parking spaces, in suite laundry and walk in closet makes this home top of your list. Tenant pays 60% of all bills.
This Detached located at 1310 Clonsilla Avenue, Peterborough, ON K9J 5Z2 is currently for lease and has been available at Kash Invest for 2 days. This property, in the city of Peterborough and Town Ward 3 neighborhood, is listed at $2,800 with an estimated mortgage of $13* per month. It has an area of 1100-1500 sqft with 3 beds and 2 BR. Waterfront Communities C1, Weston and Bradford are nearby neighbourhoods.

Upcoming Open Houses

Schedule a Private Tour
Amenities and features
  • Carpet Free
  • Year Round Living
  • None
Facts and Features
Property
Status: Active
Property Type: Residential Freehold
Property Sub Type: Detached
Transaction Type: For Lease
Style: 1 1/2 Storey
Approximate Age: 31-50
Area: Peterborough
Community: Town Ward 3
Occupant Type: Vacant
Possession Type: Immediate
Cross Street: Sherbrooke and Clonsilla
Listed On: 2026-10-29
Last Modified: 2026-10-29
MLS Number: X14128330
Listing Brokerage: Royal LePage ProAlliance Realty
Inside
Air Conditioning: Central Air
Bedrooms: 3
Total Bathrooms: 2
Heating: Forced Air / Gas
Interior Features: Carpet Free
Laundry Features: Ensuite
Building
Kitchens Total: 1
Foundation: Concrete Block
Roof: Asphalt Shingle
Construction: Brick
Security Features: Smoke Detector
Living Area Range: 1100-1500
Parking
Parking Features: Available, Private
Parking Spaces (Driveway): 3
Parking Total: 2
Covered Spaces: 0
Land
Frontage: 37.53
Lot Depth: 0
Lot Size Units: Feet
Lot Size: 3745.84
Lot Size Source: GeoWarehouse
Frontage Type: East
Directions: Go East on Sherbrooke and turn left on Clonsilla, home is on the right side
Sewer: Sewer
Parcel Number: 280650035
Roll Number: 151402009003100
Cross Street: Sherbrooke and Clonsilla
Commercial General
Contract Status: Available
Rent Includes: Parking, Water Heater
List AOR: Central Lakes Association of REALTORS
Showing Requirements: Lockbox, Showing System
Rooms
Room Level Dimensions
Kitchen Main 4.63 x 2.24
Living Room Main 5.05 x 3.33
Dining Room Main 3.28 x 3.25
Living Room Main 4.2 x 5.11
Dining Room Main 3.35 x 3.12
Bedroom Main 2.82 x 3.18
Kitchen Main 2.01 x 3.99
Bedroom 2 Main 2.63 x 3.19
Bathroom Main
Bedroom Main 3.05 x 2.92
Bathroom Main 2.14 x 2.17
Den Second 4.05 x 2.83
Bedroom 2 Main 3.05 x 2.92
Bedroom 3 Basement 4.57 x 2.13
Bathroom Second 1.27 x 1.42
Bedroom 4 Basement 3.05 x 3.2
Primary Bedroom Second 7.23 x 2.77
Bedroom 5 Basement 2.01 x 3.93
Recreation Basement 3.23 x 3.23
Laundry Basement 2.97 x 2.31
Bathroom Basement 2.97 x 3.18
Primary Bedroom Upper 3.35 x 3.35
Sitting Upper 3.35 x 7.16

Latest Properties

The Most Recent Estate

83 Picardy Drive, Hamilton, ON L8J 0M9
For Rent
1 minute
$2,750
3 bed • 3 bath • 1100-1500 sqft • 2 parking
Lot: 26.43 x 98.64 ft • 0-5 Years Old
MLS® X14129244 • SKYLETTE MARKETING REALTY INC.
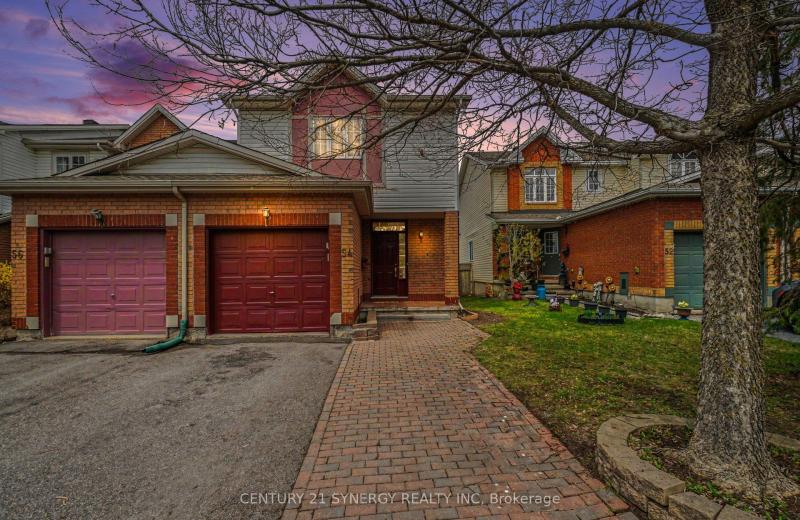
54 Meadowcroft Crescent, Overbrook - Castleheights and Area, ON K1J 1H2
For Rent
5 minutes
$3,200
3 bed • 2 bath • 1100-1500 sqft • 3 parking
Lot: 25.72 x 109.81 ft
MLS® X14129206 • CENTURY 21 SYNERGY REALTY INC.
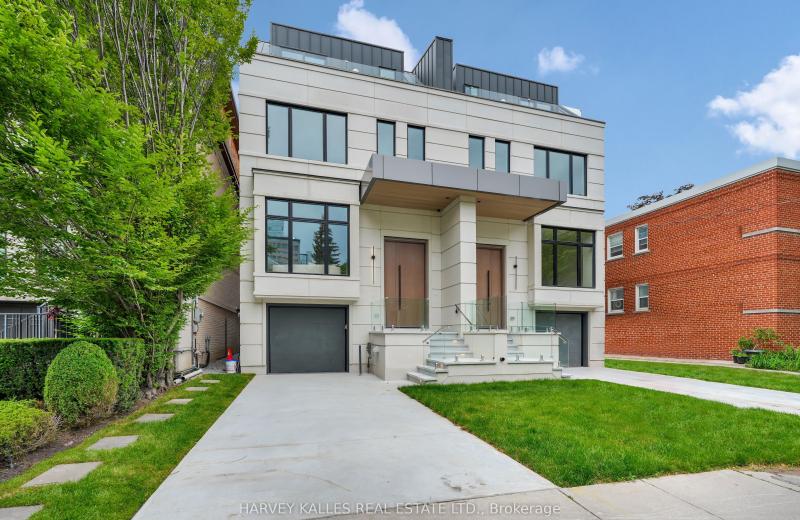
108 Heath Street W, Toronto, ON M4V 1T6
For Rent
10 minutes
$16,000
4+1 bed • 6 bath • 3500-5000 sqft • 2 parking
Lot: 23.5 x 140 ft
MLS® C14129210 • HARVEY KALLES REAL ESTATE LTD.
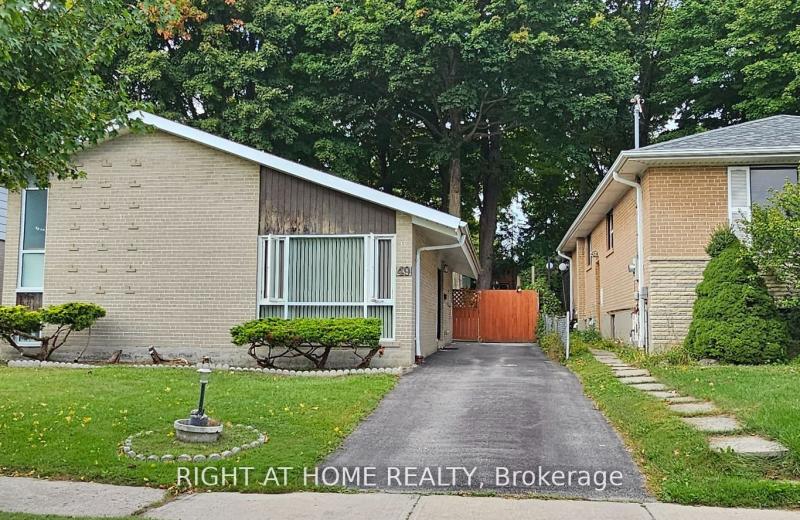
49 Brightside Drive, Toronto, ON M1E 3Y8
For Rent
10 minutes
$1,500
1 bed • 1 bath • 1100-1500 sqft • 1 parking
Lot: 43 x 117 ft
MLS® E14129168 • RIGHT AT HOME REALTY
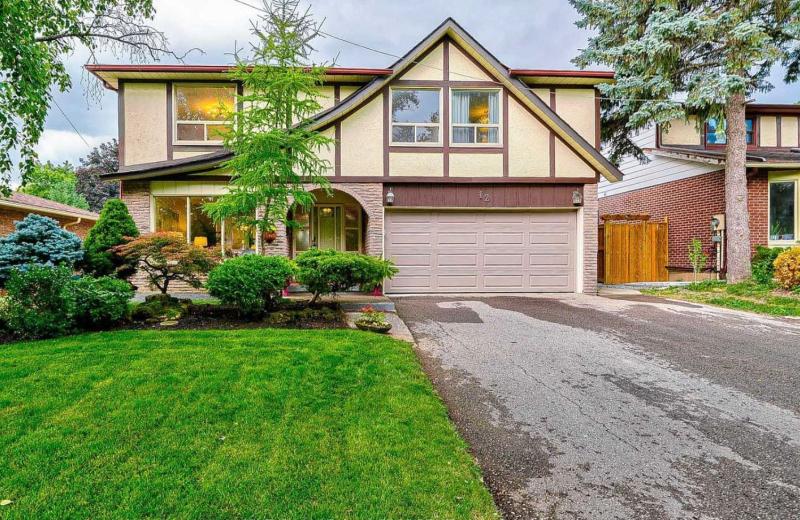
12 Summerfeldt Crescent, Markham, ON L3R 2B2
For Rent
10 minutes
$5,100
4+1 bed • 3 bath • 2000-2500 sqft • 8 parking
Lot: 50 x 125 ft
MLS® N14129188 • CENTURY 21 LEADING EDGE REALTY...
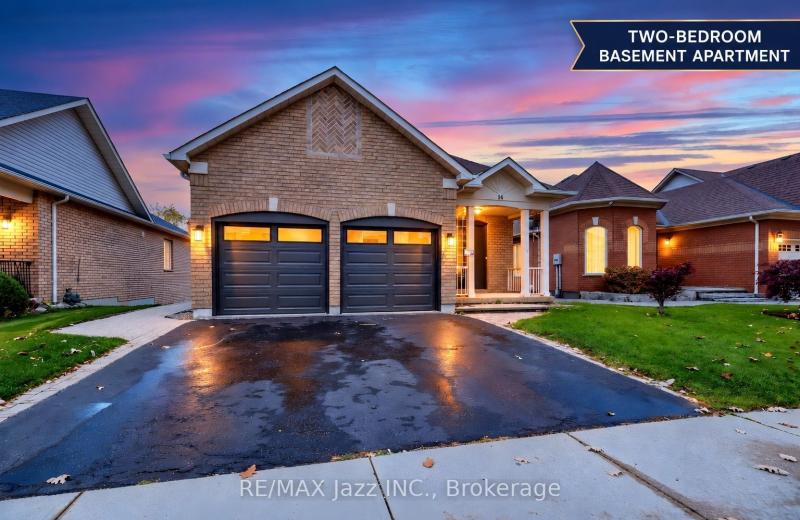
14 Arnold Crescent Lower, Whitby, ON L1M 1J1
For Rent
10 minutes
$2,150
2 bed • 1 bath • 1100-1500 sqft • 1 parking
MLS® E14128202 • RE/MAX Jazz INC.
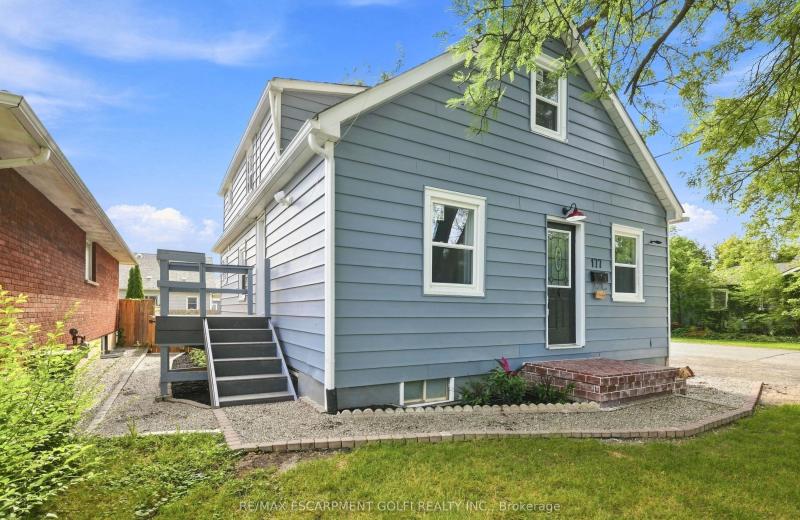
177 Pelham Road 2, St. Catharines, ON L2S 1V8
For Rent
10 minutes
$1,385
2 bed • 1 bath • < 700 sqft • 2 parking
MLS® X14129176 • RE/MAX ESCARPMENT GOLFI REALTY...
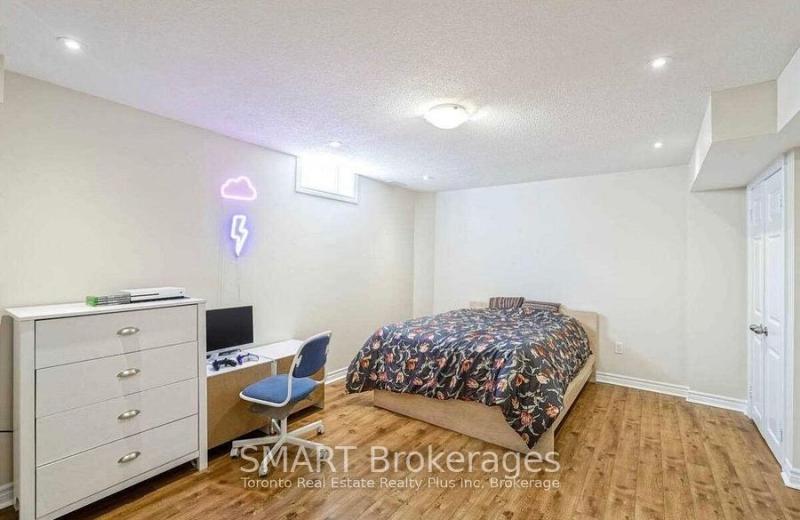
42 Crystalview Crescent #Lower, Brampton, ON L6P 2R7
For Rent
10 minutes
$1,325
1 bath • < 700 sqft • 1 parking
MLS® W14129158 • SMART Brokerages

FAQs About 1310 Clonsilla Avenue, Peterborough, ON K9J 5Z2, Peterborough


1310 Clonsilla Avenue, Peterborough, ON K9J 5Z2 is a residential freehold, detached development located at 1310 Clonsilla Avenue, Peterborough, ON K9J 5Z2.

1310 Clonsilla Avenue, Peterborough, ON K9J 5Z2 offers a wide array of amenities including Carpet Free, Year Round Living, None.

Ask About this Home

Your experience on this site will be improved by allowing cookies.