58 Abitibi Avenue, Toronto, ON M2M 2V4

Toronto C14, ON

Toronto C14, ON

$3,299 / month
3 bed 1 bath 1100-1500 sqft
Renting
Added 59 minutes ago
1 View
Overview
Bedrooms: 3
Bathrooms: 1
Square: 1100-1500 sqft
MLS Number: C14128352
Listing Brokerage: AVION REALTY INC.
Co-Listing Brokerage: AVION REALTY INC.
Listed On: Oct 29, 2026 (1 day ago)
Last Updated: Oct 29, 2026 (1 day ago)

58 Abitibi Avenue, Toronto, ON M2M 2V4 - About this home

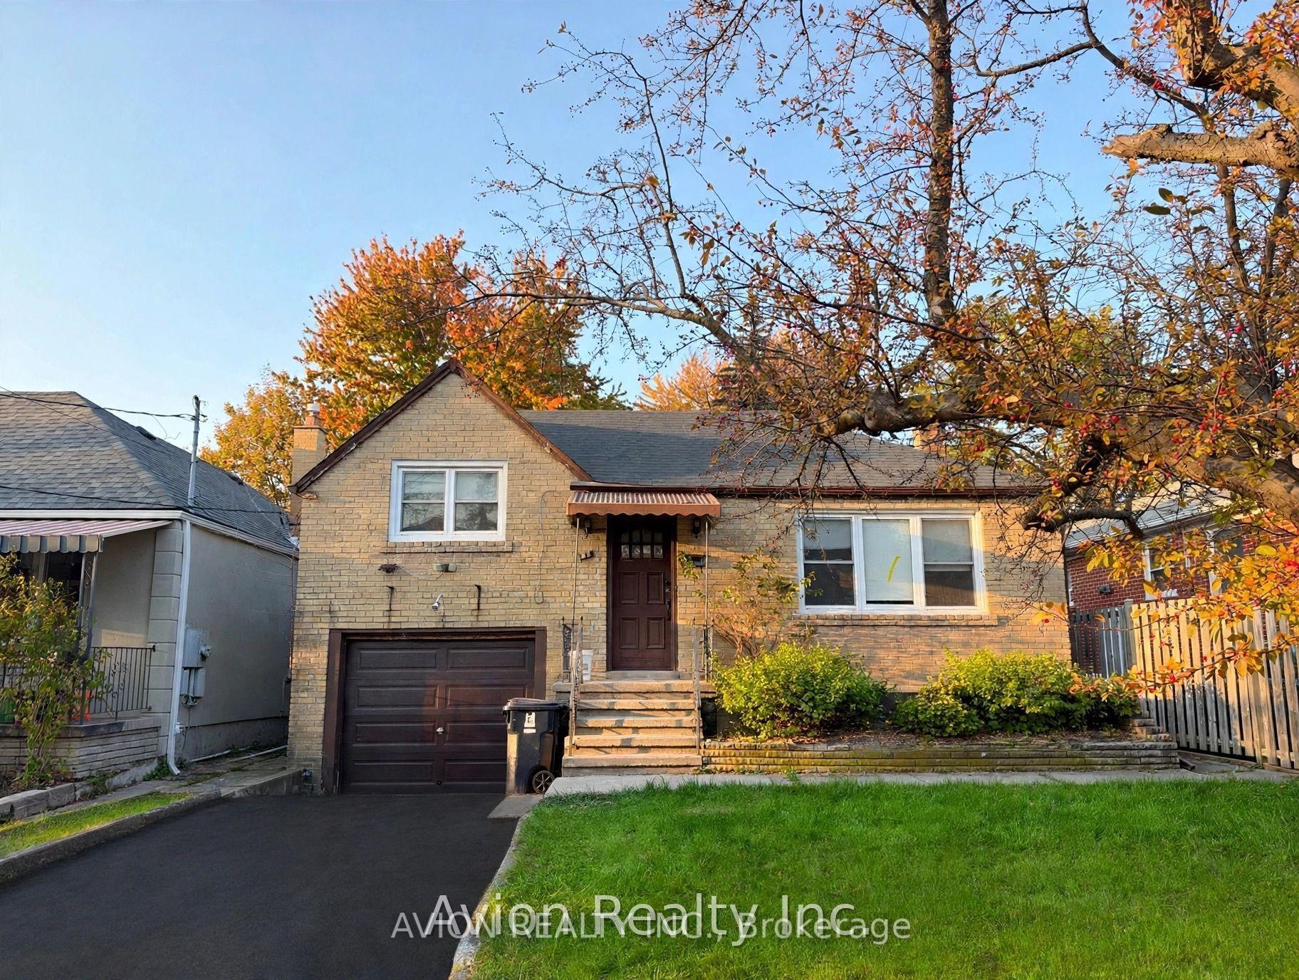
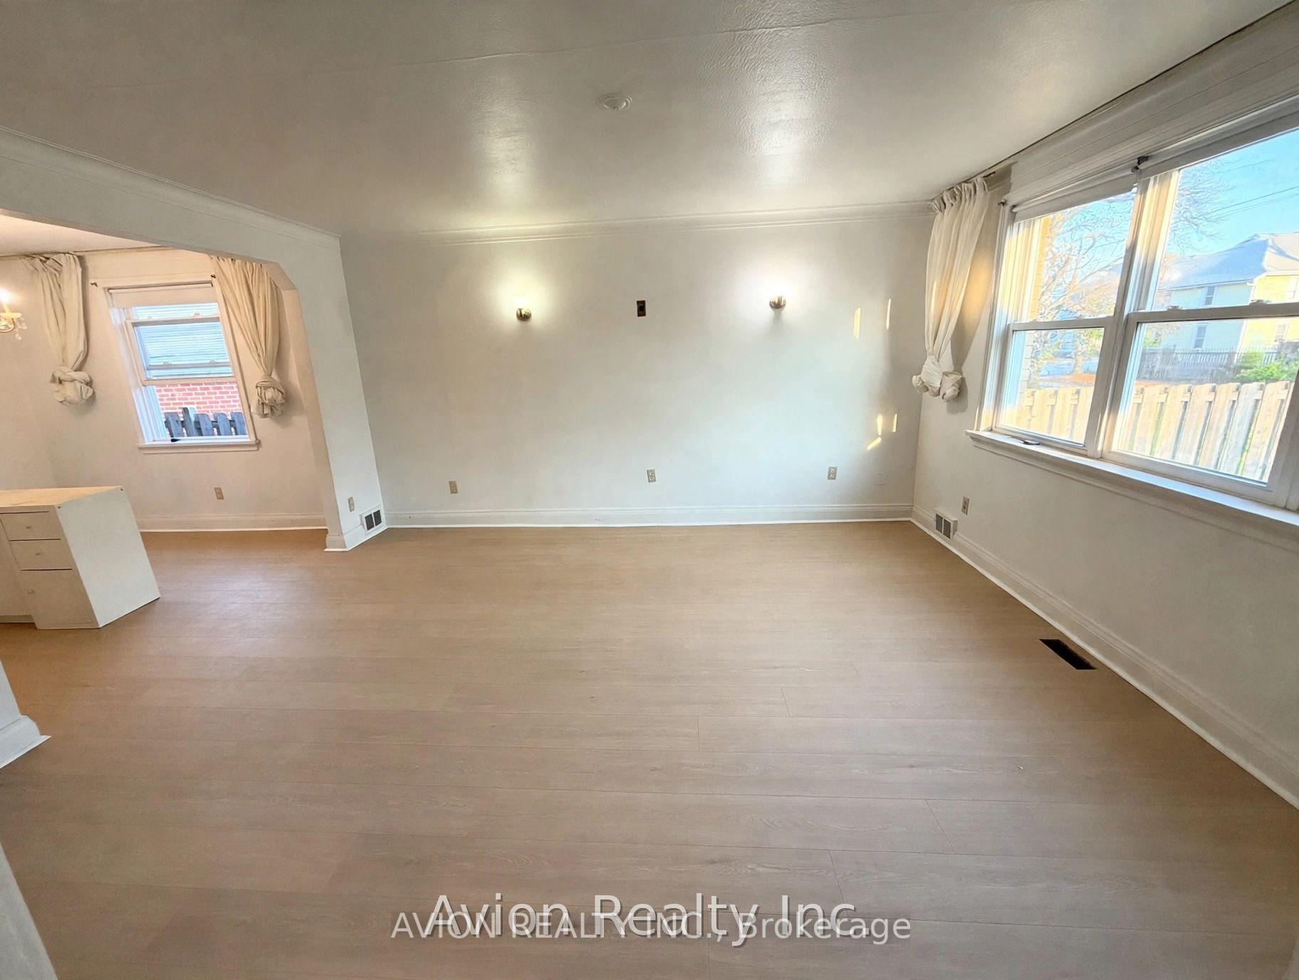
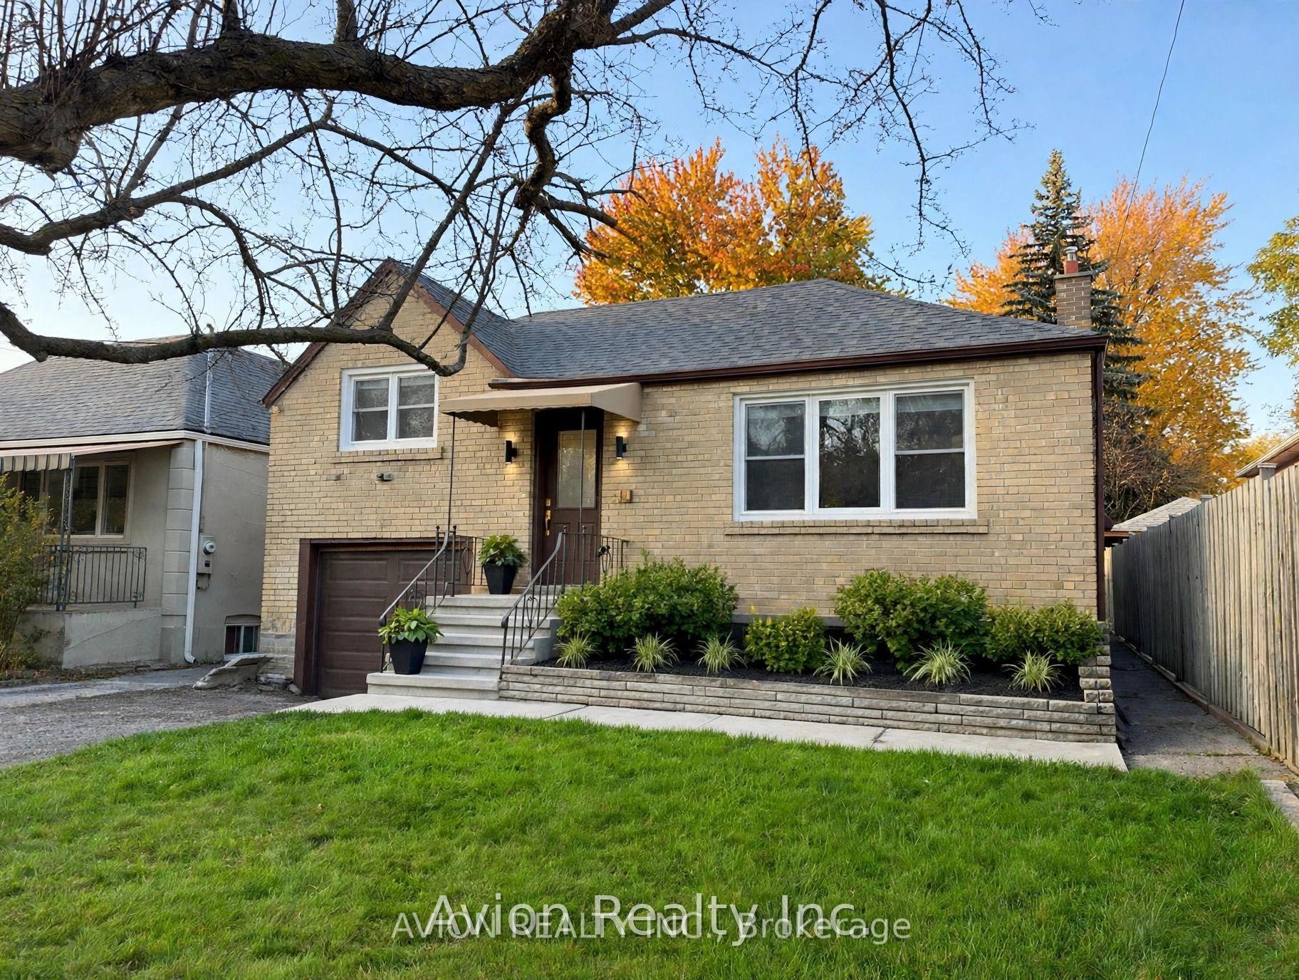
Welcome to a 3-bedroom bungalow nestled in North York's highly sought-after Newtonbrook East. Showcasing brand-new flooring and a freshly updated bathroom, this home is set in an ultra-convenient neighbourhood that has it all. Ideally positioned just a short drive from top-ranked A.Y. Jackson Secondary School, it offers unmatched appeal for families prioritizing top-tier education. Daily commuting is effortless with TTC bus stops just 450 metres away and direct access to Finch Subway Station, all while being moments from the vibrant Yonge & Steeles corridor with endless shopping, dining, and lifestyle essentials.
This Detached located at 58 Abitibi Avenue, Toronto, ON M2M 2V4 is currently for lease and has been available at Kash Invest for 1 days. This property, in the city of Toronto C14 and Newtonbrook East neighborhood, is listed at $3,299 with an estimated mortgage of $15* per month. It has an area of 40.05x122.74 sqft with 3 beds and 1 BR. Waterfront Communities C1, Weston and Bradford are nearby neighbourhoods.

Upcoming Open Houses

Schedule a Private Tour
Amenities and features
  • Built-In Oven
  • None
Facts and Features
Property
Status: Active
Property Type: Residential Freehold
Property Sub Type: Detached
Transaction Type: For Lease
Style: Bungalow
Area: Toronto
Community: Newtonbrook East
Occupant Type: Vacant
Possession Type: Immediate
Cross Street: Yonge St / Steeles Ave
Listed On: 2026-10-29
Last Modified: 2026-10-29
MLS Number: C14128352
Listing Brokerage: AVION REALTY INC.
Co-Listing Brokerage: AVION REALTY INC.
Inside
Air Conditioning: Central Air
Bedrooms: 3
Total Bathrooms: 1
Heating: Forced Air / Gas
Interior Features: Built-In Oven
Laundry Features: Laundry Room, In Basement
Building
Kitchens Total: 1
Basement: Unfinished
Foundation: Concrete
Roof: Asphalt Shingle
Construction: Brick
Living Area Range: 1100-1500
Parking
Garage Type: Built-In
Parking Features: Private
Parking Spaces (Driveway): 2
Parking Total: 3
Covered Spaces: 1
Land
Frontage: 40.05
Lot Depth: 122.74
Lot Size Units: Feet
Frontage Type: North
Directions: Dumont St & Abitibi Ave
Sewer: Sewer
Cross Street: Yonge St / Steeles Ave
Commercial General
Contract Status: Available
Rent Includes: Parking
List AOR: Toronto Regional Real Estate Board
Showing Requirements: Lockbox
Rooms
Room Level Dimensions
Living Room Main 4.72 x 4.12
Dining Room Main 3.09 x 2.91
Kitchen Main 3.15 x 3.06
Bathroom Main 1.78 x 2.04
Bedroom Main 5.19 x 3.65
Bedroom 2 Main 3.19 x 2.98
Bedroom 3 Main 3 x 3.09
Common Room Main 3.81 x 1.19
Laundry Basement 3.14 x 3.48
Recreation Basement 6.06 x 4.54
Cold Room/Cantina Basement 4.07 x 2.53
Furnace Room Basement 3.5 x 4.07
Latest Properties

The Most Recent Estate

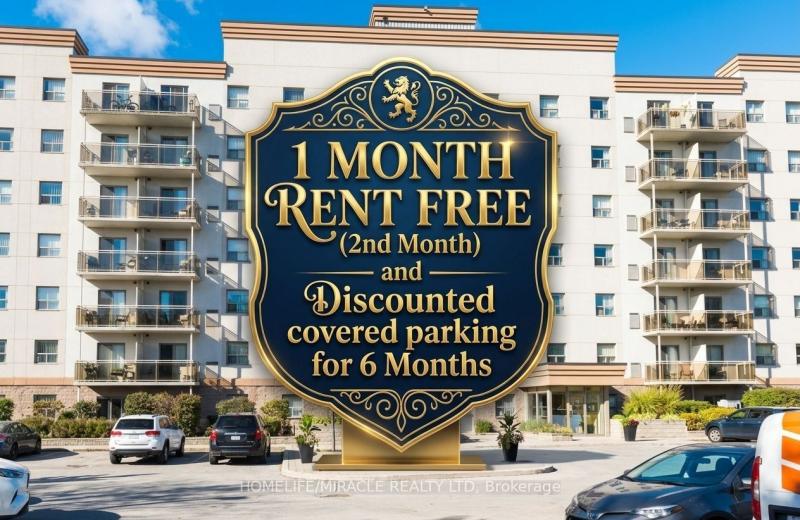
736 Old Albert Street 306, Waterloo, ON N2L 6R4
For Rent
39 seconds
$2,095
2 bed • 1 bath • 700-1100 sqft • 1 parking
MLS® X14123114 • HOMELIFE/MIRACLE REALTY LTD
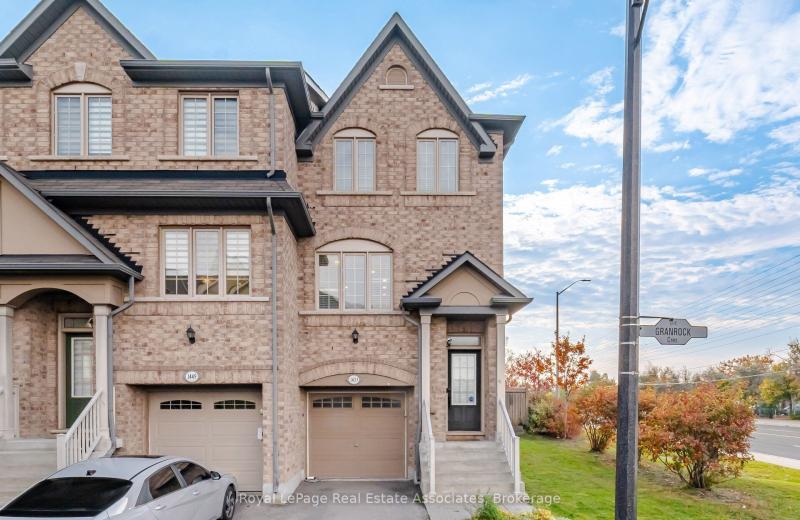
1451 Granrock Crescent, Mississauga, ON L5V 0E1
For Rent
3 minutes
$3,850
3 bed • 3 bath • 1500-2000 sqft • 2 parking
MLS® W14120420 • Royal LePage Real Estate Assoc...
35 Constellation Crescent BASEMENT, Richmond Hill, ON L4C 8J8
For Rent
4 minutes
$1,250
1 bath • 1100-1500 sqft • 1 parking
Lot: 29.56 x 110.02 ft (3,250.7 sqft)
MLS® N14128368 • HOMELIFE/BAYVIEW REALTY INC.
30 Morton Avenue, East Gwillimbury, ON L0G 1V0
For Rent
4 minutes
$2,000
0+2 bed • 1 bath • 1100-1500 sqft • 2 parking
Lot: 122 x 123 ft
MLS® N14128348 • RIGHT AT HOME REALTY
1310 Clonsilla Avenue, Peterborough, ON K9J 5Z2
For Rent
4 minutes
$2,800
3 bed • 2 bath • 1100-1500 sqft • 2 parking
Lot: 3,745.84 sqft • 31-50 Years Old
MLS® X14128330 • Royal LePage ProAlliance Realt...
736 Old Albert Street 613, Waterloo, ON N2L 6R4
For Rent
4 minutes
$1,975
2 bed • 1 bath • 700-1100 sqft • 1 parking
MLS® X14123120 • HOMELIFE/MIRACLE REALTY LTD
38 Gwendolen Crescent, Toronto, ON M2N 2L7
For Rent
4 minutes
$6,800
4 bed • 4 bath • 3000-3500 sqft • 6 parking
Lot: 40 x 272 ft
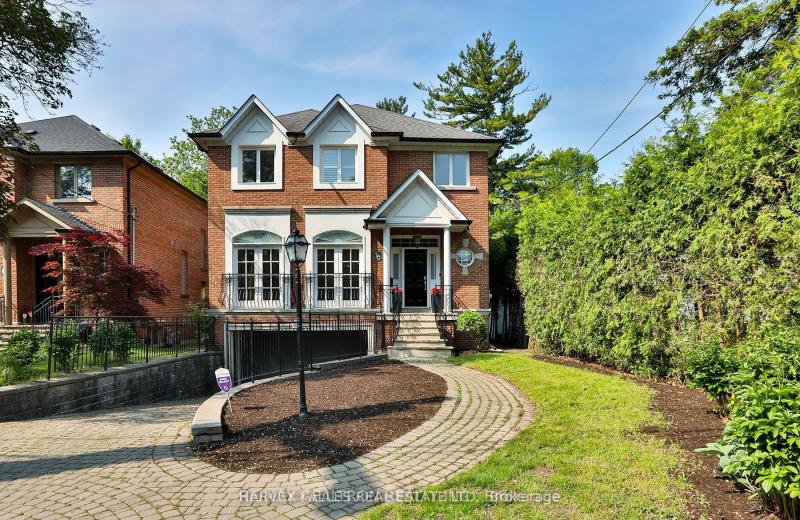
MLS® C14128212 • HARVEY KALLES REAL ESTATE LTD.
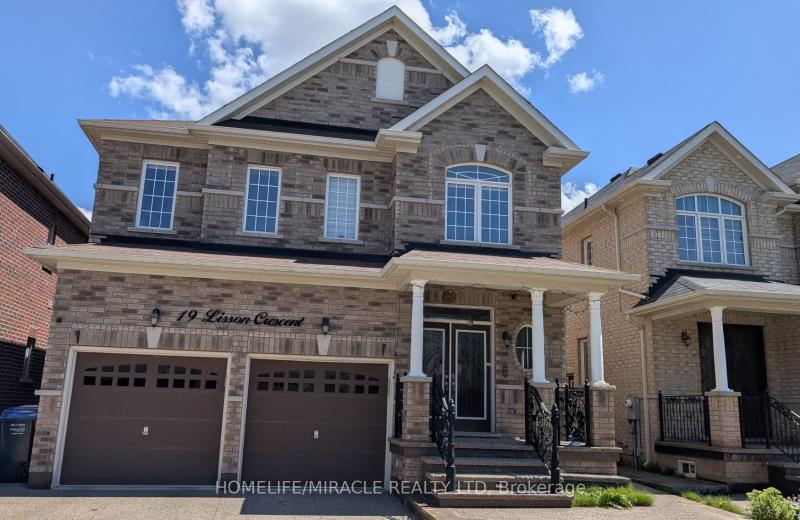
Lower Level - 19 Lisson Crescent, Brampton, ON L6X 5H9
For Rent
4 minutes
$1,800
2 bed • 1 bath • 3000-3500 sqft • 2 parking
Lot: 38.06 x 103.35 ft • 6-15 Years Old
MLS® W14125326 • HOMELIFE/MIRACLE REALTY LTD

FAQs About 58 Abitibi Avenue, Toronto, ON M2M 2V4, Toronto C14


58 Abitibi Avenue, Toronto, ON M2M 2V4 is a residential freehold, detached development located at 58 Abitibi Avenue, Toronto, ON M2M 2V4.

58 Abitibi Avenue, Toronto, ON M2M 2V4 offers a wide array of amenities including Built-In Oven, None.

Ask About this Home

Your experience on this site will be improved by allowing cookies.