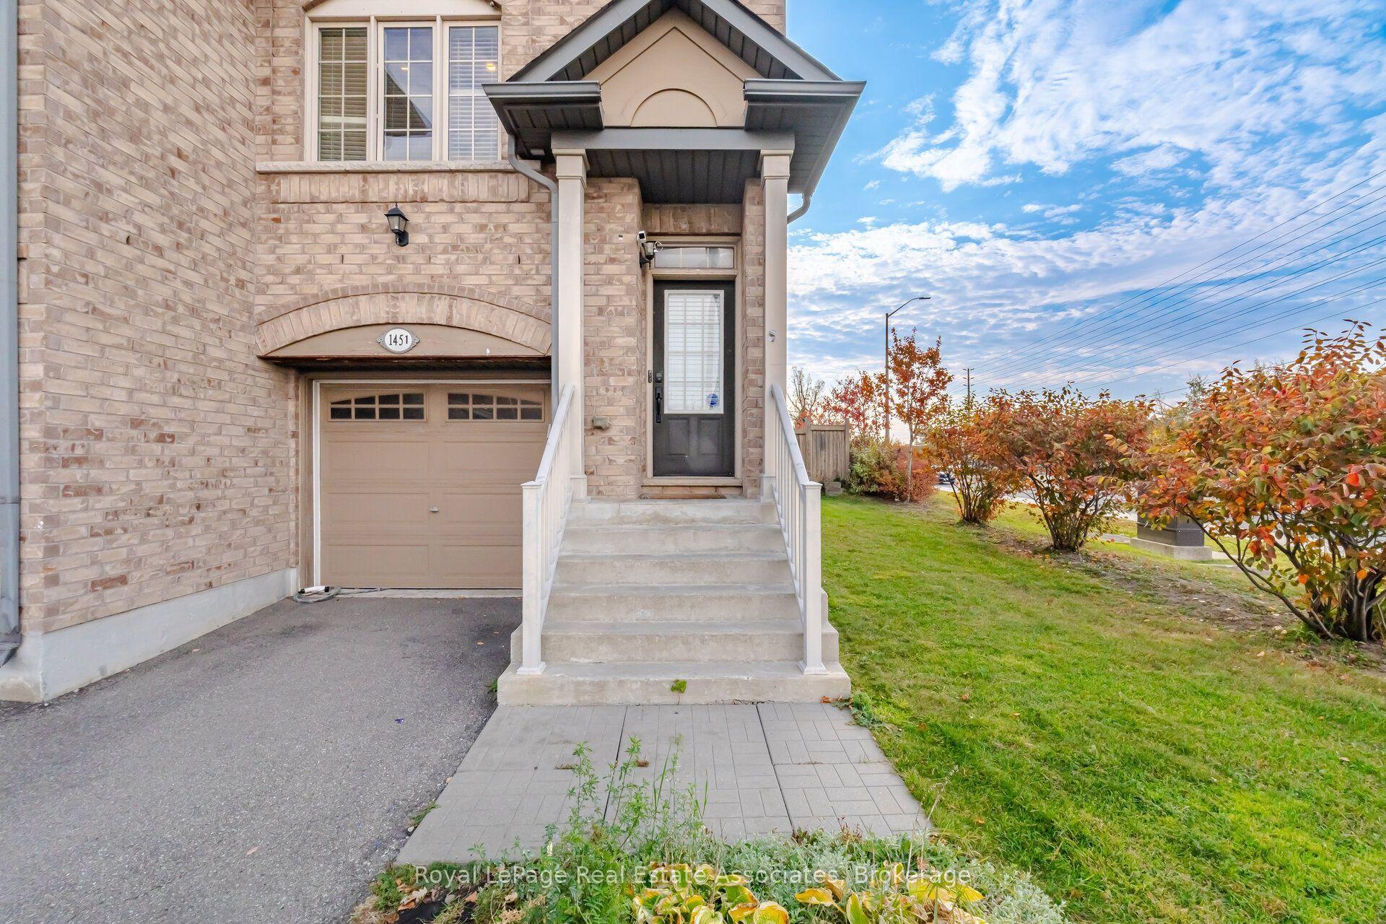
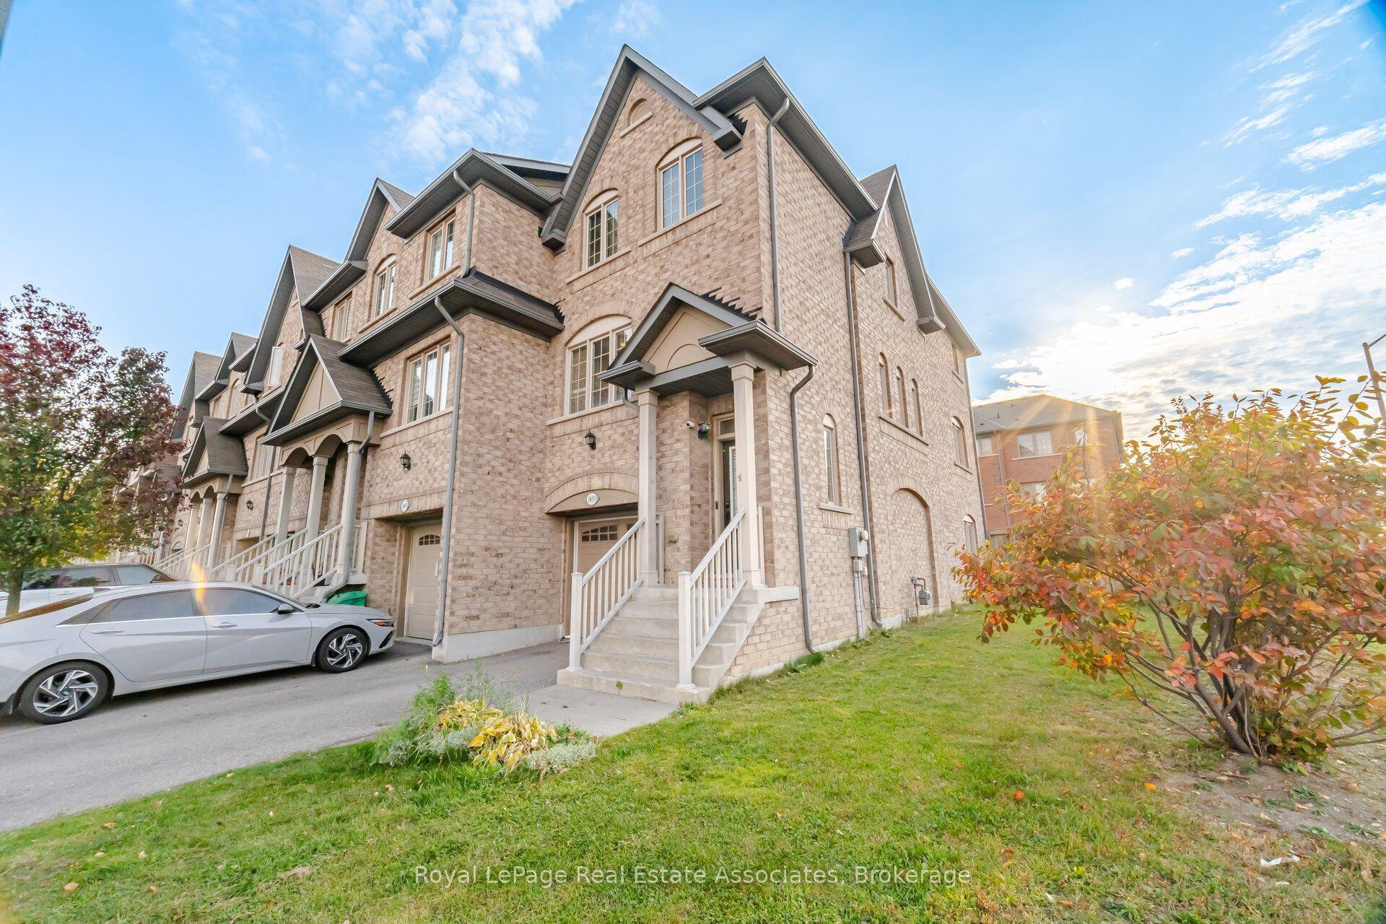
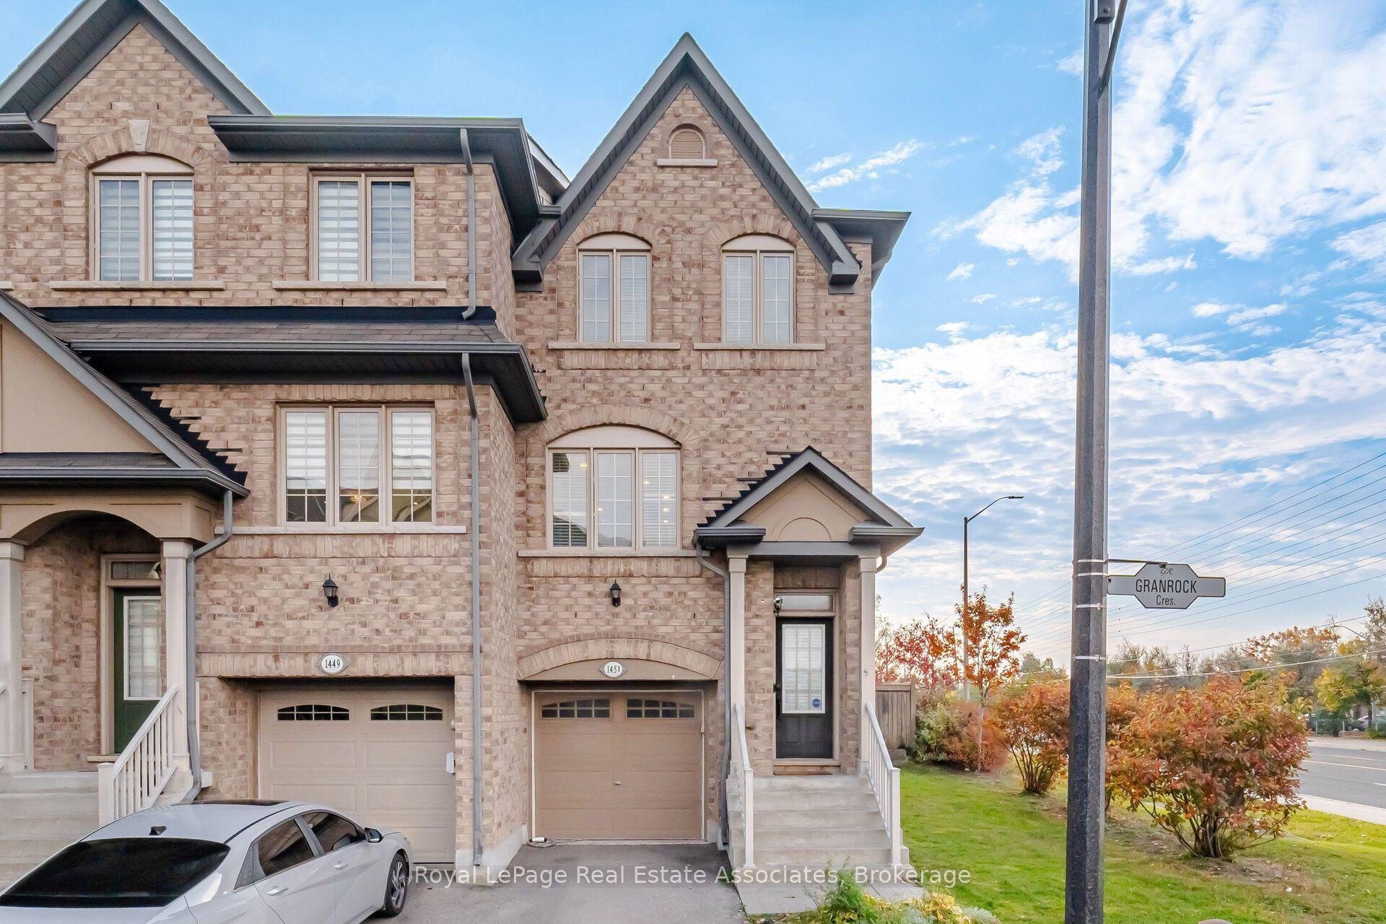
1451 Granrock Crescent, Mississauga, ON L5V 0E1

Mississauga, ON

Mississauga, ON

$3,850 / month
3 bed 3 bath 1500-2000 sqft
Renting
Added 56 minutes ago
1 View
Overview
Bedrooms: 3
Bathrooms: 3
Square: 1500-2000 sqft
MLS Number: W14120420
Listing Brokerage: Royal LePage Real Estate Associates
Listed On: Oct 27, 2026 (3 days ago)
Last Updated: Oct 29, 2026 (1 day ago)

1451 Granrock Crescent, Mississauga, ON L5V 0E1 - About this home

Welcome to this beautifully updated end-unit townhouse offering the space, privacy and natural light of a semi-detached home, ideally situated on a premium corner lot with additional side windows and a larger fully fenced, beautifully landscaped private backyard perfect for entertaining, relaxing or family enjoyment, featuring 3 spacious bedrooms, 3 bathrooms, pot lights throughout and a bright, functional layout designed for comfortable everyday living, a modern upgraded kitchen with quartz countertops, a waterfall island, built-in wine rack, stove and refrigerator purchased in 2024 and a brand-new dishwasher installed in 2026, a fully renovated primary bedroom with a customized walk-in closet and additional wall-to-wall wardrobe providing exceptional storage, convenient second-floor laundry, and a finished basement offering a generous recreation room with an electric fireplace, custom decorative wall panelling and included wall unit, providing the perfect space for a family room, home office, gym or entertainment area, plus electrical wiring already in place for a future EV charger, all conveniently located near Streetsville GO Station, public transit, Heartland Town Centre, grocery stores, restaurants, schools, parks and everyday shopping with quick access to Highways 401 and 403 for an easy commute throughout Mississauga and the GTA.
This Att/Row/Townhouse located at 1451 Granrock Crescent, Mississauga, ON L5V 0E1 is currently for lease and has been available at Kash Invest for 3 days. This property, in the city of Mississauga and East Credit neighborhood, is listed at $3,850 with an estimated mortgage of $18* per month. It has an area of 1500-2000 sqft with 3 beds and 3 BR. Waterfront Communities C1, Weston and Bradford are nearby neighbourhoods.

Upcoming Open Houses

Schedule a Private Tour
Amenities and features
  • Water Heater
  • None
Facts and Features
Property
Status: Active
Property Type: Residential Freehold
Property Sub Type: Att/Row/Townhouse
Transaction Type: For Lease
Style: 2-Storey
Area: Peel
Community: East Credit
Occupant Type: Owner
Possession Type: 30-59 days
Cross Street: Creditview & Britannia Rd.
Listed On: 2026-10-27
Last Modified: 2026-10-29
MLS Number: W14120420
Listing Brokerage: Royal LePage Real Estate Associates
Inside
Air Conditioning: Central Air
Bedrooms: 3
Total Bathrooms: 3
Heating: Forced Air / Gas
Fireplaces Total: 1
Fireplace Features: Electric
Interior Features: Water Heater
Laundry Features: Ensuite
Building
Kitchens Total: 1
Basement: Finished with Walk-Out
Foundation: Brick
Roof: Asphalt Shingle
Construction: Brick
Living Area Range: 1500-2000
Parking
Garage Type: Attached
Parking Spaces (Driveway): 1
Parking Total: 2
Covered Spaces: 1
Land
Frontage Type: North
Directions: Creditview & Britannia Rd.
Sewer: Sewer
Cross Street: Creditview & Britannia Rd.
Commercial General
Contract Status: Available
Rent Includes: Parking
List AOR: Toronto Regional Real Estate Board
Showing Requirements: Lockbox
Rooms
Room Level Dimensions
Living Room Main 3.52 x 4.1
Dining Room Main 3.1 x 3.5
Kitchen Main 3.9 x 4.4
Primary Bedroom Second 3 x 6.3
Bedroom 2 Second 2.4 x 3.8
Bedroom 3 Second 2.1 x 3.8
Recreation Lower 4.7 x 6.1
Latest Properties

The Most Recent Estate

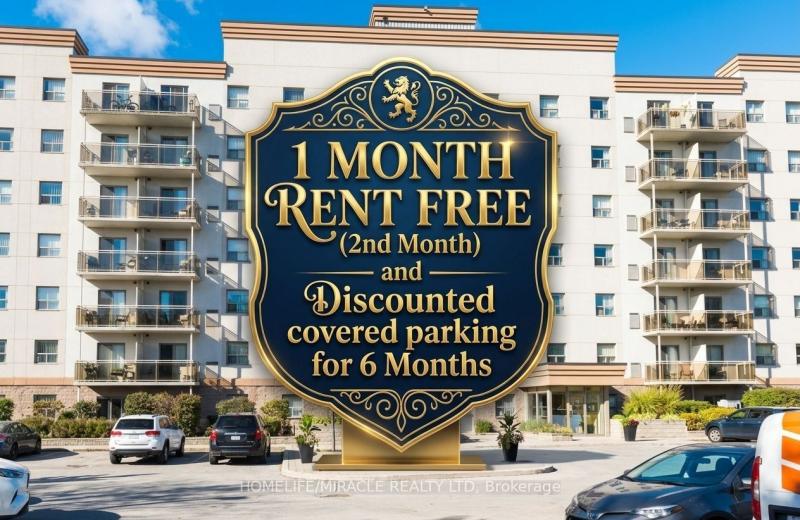
736 Old Albert Street 306, Waterloo, ON N2L 6R4
For Rent
53 minutes
$2,095
2 bed • 1 bath • 700-1100 sqft • 1 parking
MLS® X14123114 • HOMELIFE/MIRACLE REALTY LTD
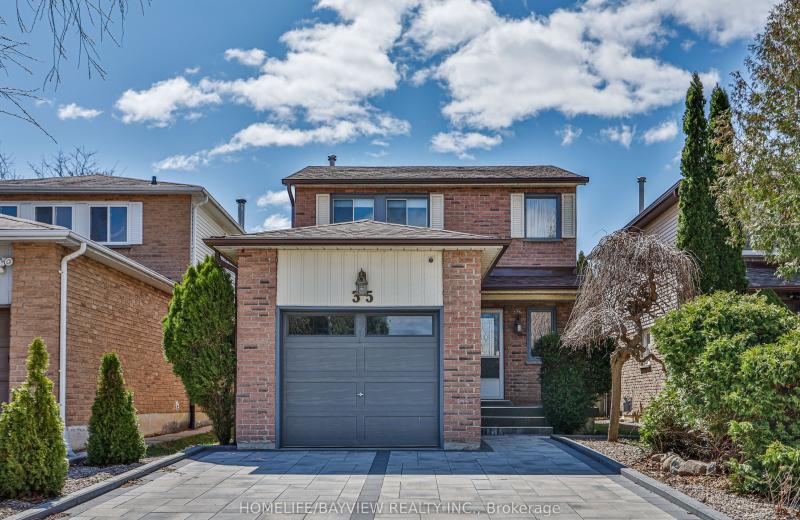
35 Constellation Crescent BASEMENT, Richmond Hill, ON L4C 8J8
For Rent
57 minutes
$1,250
1 bath • 1100-1500 sqft • 1 parking
Lot: 29.56 x 110.02 ft (3,250.7 sqft)
MLS® N14128368 • HOMELIFE/BAYVIEW REALTY INC.
58 Abitibi Avenue, Toronto, ON M2M 2V4
For Rent
57 minutes
$3,299
3 bed • 1 bath • 1100-1500 sqft • 3 parking
Lot: 40.05 x 122.74 ft
MLS® C14128352 • AVION REALTY INC.
30 Morton Avenue, East Gwillimbury, ON L0G 1V0
For Rent
57 minutes
$2,000
0+2 bed • 1 bath • 1100-1500 sqft • 2 parking
Lot: 122 x 123 ft
MLS® N14128348 • RIGHT AT HOME REALTY
1310 Clonsilla Avenue, Peterborough, ON K9J 5Z2
For Rent
57 minutes
$2,800
3 bed • 2 bath • 1100-1500 sqft • 2 parking
Lot: 3,745.84 sqft • 31-50 Years Old
MLS® X14128330 • Royal LePage ProAlliance Realt...
736 Old Albert Street 613, Waterloo, ON N2L 6R4
For Rent
57 minutes
$1,975
2 bed • 1 bath • 700-1100 sqft • 1 parking
MLS® X14123120 • HOMELIFE/MIRACLE REALTY LTD
38 Gwendolen Crescent, Toronto, ON M2N 2L7
For Rent
57 minutes
$6,800
4 bed • 4 bath • 3000-3500 sqft • 6 parking
Lot: 40 x 272 ft
MLS® C14128212 • HARVEY KALLES REAL ESTATE LTD.
Lower Level - 19 Lisson Crescent, Brampton, ON L6X 5H9
For Rent
57 minutes
$1,800
2 bed • 1 bath • 3000-3500 sqft • 2 parking
Lot: 38.06 x 103.35 ft • 6-15 Years Old
MLS® W14125326 • HOMELIFE/MIRACLE REALTY LTD

FAQs About 1451 Granrock Crescent, Mississauga, ON L5V 0E1, Mississauga


1451 Granrock Crescent, Mississauga, ON L5V 0E1 is a att/row/townhouse, residential freehold development located at 1451 Granrock Crescent, Mississauga, ON L5V 0E1.

1451 Granrock Crescent, Mississauga, ON L5V 0E1 offers a wide array of amenities including Water Heater, None.

Ask About this Home

Your experience on this site will be improved by allowing cookies.