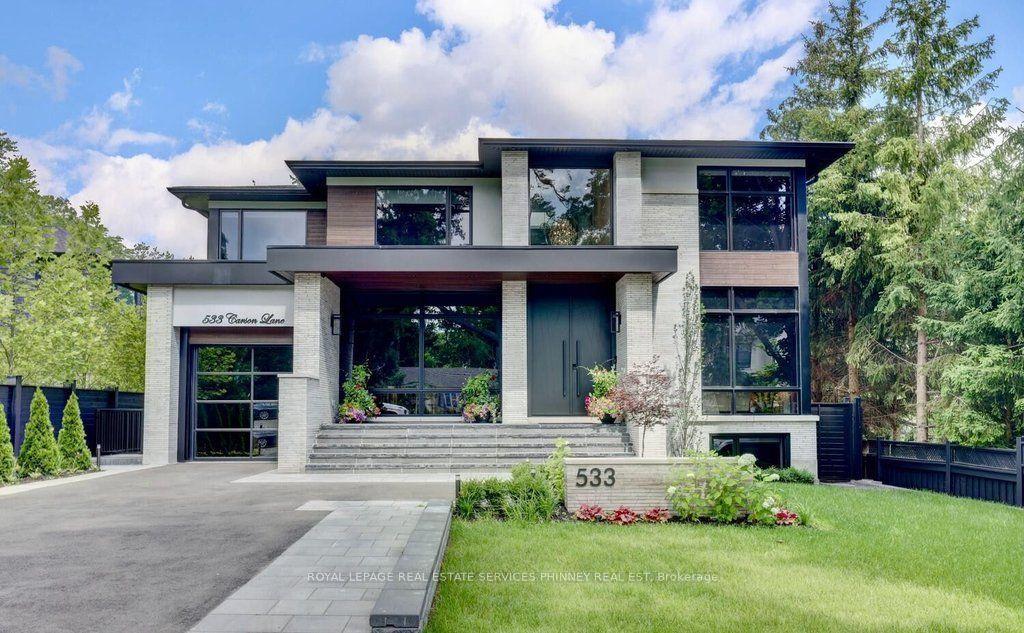
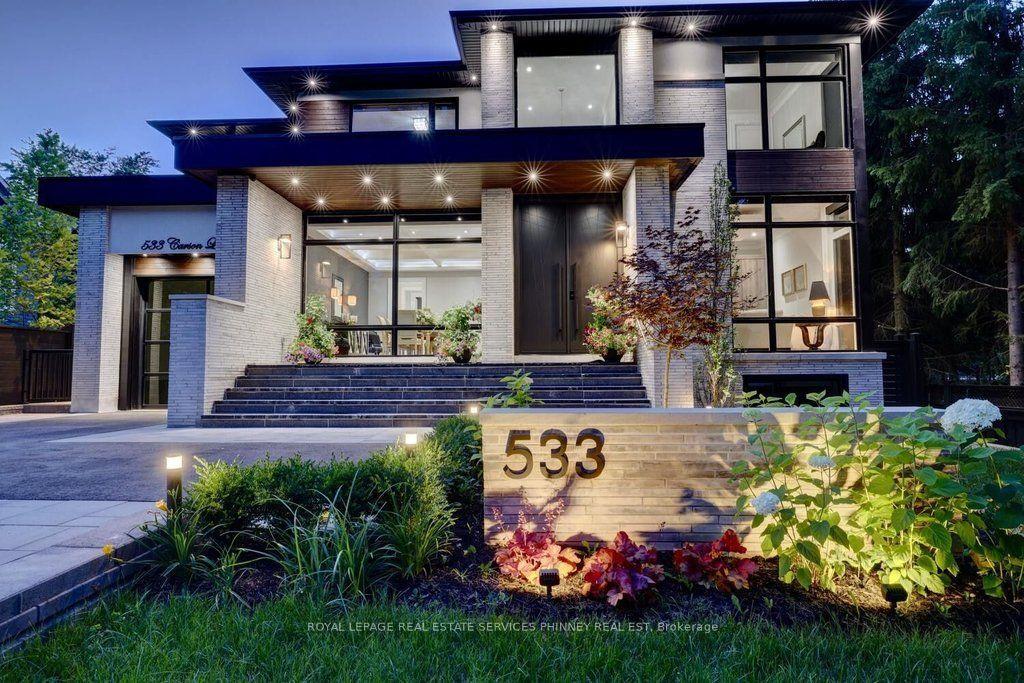
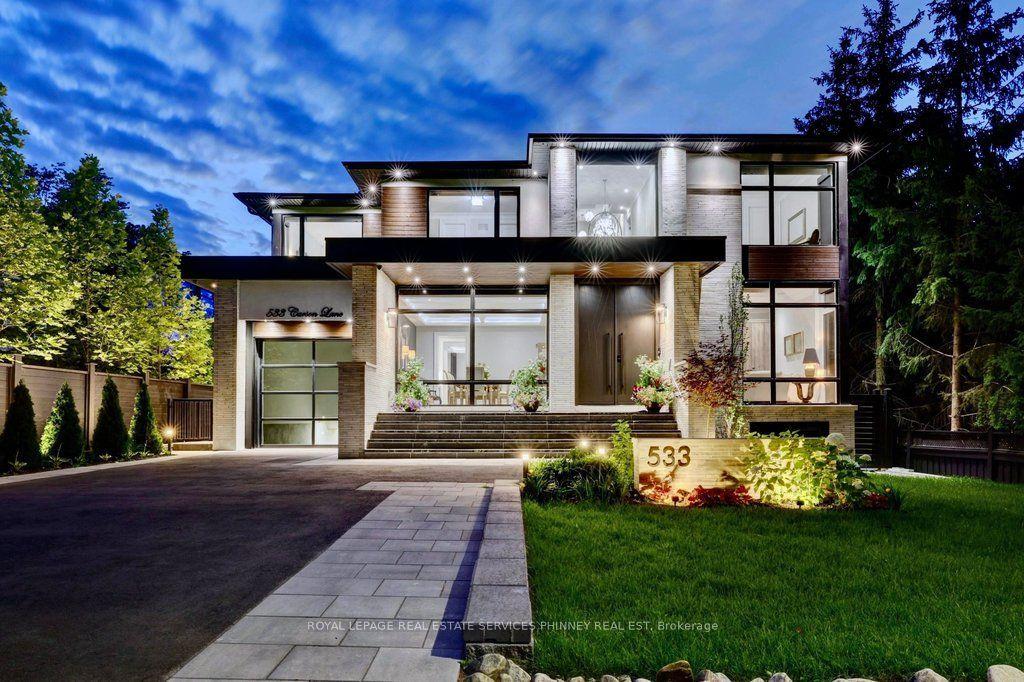
533 Carson Lane, Oakville, ON L6J 6M3

Oakville, ON

Oakville, ON

$5,950,000
6 bed 7 bath 3500-5000 sqft
Selling
Added 57 minutes ago
1 View
Overview
Bedrooms: 6
Bathrooms: 7
Square: 3500-5000 sqft
MLS Number: W14127864
Listing Brokerage: ROYAL LEPAGE REAL ESTATE SERVICES PHINNEY REAL ESTATE
Co-Listing Brokerage: ROYAL LEPAGE REAL ESTATE SERVICES PHINNEY REAL ESTATE
Listed On: Oct 29, 2026 (1 day ago)
Last Updated: Oct 29, 2026 (1 day ago)

533 Carson Lane, Oakville, ON L6J 6M3 - About this home

This magnificent custom residence is nestled in one of Oakville's most prestigious neighbourhoods, just a short stroll from the lake and downtown Oakville. Offering over 6,500 sq. ft. of exquisitely designed living space, this exceptional home seamlessly blends contemporary sophistication with exceptional luxury. Every detail has been meticulously considered, from heated floors on the main and lower levels to a private elevator serving all three floors. A sunlit two-storey foyer introduces an elegant interior defined by refined finishes and thoughtful design. The expansive Great Room features soaring 20-foot ceilings and a dramatic wall of windows overlooking the professionally landscaped grounds. Walk out to an elegant new patio (with new waterproof membrane) with gas BBQ hookup, ideal for summer entertaining and alfresco dining. The gourmet kitchen is a true showpiece, featuring sophisticated two-tone cabinetry, an expansive centre island and state-of-the-art appliances. The adjoining butler's pantry provides additional prep space and connects seamlessly to the elegant Dining Room, where built-in speakers and views of the front gardens create an exceptional setting for entertaining. A serene formal Living Room offers a refined retreat, while the main-floor bedroom, easily converted to an office, features a private ensuite and direct patio access. A sculptural floating staircase leads to the skylit second level, where the luxurious primary suite offers two walk-in closets and a spa-inspired ensuite. Three additional bedrooms, each with secure closets and heated ensuites, provide comfort and privacy. The lower level is an entertainer's dream, featuring a heated underground garage with vehicle turntable, stylish recreation room with walk-up to the backyard, and space for a state-of-the-art theatre or gym. An extraordinary residence offering sophisticated design, exceptional amenities and an unparalleled Oakville lifestyle.
This Detached located at 533 Carson Lane, Oakville, ON L6J 6M3 is currently for sale and has been available at Kash Invest for 1 days. This property, in the city of Oakville and 1013 - OO Old Oakville neighborhood, is listed at $5,950,000 with an estimated mortgage of $27,826* per month. It has an area of 60x145 sqft with 5+1 beds and 7 BR. Waterfront Communities C1, Weston and Bradford are nearby neighbourhoods.

Upcoming Open Houses

Schedule a Private Tour
Amenities and features
  • Auto Garage Door Remote
  • In-Law Suite
  • Sump Pump
  • Water Heater Owned
  • None
Facts and Features
Property
Status: Active
Property Type: Residential Freehold
Property Sub Type: Detached
Transaction Type: For Sale
Style: 2-Storey
Approximate Age: 0-5
Area: Halton
Community: 1013 - OO Old Oakville
Occupant Type: Vacant
Possession Type: Immediate
Cross Street: Lakeshore Rd And Chartwell Rd
Listed On: 2026-10-29
Last Modified: 2026-10-29
MLS Number: W14127864
Listing Brokerage: ROYAL LEPAGE REAL ESTATE SERVICES PHINNEY REAL ESTATE
Co-Listing Brokerage: ROYAL LEPAGE REAL ESTATE SERVICES PHINNEY REAL ESTATE
Inside
Air Conditioning: Central Air
Bedrooms: 6
Total Bathrooms: 7
Heating: Forced Air / Gas
Fireplaces Total: 1
Fireplace Features: Family Room, Natural Gas, Rec Room
Interior Features: Auto Garage Door Remote, In-Law Suite, Sump Pump, Water Heater Owned
Building
Kitchens Total: 1
Basement: Finished with Walk-Out, Separate Entrance
Construction: Stone
Living Area Range: 3500-5000
HST Application: Included In
Parking
Garage Type: Built-In
Parking Features: Private Double
Parking Spaces (Driveway): 5
Parking Total: 11
Covered Spaces: 6
Financial
Tax Annual Amount: 30864.66
Tax Year: 2026
Tax Legal Description: PT LTS 45 & 46, PL 114 , PT LTS 61 & 62, PL 114 , PART 1 , 20R11449 ; OAKVILLE
Land
Frontage: 60
Lot Depth: 145
Lot Size Units: Feet
Frontage Type: North
Directions: Chartwell Road and Lakeshore Road
Sewer: Sewer
Parcel Number: 247810141
Roll Number: 240104008002790
Cross Street: Lakeshore Rd And Chartwell Rd
Commercial General
Contract Status: Available
List AOR: Toronto Regional Real Estate Board
Showing Requirements: Go Direct
Rooms
Room Level Dimensions
Living Room Main 3.99 x 4.42
Dining Room Main 4.42 x 5.54
Kitchen Main 4.62 x 5.79
Great Room Main 5.79 x 6.25
Bedroom Main 3.51 x 5.18
Primary Bedroom Second 5.28 x 5.79
Bedroom Second 3.99 x 5.23
Bedroom Second 3.33 x 4.39
Bedroom Second 4.04 x 4.9
Recreation Lower 4.06 x 8.89
Bedroom Lower 3.84 x 5.28
Exercise Room Lower 4.22 x 7.39
Latest Properties

The Most Recent Estate

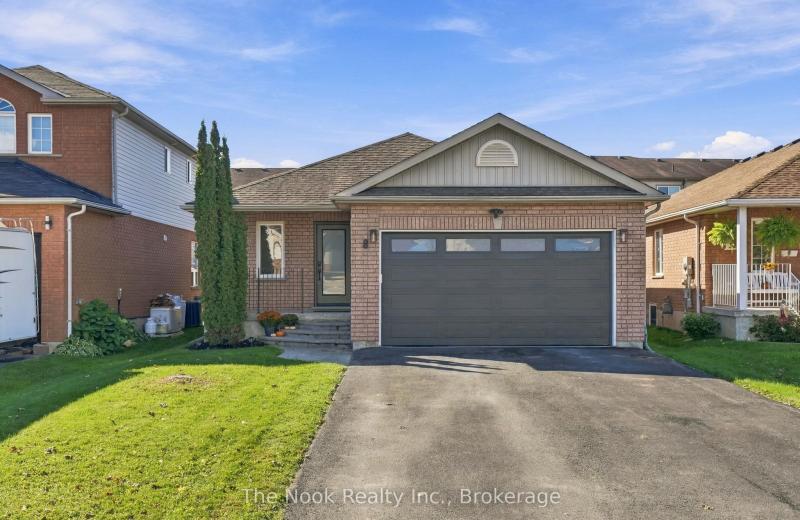
8 Vanessa Drive, Orillia, ON L3V 7Y8
For Sale
Open: Sun Nov 1, 1-3 23 minutes
$599,900
2 bed • 1 bath • 1100-1500 sqft • 3 parking
Lot: 40.03 x 111.55 ft
MLS® S14123398 • The Nook Realty Inc.
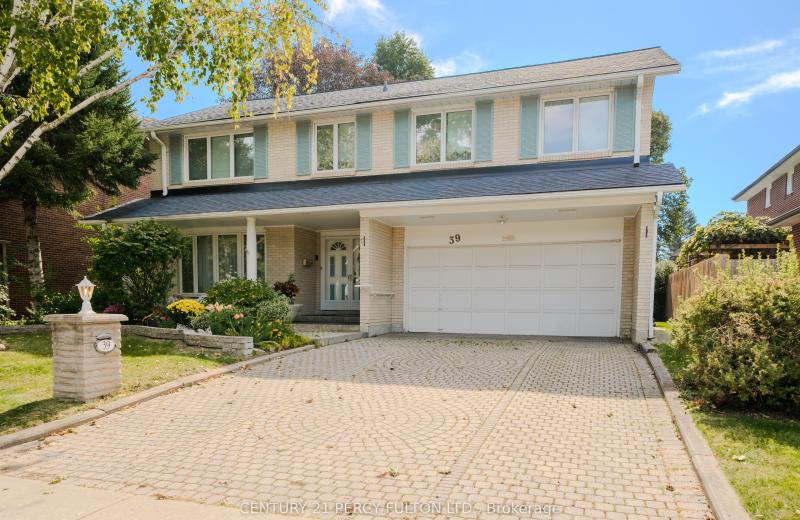
39 Apollo Drive, Toronto, ON M3B 2G9
For Sale
25 minutes
$1,999,800
5 bed • 4 bath • 2500-3000 sqft • 6 parking
Lot: 57.5 x 110 ft
MLS® C14127898 • CENTURY 21 PERCY FULTON LTD.
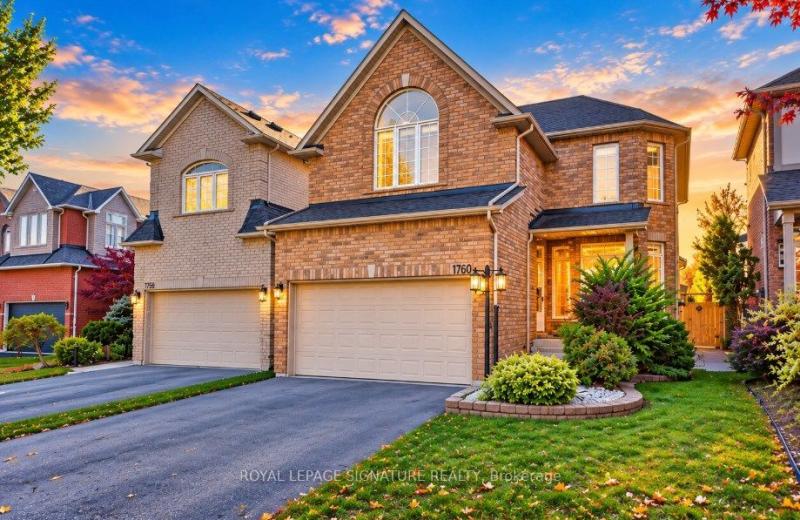
1760 Autumn Crescent, Pickering, ON L1V 6X2
For Sale
Open: Sat Oct 31, 2-4 28 minutes
$1,199,900
4 bed • 3 bath • 2000-2500 sqft • 4 parking
Lot: 36.74 x 264 ft • 16-30 Years Old
MLS® E14127774 • ROYAL LEPAGE SIGNATURE REALTY
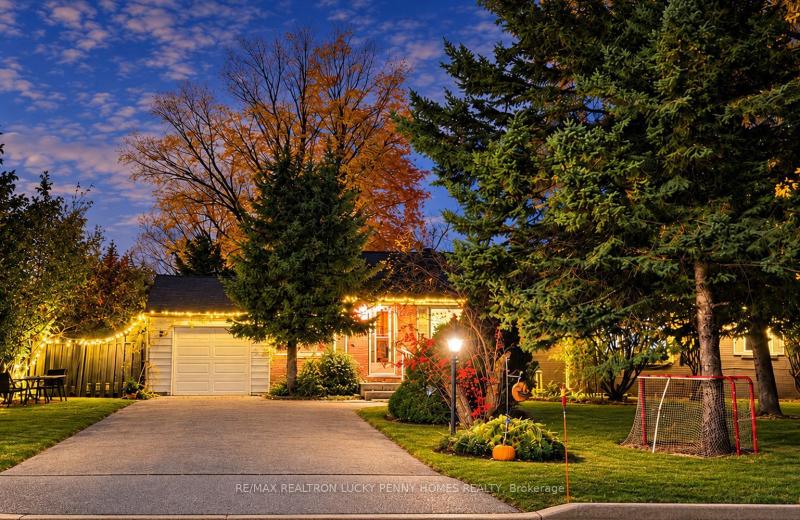
11 Lunar Crescent, Markham, ON L3R 2T1
For Sale
30 minutes
$1,580,000
3+3 bed • 4 bath • 1100-1500 sqft • 7 parking
Lot: 126 x 151.41 ft
MLS® N13858174 • RE/MAX REALTRON LUCKY PENNY HO...
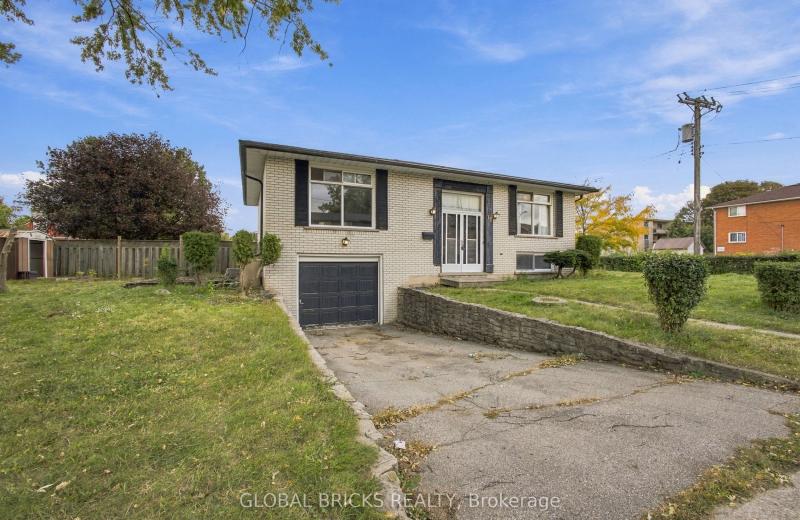
18 Falesy Avenue, Kitchener, ON N2A 1N8
For Sale
33 minutes
$529,900
2 bed • 2 bath • 700-1100 sqft • 2 parking
Lot: 58.1 x 100.17 ft • 51-99 Years Old
MLS® X14120222 • GLOBAL BRICKS REALTY
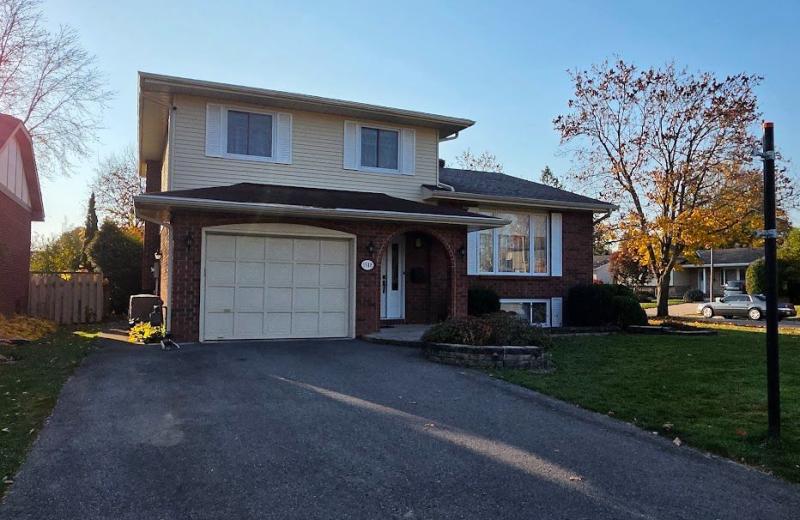
1518 Blakely Drive, Cornwall, ON K6J 5K1
For Sale
39 minutes
$629,900
3 bed • 3 bath • 1500-2000 sqft • 2 parking
Lot: 63 x 116.79 ft
MLS® X14127226 • EXSELLENCE TEAM REALTY INC.
1 Inglewood Place, Whitby, ON L1N 8Z7
For Sale
Open: Sat Oct 31, 1-3 43 minutes
$849,999
3+2 bed • 3 bath • 1500-2000 sqft • 6 parking
Lot: 56.01 x 106.13 ft
MLS® E14123428 • The Nook Realty Inc.
10 Kilkenny Place, Richmond Hill, ON L4C 5S2
For Sale
43 minutes
$749,000
3 bed • 3 bath • 1100-1500 sqft • 3 parking
Lot: 26.67 x 132.86 ft
MLS® N14124354 • SUTTON GROUP-ADMIRAL REALTY IN...

FAQs About 533 Carson Lane, Oakville, ON L6J 6M3, Oakville


533 Carson Lane, Oakville, ON L6J 6M3 is a residential freehold, detached development located at 533 Carson Lane, Oakville, ON L6J 6M3.

533 Carson Lane, Oakville, ON L6J 6M3 offers a wide array of amenities including Auto Garage Door Remote, In-Law Suite, Sump Pump, Water Heater Owned, None.

Ask About this Home

Your experience on this site will be improved by allowing cookies.