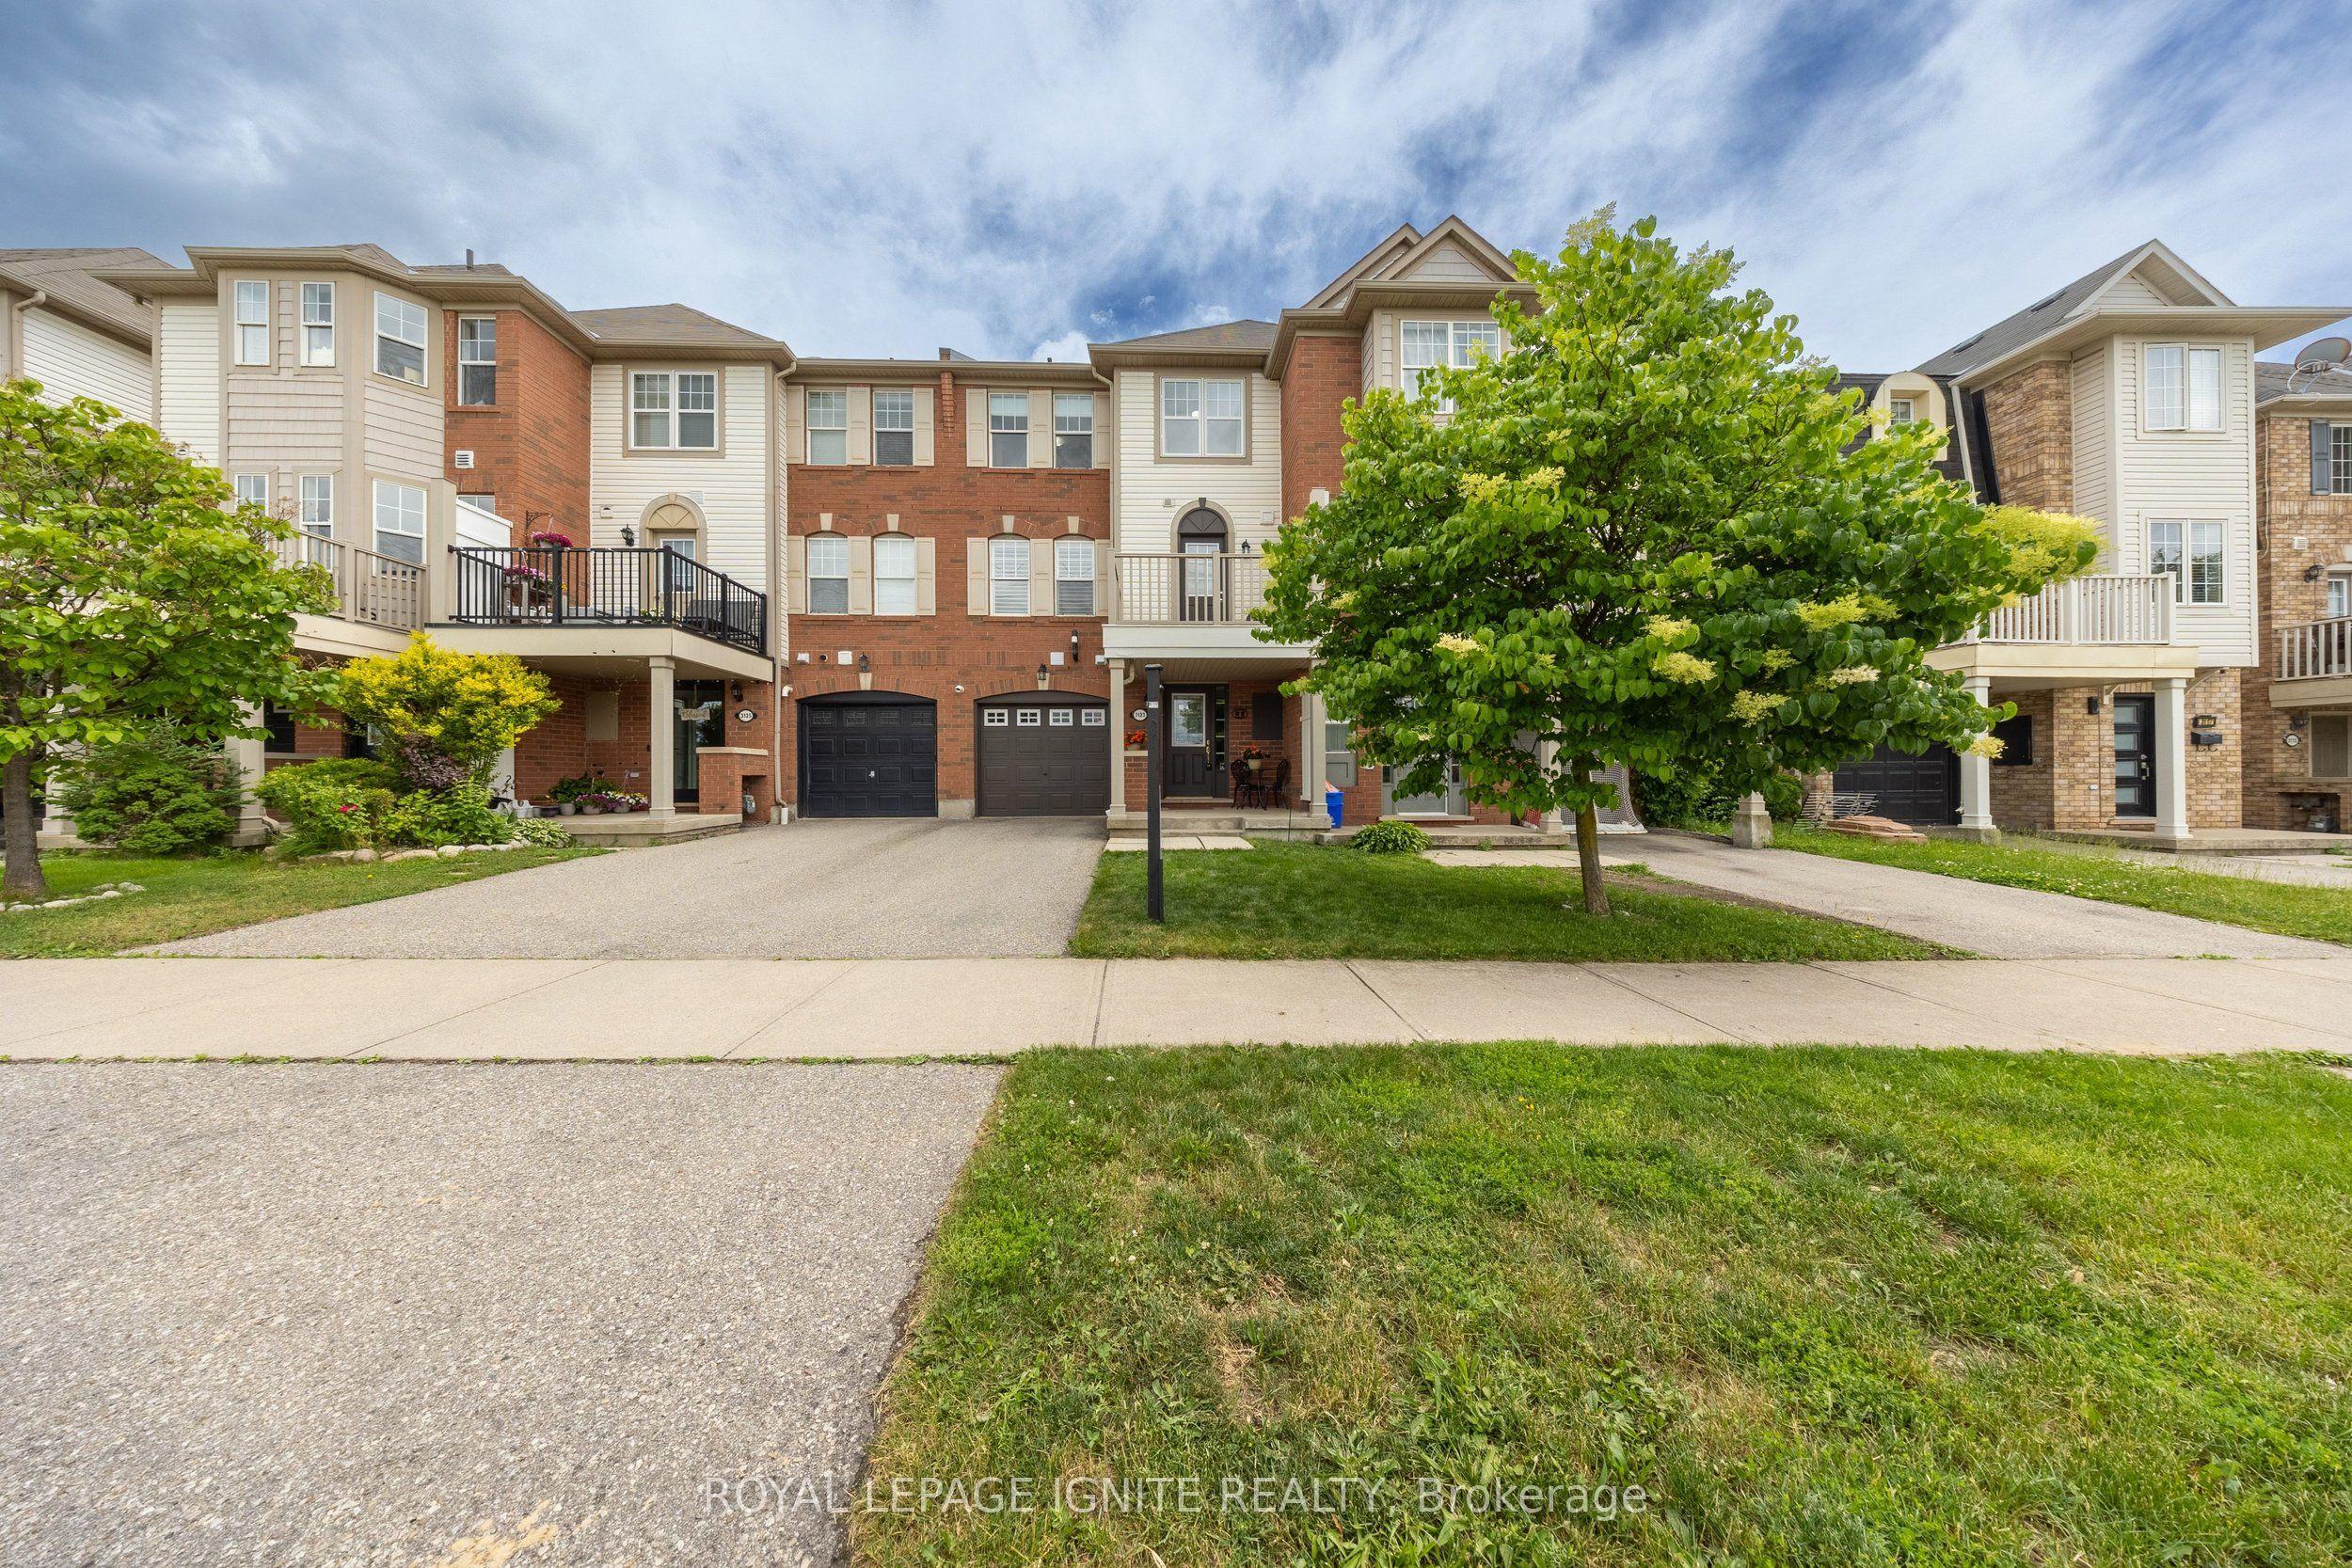
3123 Stornoway Circle, Oakville, ON L6M 5H9

Oakville, ON

Oakville, ON

$714,888
2 bed 2 bath 700-1100 sqft
Selling
Added 1 week ago
1 View
Overview
Bedrooms: 2
Bathrooms: 2
Square: 700-1100 sqft
MLS Number: W13857440
Listing Brokerage: ROYAL LEPAGE IGNITE REALTY
Co-Listing Brokerage: ROYAL LEPAGE IGNITE REALTY
Listed On: Oct 2, 2026 (26 days ago)
Last Updated: Oct 21, 2026 (7 days ago)

3123 Stornoway Circle, Oakville, ON L6M 5H9 - About this home

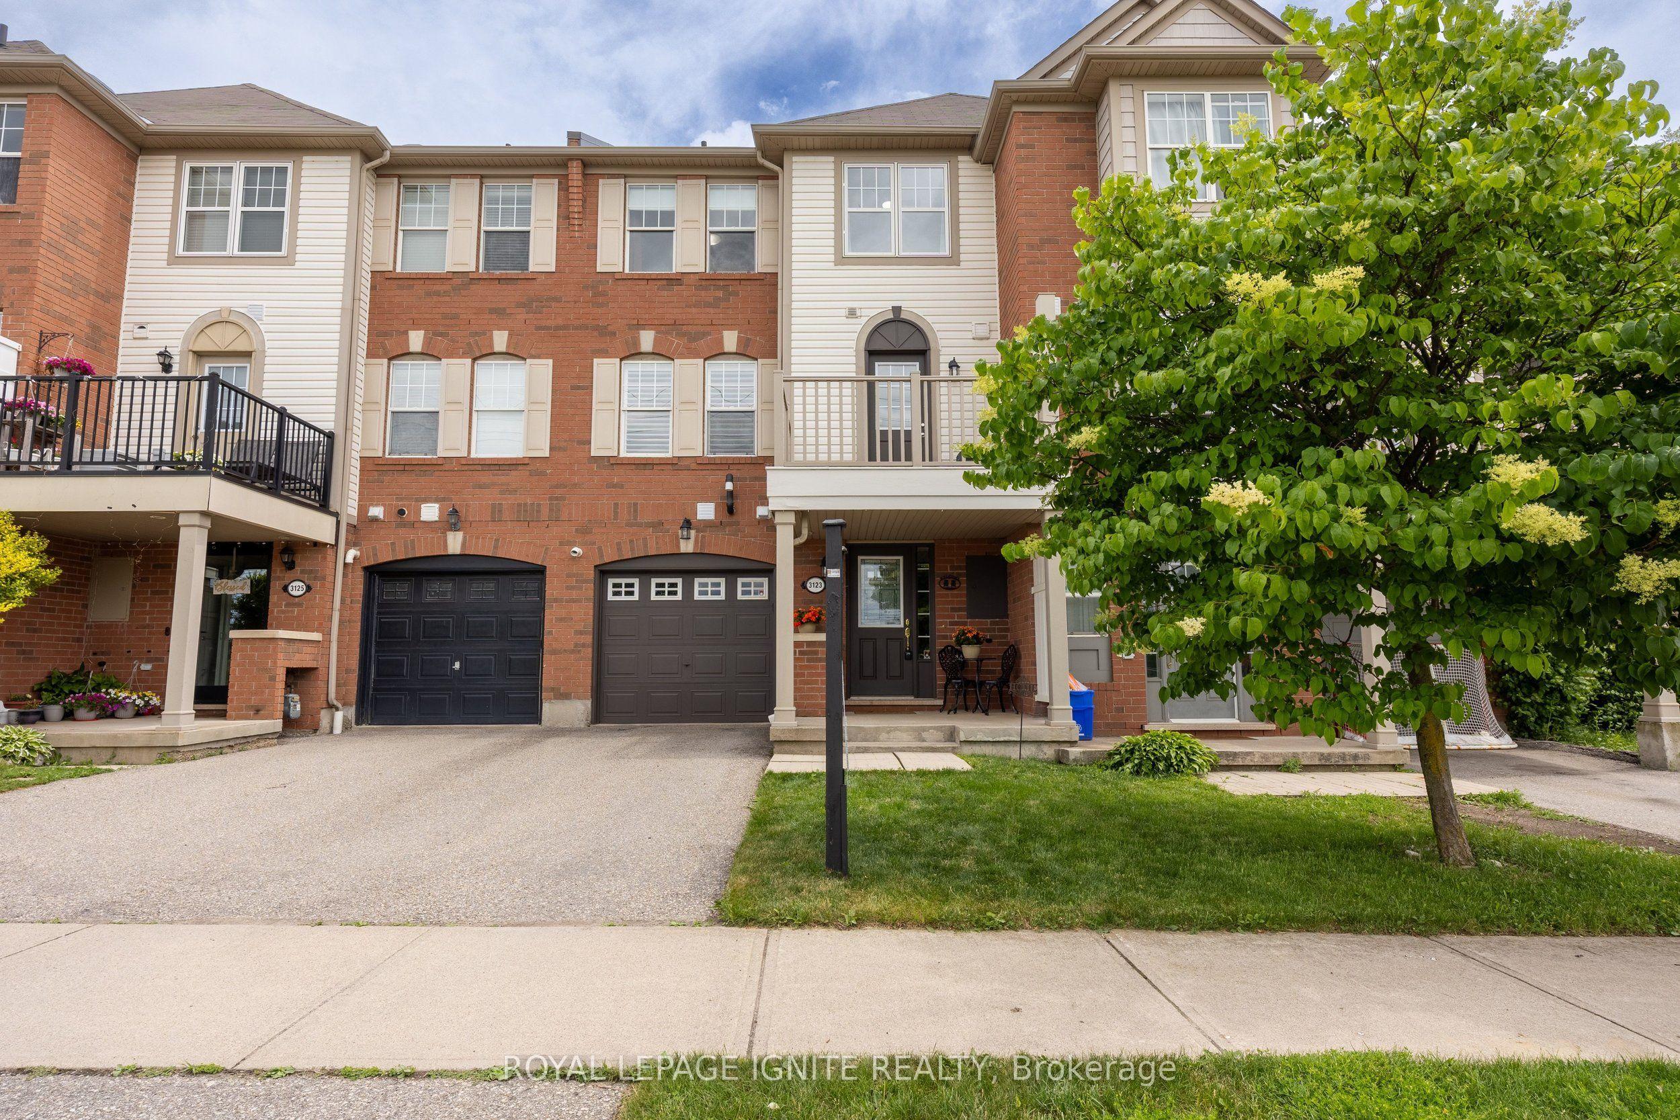
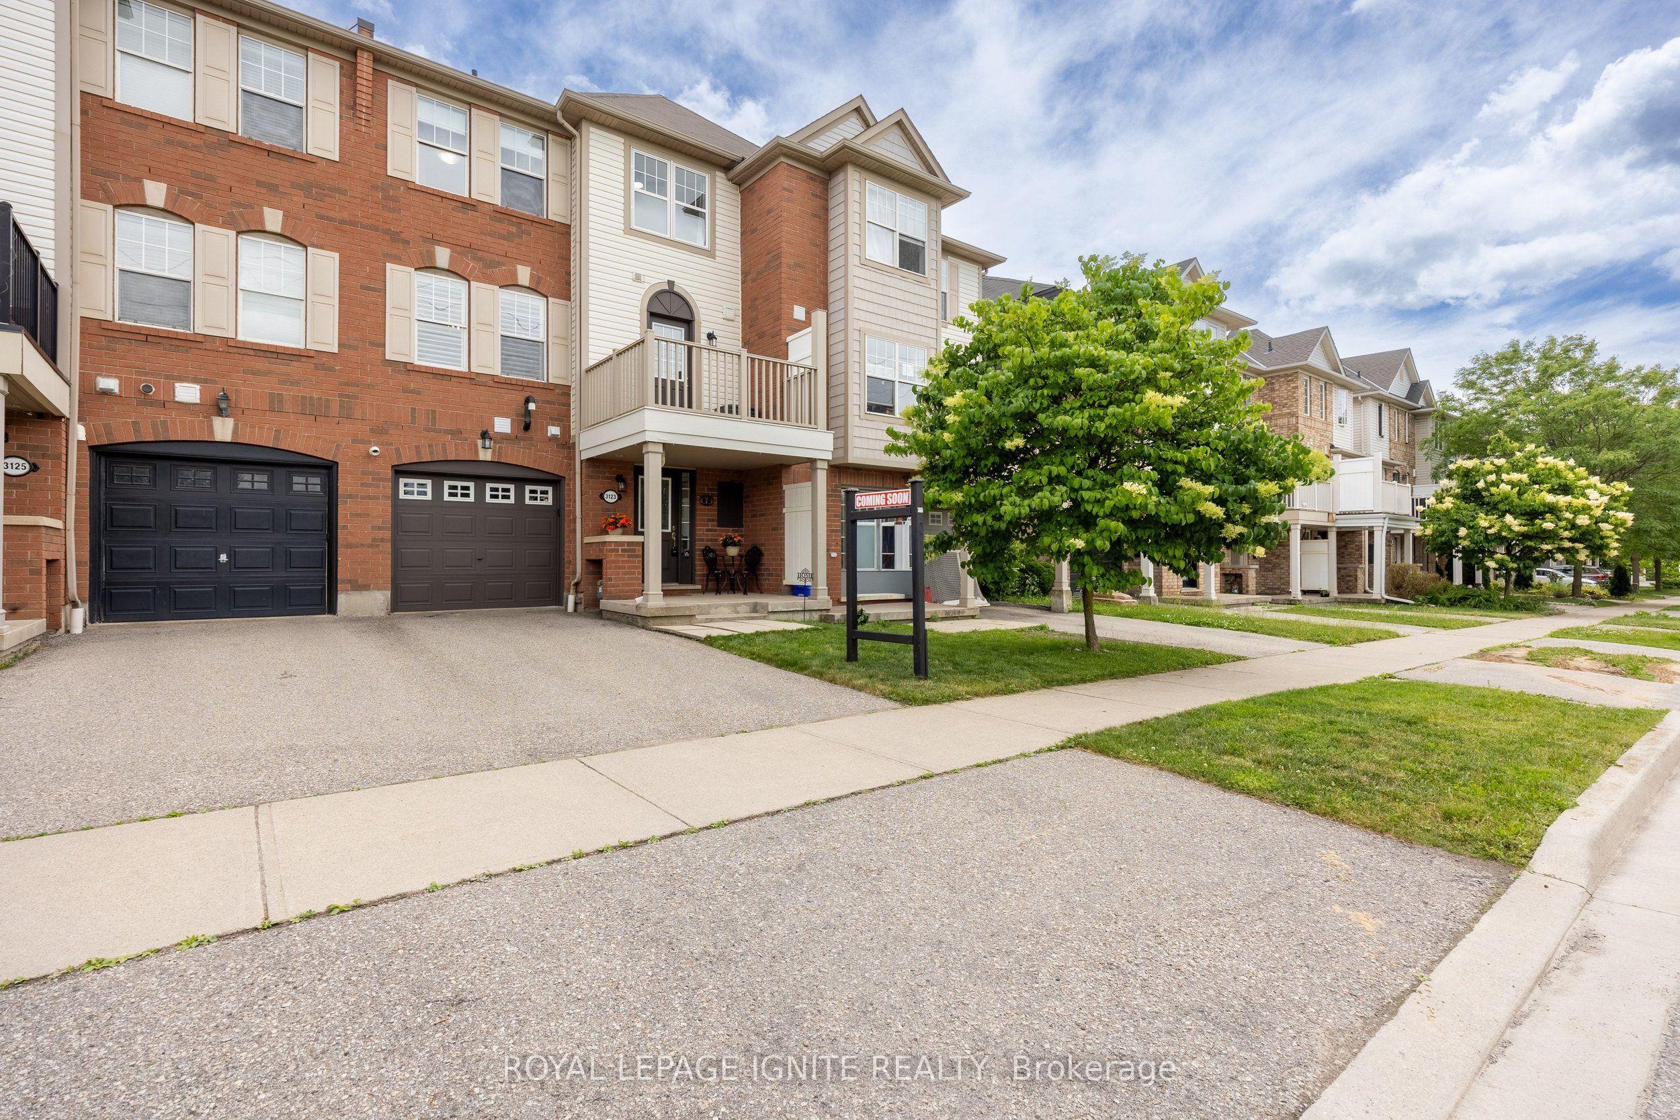
Welcome to 3123 Stornoway Circle, Oakville - a bright and sun-filled FREEHOLD TOWNHOUSE. This well-maintained home features 2 bedrooms, 2 bathrooms and a spacious open-concept layout with large windows that fill the space with natural light. The upgraded kitchen offers elegant stone countertops, a convenient breakfast bar, and seamless flow into the living and dining areas with a clean and spacious deck with unobstructed views. Ideally located close to public transit, major highways including the QEW and 407, schools, scenic trails, Oakville Trafalgar Memorial Hospital, and nearby fire and paramedic services. Whether you're a first-time home buyer, downsizer, or investor, this property presents an exceptional opportunity in Oakville. An amazing starter home or investment opportunity-don't miss your chance to make it yours!
This Att/Row/Townhouse located at 3123 Stornoway Circle, Oakville, ON L6M 5H9 is currently for sale and has been available at Kash Invest for 26 days. This property, in the city of Oakville and 1000 - BC Bronte Creek neighborhood, is listed at $714,888 with an estimated mortgage of $3,343* per month. It has an area of 20.18x44.29 sqft with 2 beds and 2 BR. Waterfront Communities C1, Weston and Bradford are nearby neighbourhoods.

Upcoming Open Houses

Schedule a Private Tour
Amenities and features
  • Auto Garage Door Remote
  • Carpet Free
  • Central Vacuum
  • Deck
  • Porch
  • None
Facts and Features
Property
Status: Active
Property Type: Residential Freehold
Property Sub Type: Att/Row/Townhouse
Transaction Type: For Sale
Style: 3-Storey
Approximate Age: 16-30
Area: Halton
Community: 1000 - BC Bronte Creek
Occupant Type: Owner
Possession Type: Immediate
Cross Street: Dundas St W & Bronte Road
Listed On: 2026-10-02
Last Modified: 2026-10-21
MLS Number: W13857440
Listing Brokerage: ROYAL LEPAGE IGNITE REALTY
Co-Listing Brokerage: ROYAL LEPAGE IGNITE REALTY
Inside
Air Conditioning: Central Air
Bedrooms: 2
Total Bathrooms: 2
Heating: Forced Air / Gas
Fireplaces Total: 1
Fireplace Features: Electric
Interior Features: Auto Garage Door Remote, Carpet Free, Central Vacuum
Building
Kitchens Total: 1
Foundation: Poured Concrete
Roof: Asphalt Shingle
Construction: Brick, Vinyl Siding
Living Area Range: 700-1100
HST Application: Included In
Parking
Garage Type: Built-In
Parking Features: Private
Parking Spaces (Driveway): 2
Parking Total: 3
Covered Spaces: 1
Financial
Tax Annual Amount: 2906.75
Tax Year: 2026
Tax Legal Description: PT BLK 139, 20M930, PTS 18,19 20R16138; OAKVILLE. S/T EASE HR401498 OVER PT 18 20R15138 FOR PT 17 20R16138. S/T EASE FOR ENTRY HR430072.
Land
Frontage: 20.18
Lot Depth: 44.29
Lot Size Units: Feet
Frontage Type: South
Directions: Dundas St W & Bronte Road
Sewer: Sewer
Parcel Number: 249260711
Roll Number: 240101005013618
Cross Street: Dundas St W & Bronte Road
Commercial General
Contract Status: Available
List AOR: Toronto Regional Real Estate Board
Showing Requirements: Lockbox
Rooms
Room Level Dimensions
Living Room Second 3.22 x 3.47
Dining Room Second 2.48 x 3.22
Kitchen Second 2.54 x 2.81
Primary Bedroom Third 2.94 x 4.49
Bedroom 2 Third 2.66 x 3.32
Laundry Main
Other Main
Latest Properties

The Most Recent Estate

832 Northey's Bay Road, North Kawartha, ON K0L 3E0
For Sale
39 minutes
$3,000,000
3 bed • 1 bath • 2000-2500 sqft • 2 parking
Lot: 789.64 x 457.49 ft (4.94 ac)
MLS® X13441742 • Century 21 United Realty Inc.
81 Cedar Beach Road, Brock, ON L0K 1A0
For Sale
42 minutes
$539,000
2 bed • 1 bath • 700-1100 sqft • 8 parking
Lot: 177.67 x 487.22 ft (2.2 ac)
MLS® N14116652 • AFFINITY GROUP PINNACLE REALTY...
169 Pontiac Avenue, Oshawa, ON L1G 3M1
For Sale
42 minutes
$735,000
3+1 bed • 2 bath • 700-1100 sqft • 7 parking
Lot: 55.5 x 135.16 ft • 51-99 Years Old
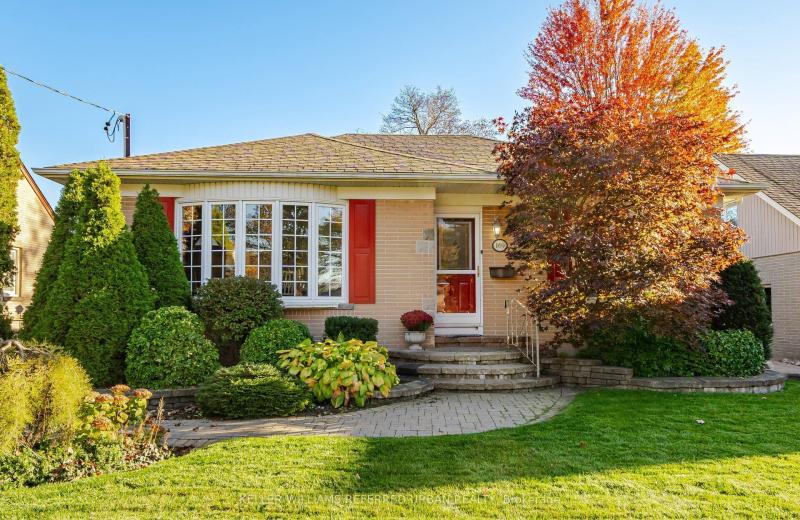
MLS® E14116640 • KELLER WILLIAMS REFERRED URBAN...
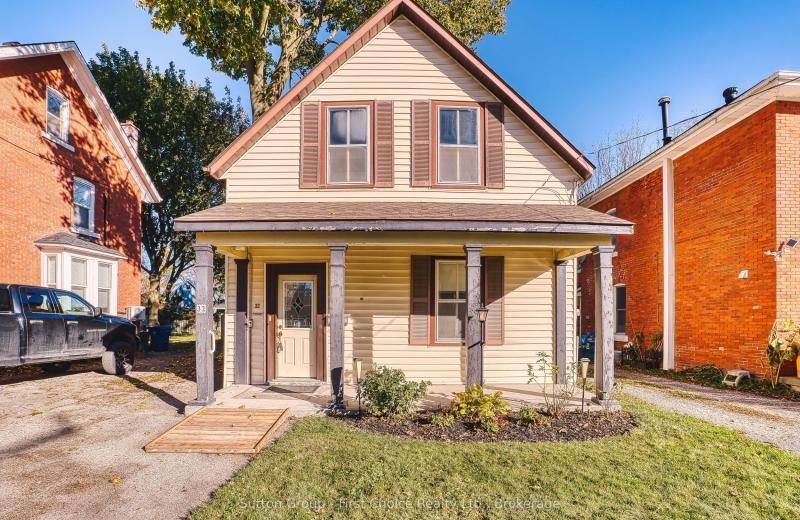
32 Falstaff Street, Stratford, ON N5A 3T3
For Sale
Open: Sat Oct 31, 10:30-12 42 minutes
$345,000
3 bed • 2 bath • 1500-2000 sqft • 2 parking
Lot: 33 x 122.4 ft (3,799.66 sqft) • 100+ Years Old
MLS® X14105356 • Sutton Group - First Choice Re...
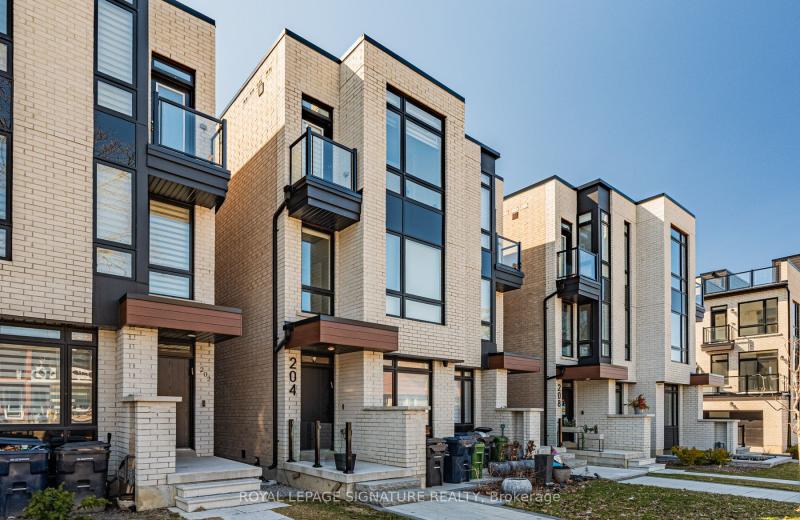
204 McRoberts Avenue, Toronto, ON M6E 0B2
For Sale
42 minutes
$1,599,000
3+1 bed • 5 bath • 2000-2500 sqft • 1 parking
Lot: 16.47 x 127.2 ft
MLS® W14115904 • ROYAL LEPAGE SIGNATURE REALTY
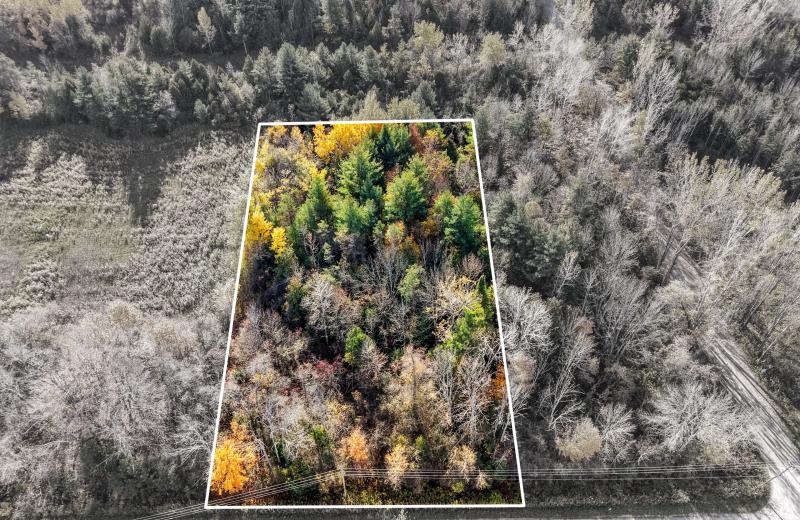
B2 Pipeline Road, Cramahe, ON K0K 1M0
For Sale
43 minutes
$139,000
Lot: 157.48 x 301.84 ft (1.09 ac)
MLS® X14116250 • RE/MAX HALLMARK FIRST GROUP RE...
69 Nash Road S, Hamilton, ON L8K 4J8
For Sale
43 minutes
$669,000
3+1 bed • 3 bath • 1100-1500 sqft • 5 parking
Lot: 56.17 x 110 ft • 51-99 Years Old
MLS® X14116208 • RE/MAX ESCARPMENT REALTY INC.
74 Ritva Court E, Richmond Hill, ON L4C 9R4
For Sale
Open: Sat Oct 31, 1-3 43 minutes
$974,900
3 bed • 3 bath • 1100-1500 sqft • 3 parking
Lot: 16.4 x 103.98 ft • 31-50 Years Old
MLS® N14100858 • CENTURY 21 B.J. ROTH REALTY LT...

FAQs About 3123 Stornoway Circle, Oakville, ON L6M 5H9, Oakville


3123 Stornoway Circle, Oakville, ON L6M 5H9 is a att/row/townhouse, residential freehold development located at 3123 Stornoway Circle, Oakville, ON L6M 5H9.

3123 Stornoway Circle, Oakville, ON L6M 5H9 offers a wide array of amenities including Auto Garage Door Remote, Carpet Free, Central Vacuum, Deck, Porch, None.

Ask About this Home

Your experience on this site will be improved by allowing cookies.