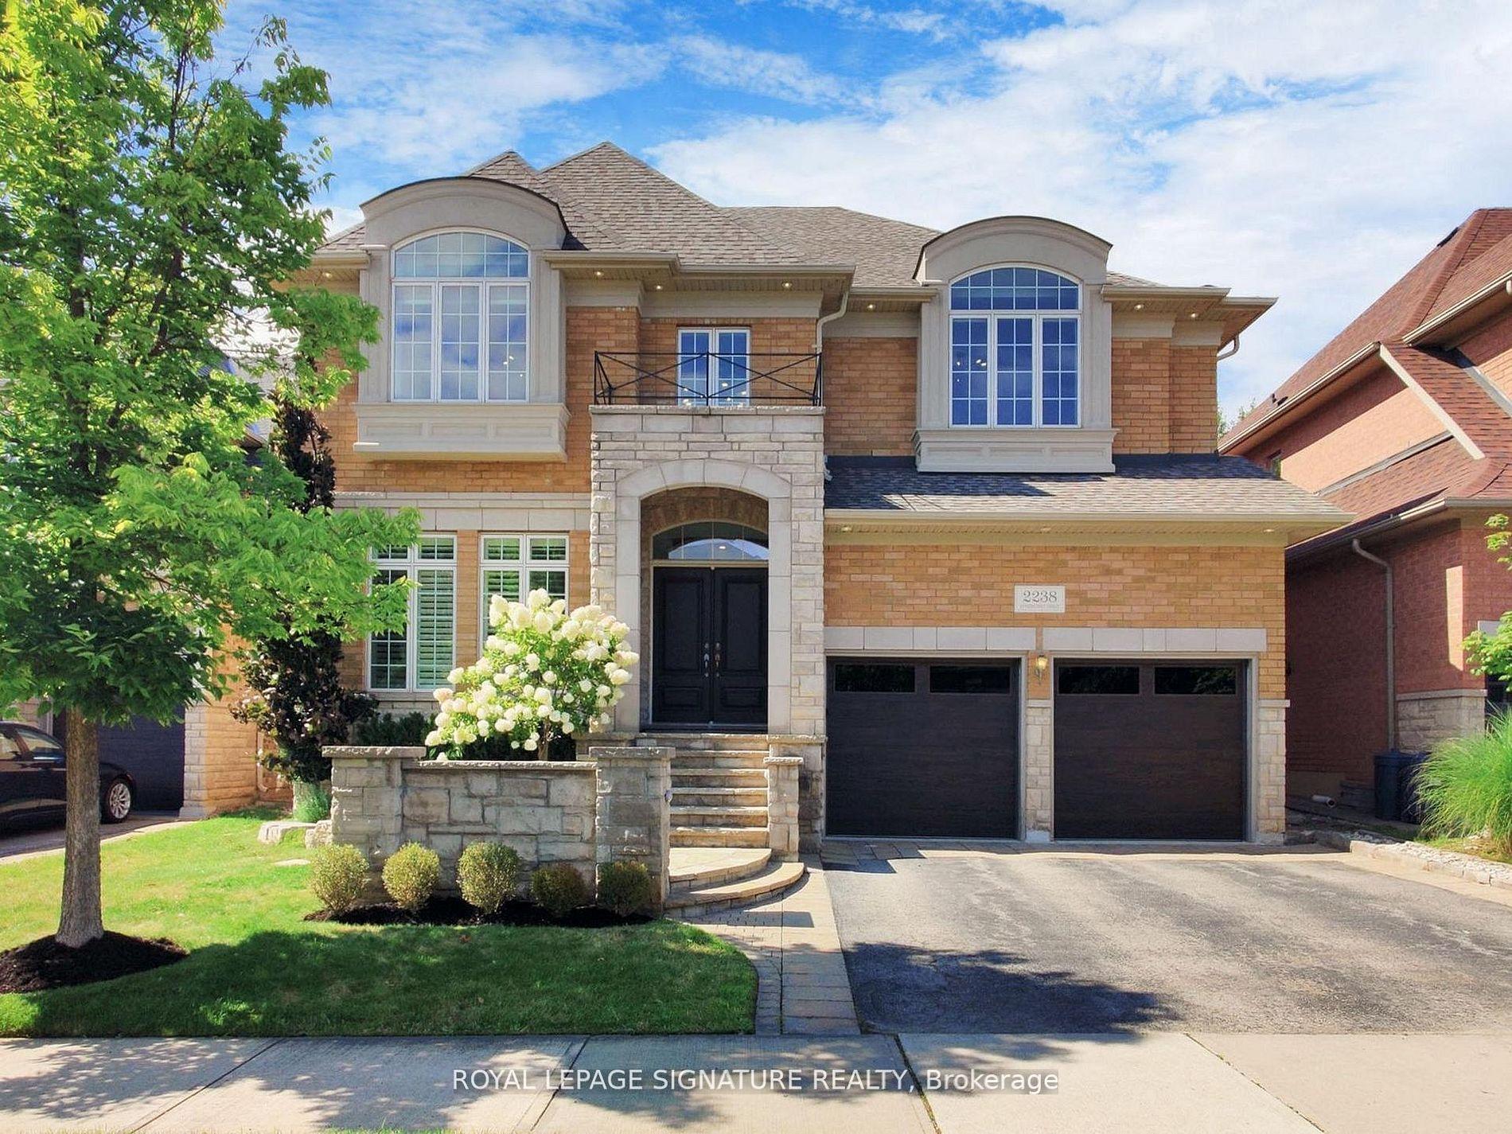
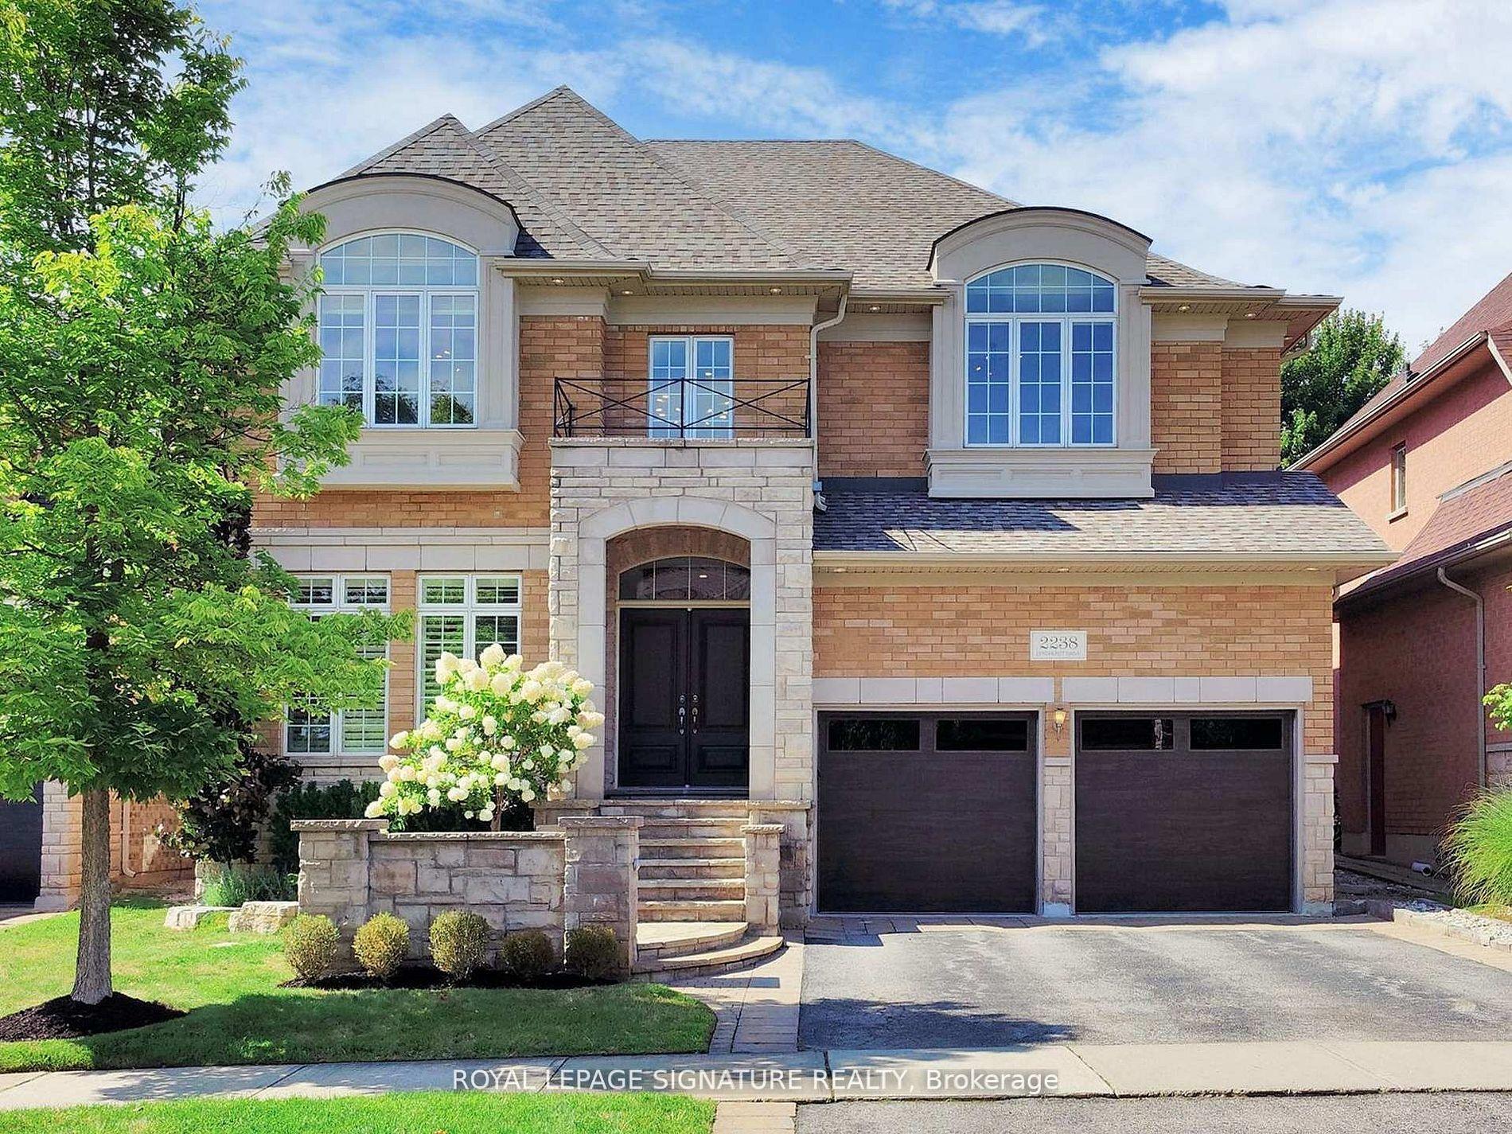
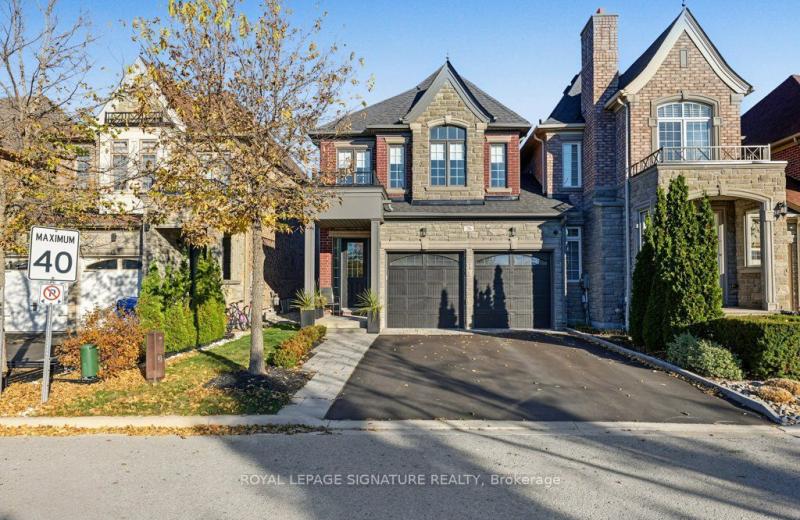
2238 Lyndhurst Drive, Oakville, ON L6H 7V4

Oakville, ON

Oakville, ON

$2,449,000
4 bed 4 bath 3500-5000 sqft
Selling
Added 2 weeks ago
1 View
Overview
Bedrooms: 4
Bathrooms: 4
Square: 3500-5000 sqft
MLS Number: W12949344
Listing Brokerage: ROYAL LEPAGE SIGNATURE REALTY
Listed On: Apr 2, 2026 (210 days ago)
Last Updated: Apr 2, 2026 (210 days ago)

2238 Lyndhurst Drive, Oakville, ON L6H 7V4 - About this home

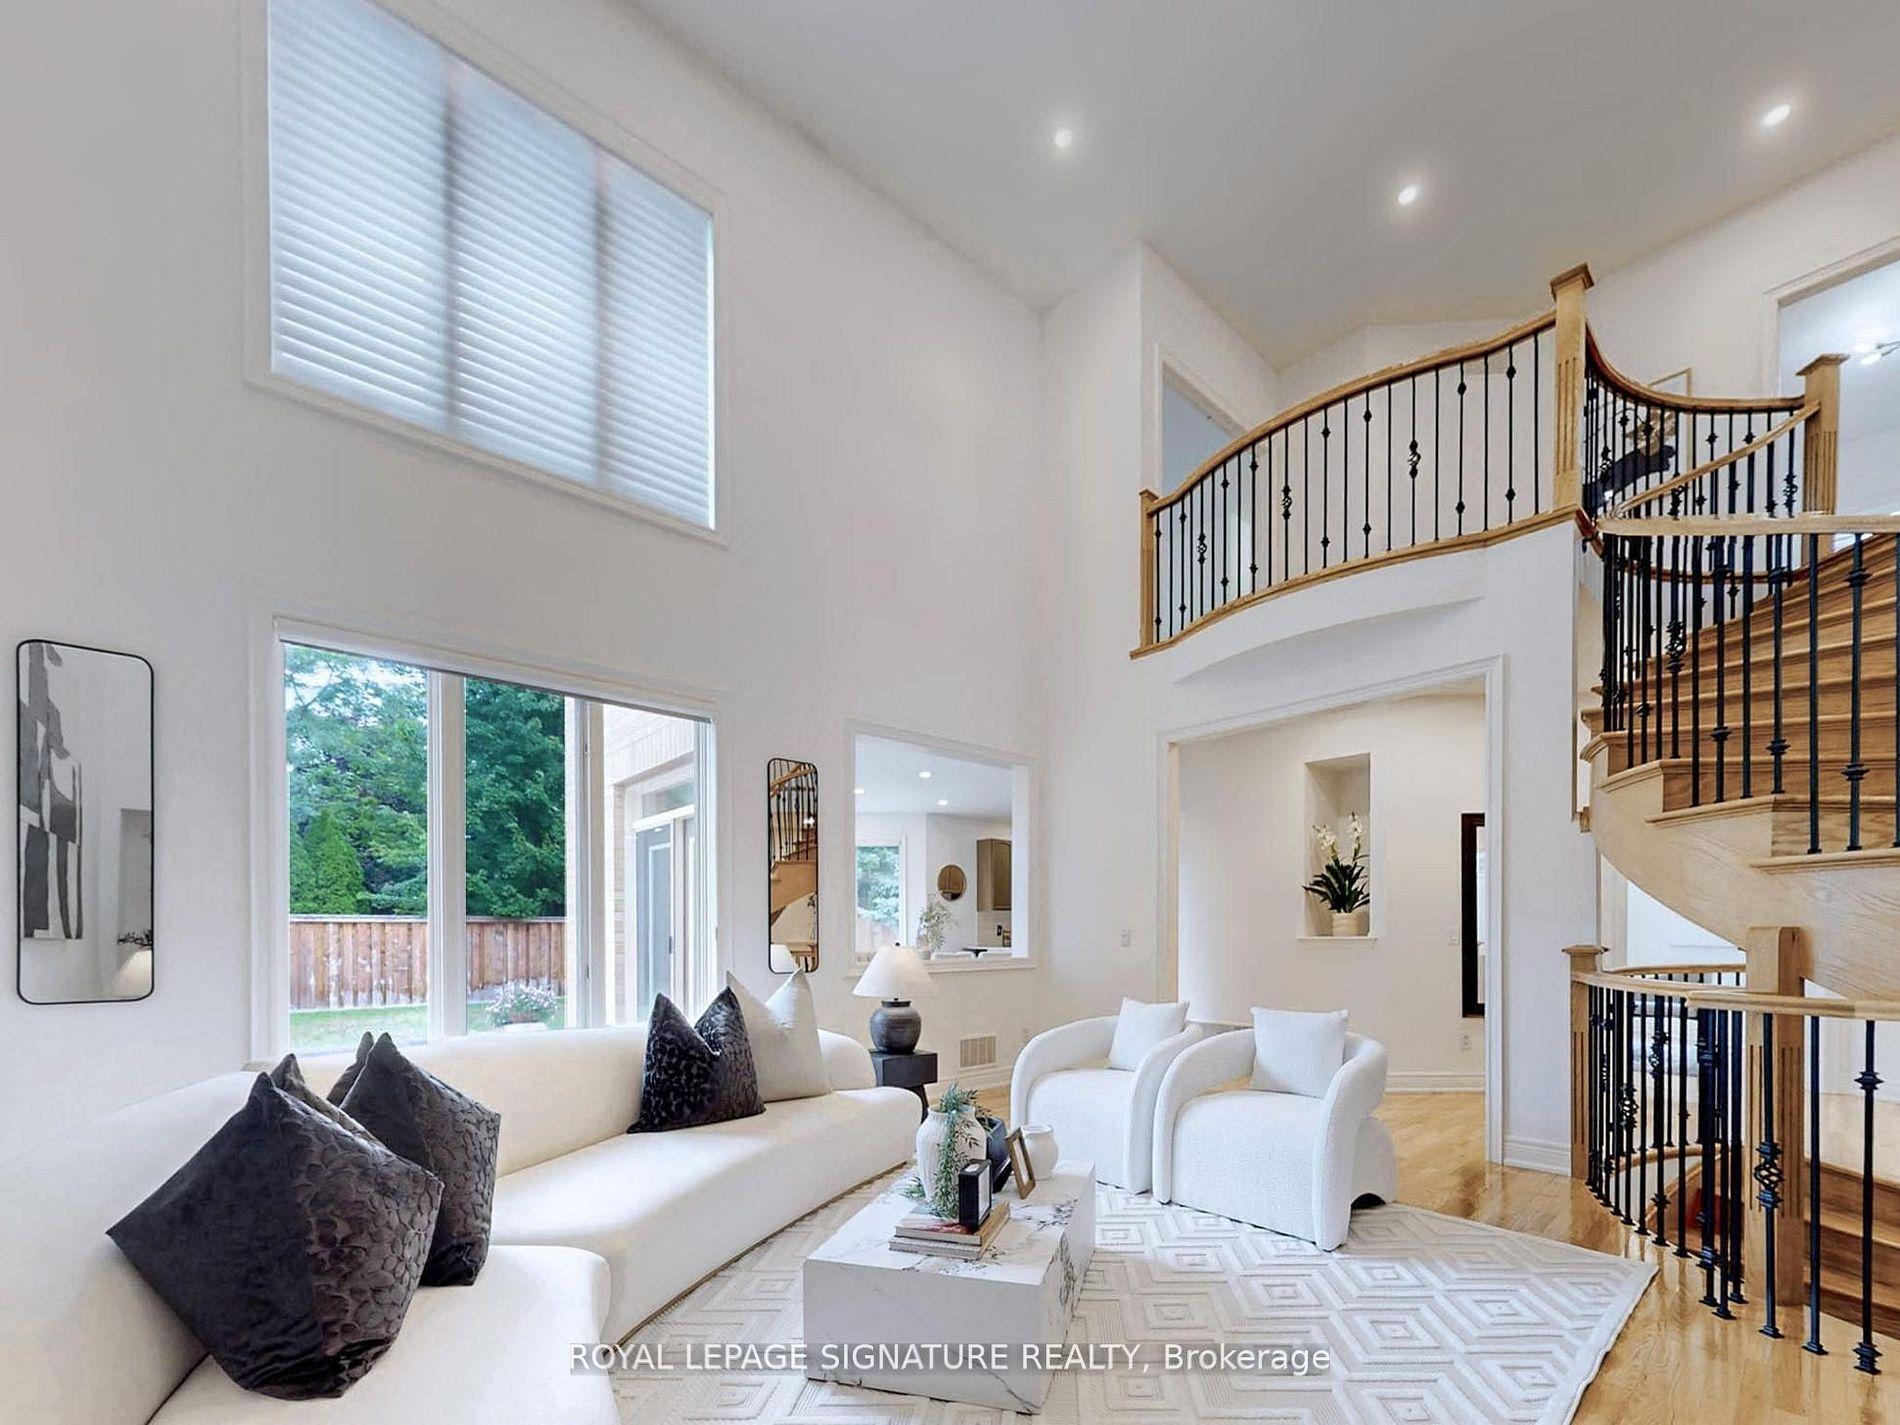
MOVE BEYOND THE STANDARD in Oakville's prestigious Joshua Creek. This refined 4,200+ SF residential asset is a masterclass in architectural volume and intentional flow. Engineered for grand-scale entertaining, the residence opens to a soaring double-height foyer and a curved staircase, leading into a light-filled living space anchored by a sophisticated two-sided gas fireplace. The formal dining room features custom coffered ceilings, while the chef-inspired kitchen and breakfast room offer a seamless transition to the private porch and rear grounds. STRATEGIC LAYOUT & DESIGN - A secondary staircase provides direct lower-level access, complemented by a dedicated mudroom/laundry and abundant storage solutions. The upper gallery leads to a primary suite designed as a private sanctuary, featuring a spa-caliber ensuite and dual walk-in closets. Three additional oversized bedrooms offer unparalleled versatility, including a semi-ensuite and a private ensuite with a custom window bench. PREMIER LOCATION & ACCESS - Positioned within the catchment of Ontario's top-tier institutions-Joshua Creek Elementary and Iroquois Ridge SS-this property offers proximity to elite golf clubs, tranquil trail systems, and rapid transit/highway corridors (403/QEW/407). Experience the intersection of luxury and logic. Move Beyond the Search.
This Detached located at 2238 Lyndhurst Drive, Oakville, ON L6H 7V4 is currently for sale and has been available at Kash Invest for 210 days. This property, in the city of Oakville and 1009 - JC Joshua Creek neighborhood, is listed at $2,449,000 with an estimated mortgage of $11,453* per month. It has an area of 49x115 sqft with 4 beds and 4 BR. Waterfront Communities C1, Weston and Bradford are nearby neighbourhoods.

Upcoming Open Houses

Schedule a Private Tour
Amenities and features
  • Auto Garage Door Remote
  • Central Vacuum
  • In-Law Capability
  • Water Heater
  • Water Meter
  • Rough-In Bath
  • Storage
  • Landscape Lighting
  • Landscaped
  • Lawn Sprinkler System
  • Porch
  • Year Round Living
  • None
Facts and Features
Property
Status: Active
Property Type: Residential Freehold
Property Sub Type: Detached
Transaction Type: For Sale
Style: 2-Storey
Approximate Age: 16-30
Area: Halton
Community: 1009 - JC Joshua Creek
Occupant Type: Owner
Possession Type: Flexible
Cross Street: Arrowhead Rd/Meadowridge Dr
Listed On: 2026-04-02
Last Modified: 2026-04-02
MLS Number: W12949344
Listing Brokerage: ROYAL LEPAGE SIGNATURE REALTY
Inside
Air Conditioning: Central Air
Bedrooms: 4
Total Bathrooms: 4
Heating: Forced Air / Gas
Fireplaces Total: 1
Fireplace Features: Natural Gas
Interior Features: Auto Garage Door Remote, Central Vacuum, In-Law Capability, Water Heater, Water Meter, Rough-In Bath, Storage
Building
Kitchens Total: 1
Basement: Unfinished
Foundation: Poured Concrete
Roof: Asphalt Shingle
Construction: Stone, Brick Front
Security Features: Carbon Monoxide Detectors, Security System, Smoke Detector
Living Area Range: 3500-5000
HST Application: Included In
Parking
Garage Type: Attached
Parking Features: Private Double
Parking Spaces (Driveway): 2
Parking Total: 4
Covered Spaces: 2
Financial
Tax Annual Amount: 11427.9
Tax Year: 2025
Tax Legal Description: LOT 112, PLAN 20M924, OAKVILLE. S/T EASEMENTS FOR ENTRY AS IN HR53457 7.
Land
Frontage: 49
Lot Depth: 115
Lot Size Units: Feet
Lot Size Source: GeoWarehouse
Frontage Type: North
Directions: Arrowhead Rd/Meadowridge Dr
Sewer: Sewer
Parcel Number: 250632187
Roll Number: 240101002007122
Cross Street: Arrowhead Rd/Meadowridge Dr
Commercial General
Contract Status: Available
List AOR: Toronto Regional Real Estate Board
Showing Requirements: Lockbox
Rooms
Room Level Dimensions
Library Main 3.45 x 3.79
Living Room Main 4.2 x 6.18
Great Room Main 5.23 x 5.41
Dining Room Main 5.2 x 3.9
Breakfast Main 4.73 x 3.36
Kitchen Main 5.36 x 3.91
Pantry Main 1.27 x 1.91
Laundry Main 5.19 x 3.89
Primary Bedroom Second 4.88 x 7.22
Bedroom 2 Second 3.97 x 3.97
Bedroom 3 Second 4.04 x 5.67
Bedroom 4 Second 5.41 x 3.97
Latest Properties

The Most Recent Estate

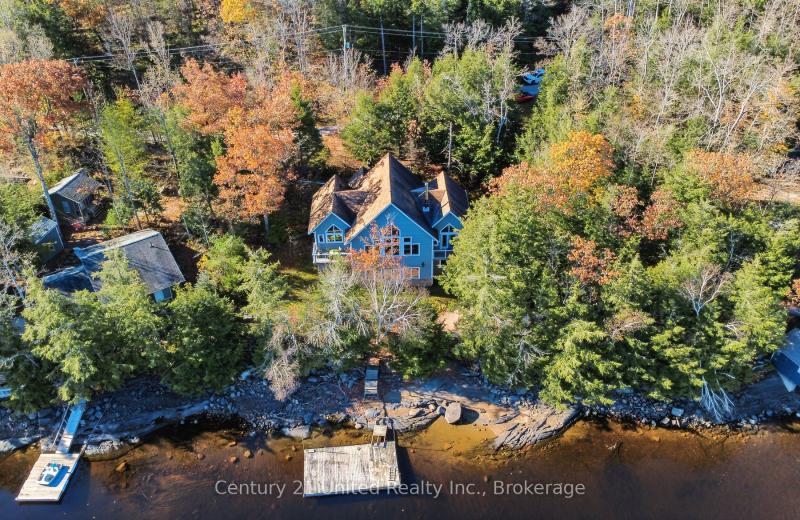
94 Fire Route 277, Trent Lakes, ON K0L 1J0
For Sale
15 minutes
$1,499,900
3 bed • 2 bath • 1500-2000 sqft • 5 parking
Lot: 111.94 x 396.57 ft (0.94 ac) • 6-15 Years Old
MLS® X14127838 • Century 21 United Realty Inc.
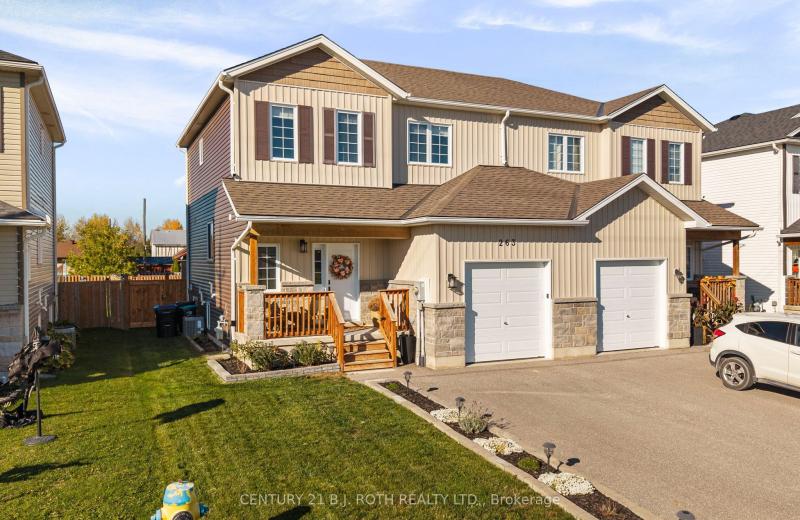
263 Quebec Street, Clearview, ON L0M 1S0
For Sale
Open: Sun Nov 1, 12-1:30 19 minutes
$589,990
3 bed • 2 bath • 1100-1500 sqft • 4 parking
Lot: 32 x 164 ft • 16-30 Years Old
MLS® S14127834 • CENTURY 21 B.J. ROTH REALTY LT...
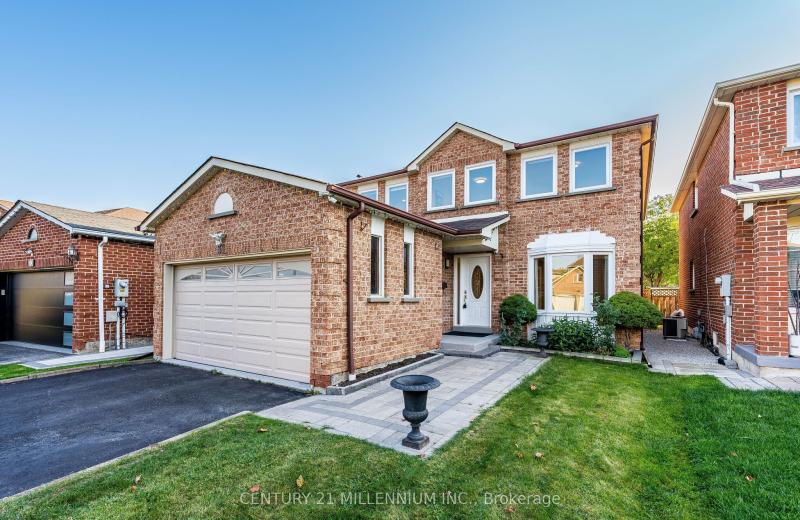
31 Durness Avenue, Toronto, ON M1B 4W4
For Sale
25 minutes
$1,050,000
4 bed • 6 bath • 2000-2500 sqft • 4 parking
Lot: 34.79 x 110.75 ft • 31-50 Years Old
MLS® E14127826 • CENTURY 21 MILLENNIUM INC.
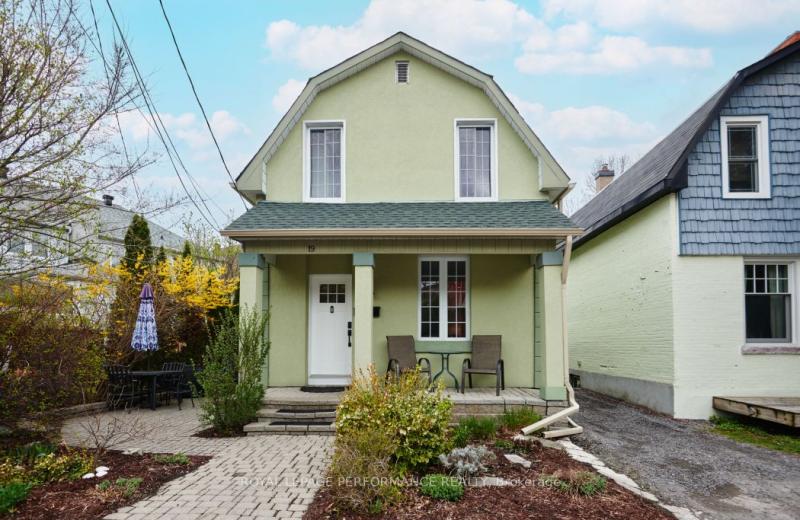
19 Windsor Avenue, Glebe - Ottawa East and Area, ON K1S 0W3
For Sale
31 minutes
$874,900
2 bed • 2 bath • 1100-1500 sqft • 1 parking
Lot: 22.2 x 69.34 ft
MLS® X13132370 • ROYAL LEPAGE PERFORMANCE REALT...
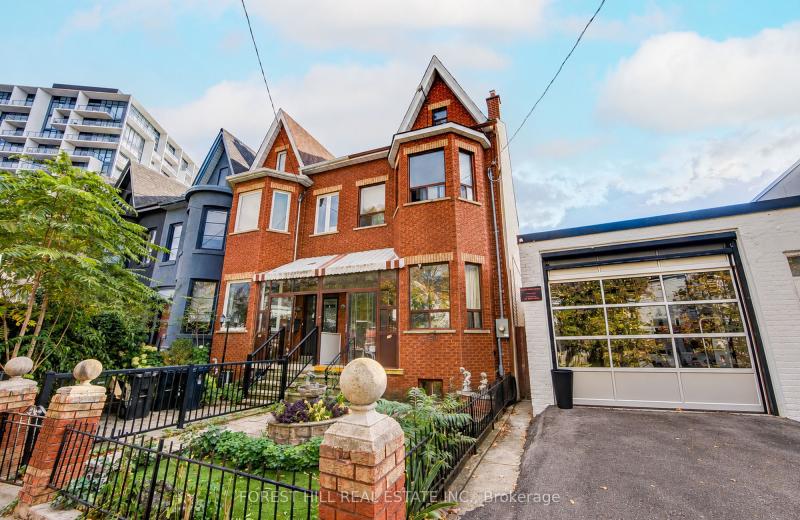
121 Niagara Street, Toronto, ON M5V 1C7
For Sale
34 minutes
$1,450,000
6+1 bed • 3 bath • 1100-1500 sqft • 2 parking
Lot: 17.17 x 100 ft
MLS® C14126540 • FOREST HILL REAL ESTATE INC.
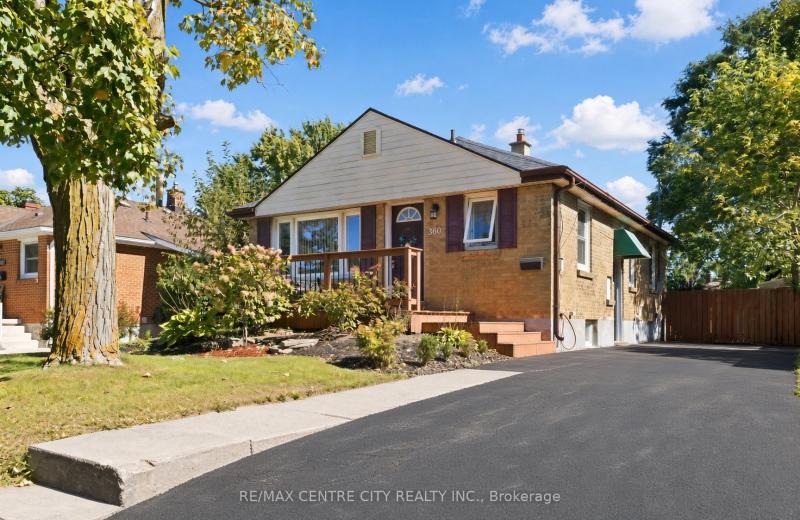
360 Hale Street, London East, ON N5W 1G4
For Sale
36 minutes
$449,900
2+1 bed • 3 bath • 700-1100 sqft • 3 parking
Lot: 45 x 150 ft
MLS® X14127670 • RE/MAX CENTRE CITY REALTY INC.
26 Wells Orchard Crescent, King, ON L7B 0C5
For Sale
40 minutes
$1,199,888
3 bed • 3 bath • 2000-2500 sqft • 4 parking
Lot: 29.92 x 106.3 ft
MLS® N14127712 • ROYAL LEPAGE SIGNATURE REALTY
14945 Highway 62 Highway, Madoc, ON K0K 2K0
For Sale
40 minutes
$449,900
7 bed • 2 bath • 5000 + sqft • 10 parking
Lot: 497 x 899.84 ft (10.44 sqft) • 31-50 Years Old
MLS® X14127806 • Re/Max Quinte Ltd.

FAQs About 2238 Lyndhurst Drive, Oakville, ON L6H 7V4, Oakville


2238 Lyndhurst Drive, Oakville, ON L6H 7V4 is a residential freehold, detached development located at 2238 Lyndhurst Drive, Oakville, ON L6H 7V4.

2238 Lyndhurst Drive, Oakville, ON L6H 7V4 offers a wide array of amenities including Auto Garage Door Remote, Central Vacuum, In-Law Capability, Water Heater, Water Meter, Rough-In Bath, Storage, Landscape Lighting, and more.

Ask About this Home

Your experience on this site will be improved by allowing cookies.