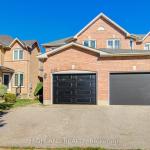
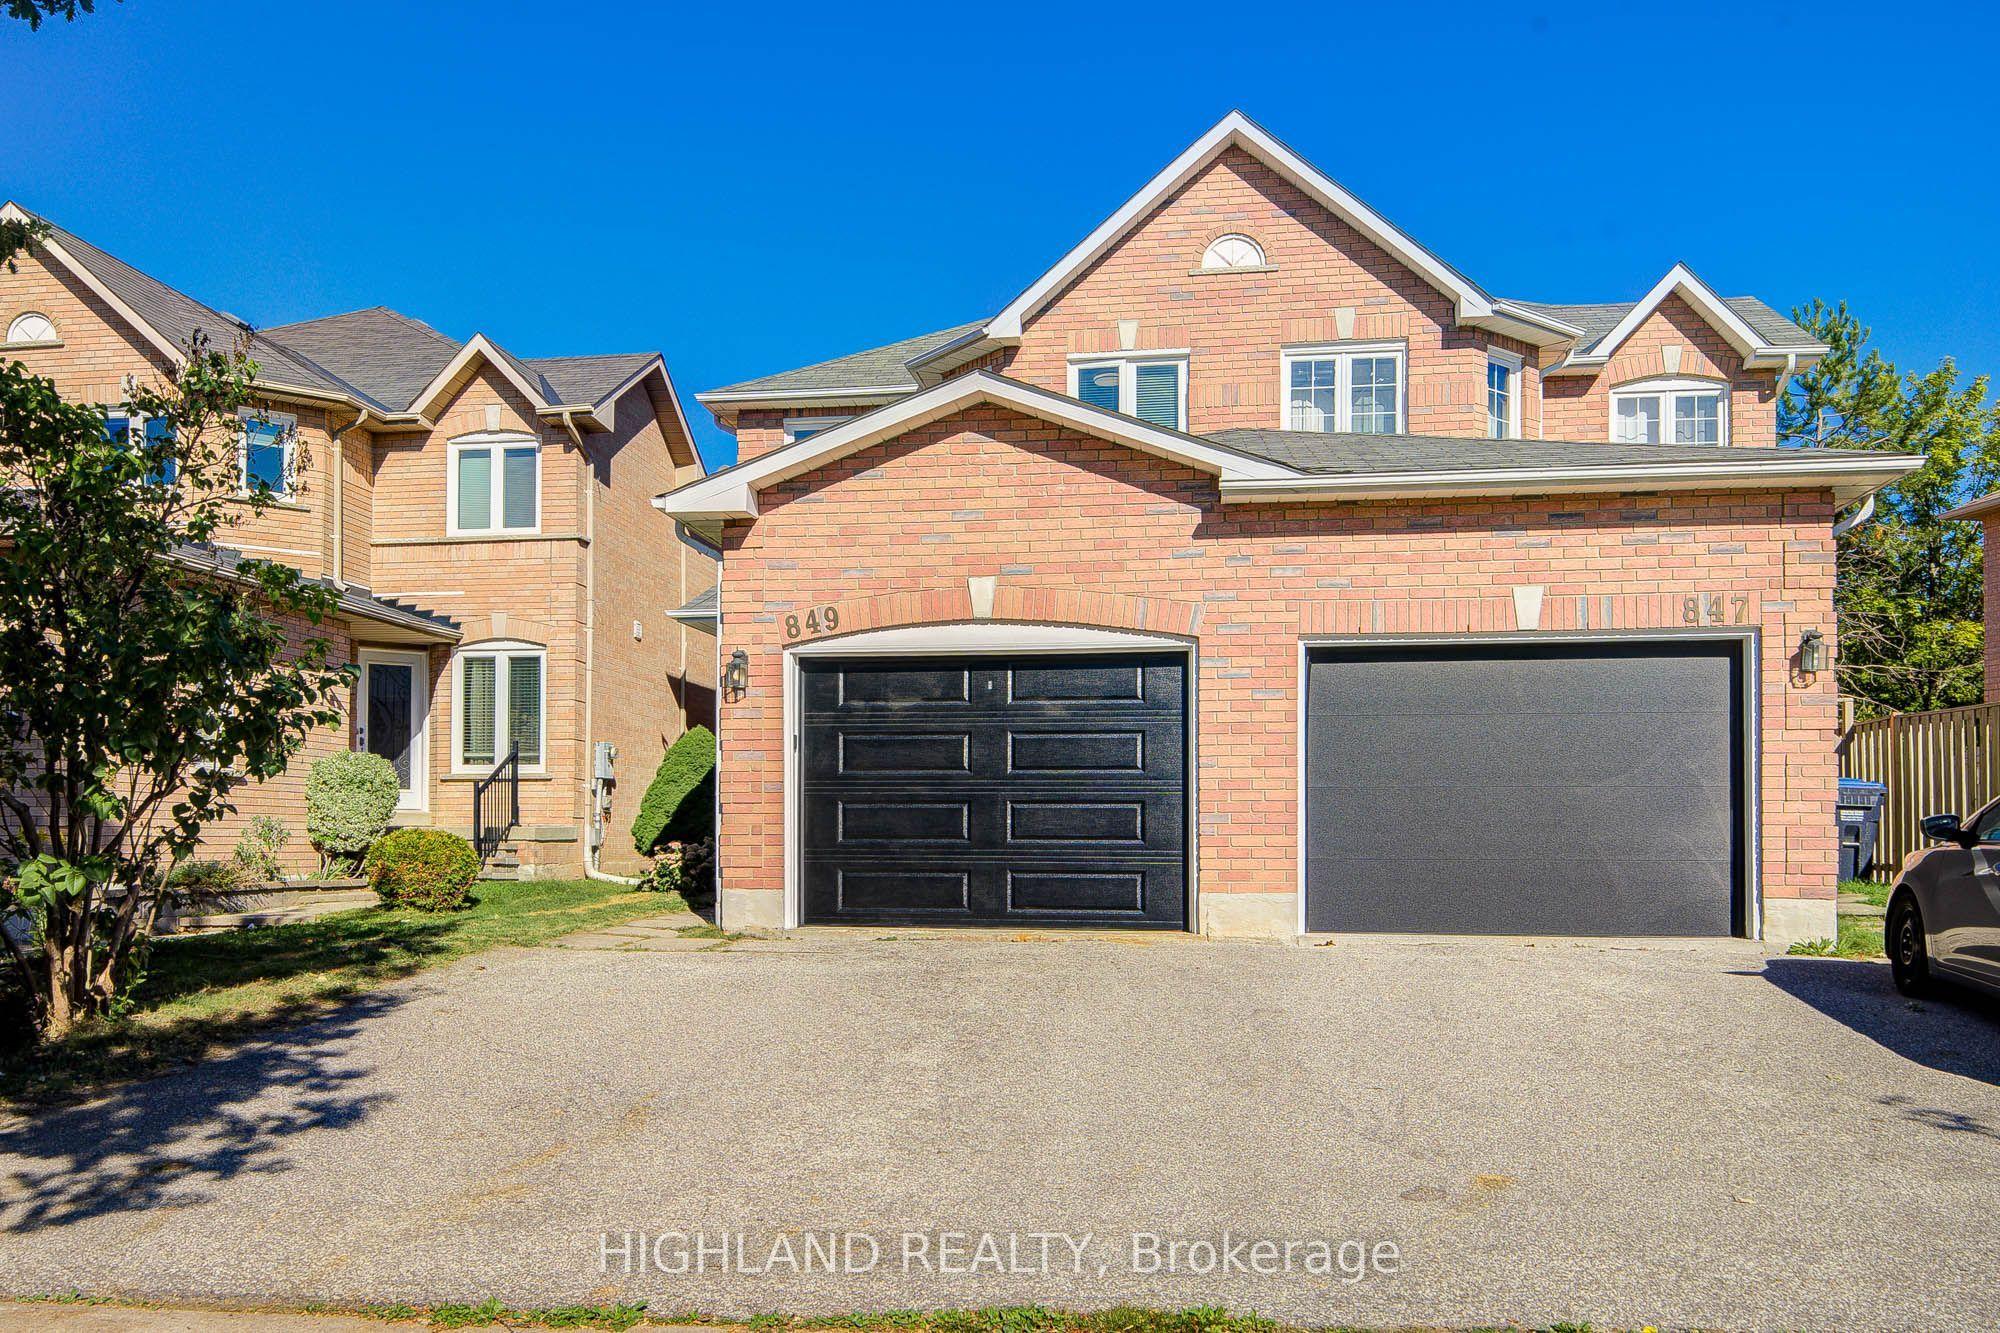
849 Scollard Court, Mississauga, ON L5V 1N1

Mississauga, ON

Mississauga, ON

$899,000
3 bed 3 bath 1500-2000 sqft
Selling
Added 1 week ago
1 View
Overview
Bedrooms: 3
Bathrooms: 3
Square: 1500-2000 sqft
MLS Number: W13786374
Listing Brokerage: HIGHLAND REALTY
Listed On: Sep 15, 2026 (43 days ago)
Last Updated: Oct 21, 2026 (7 days ago)

849 Scollard Court, Mississauga, ON L5V 1N1 - About this home

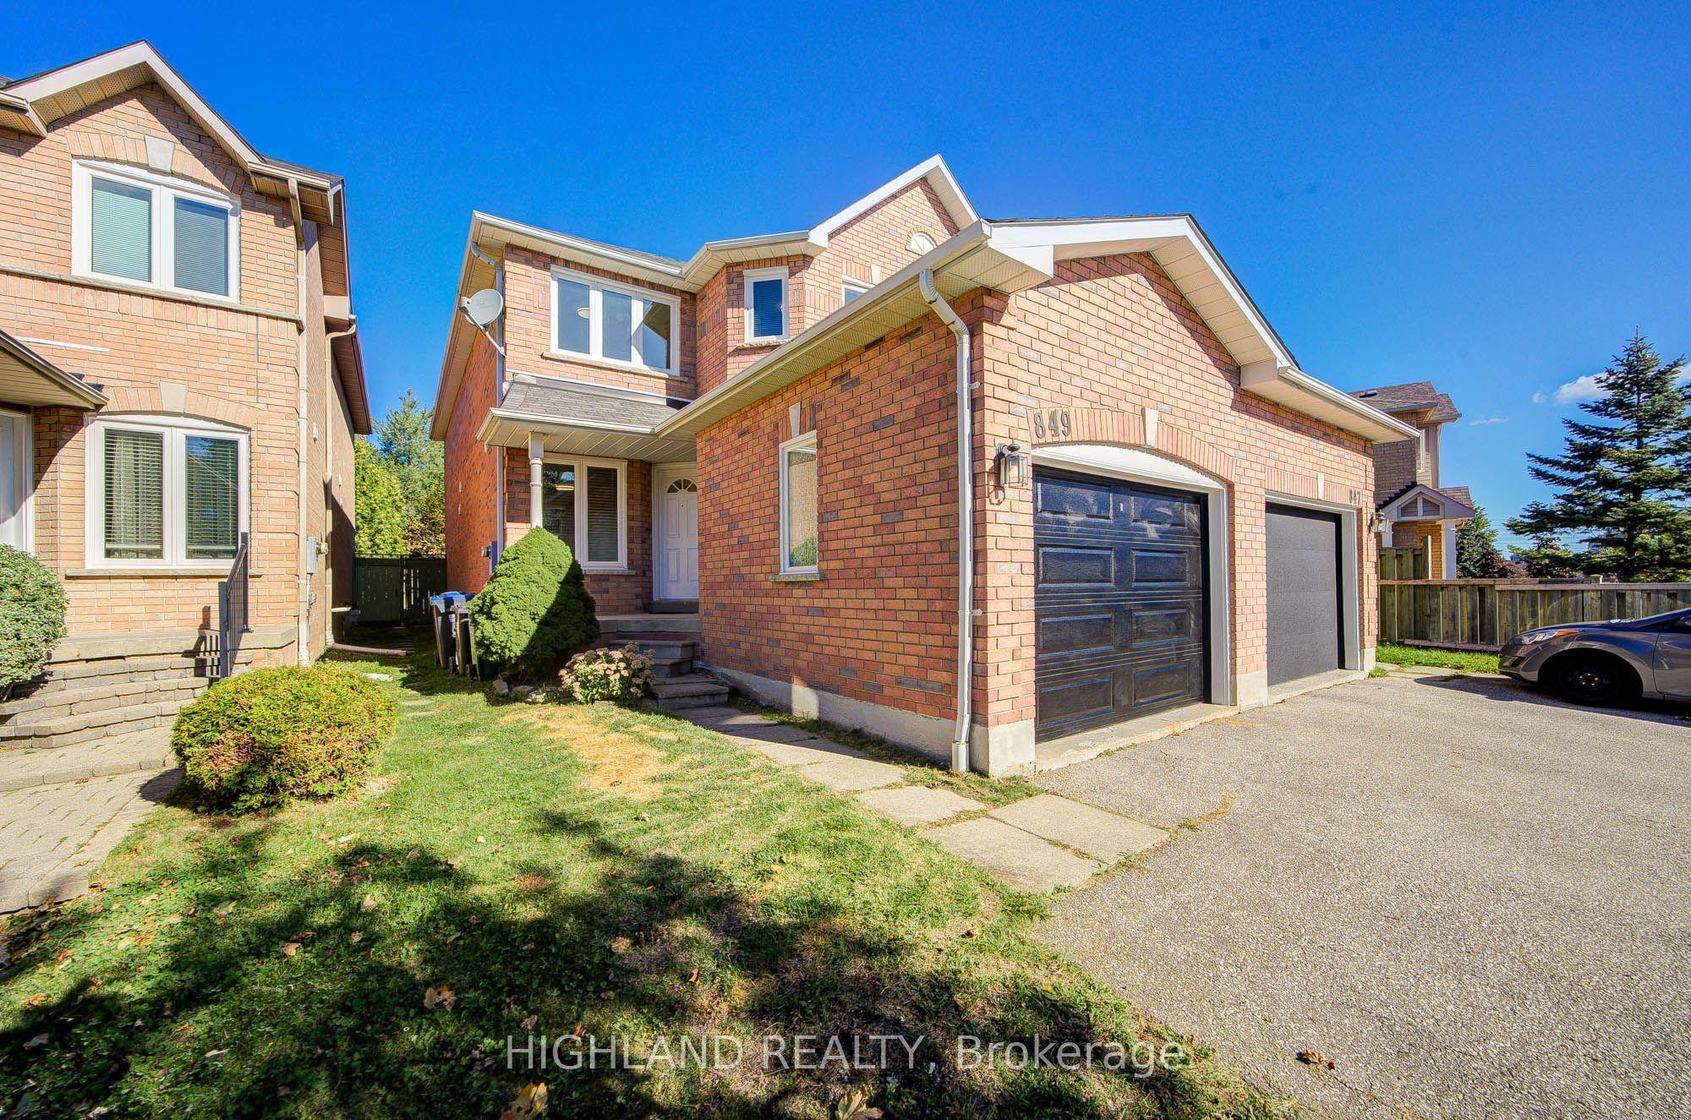
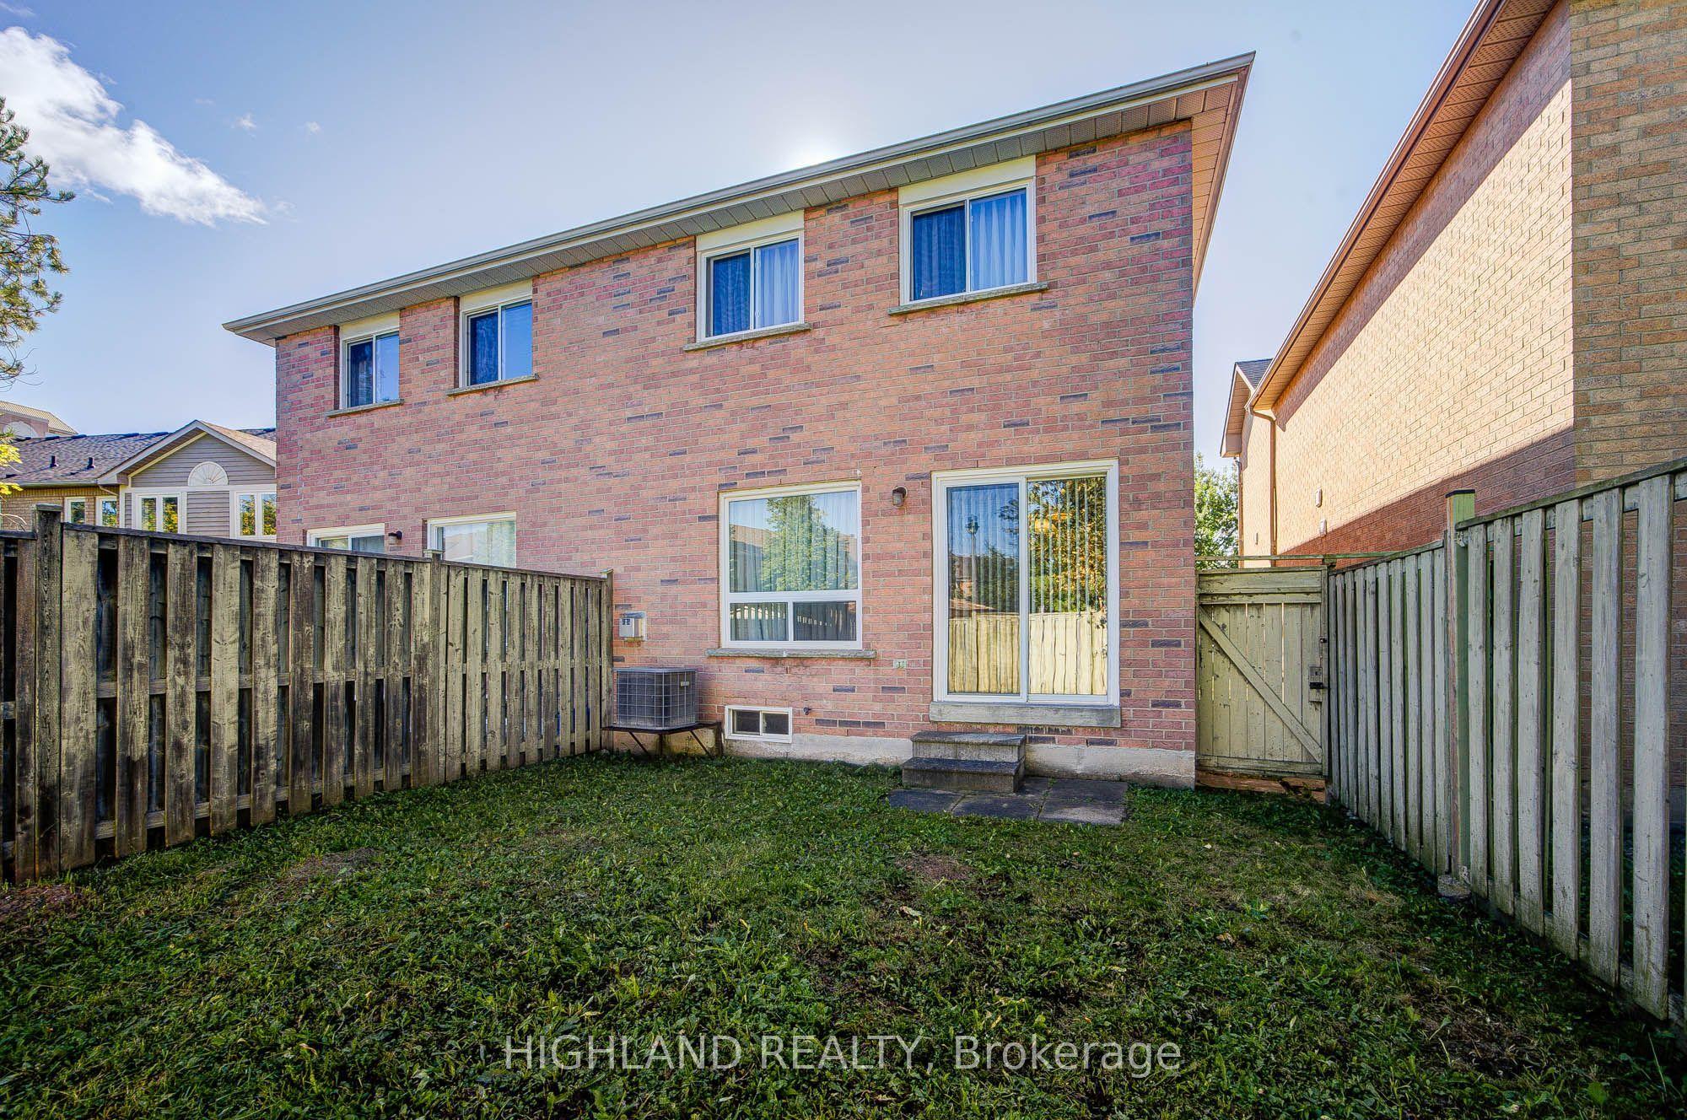
Original Owner! Well-Cared-For Semi-Detached Home in a Highly Convenient Location. Bright and Functional Layout Featuring an Open-Concept Kitchen with Walk-Out to a Fully Fenced Backyard, Overlooking the Family Room with Fireplace. Gleaming Hardwood Flooring on the Main Level and Laminate Flooring on the Second Floor. Spacious Primary Bedroom with 4-Piece Ensuite and Walk-In Closet. Excellent Parking! The Garage is Approx. 3.70m Wide, Plus an Extra-Wide Driveway Allowing Two Cars to Park Side-by-Side. Replaced Windows, Garage Door. Brand Newly Updated Staircase, some lights, and fresh painting. Basement Features a Rough-In, Offering Great Potential for Future Finishing. Located in a Great School District with Direct Bus Service to the GO Station. Close to Square One Shopping Centre and Heartland Town Centre, as well as Golf Courses, Parks, Shopping, and Highways 401 & 403. A Well-Maintained Home Offering Excellent Convenience, Comfort, and Value! Much upgrade and replaced : Furnace(2013) AC (2007). Windows(2022).Roof Shingles(2010).Hot Water Tank (2009, Rented). Refrigerator(2018).Stove (2019).Dishwasher(2019).Washer(2021).Dryer(Replacement year not specified)
This Semi-Detached located at 849 Scollard Court, Mississauga, ON L5V 1N1 is currently for sale and has been available at Kash Invest for 43 days. This property, in the city of Mississauga and East Credit neighborhood, is listed at $899,000 with an estimated mortgage of $4,204* per month. It has an area of 23.48x112.37 sqft with 3 beds and 3 BR. Waterfront Communities C1, Weston and Bradford are nearby neighbourhoods.

Upcoming Open Houses

Schedule a Private Tour
Amenities and features
  • Other
  • None
Facts and Features
Property
Status: Active
Property Type: Residential Freehold
Property Sub Type: Semi-Detached
Transaction Type: For Sale
Style: 2-Storey
Area: Peel
Community: East Credit
Occupant Type: Owner
Possession Type: Immediate
Cross Street: Mavis/Eglinton
Listed On: 2026-09-15
Last Modified: 2026-10-21
MLS Number: W13786374
Listing Brokerage: HIGHLAND REALTY
Inside
Air Conditioning: Central Air
Bedrooms: 3
Total Bathrooms: 3
Heating: Forced Air / Gas
Fireplaces Total: 1
Interior Features: Other
Building
Kitchens Total: 1
Basement: Unfinished
Foundation: Concrete
Roof: Asphalt Shingle
Construction: Brick
Living Area Range: 1500-2000
HST Application: Included In
Parking
Garage Type: Built-In
Parking Features: Private
Parking Spaces (Driveway): 2
Parking Total: 3
Covered Spaces: 1
Financial
Tax Annual Amount: 5934
Tax Year: 2025
Tax Legal Description: Pl M975 Pt Blk 137 Rp 4320307 Pt 12 & 13
Land
Frontage: 23.48
Lot Depth: 112.37
Lot Size Units: Feet
Lot Size Source: GeoWarehouse
Frontage Type: North
Directions: Mavis / Eglinton
Sewer: Sewer
Parcel Number: 131930313
Roll Number: 210504016467802
Cross Street: Mavis/Eglinton
Commercial General
Contract Status: Available
List AOR: Toronto Regional Real Estate Board
Showing Requirements: Lockbox
Rooms
Room Level Dimensions
Living Room Ground 3.04 x 6.09
Dining Room Ground 3.04 x 6.09
Kitchen Ground 2.37 x 6.24
Family Room Ground 3.04 x 4.87
Primary Bedroom Second 3.86 x 5.48
Bedroom 2 Second 2.64 x 3.04
Bedroom 3 Second 2.74 x 3.2
Latest Properties

The Most Recent Estate

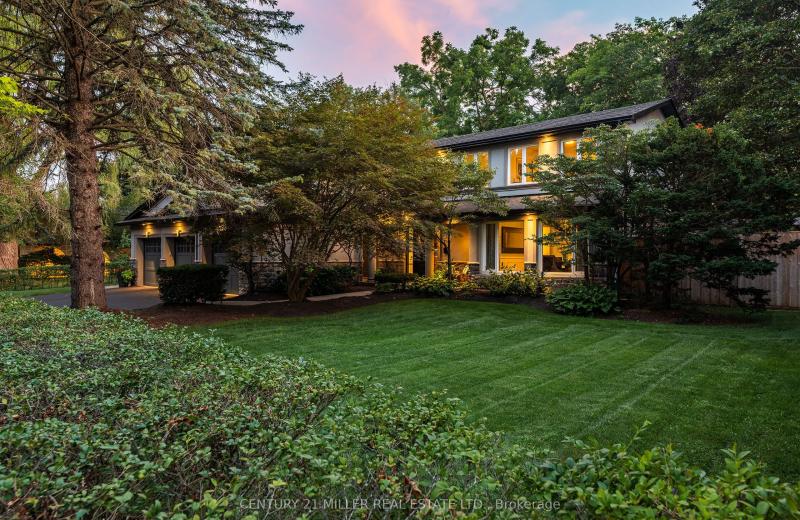
240 Colchester Drive, Oakville, ON L6J 5S5
For Sale
29 minutes
$3,130,000
5+1 bed • 4 bath • 3000-3500 sqft • 9 parking
Lot: 100.21 x 150.61 ft (0.35 ac) • 51-99 Years Old
MLS® W14116714 • CENTURY 21 MILLER REAL ESTATE...
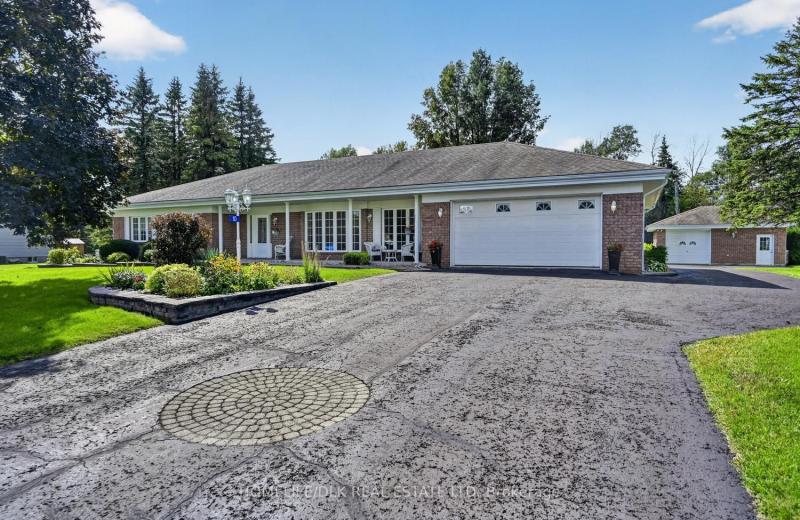
10 Jones Court, Augusta, ON K0E 1P0
For Sale
38 minutes
$824,900
3+1 bed • 4 bath • 2000-2500 sqft • 8 parking
Lot: 164.04 x 242.78 ft
MLS® X14116698 • HOMELIFE/DLK REAL ESTATE LTD
64 Glengowan Road, Toronto, ON M4N 1G4
For Sale
43 minutes
$7,889,000
4+1 bed • 6 bath • 3500-5000 sqft • 6 parking
Lot: 50 x 136 ft
MLS® C14116688 • MCCANN REALTY GROUP LTD.
3741 Lakeshore Road E, Clarington, ON L1B 1L9
For Sale
50 minutes
$999,000
3+1 bed • 3 bath • 3500-5000 sqft • 7 parking
Lot: 405.96 x 382.75 ft
MLS® E14116682 • RE/MAX HALLMARK REALTY LTD.
989 Pelham Avenue, Mississauga, ON L5E 1L1
For Sale
Open: Sat Oct 31, 2-4 52 minutes
$850,000
3 bed • 2 bath • 1100-1500 sqft • 5 parking
Lot: 50 x 110 ft
MLS® W13876270 • ROYAL LEPAGE REAL ESTATE ASSOC...
832 Northey's Bay Road, North Kawartha, ON K0L 3E0
For Sale
53 minutes
$3,000,000
3 bed • 1 bath • 2000-2500 sqft • 2 parking
Lot: 789.64 x 457.49 ft (4.94 ac)
MLS® X13441742 • Century 21 United Realty Inc.
81 Cedar Beach Road, Brock, ON L0K 1A0
For Sale
53 minutes
$539,000
2 bed • 1 bath • 700-1100 sqft • 8 parking
Lot: 177.67 x 487.22 ft (2.2 ac)
MLS® N14116652 • AFFINITY GROUP PINNACLE REALTY...
169 Pontiac Avenue, Oshawa, ON L1G 3M1
For Sale
53 minutes
$735,000
3+1 bed • 2 bath • 700-1100 sqft • 7 parking
Lot: 55.5 x 135.16 ft • 51-99 Years Old
MLS® E14116640 • KELLER WILLIAMS REFERRED URBAN...

FAQs About 849 Scollard Court, Mississauga, ON L5V 1N1, Mississauga


849 Scollard Court, Mississauga, ON L5V 1N1 is a semi-detached, residential freehold development located at 849 Scollard Court, Mississauga, ON L5V 1N1.

849 Scollard Court, Mississauga, ON L5V 1N1 offers a wide array of amenities including Other, None.

Ask About this Home

Your experience on this site will be improved by allowing cookies.