6136 Ford Road, Mississauga, ON L5V 1X1

Mississauga, ON

Mississauga, ON

$1,250,000
5 bed 3 bath 1500-2000 sqft
Selling
Added 2 weeks ago
2 Views
Overview
Bedrooms: 5
Bathrooms: 3
Square: 1500-2000 sqft
MLS Number: W13653566
Listing Brokerage: WORLD CLASS REALTY POINT
Listed On: Aug 8, 2026 (82 days ago)
Last Updated: Aug 8, 2026 (82 days ago)

6136 Ford Road, Mississauga, ON L5V 1X1 - About this home

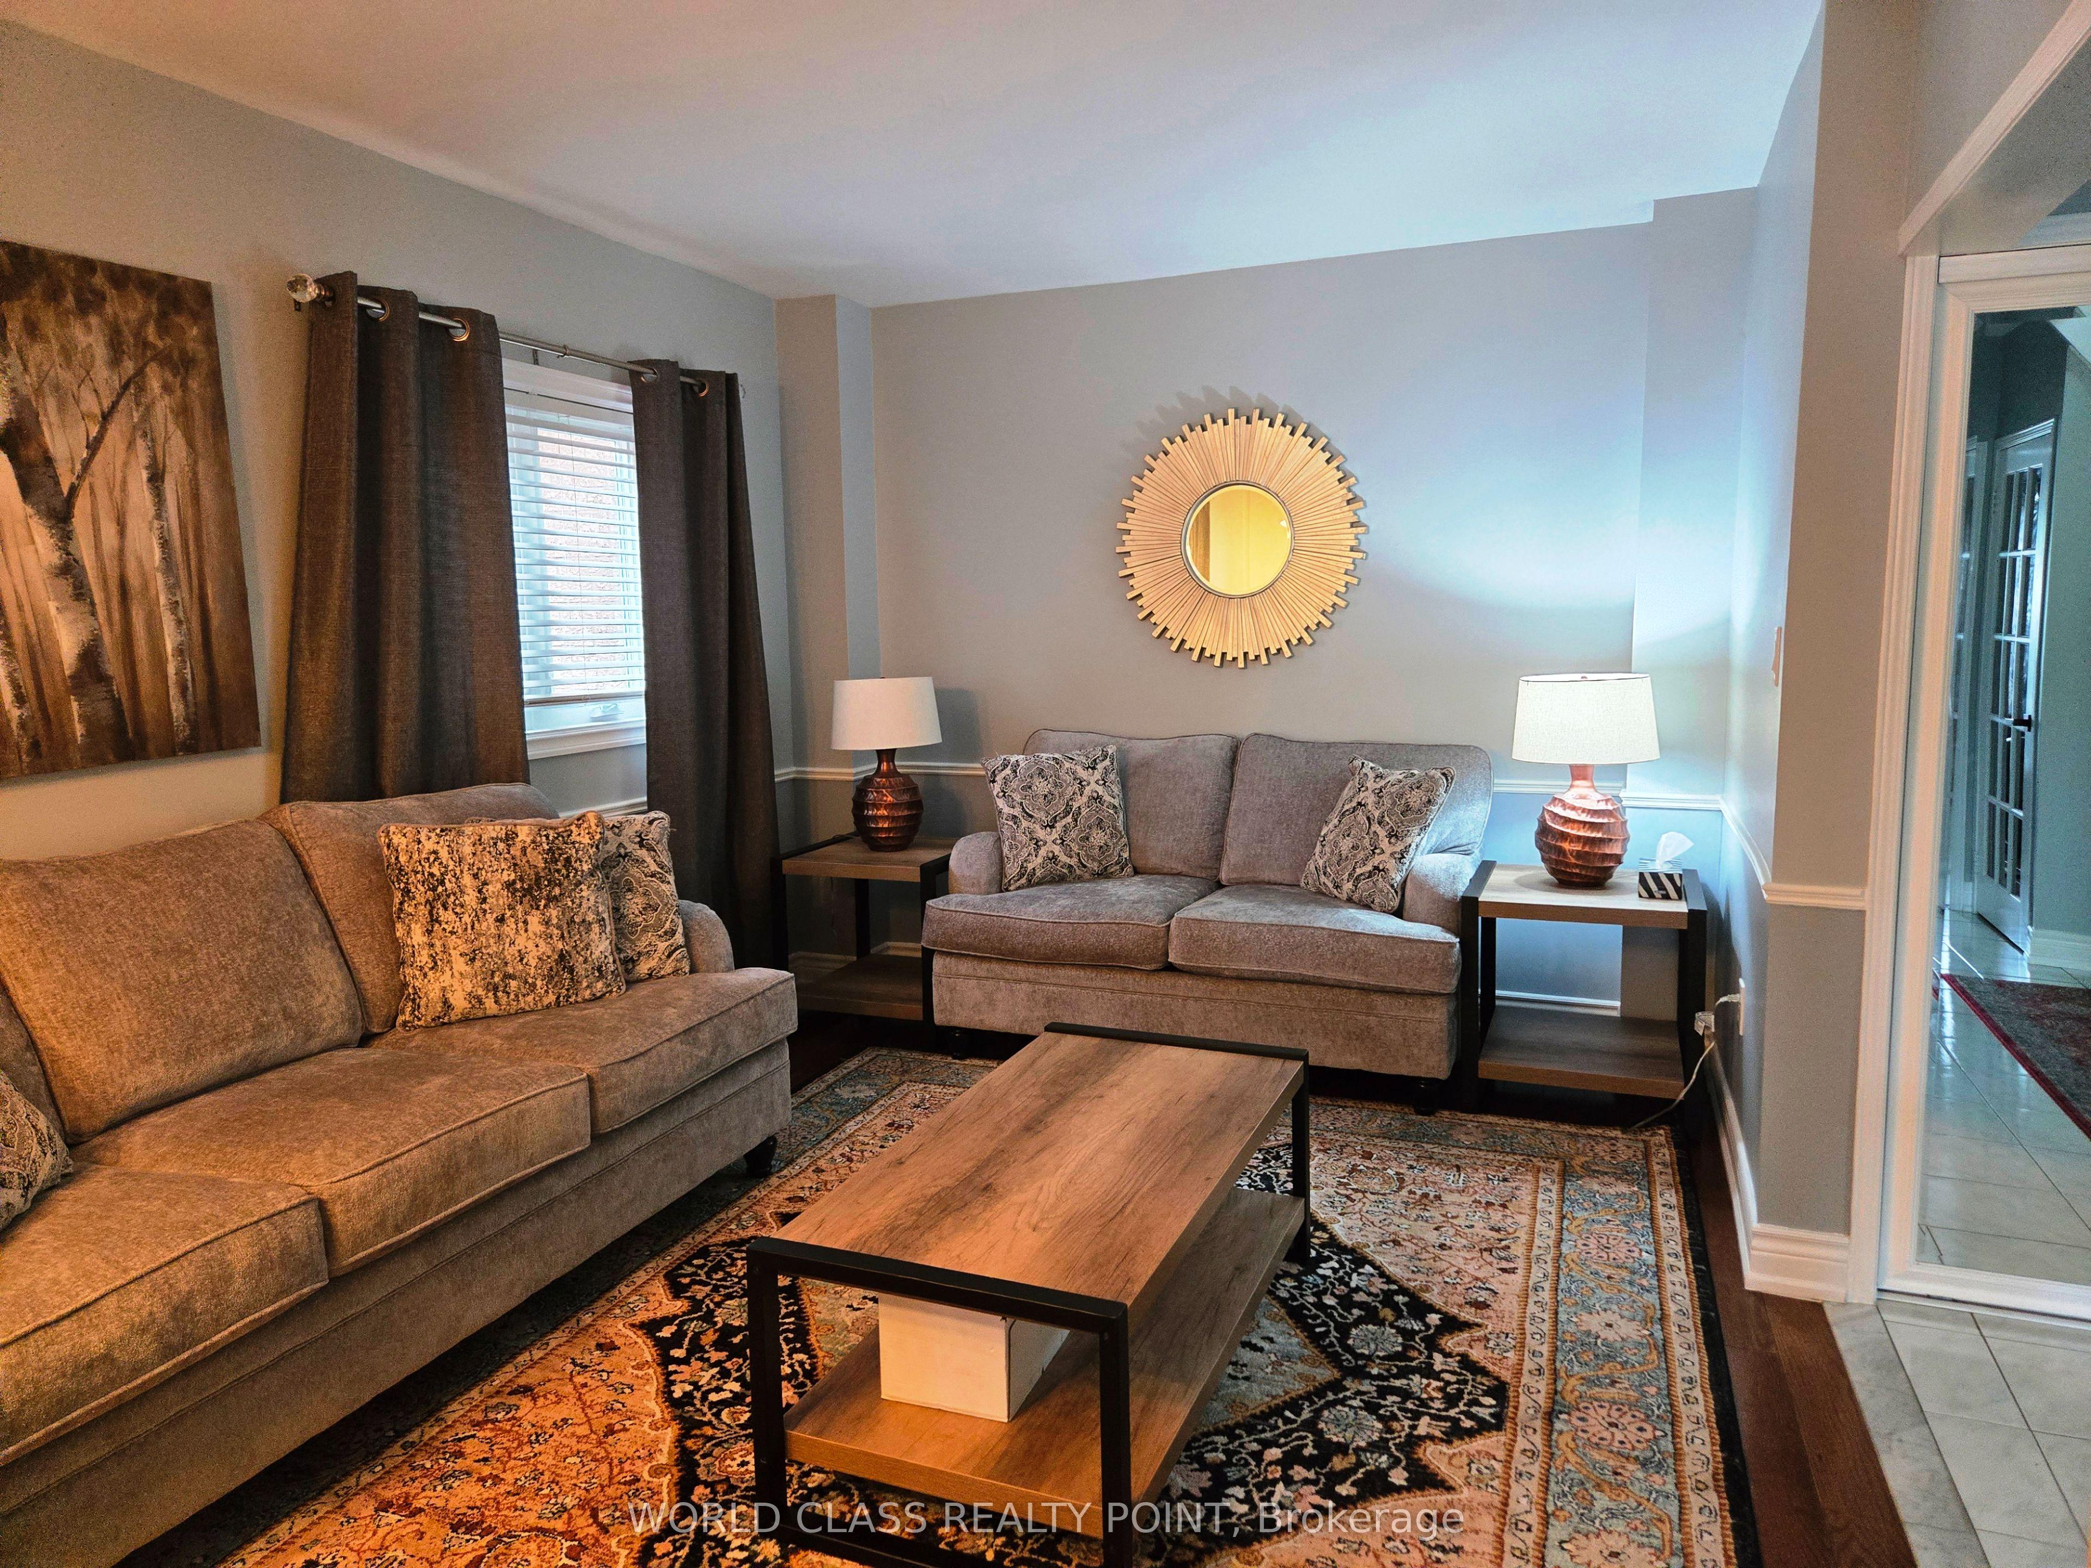
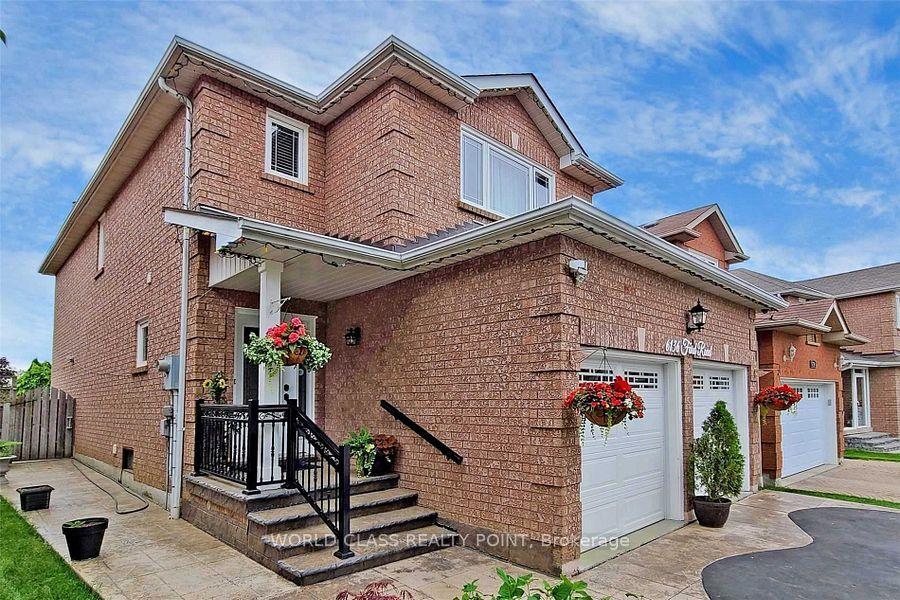
Do not wait and loose this opportunity of owning a rare and unique prestigious property on a quite sought-after street with 4 beds and 3 baths, built on a pie shaped lot. The lovely Kitchen is beautifully designed to give complete privacy, but accessible to both dinning and family room. Driveway built with heart shaped concrete and asphalt. Lovely Patio built with concrete that gives wonderful relaxing comfort in summer evenings. Many many upgrades including windows, appliances, floors, washrooms, garage doors, roof shingles and kitchen. Basement with comfortable carpet floor gives a feeling of walking on the clouds. The house is fully furnished with all high end furniture and other equipment, and can be sold with everything included. The primary king and queen's bedroom gives a view of the clean and well maintained curvy street and has a walk-in closet. Pot lights are all around. 5th bedroom provide extra living in the basement.
This Detached located at 6136 Ford Road, Mississauga, ON L5V 1X1 is currently for sale and has been available at Kash Invest for 82 days. This property, in the city of Mississauga and East Credit neighborhood, is listed at $1,250,000 with an estimated mortgage of $5,846* per month. It has an area of 29.69x135.87 sqft with 4+1 beds and 3 BR. Waterfront Communities C1, Weston and Bradford are nearby neighbourhoods.

Upcoming Open Houses

Schedule a Private Tour
Amenities and features
  • In-Law Capability
  • Built-In-BBQ
  • Landscaped
  • Lighting
  • Privacy
  • None
Facts and Features
Property
Status: Active
Property Type: Residential Freehold
Property Sub Type: Detached
Transaction Type: For Sale
Style: 2-Storey
Area: Peel
Community: East Credit
Occupant Type: Owner+Tenant
Possession Type: Flexible
Cross Street: Mavis rd. and Britannia rd
Listed On: 2026-08-08
Last Modified: 2026-08-08
MLS Number: W13653566
Listing Brokerage: WORLD CLASS REALTY POINT
Inside
Air Conditioning: Central Air
Bedrooms: 5
Total Bathrooms: 3
Heating: Forced Air / Gas
Fireplaces Total: 1
Fireplace Features: Family Room, Natural Gas
Interior Features: In-Law Capability
Building
Kitchens Total: 1
Basement: Finished
Foundation: Concrete
Roof: Asphalt Shingle
Construction: Brick
Living Area Range: 1500-2000
HST Application: Included In
Parking
Garage Type: Attached
Parking Spaces (Driveway): 2
Parking Total: 4
Covered Spaces: 2
Financial
Tax Annual Amount: 6750
Tax Year: 2025
Tax Legal Description: LT 59, PL 43M1063
Land
Frontage: 29.69
Lot Depth: 135.87
Lot Size Units: Feet
Lot Size Source: MPAC
Frontage Type: North
Directions: Mavis rd. and Britannia rd
Sewer: Sewer
Parcel Number: 132130039
Roll Number: 210504017572138
Cross Street: Mavis rd. and Britannia rd
Commercial General
Contract Status: Available
List AOR: Toronto Regional Real Estate Board
Showing Requirements: Lockbox
Rooms
Room Level Dimensions
Bedroom 3 Second 3.2 x 3.93
Bedroom 5 Basement 3.5 x 3.73
Bedroom 4 Second 3.25 x 3.25
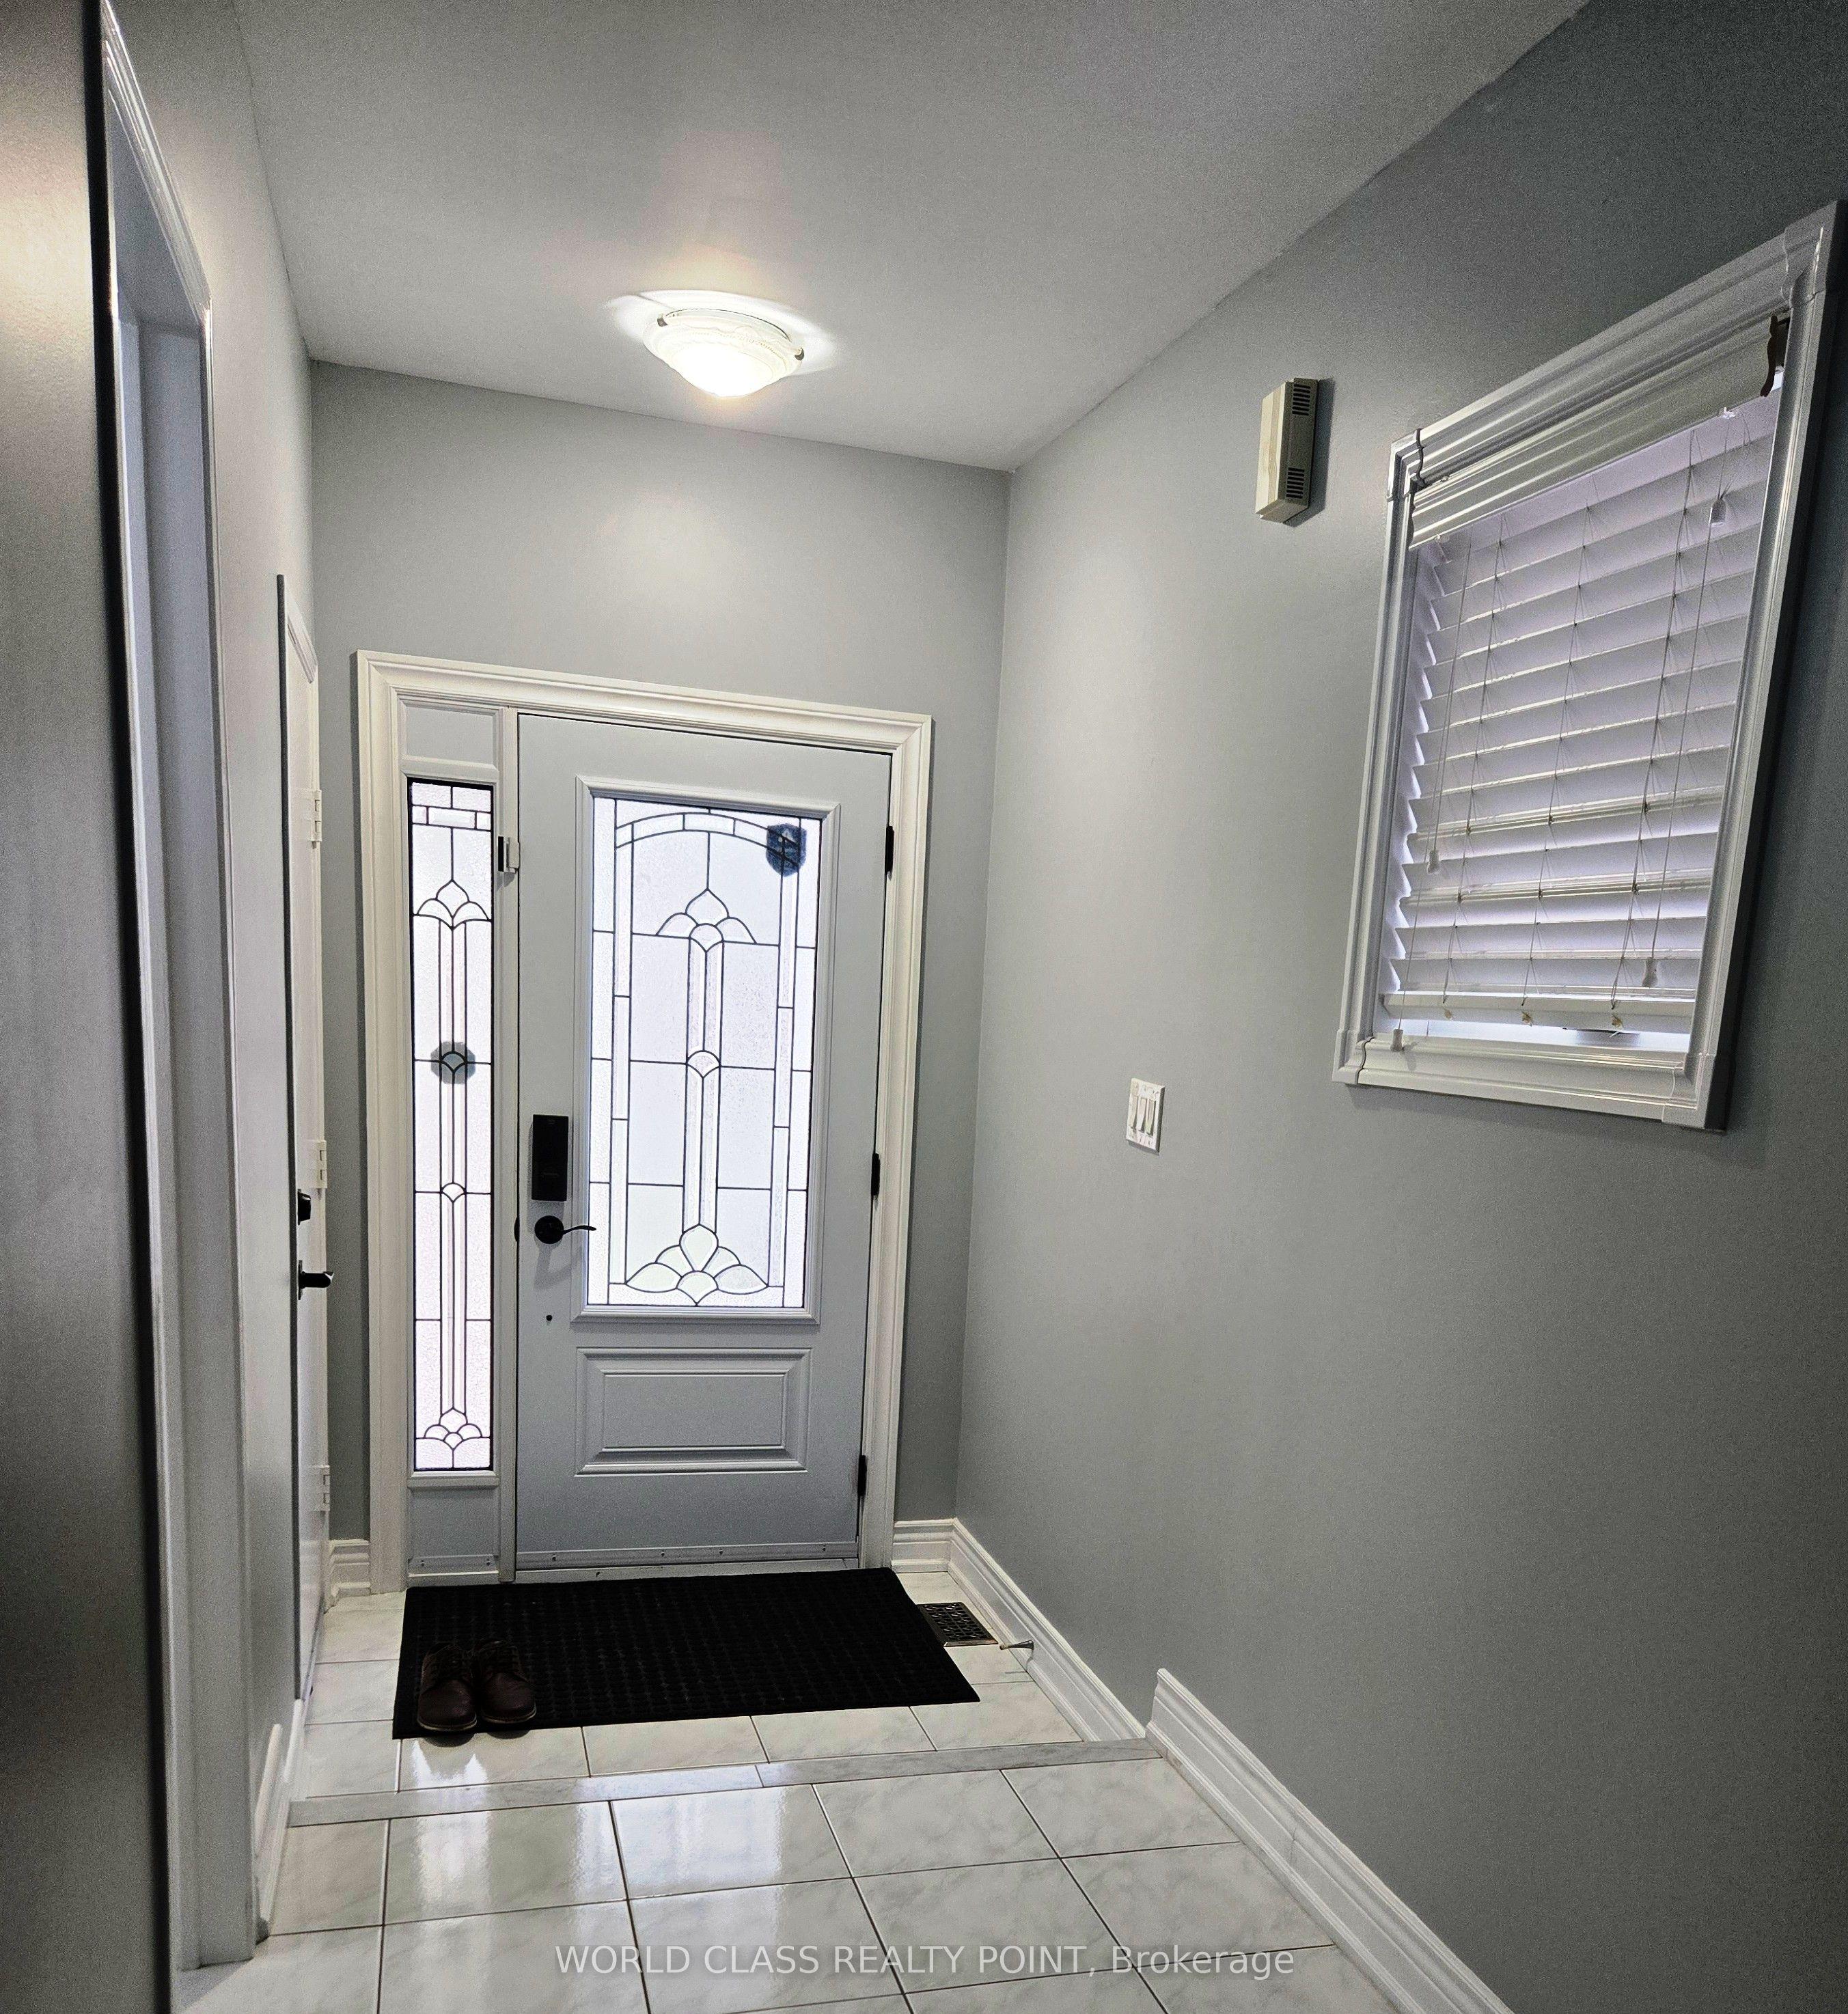
Foyer Ground 1.5 x 3
Family Room Ground 3.36 x 4.67
Dining Room Ground 3.36 x 6.25
Exercise Room Basement 2.94 x 4.57
Bedroom 2 Second 2.97 x 3.71
Living Room Ground 3.36 x 6.25
Breakfast Ground 3.66 x 5.28
Kitchen Ground 3.66 x 5.28
Primary Bedroom Second 6.47 x 4.58
Recreation Basement 3.93 x 5.15
Latest Properties

The Most Recent Estate

81 Silverthorn Avenue, Toronto, ON M6N 3J6
For Sale
27 minutes
$699,900
3 bed • 2 bath • 1100-1500 sqft
Lot: 17.99 x 91.13 ft
MLS® W14127790 • RIGHT AT HOME REALTY
54 Sunrise Crescent, London East, ON N5V 4V5
For Sale
32 minutes
$589,900
3+1 bed • 2 bath • 1100-1500 sqft • 5 parking
Lot: 39.47 x 107.56 ft • 31-50 Years Old
MLS® X14127780 • SUTTON GROUP - SELECT REALTY I...
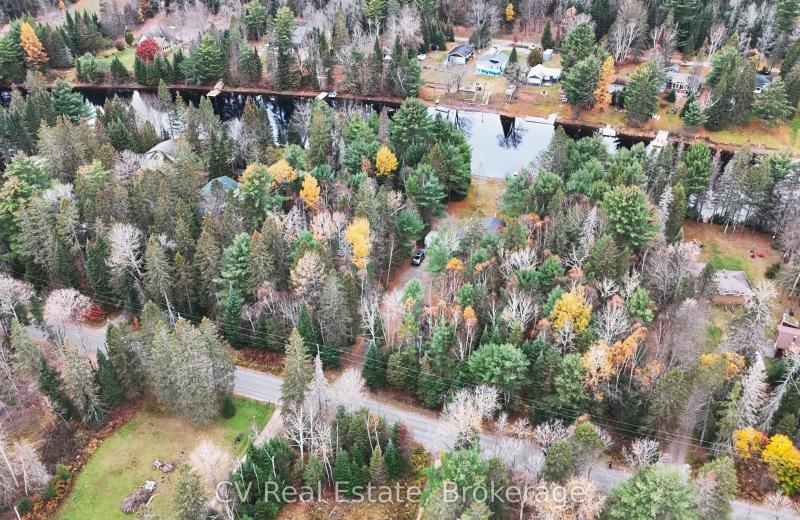
536 Balsam Chutes Road, Huntsville, ON P0B 1L0
For Sale
34 minutes
$149,999
Lot: 95 x 378 ft (38,513 sqft)
MLS® X14121840 • CV Real Estate
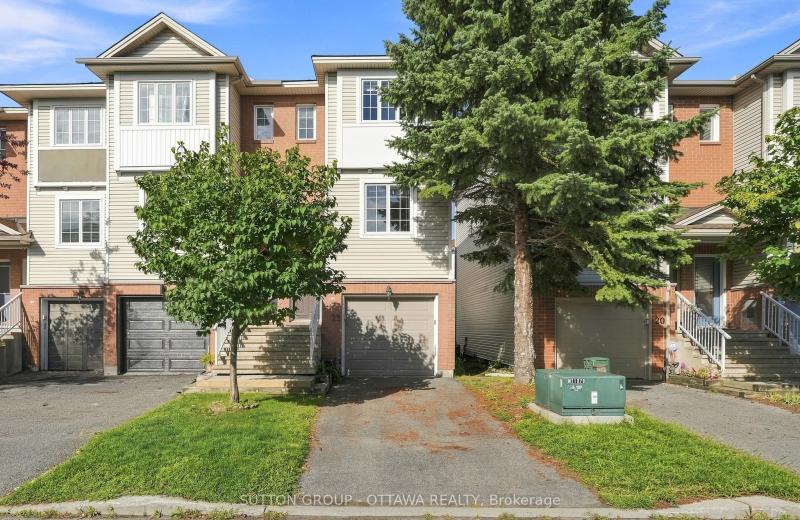
22 Manhattan Crescent, Carlington - Central Park, ON K2C 4B4
For Sale
42 minutes
$550,000
2 bed • 2 bath • 1100-1500 sqft • 2 parking
Lot: 19.19 x 70.04 ft
MLS® X14127762 • SUTTON GROUP - OTTAWA REALTY
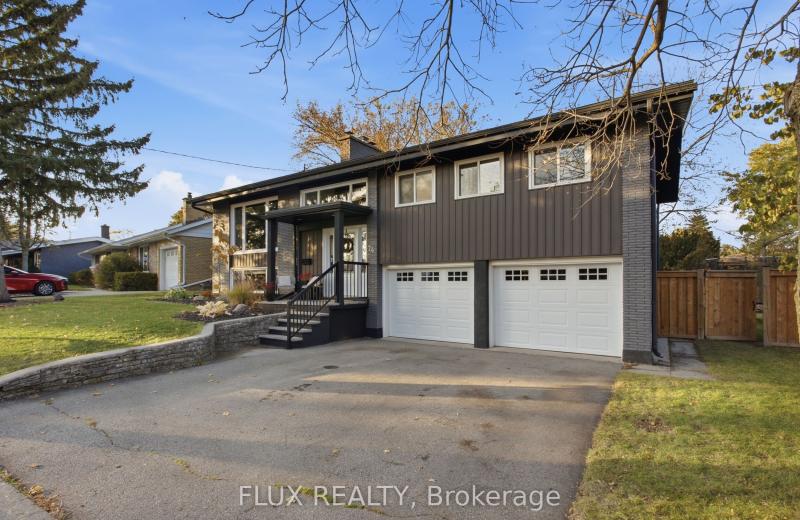
74 Tanglewood Avenue, Kitchener, ON N2B 1S4
For Sale
Open: Sat Oct 31, 1-3 44 minutes
$725,000
3 bed • 3 bath • 1100-1500 sqft • 4 parking
Lot: 67.37 x 113.53 ft
MLS® X14127760 • FLUX REALTY
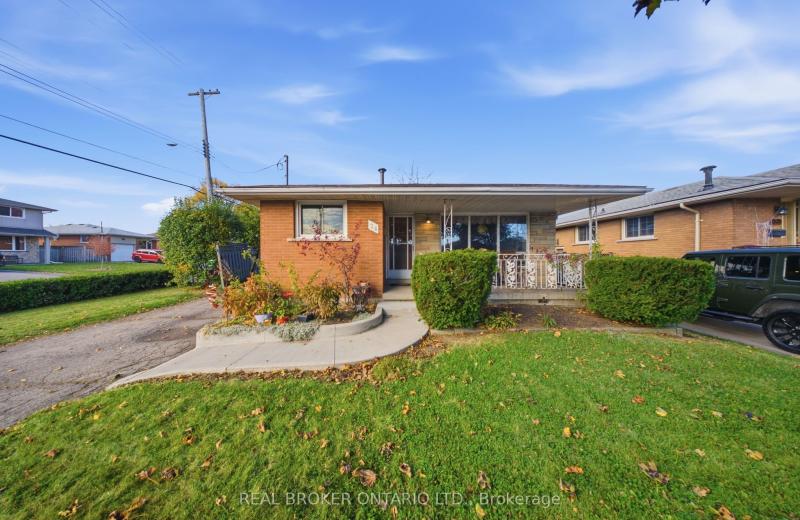
24 Rapallo Drive, Hamilton, ON L8T 3X5
For Sale
47 minutes
$499,900
3 bed • 1 bath • 700-1100 sqft • 4 parking
Lot: 45.57 x 100 ft
MLS® X14127758 • REAL BROKER ONTARIO LTD.
2955 16th Side Road, King, ON L7B 1A3
For Sale
50 minutes
$1,899,000
4 bed • 3 bath • 2500-3000 sqft • 10 parking
Lot: 253.17 x 389.84 ft
MLS® N14127754 • GET SOLD REALTY INC.
80 Chippewa Avenue, Meadowlands - Crestview and Area, ON K2G 1Y4
For Sale
Open: Thu Oct 29, 11-1 53 minutes
$825,000
4 bed • 2 bath • 1500-2000 sqft • 4 parking
Lot: 75 x 90 ft
MLS® X14124826 • RE/MAX HALLMARK REALTY GROUP

FAQs About 6136 Ford Road, Mississauga, ON L5V 1X1, Mississauga


6136 Ford Road, Mississauga, ON L5V 1X1 is a residential freehold, detached development located at 6136 Ford Road, Mississauga, ON L5V 1X1.

6136 Ford Road, Mississauga, ON L5V 1X1 offers a wide array of amenities including In-Law Capability, Built-In-BBQ, Landscaped, Lighting, Privacy, None.

Ask About this Home

Your experience on this site will be improved by allowing cookies.