39 Broadview Avenue, Mississauga, ON L5H 2S8

Mississauga, ON

Mississauga, ON

$1,499,000
4 bed 4 bath 1500-2000 sqft
Selling
Added 1 week ago
1 View
Overview
Bedrooms: 4
Bathrooms: 4
Square: 1500-2000 sqft
MLS Number: W13826656
Listing Brokerage: Forest Hill Real Estate Inc., Brokerage
Co-Listing Brokerage: FOREST HILL REAL ESTATE INC.
Listed On: Sep 25, 2026 (33 days ago)
Last Updated: Oct 21, 2026 (7 days ago)

39 Broadview Avenue, Mississauga, ON L5H 2S8 - About this home

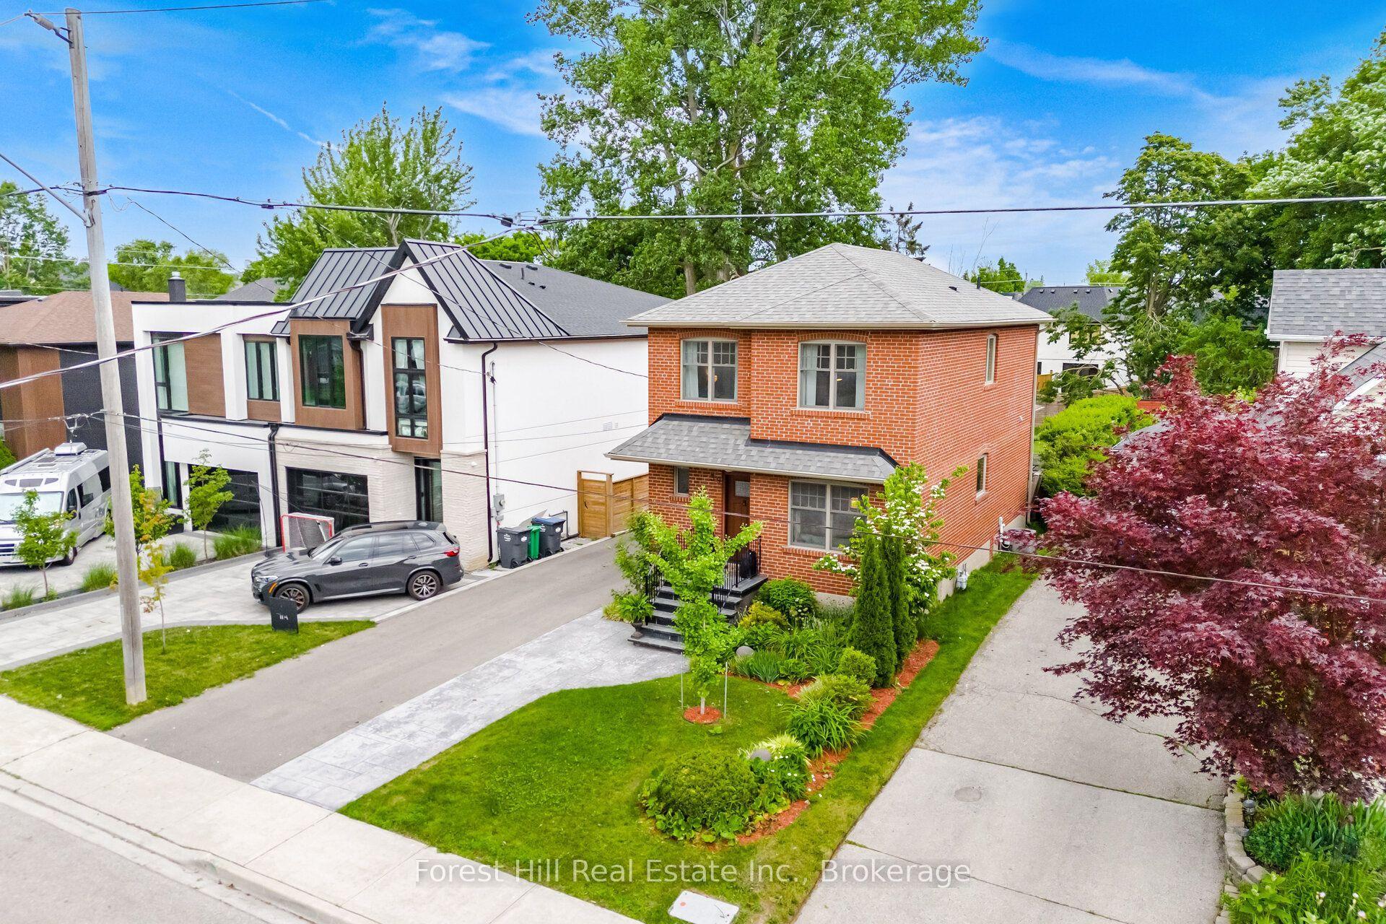
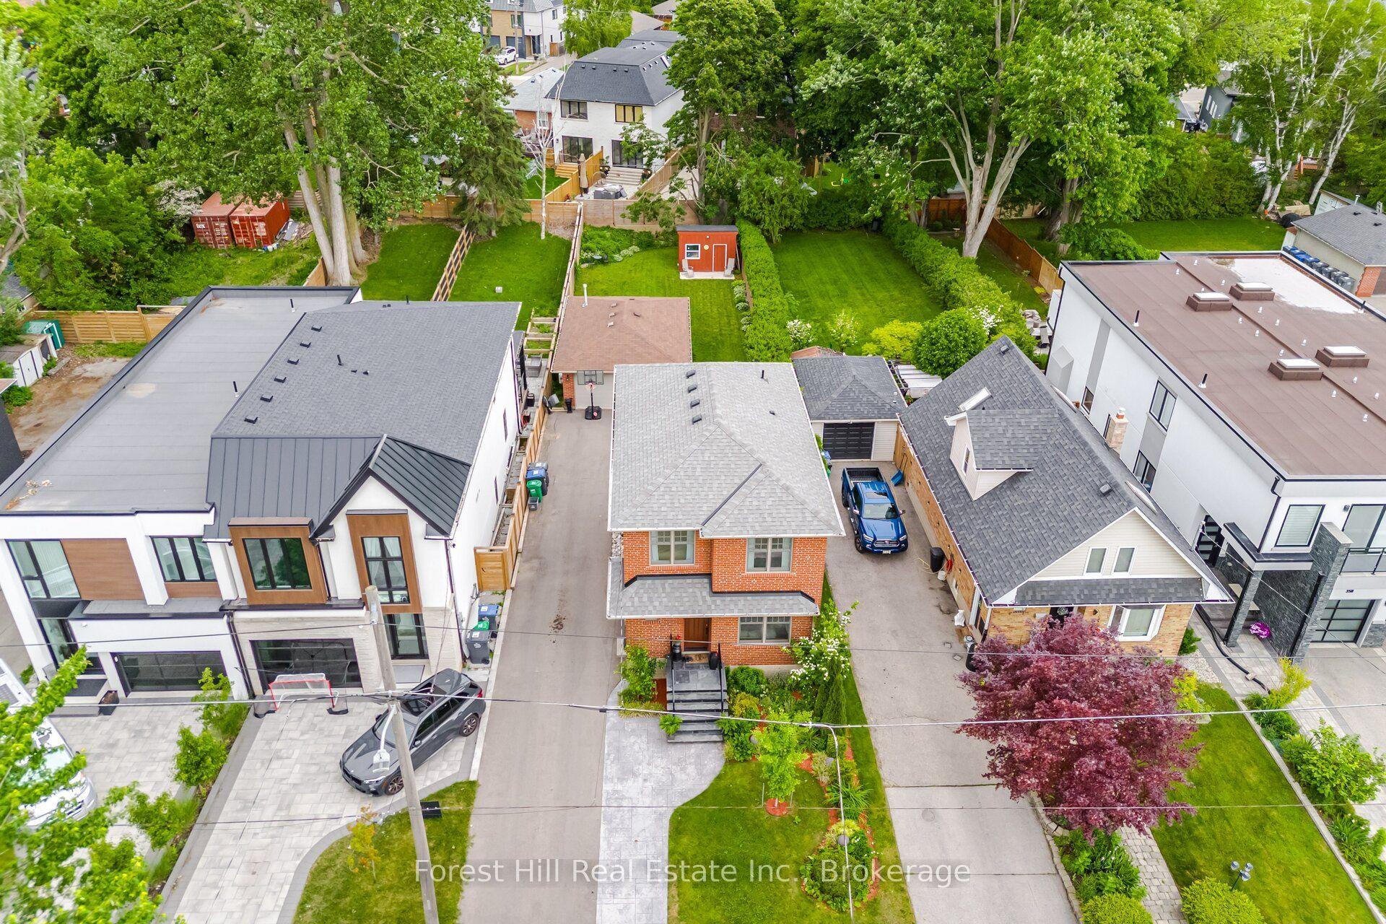
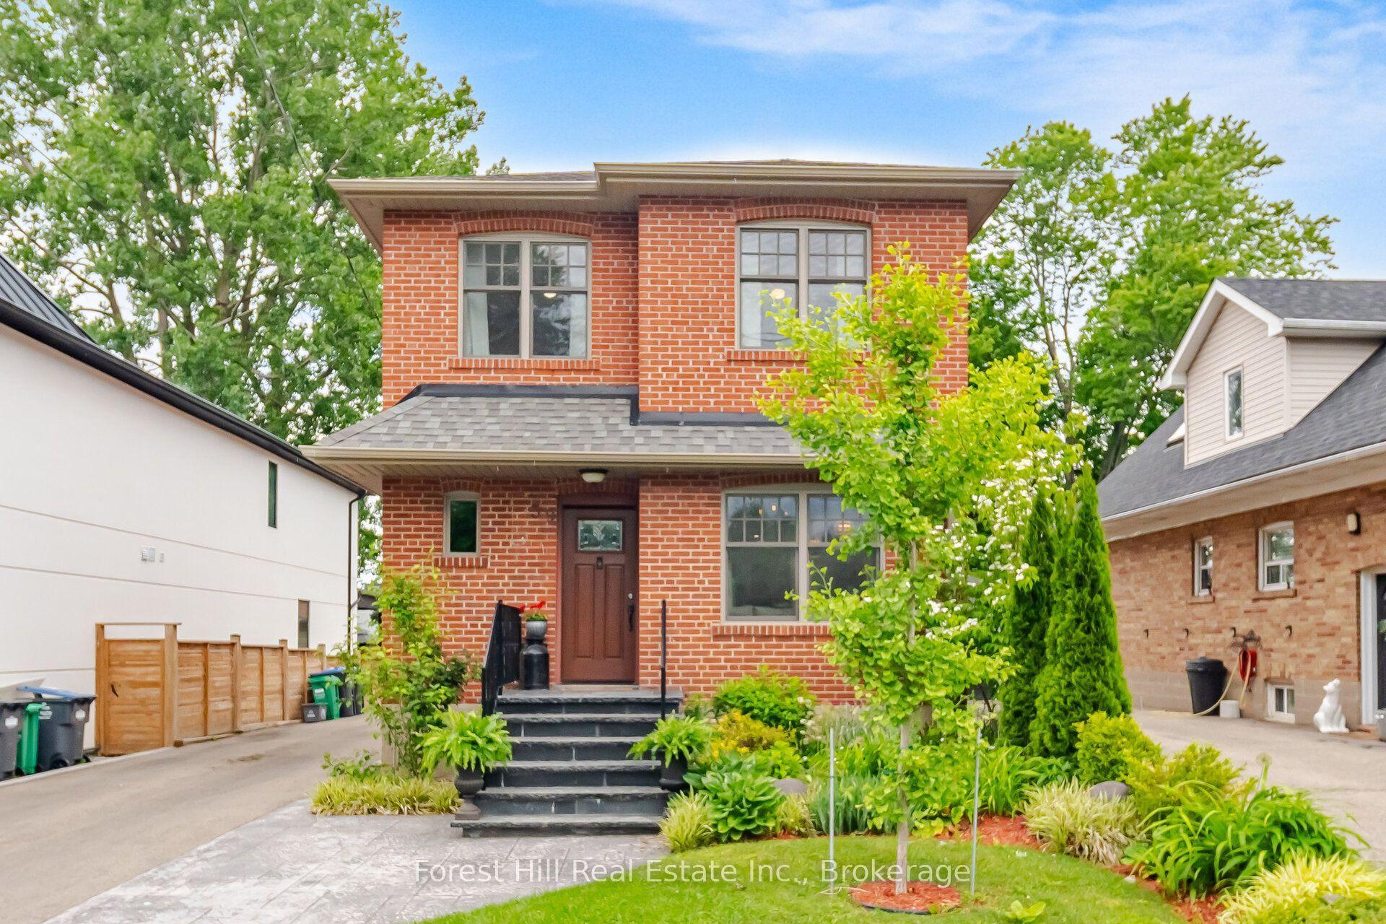
Welcome to 39 Broadview, a custom built top up on a quiet street in the heart of Port Credit. Offering 3+2 bedrooms and over 2,000 square feet of living space, this home blends thoughtful design with everyday comfort. Custom millwork adds warmth and character throughout the main floor, while the separate side entrance to the basement provides flexibility for extended family or future possibilities.Step outside to an impressive 200 foot deep pool-sized lot with professionally landscaped gardens and a spacious ack deck designed for entertaining. Abundant parking for 6-8 adds everyday convenience, but the true standout is the exceptional 20 x 30 detached garage. Fully climate-controlled and equipped with an exhaust system and 100amp service, it's the perfect space for a car enthusiast, hobbyist, small business owner, workshop, or the ultimate man cave; a space that invites big ideas and even bigger projects. Located just a short walk to Port Credit's shops, restaurants, and waterfront, this is a rare opportunity to enjoy generous space, exceptional versatility, and one of Mississauga's most sought-after neighbourhoods.
This Detached located at 39 Broadview Avenue, Mississauga, ON L5H 2S8 is currently for sale and has been available at Kash Invest for 33 days. This property, in the city of Mississauga and Port Credit neighborhood, is listed at $1,499,000 with an estimated mortgage of $7,010* per month. It has an area of 41x201 sqft with 3+1 beds and 4 BR. Waterfront Communities C1, Weston and Bradford are nearby neighbourhoods.

Upcoming Open Houses

Sunday, November 1st
2-4 pm
Schedule a Private Tour
Amenities and features
  • Auto Garage Door Remote
  • Floor Drain
  • Water Heater Owned
  • None
Facts and Features
Property
Status: Active
Property Type: Residential Freehold
Property Sub Type: Detached
Transaction Type: For Sale
Style: 2-Storey
Survey Type: Available
Area: Peel
Community: Port Credit
Occupant Type: Vacant
Possession Type: Immediate
Cross Street: Lakeshore & Broadview
Listed On: 2026-09-25
Last Modified: 2026-10-21
MLS Number: W13826656
Listing Brokerage: Forest Hill Real Estate Inc., Brokerage
Co-Listing Brokerage: FOREST HILL REAL ESTATE INC.
Inside
Air Conditioning: Central Air
Bedrooms: 4
Total Bathrooms: 4
Heating: Forced Air / Gas
Interior Features: Auto Garage Door Remote, Floor Drain, Water Heater Owned
Building
Kitchens Total: 1
Basement: Separate Entrance, Finished
Foundation: Concrete Block
Roof: Asphalt Shingle
Construction: Brick
Living Area Range: 1500-2000
HST Application: Not Subject to HST
Parking
Garage Type: Detached
Parking Features: Private
Parking Spaces (Driveway): 6
Parking Total: 8
Covered Spaces: 2
Financial
Tax Annual Amount: 9312.44
Tax Year: 2026
Tax Legal Description: PT LT 12, RANGE 1 CIR TT , AS IN RO1085226 ; DESCRIPTION MAY NOT BE ACCEPTABLE IN FUTURE AS IN RO1085226 RE POINT OF COMMENCEMENT CITY OF MISSISSAUGA
Land
Frontage: 41
Lot Depth: 201
Lot Size Units: Feet
Lot Size Source: MPAC
Frontage Type: East
Directions: Lakeshore to Broadview
Sewer: Sewer
Parcel Number: 134480693
Roll Number: 210509000801500
Cross Street: Lakeshore & Broadview
Commercial General
Contract Status: Available
List AOR: Oakville, Milton & District Real Estate Board
Showing Requirements: Lockbox, Showing System
Rooms
Room Level Dimensions
Living Room Ground 3 x 5.56
Kitchen Ground 3.73 x 5.41
Dining Room Ground 2.18 x 3
Foyer Ground 2.26 x 2.74
Primary Bedroom Second 3.63 x 4.34
Bedroom Second 3 x 4.24
Bedroom Second 2.77 x 3.28
Bathroom Second 2.16 x 2.24
Bathroom Second 1.47 x 2.72
Powder Room Ground 1.25 x 1.98
Recreation Basement 3.45 x 3.45
Bedroom Basement 2.87 x 5.77
Office Basement 2.59 x 3.79
Bathroom Basement 2.06 x 1.78
Latest Properties

The Most Recent Estate

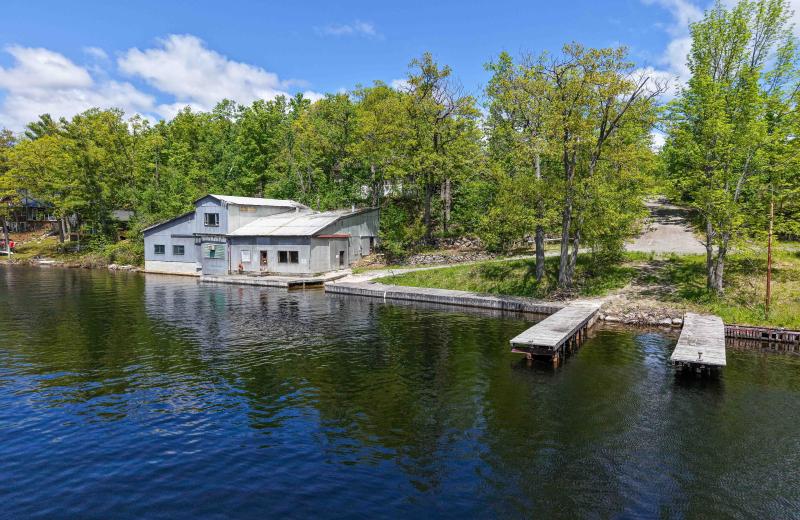
832 Northey's Bay Road, North Kawartha, ON K0L 3E0
For Sale
39 minutes
$3,000,000
3 bed • 1 bath • 2000-2500 sqft • 2 parking
Lot: 789.64 x 457.49 ft (4.94 ac)
MLS® X13441742 • Century 21 United Realty Inc.
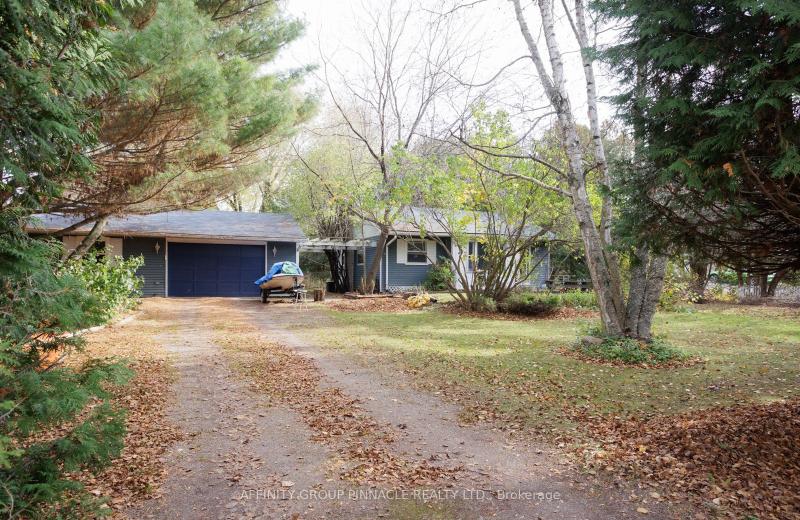
81 Cedar Beach Road, Brock, ON L0K 1A0
For Sale
41 minutes
$539,000
2 bed • 1 bath • 700-1100 sqft • 8 parking
Lot: 177.67 x 487.22 ft (2.2 ac)
MLS® N14116652 • AFFINITY GROUP PINNACLE REALTY...
169 Pontiac Avenue, Oshawa, ON L1G 3M1
For Sale
42 minutes
$735,000
3+1 bed • 2 bath • 700-1100 sqft • 7 parking
Lot: 55.5 x 135.16 ft • 51-99 Years Old
MLS® E14116640 • KELLER WILLIAMS REFERRED URBAN...
32 Falstaff Street, Stratford, ON N5A 3T3
For Sale
Open: Sat Oct 31, 10:30-12 42 minutes
$345,000
3 bed • 2 bath • 1500-2000 sqft • 2 parking
Lot: 33 x 122.4 ft (3,799.66 sqft) • 100+ Years Old
MLS® X14105356 • Sutton Group - First Choice Re...
204 McRoberts Avenue, Toronto, ON M6E 0B2
For Sale
42 minutes
$1,599,000
3+1 bed • 5 bath • 2000-2500 sqft • 1 parking
Lot: 16.47 x 127.2 ft
MLS® W14115904 • ROYAL LEPAGE SIGNATURE REALTY
B2 Pipeline Road, Cramahe, ON K0K 1M0
For Sale
42 minutes
$139,000
Lot: 157.48 x 301.84 ft (1.09 ac)
MLS® X14116250 • RE/MAX HALLMARK FIRST GROUP RE...
69 Nash Road S, Hamilton, ON L8K 4J8
For Sale
43 minutes
$669,000
3+1 bed • 3 bath • 1100-1500 sqft • 5 parking
Lot: 56.17 x 110 ft • 51-99 Years Old
MLS® X14116208 • RE/MAX ESCARPMENT REALTY INC.
74 Ritva Court E, Richmond Hill, ON L4C 9R4
For Sale
Open: Sat Oct 31, 1-3 43 minutes
$974,900
3 bed • 3 bath • 1100-1500 sqft • 3 parking
Lot: 16.4 x 103.98 ft • 31-50 Years Old
MLS® N14100858 • CENTURY 21 B.J. ROTH REALTY LT...

FAQs About 39 Broadview Avenue, Mississauga, ON L5H 2S8, Mississauga


39 Broadview Avenue, Mississauga, ON L5H 2S8 is a residential freehold, detached development located at 39 Broadview Avenue, Mississauga, ON L5H 2S8.

39 Broadview Avenue, Mississauga, ON L5H 2S8 offers a wide array of amenities including Auto Garage Door Remote, Floor Drain, Water Heater Owned, None.

Ask About this Home

Your experience on this site will be improved by allowing cookies.