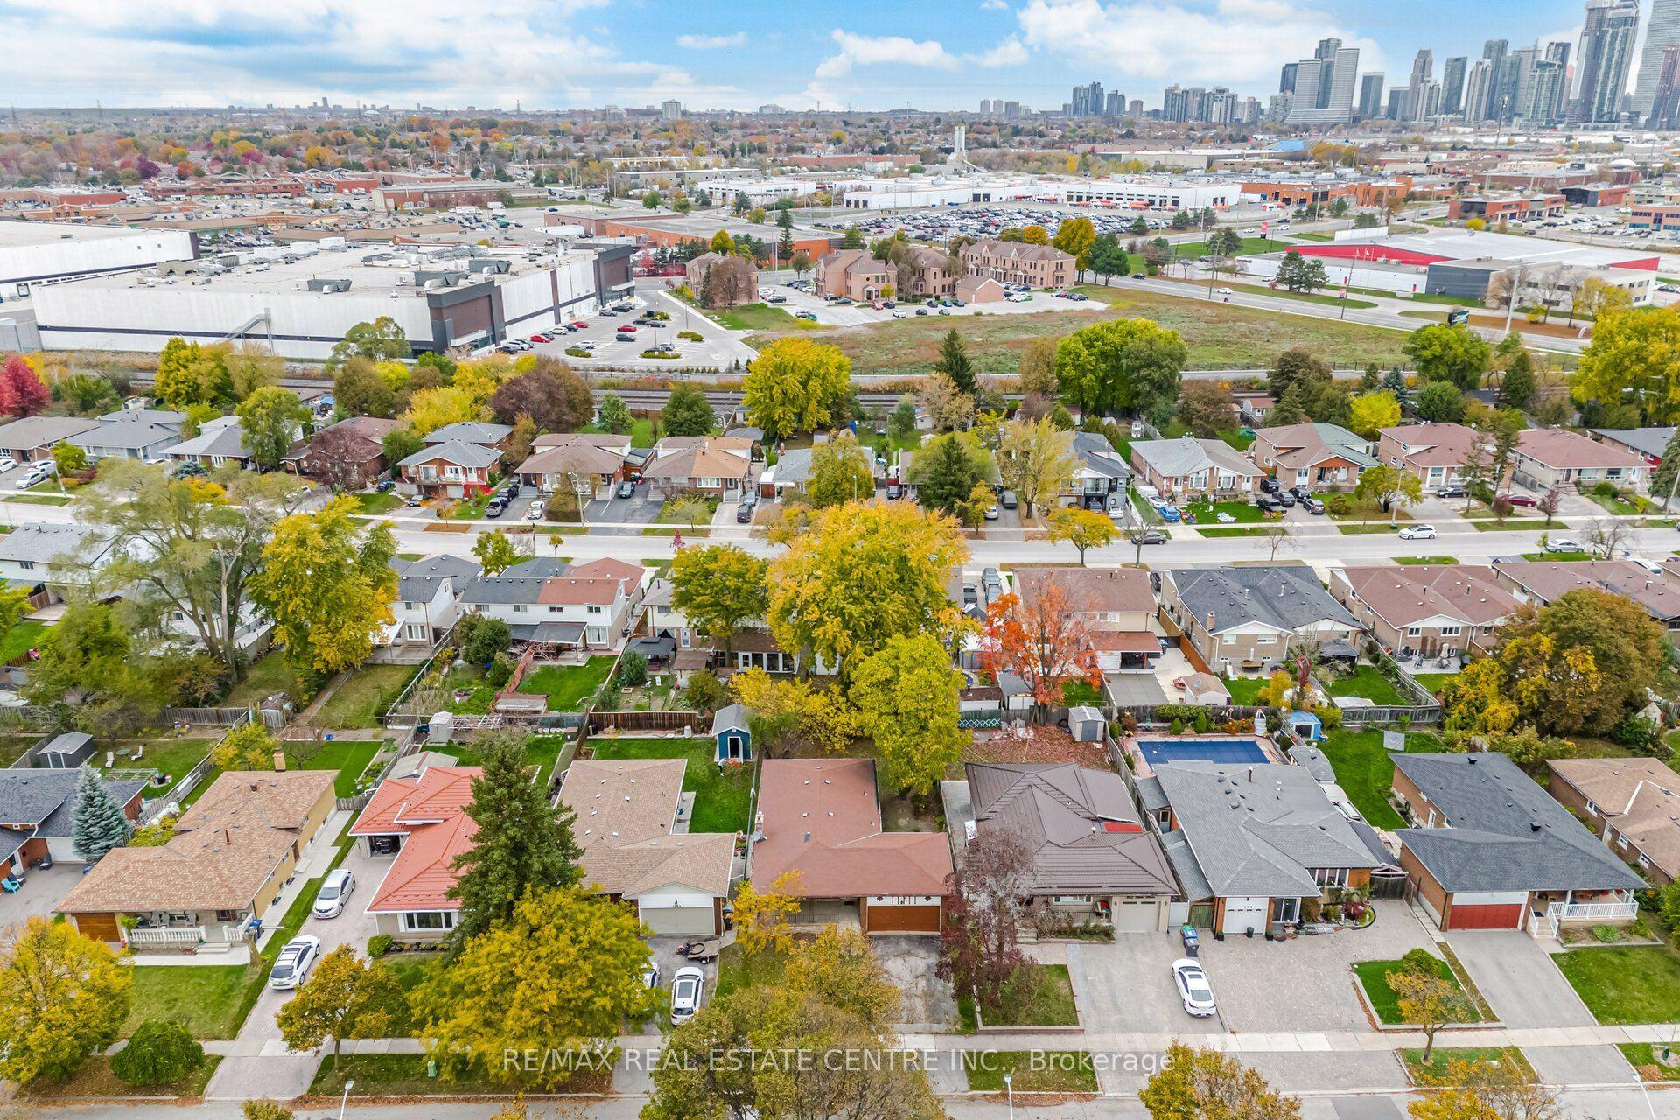
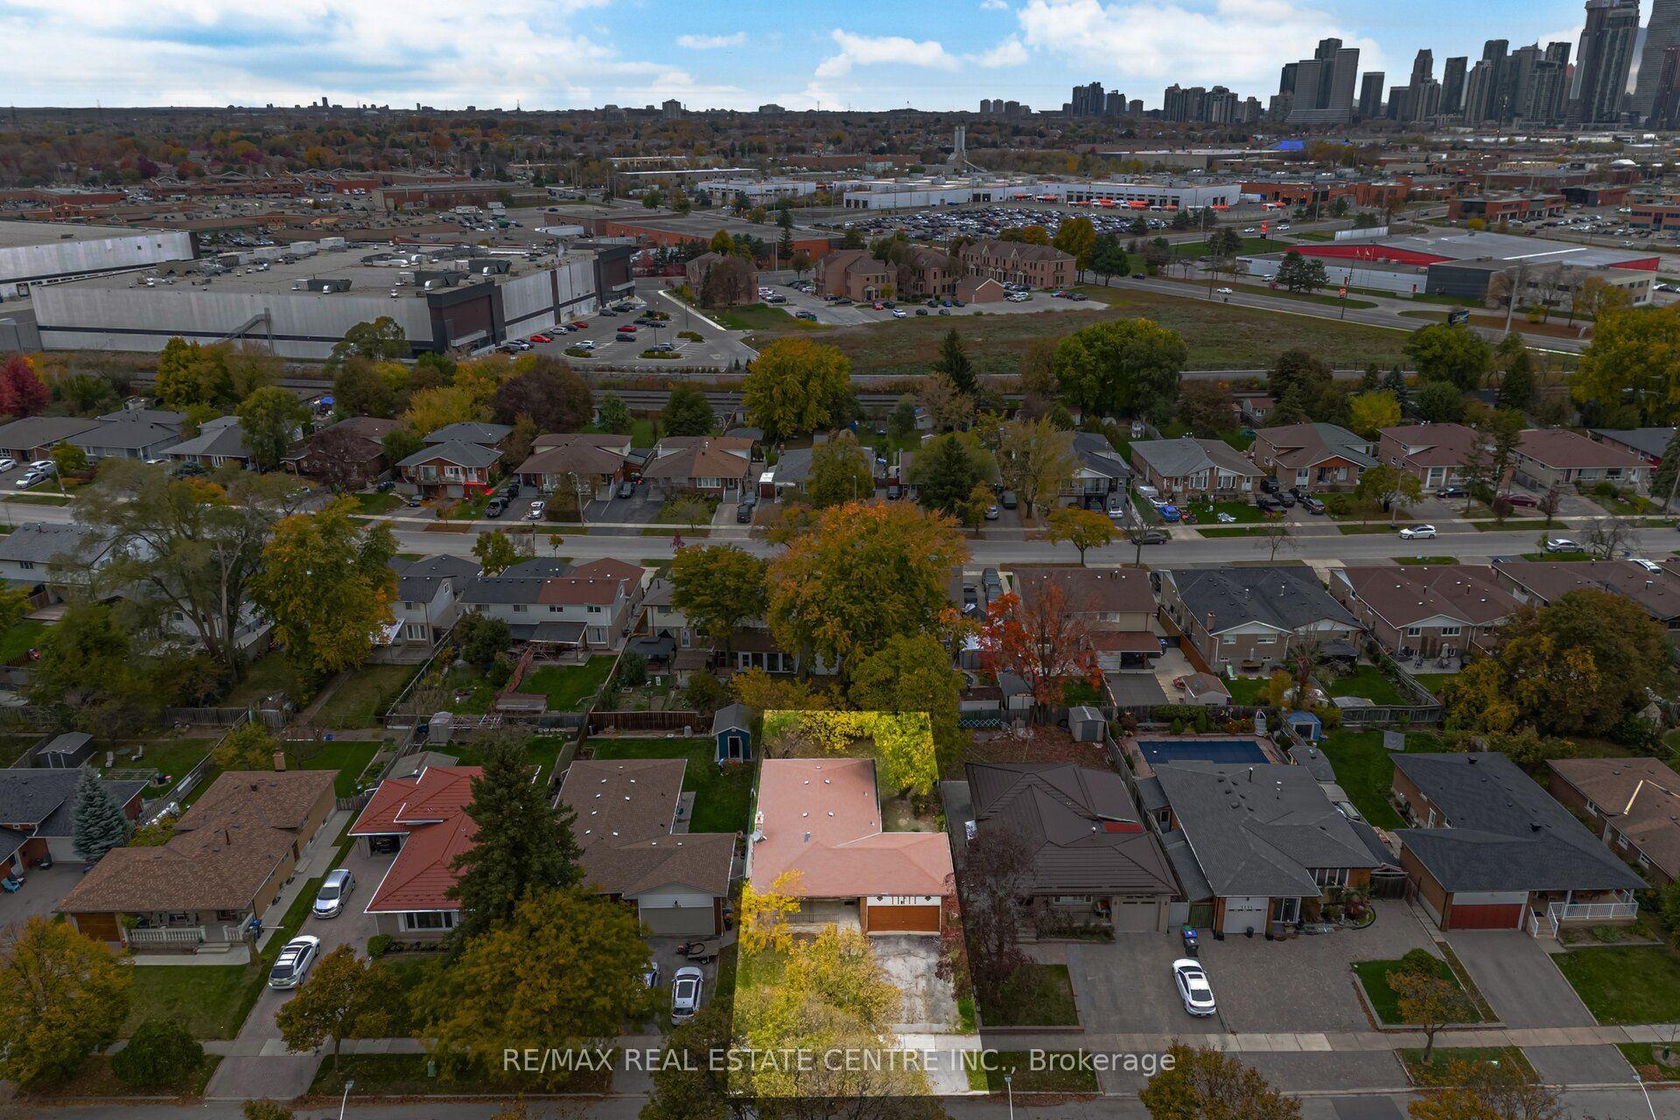
1161 Chada Avenue, Mississauga, ON L5C 1P8

Mississauga, ON

Mississauga, ON

$899,900
3 bed 1 bath 1100-1500 sqft
Selling
Added 1 hour ago
1 View
Overview
Bedrooms: 3
Bathrooms: 1
Square: 1100-1500 sqft
MLS Number: W14124640
Listing Brokerage: RE/MAX REAL ESTATE CENTRE INC.
Listed On: Oct 28, 2026 (2 days ago)
Last Updated: Oct 29, 2026 (1 day ago)

1161 Chada Avenue, Mississauga, ON L5C 1P8 - About this home

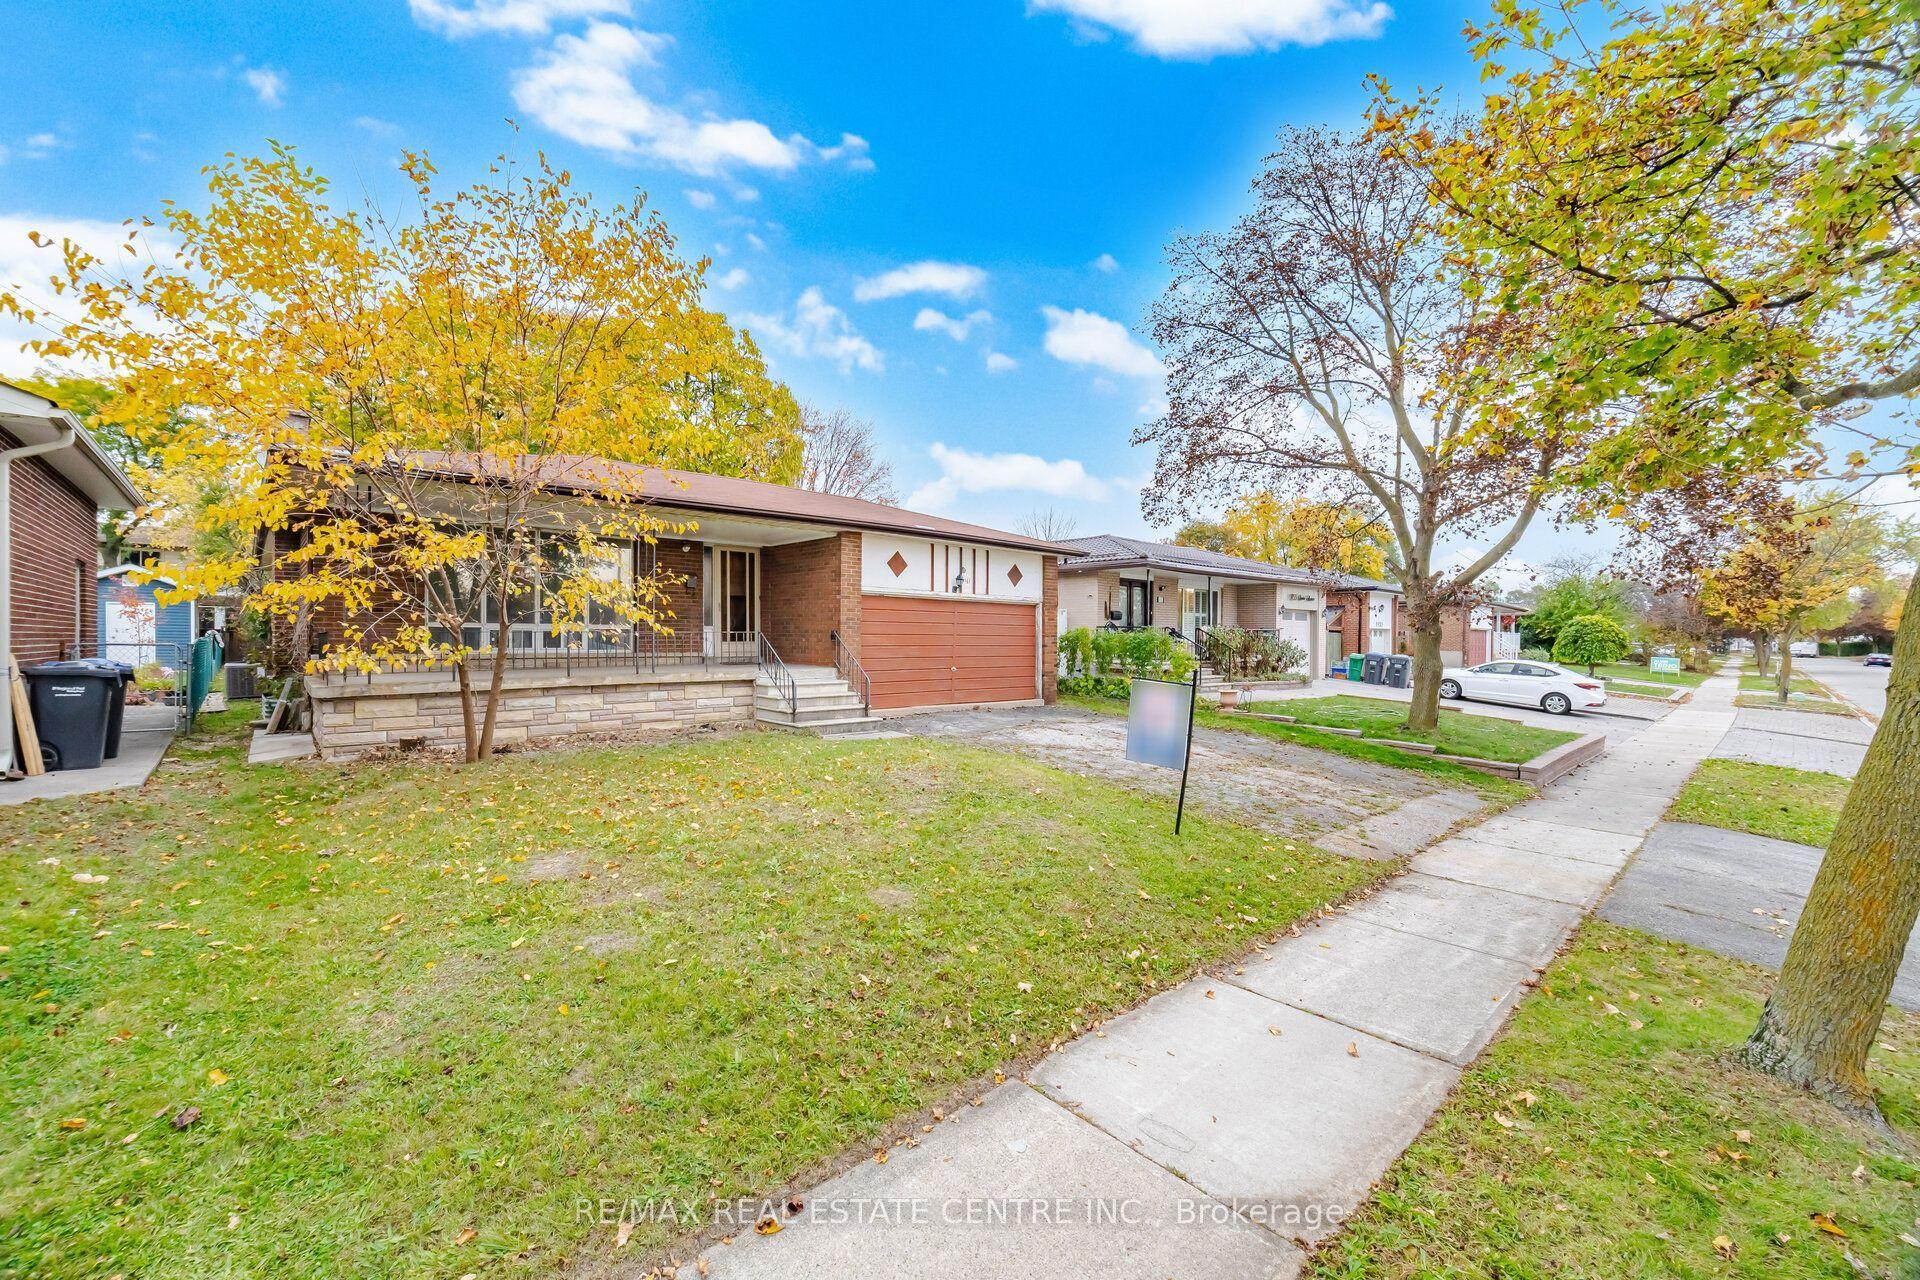
Welcome to 1161 Chada Ave! Solid 3-bedroom raised bungalow on desirable 50-ft lot in the beautifull, family-friendly neighbourhood close to everyday conveniences**Featuring large front porch, inviting foyer, open concept living and dining areas, spacious bedrooms and abundant natural light throughout**Owned by same family since 1972 and ready for your personal touch** Huge partially finished basement features high ceilings, numerous windows and a separate entrance-offering excellent potential for additional living space, or future income. This home is an outstanding opportunity for renovators, first-time buyers looking to build equity, or investors seeking to customize and add value**Steps to Woodland Park & the upcoming Ellengale Elementary School (currently in the final stages of construction) Close to the University of Toronto Mississauga (UTM), Top Rated The Woodlands SS, Public Transit, Shopping and Everyday Amenities**Bring your vision and unlock the potential of this property in a sought-after, established Erindale community! **Property being sold in "as-is, where-is" condition.
This Detached located at 1161 Chada Avenue, Mississauga, ON L5C 1P8 is currently for sale and has been available at Kash Invest for 2 days. This property, in the city of Mississauga and Erindale neighborhood, is listed at $899,900 with an estimated mortgage of $4,209* per month. It has an area of 50.07x120 sqft with 3 beds and 1 BR. Waterfront Communities C1, Weston and Bradford are nearby neighbourhoods.

Upcoming Open Houses

Schedule a Private Tour
Amenities and features
  • Other
  • None
Facts and Features
Property
Status: Active
Property Type: Residential Freehold
Property Sub Type: Detached
Transaction Type: For Sale
Style: Bungalow-Raised
Survey Type: Boundary Only
Area: Peel
Community: Erindale
Occupant Type: Vacant
Possession Type: Flexible
Cross Street: McBride Ave/Erindale Station Rd
Listed On: 2026-10-28
Last Modified: 2026-10-29
MLS Number: W14124640
Listing Brokerage: RE/MAX REAL ESTATE CENTRE INC.
Inside
Air Conditioning: Central Air
Bedrooms: 3
Total Bathrooms: 1
Heating: Forced Air / Gas
Interior Features: Other
Building
Kitchens Total: 1
Basement: Separate Entrance, Partially Finished
Foundation: Slab
Roof: Asphalt Shingle
Construction: Brick
Living Area Range: 1100-1500
HST Application: Included In
Parking
Garage Type: Attached
Parking Spaces (Driveway): 2
Parking Total: 4
Covered Spaces: 2
Financial
Tax Annual Amount: 7288.83
Tax Year: 2026
Tax Legal Description: LT 69 PL 774 TORONTO S/T RIGHT IN VS168148; S/T VS30397 MISSISSAUGA
Land
Frontage: 50.07
Lot Depth: 120
Lot Size Units: Feet
Frontage Type: North
Directions: McBride Ave/Erindale Station Rd
Sewer: Sewer
Parcel Number: 133780925
Roll Number: 210506014410800
Cross Street: McBride Ave/Erindale Station Rd
Commercial General
Contract Status: Available
List AOR: Toronto Regional Real Estate Board
Showing Requirements: Lockbox
Rooms
Room Level Dimensions
Foyer Main 1.49 x 3.75
Living Room Main 3.38 x 4.91
Dining Room Main 1.85 x 4.45
Kitchen Main 2.77 x 4.27
Primary Bedroom Main 3.35 x 4.91
Bedroom 2 Main 3.81 x 3.96
Bedroom 3 Main 3.35 x 3.08
Sitting Basement 4.27 x 3.9
Family Room Basement 3.54 x 6.71
Common Room Basement 7.65 x 10.88
Latest Properties

The Most Recent Estate

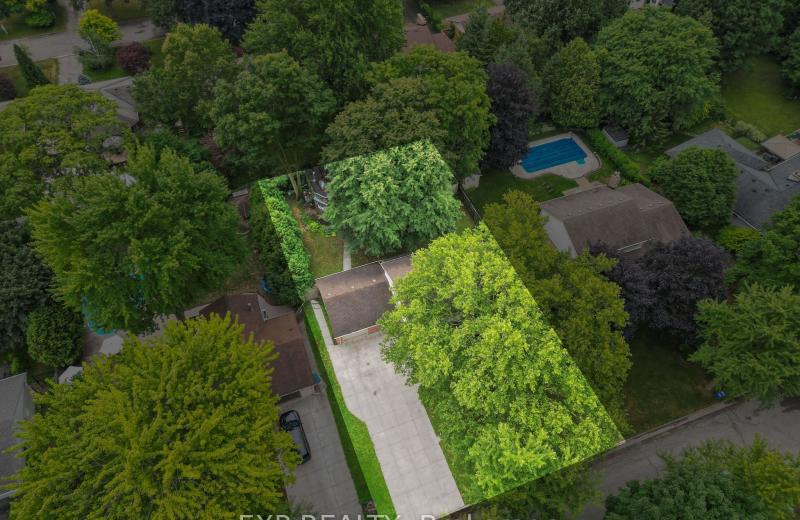
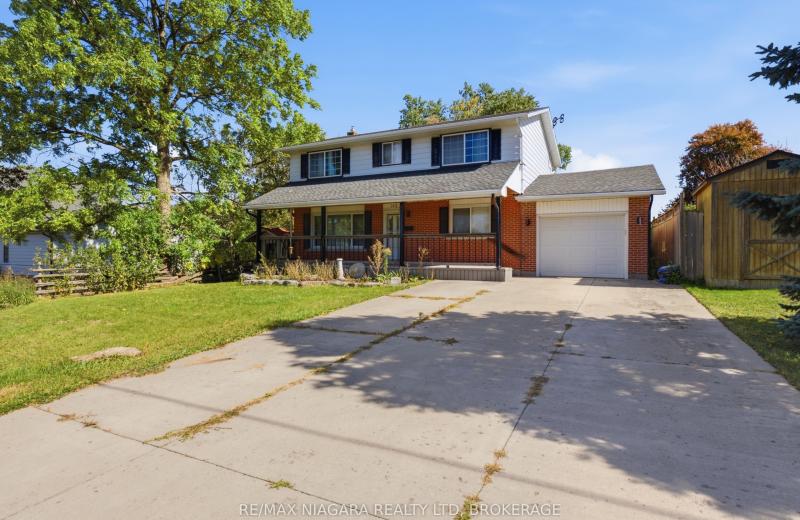
42 Queen Mary Crescent, London North, ON N6H 4B4
For Sale
1 minute
$679,900
4 bed • 3 bath • 1500-2000 sqft • 7 parking
Lot: 80 x 130 ft (0.24 ac) • 51-99 Years Old
MLS® X14128362 • EXP REALTY
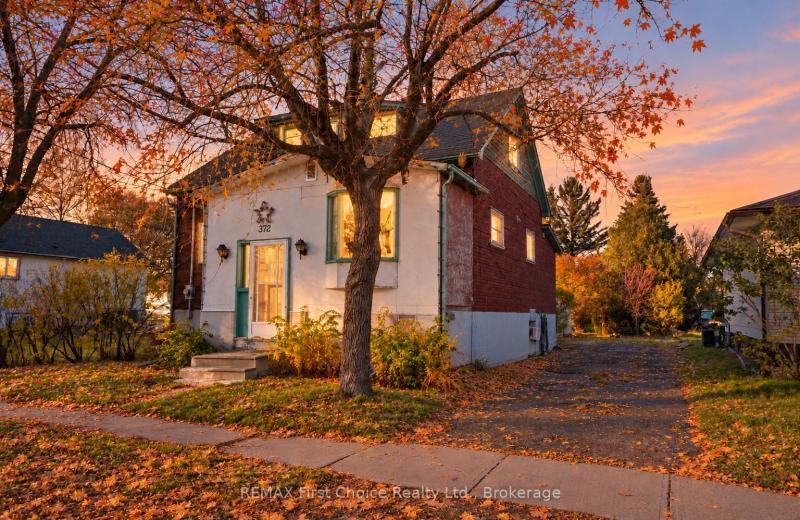
372 Inchiquin Street, Thunder Bay, ON P7B 2L6
For Sale
7 minutes
$234,900
5 bed • 3 bath • 1100-1500 sqft • 1 parking
Lot: 49.05 x 160 ft • 51-99 Years Old
MLS® X14122468 • REMAX First Choice Realty Ltd.
163 Champlain Drive, Fort Erie, ON L2A 1Z9
For Sale
9 minutes
$629,900
4 bed • 4 bath • 1500-2000 sqft • 4 parking
Lot: 55.74 x 180 ft • 51-99 Years Old
MLS® X14128354 • RE/MAX NIAGARA REALTY LTD, BRO...
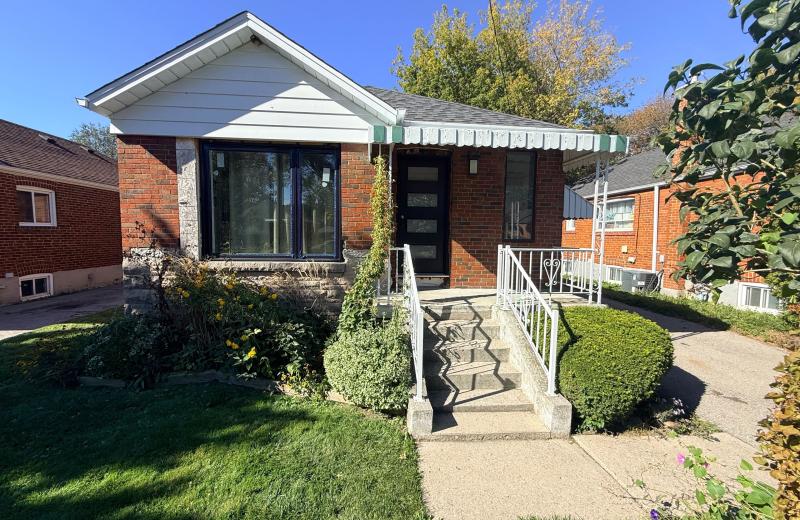
20 Shaneen Boulevard, Toronto, ON M1R 1B7
For Sale
12 minutes
$899,000
3+2 bed • 2 bath • 700-1100 sqft • 4 parking
Lot: 40 x 125 ft
MLS® E14127410 • HOMELIFE/MIRACLE REALTY LTD
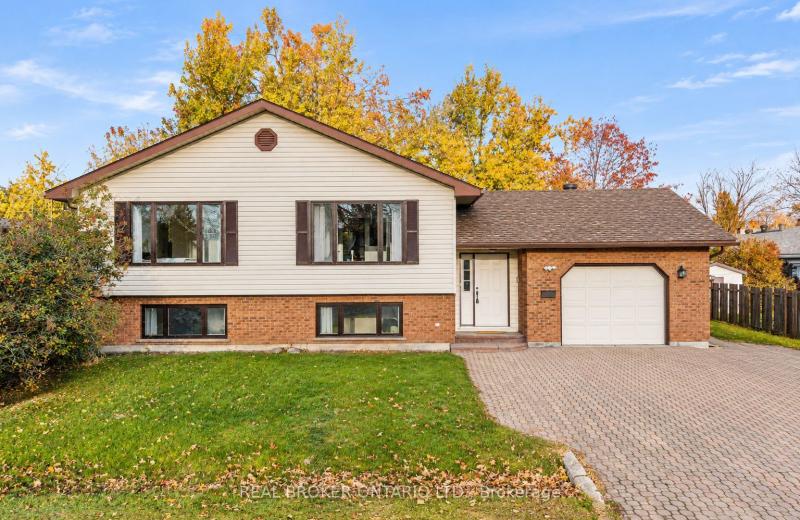
2 Leach Street, Orillia, ON L3V 5N7
For Sale
Open: Sat Oct 31, 12-2 16 minutes
$649,000
2+3 bed • 2 bath • 1100-1500 sqft • 4 parking
Lot: 72.5 x 81.3 ft
MLS® S14128350 • REAL BROKER ONTARIO LTD.
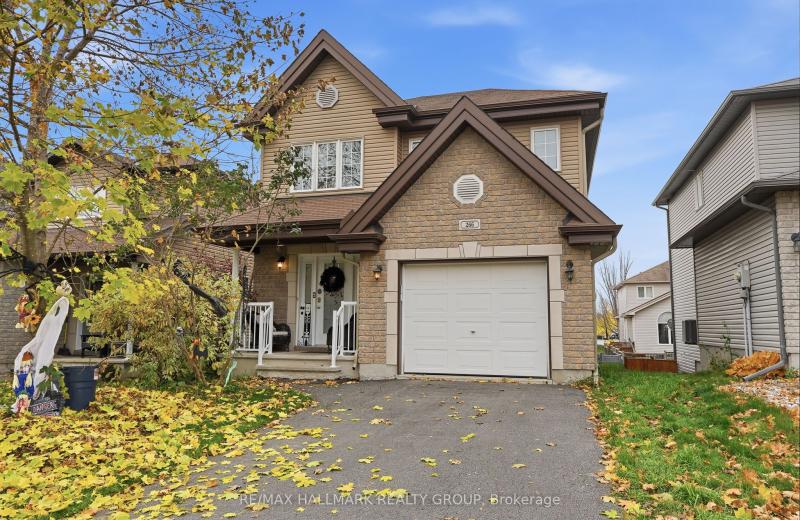
266 MICA Street, Clarence-Rockland, ON K4K 0E2
For Sale
17 minutes
$579,000
3 bed • 1 bath • 1500-2000 sqft • 5 parking
Lot: 33.75 x 104.85 ft • 16-30 Years Old
MLS® X14128342 • RE/MAX HALLMARK REALTY GROUP
98B Heale Avenue, Toronto, ON M1N 3X8
For Sale
19 minutes
$1,249,900
4 bed • 4 bath • 1500-2000 sqft • 4 parking
Lot: 24.02 x 125 ft
MLS® E14122952 • RE/MAX PREMIER INC.
16 Grand Street, Seguin, ON P2A 2W8
For Sale
Open: Sun Nov 1, 11-2 19 minutes
$799,999
2+2 bed • 2 bath • 700-1100 sqft • 10 parking
Lot: 142.23 x 166.17 ft • 51-99 Years Old
MLS® X14125938 • RIGHT AT HOME REALTY

FAQs About 1161 Chada Avenue, Mississauga, ON L5C 1P8, Mississauga


1161 Chada Avenue, Mississauga, ON L5C 1P8 is a residential freehold, detached development located at 1161 Chada Avenue, Mississauga, ON L5C 1P8.

1161 Chada Avenue, Mississauga, ON L5C 1P8 offers a wide array of amenities including Other, None.

Ask About this Home

Your experience on this site will be improved by allowing cookies.