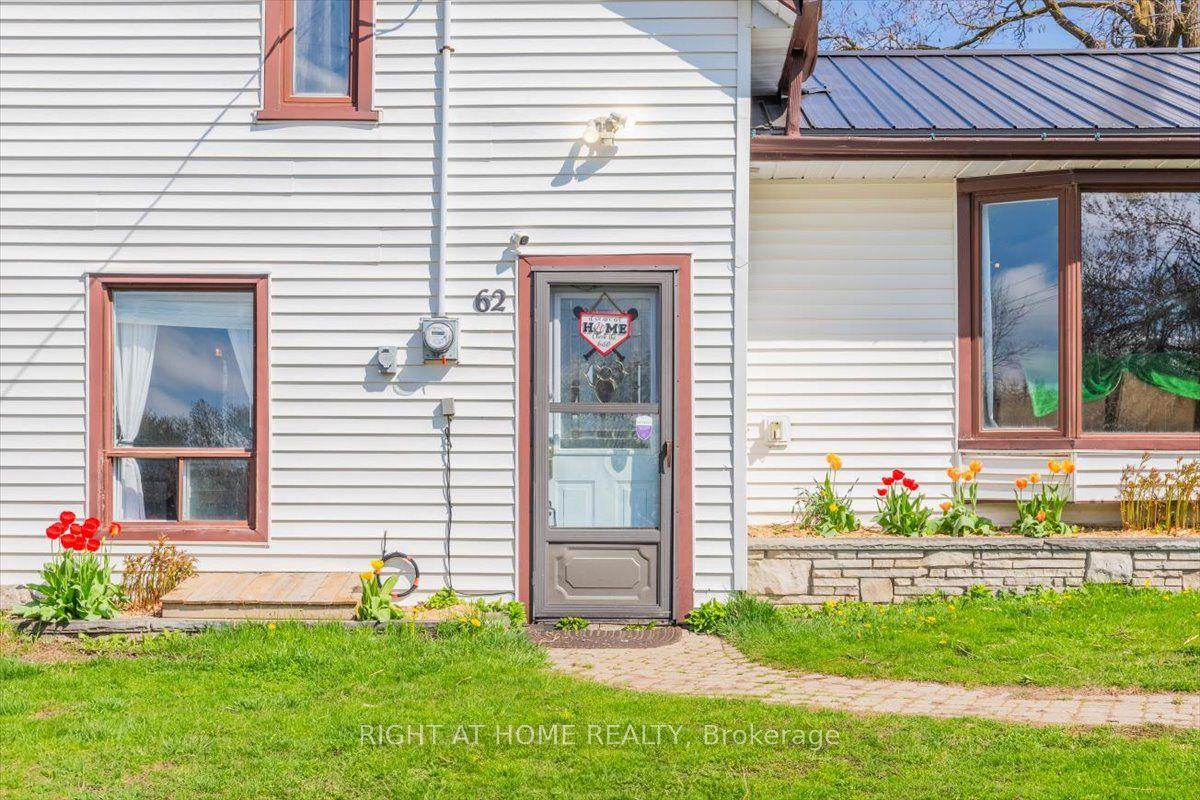
62 MILL Lane, Melancthon, ON L9V 2T9

Melancthon, ON

Melancthon, ON

$549,000
3 bed 2 bath 1100-1500 sqft
Selling
Added 2 weeks ago
2 Views
Overview
Bedrooms: 3
Bathrooms: 2
Square: 1100-1500 sqft
MLS Number: X13776176
Listing Brokerage: RIGHT AT HOME REALTY
Listed On: Sep 12, 2026 (48 days ago)
Last Updated: Sep 12, 2026 (48 days ago)

62 MILL Lane, Melancthon, ON L9V 2T9 - About this home

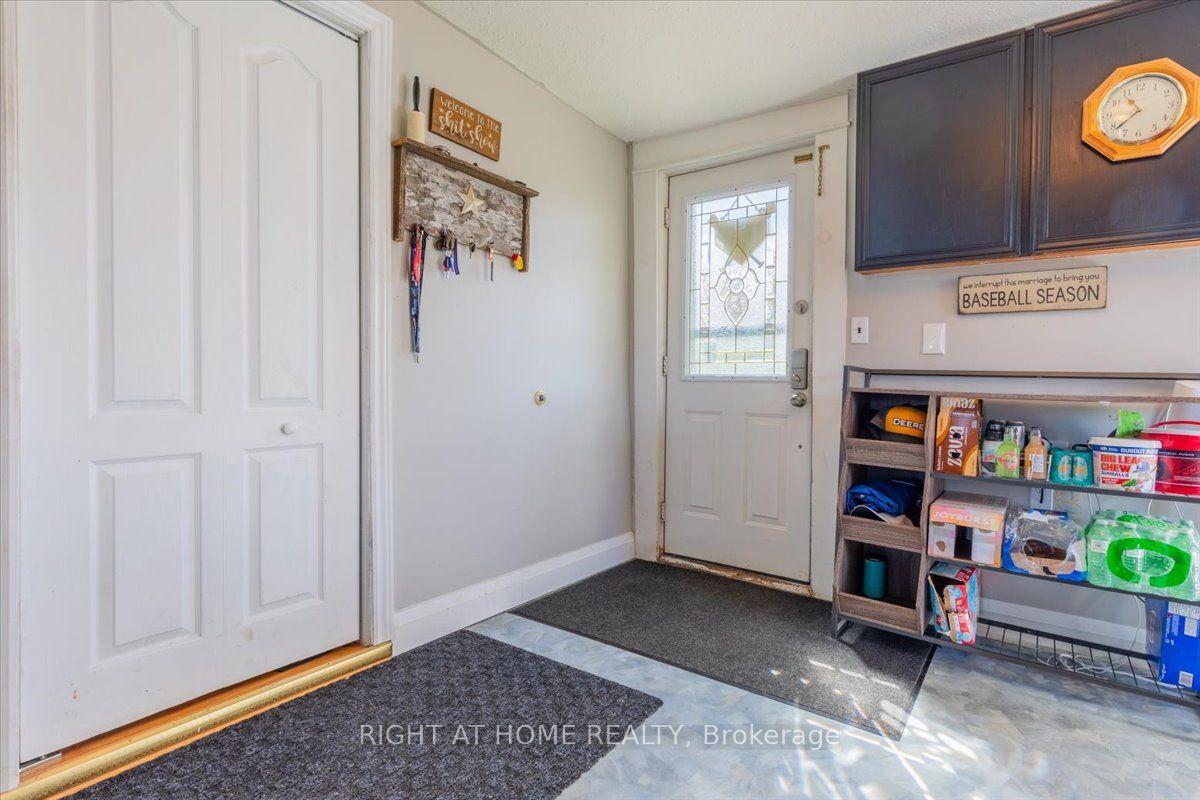
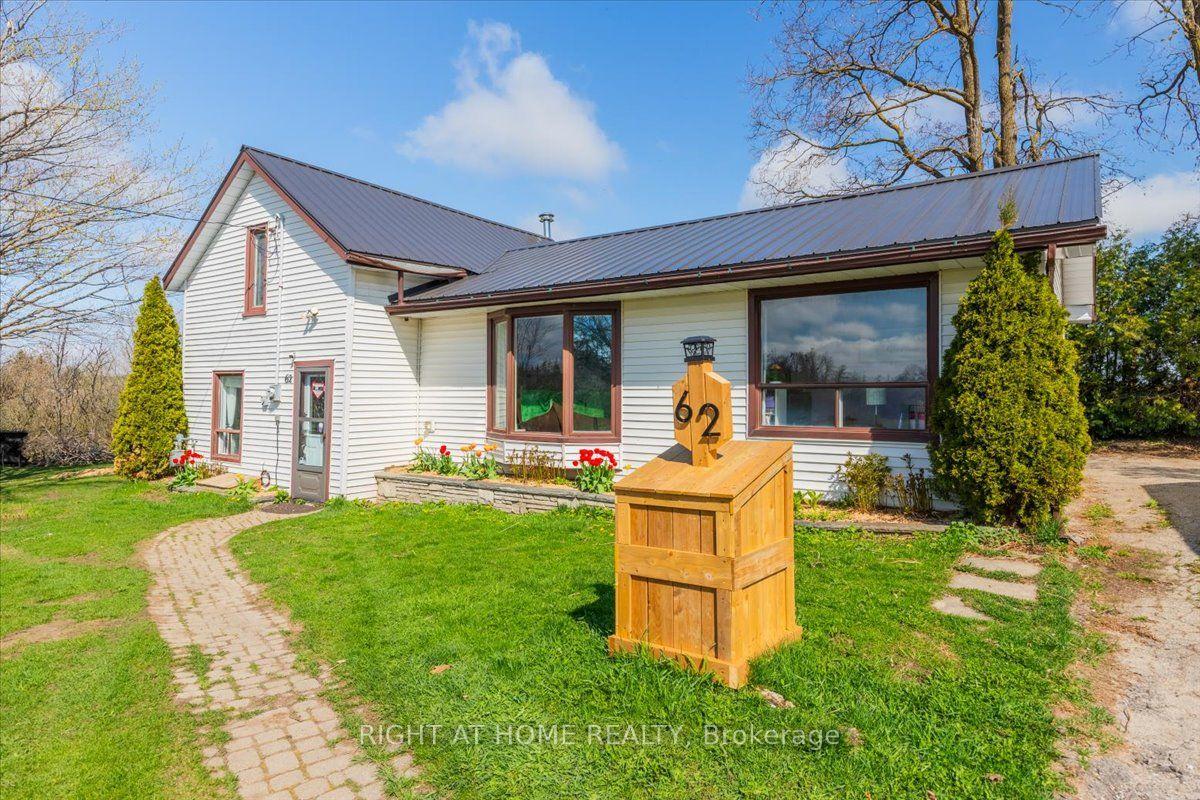
Peaceful Country Living in the Heart of Melancthon Privately positioned on a quiet lane that serves only a handful of neighbouring homes, this welcoming 3-bedroom, 2-bath home offers the ideal retreat for those craving space, stillness, and a connection to nature. Backing onto open countryside and just minutes from Hornings Mills and Shelburne, its a setting that feels a world away yet close to everything you need.Inside, the home features a bright, functional layout with two bedrooms on the main floor and a private primary suite upstairs, complete with its own 2-piece ensuite. A walkout from the main living area leads to a backyard patio perfect for relaxing, entertaining, or soaking in the surrounding views.The oversized lot offers room to roam, create, and customize. A detached garage provides extra storage or workspace, while a durable steel roof (2021) adds long-term value. For outdoor enthusiasts, you're just steps from local parks, scenic trails, and the renowned Bruce Trail making it easy to explore the natural beauty that defines the area.Affordable, serene, and full of potential this is your move.
This Detached located at 62 MILL Lane, Melancthon, ON L9V 2T9 is currently for sale and has been available at Kash Invest for 48 days. This property, in the city of Melancthon and Rural Melancthon neighborhood, is listed at $549,000 with an estimated mortgage of $2,568* per month. It has an area of 132x133 sqft with 3 beds and 2 BR. Waterfront Communities C1, Weston and Bradford are nearby neighbourhoods.

Upcoming Open Houses

Schedule a Private Tour
Amenities and features
  • Water Heater Owned
  • Central Vacuum
  • Deck
  • None
Facts and Features
Property
Status: Active
Property Type: Residential Freehold
Property Sub Type: Detached
Transaction Type: For Sale
Style: 1 1/2 Storey
Area: Dufferin
Community: Rural Melancthon
Occupant Type: Owner
Possession Type: Flexible
Cross Street: Cty Rd 124 North, Turn Right onto Main Street toward Hornings Mills. Turn Right onto Mill Lane and House is one Left Hand side.
Listed On: 2026-09-12
Last Modified: 2026-09-12
MLS Number: X13776176
Listing Brokerage: RIGHT AT HOME REALTY
Inside
Air Conditioning: Central Air
Bedrooms: 3
Total Bathrooms: 2
Heating: Forced Air / Gas
Interior Features: Water Heater Owned, Central Vacuum
Building
Kitchens Total: 1
Basement: Unfinished, Crawl Space
Foundation: Block, Stone
Roof: Metal
Construction: Vinyl Siding
Living Area Range: 1100-1500
HST Application: Included In
Parking
Garage Type: Detached
Parking Features: Front Yard Parking
Parking Spaces (Driveway): 4
Parking Total: 5
Covered Spaces: 1
Financial
Tax Annual Amount: 2338.04
Tax Year: 2025
Tax Legal Description: S LOT 4, NORTH SIDE OF MILL LANE, PLAN 17A AND PART LOT 15, CONCESSION 1, OS, PART 1, 7R6739; MELANCTHON.
Land
Frontage: 132
Lot Depth: 133
Lot Size Units: Feet
Lot Size: 0.292
Lot Size Source: GeoWarehouse
Lot Features: Irregular Lot
Lot Irregularities: 53.65x80.x66.9x82.54x58.23x51.69x132.27
Frontage Type: North
Directions: Side Road 15, head south on Main Street, then turn left onto Mill Lane
Water Source: Drilled Well
Sewer: Septic
Parcel Number: 341250123
Roll Number: 221900000107400
Cross Street: Cty Rd 124 North, Turn Right onto Main Street toward Hornings Mills. Turn Right onto Mill Lane and House is one Left Hand side.
Commercial General
Contract Status: Available
Rural Utilities: Cell Services, Recycling Pickup, Street Lights
List AOR: Toronto Regional Real Estate Board
Showing Requirements: Lockbox
Latest Properties

The Most Recent Estate

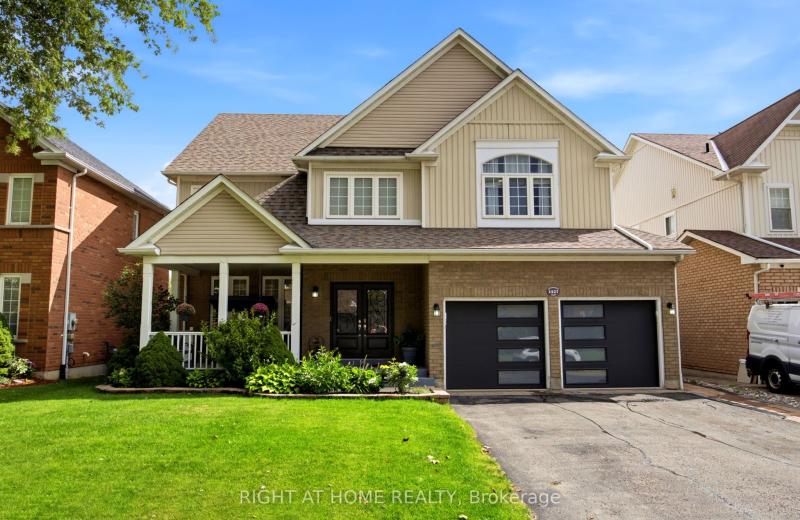
1427 Aldergrove Court, Oshawa, ON L1K 2Y4
For Sale
Open: Sat Oct 31, 2-4 48 seconds
$999,980
4+1 bed • 5 bath • 3000-3500 sqft • 6 parking
Lot: 52.17 x 110.56 ft
MLS® E14127986 • RIGHT AT HOME REALTY
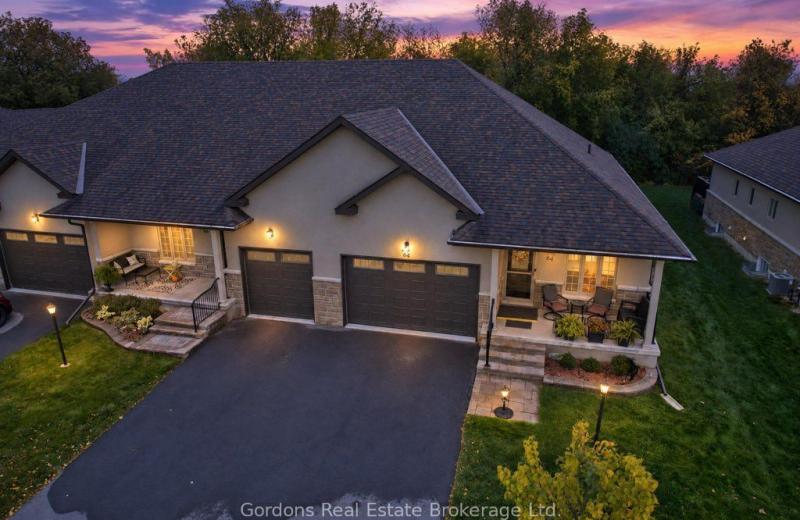
64 Aletha Drive, Prince Edward County, ON K0K 3L0
For Sale
6 minutes
$549,000
2+1 bed • 3 bath • 1500-2000 sqft • 4 parking
Lot: 41.37 x 137.76 ft
MLS® X14127598 • Gordons Real Estate Brokerage...
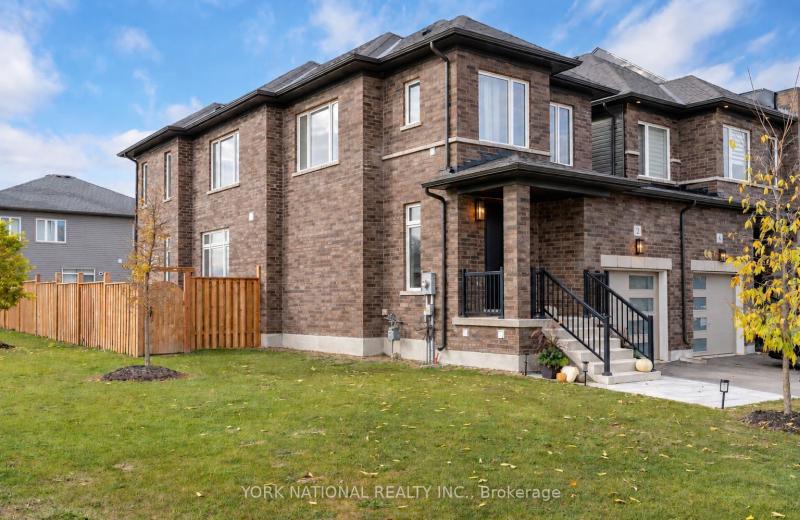
2 Lisa Street, Wasaga Beach, ON L9Z 0K8
For Sale
8 minutes
$775,000
3 bed • 3 bath • 1500-2000 sqft • 3 parking
Lot: 32.32 x 102.68 ft • 0-5 Years Old
MLS® S14127884 • YORK NATIONAL REALTY INC.
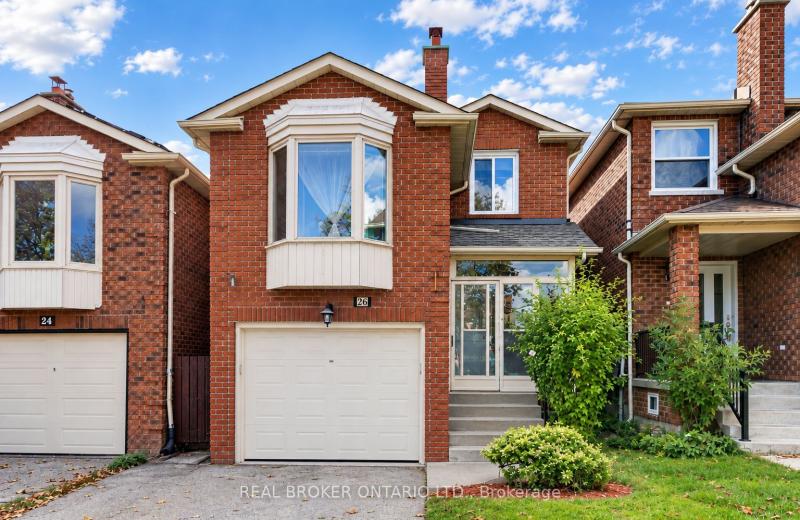
26 White Boulevard, Vaughan, ON L4J 5Z3
For Sale
Open: Sat Oct 31, 2-4 10 minutes
$1,079,000
3 bed • 4 bath • 1500-2000 sqft • 3 parking
Lot: 25.08 x 105.58 ft • 31-50 Years Old
MLS® N14126462 • REAL BROKER ONTARIO LTD.
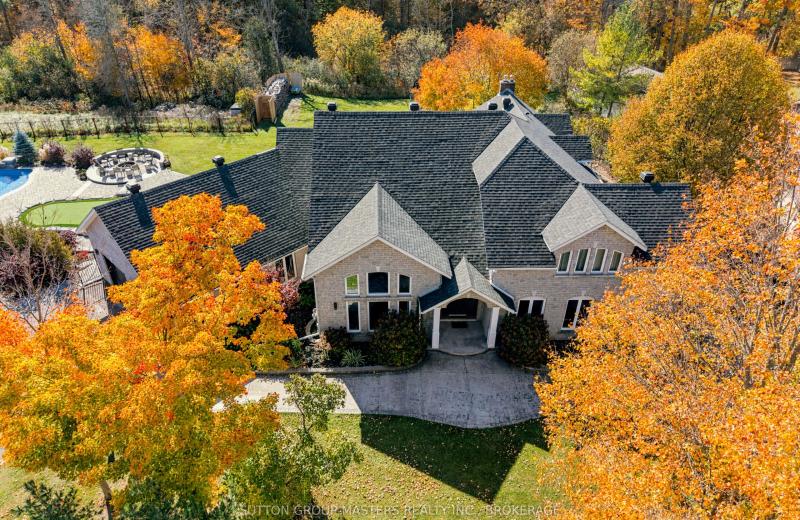
4860 Bath Road, Loyalist, ON K0H 1G0
For Sale
12 minutes
$3,200,000
4 bed • 4 bath • 3500-5000 sqft • 10 parking
Lot: 1.29 ac • 100+ Years Old
MLS® X14127464 • SUTTON GROUP-MASTERS REALTY IN...
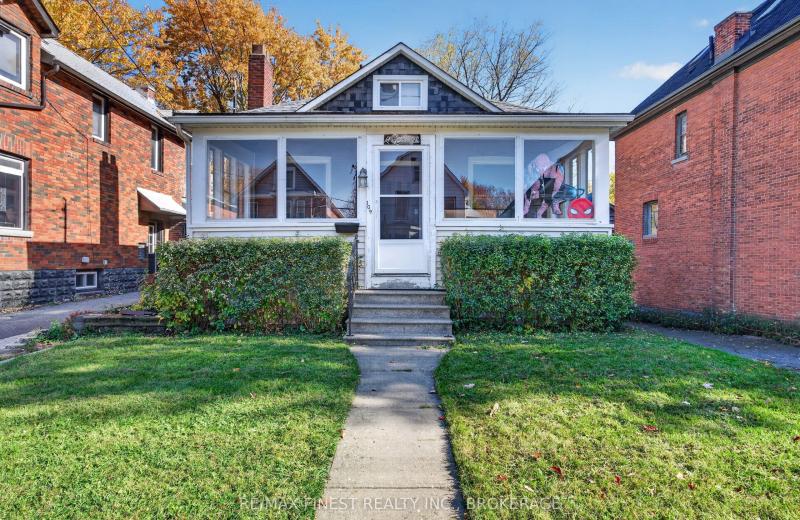
109 Nelson Street, Kingston, ON K7L 3W9
For Sale
12 minutes
$699,900
4 bed • 1 bath • 700-1100 sqft • 3 parking
Lot: 35.12 x 132.6 ft • 51-99 Years Old
MLS® X14127970 • RE/MAX FINEST REALTY INC., BRO...
310 Hinchey Avenue, West Centre Town, ON K1Y 1M2
For Sale
12 minutes
$599,990
3 bed • 2 bath • 1100-1500 sqft • 5 parking
Lot: 33 x 100 ft
MLS® X14127968 • ROYAL LEPAGE INTEGRITY REALTY
110 Crawford Crescent, Milton, ON L0P 1B0
For Sale
12 minutes
$2,499,800
4+1 bed • 4 bath • 3500-5000 sqft • 9 parking
Lot: 117.1 x 377.26 ft (1.01 ac)
MLS® W14127964 • CENTURY 21 KING`S QUAY REAL ES...

FAQs About 62 MILL Lane, Melancthon, ON L9V 2T9, Melancthon


62 MILL Lane, Melancthon, ON L9V 2T9 is a residential freehold, detached development located at 62 MILL Lane, Melancthon, ON L9V 2T9.

62 MILL Lane, Melancthon, ON L9V 2T9 offers a wide array of amenities including Water Heater Owned, Central Vacuum, Deck, None.

Ask About this Home

Your experience on this site will be improved by allowing cookies.