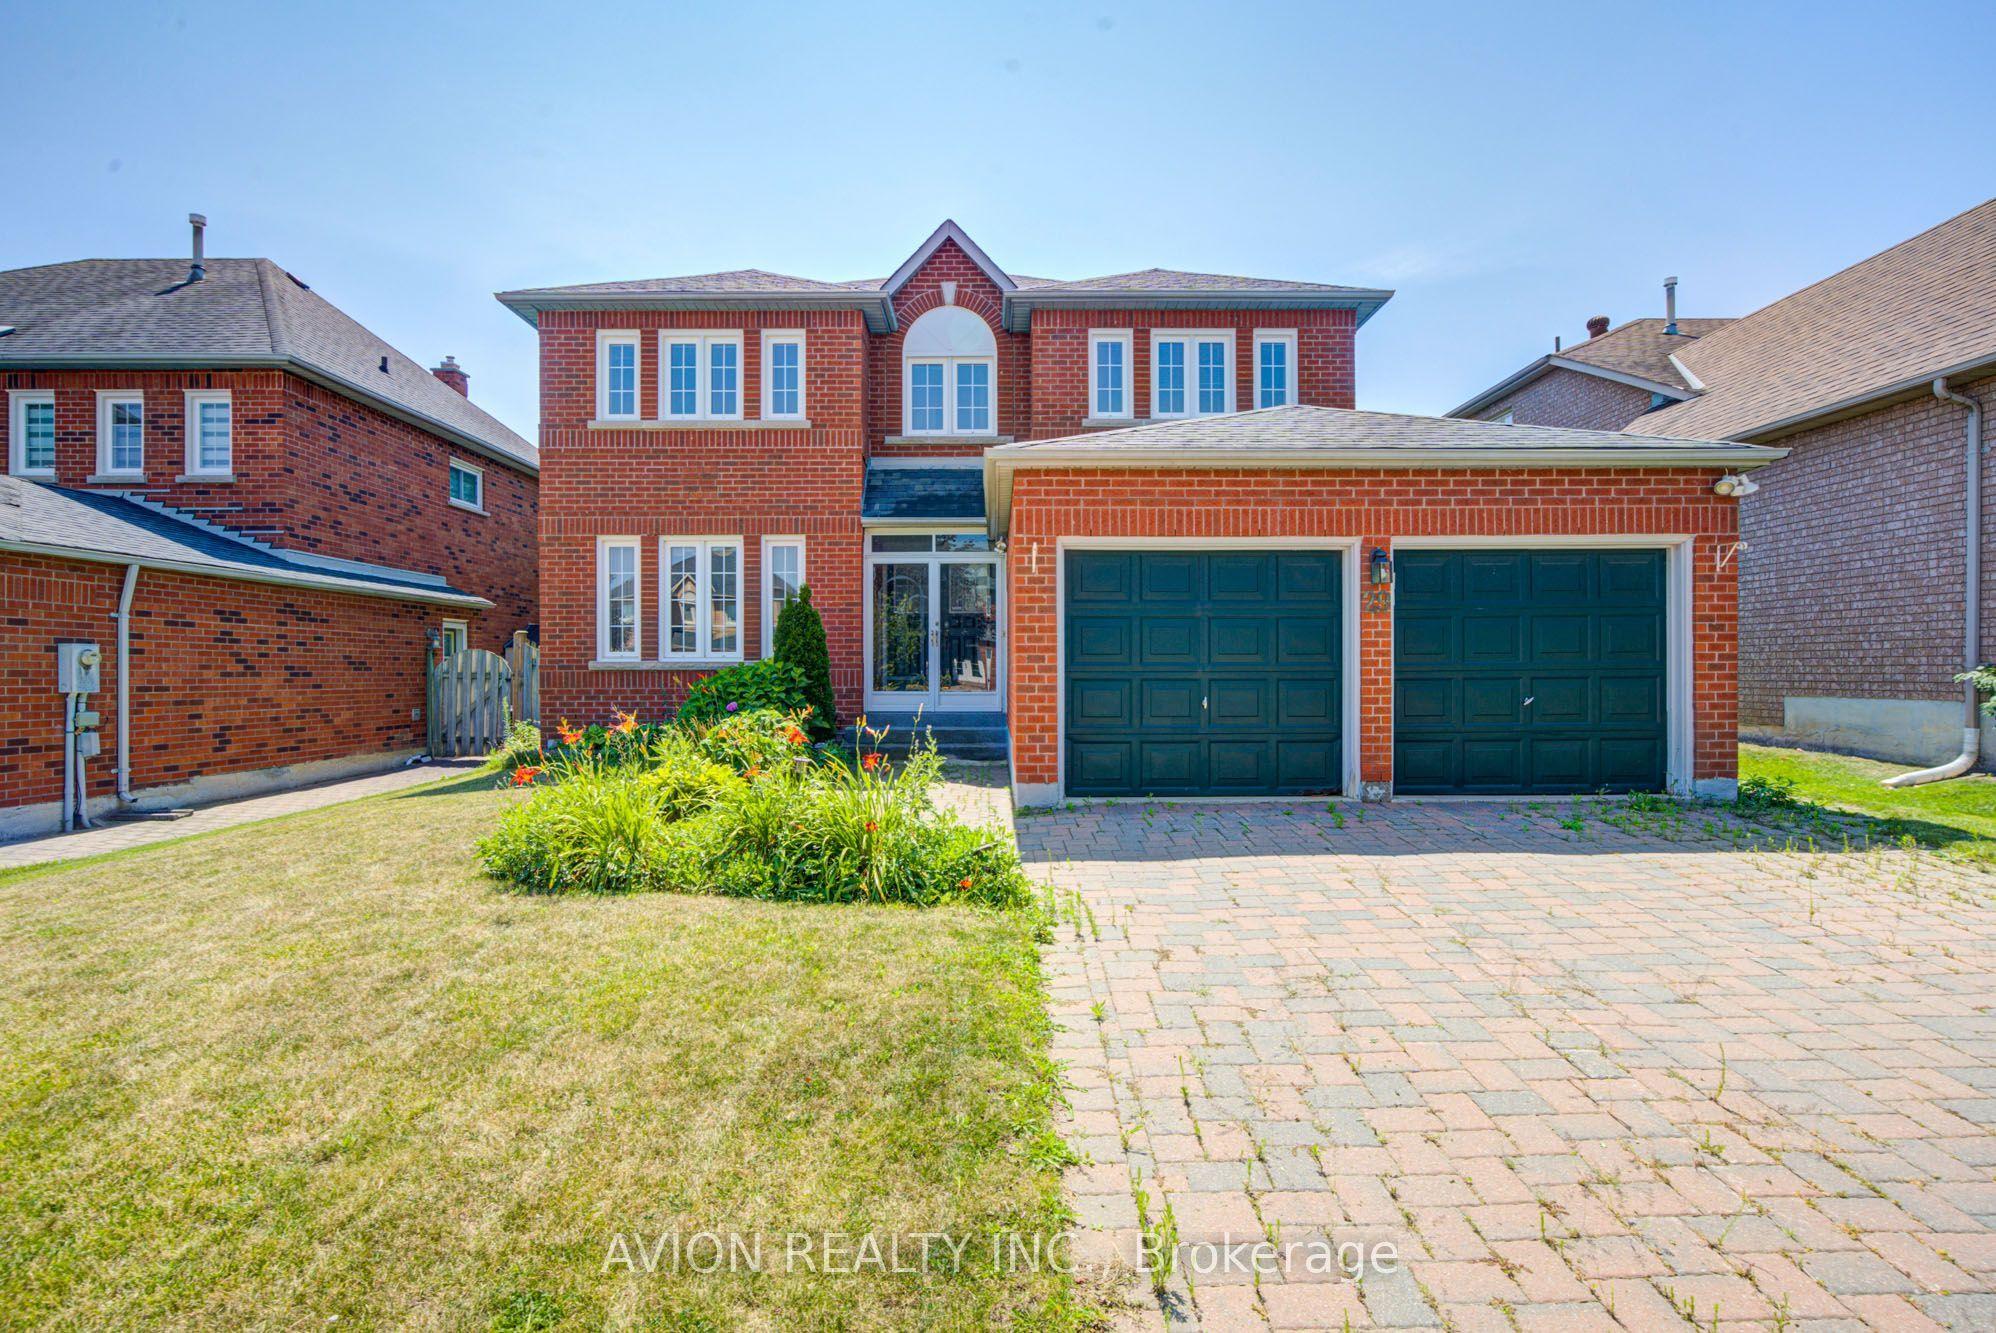
29 Charrington Crescent, Markham, ON L3R 0R2

Markham, ON

Markham, ON

$1,999,000
7 bed 4 bath 3000-3500 sqft
Selling
Added 2 weeks ago
2 Views
Overview
Bedrooms: 7
Bathrooms: 4
Square: 3000-3500 sqft
MLS Number: N13632734
Listing Brokerage: AVION REALTY INC.
Co-Listing Brokerage: AVION REALTY INC.
Listed On: Aug 4, 2026 (87 days ago)
Last Updated: Aug 28, 2026 (63 days ago)

29 Charrington Crescent, Markham, ON L3R 0R2 - About this home

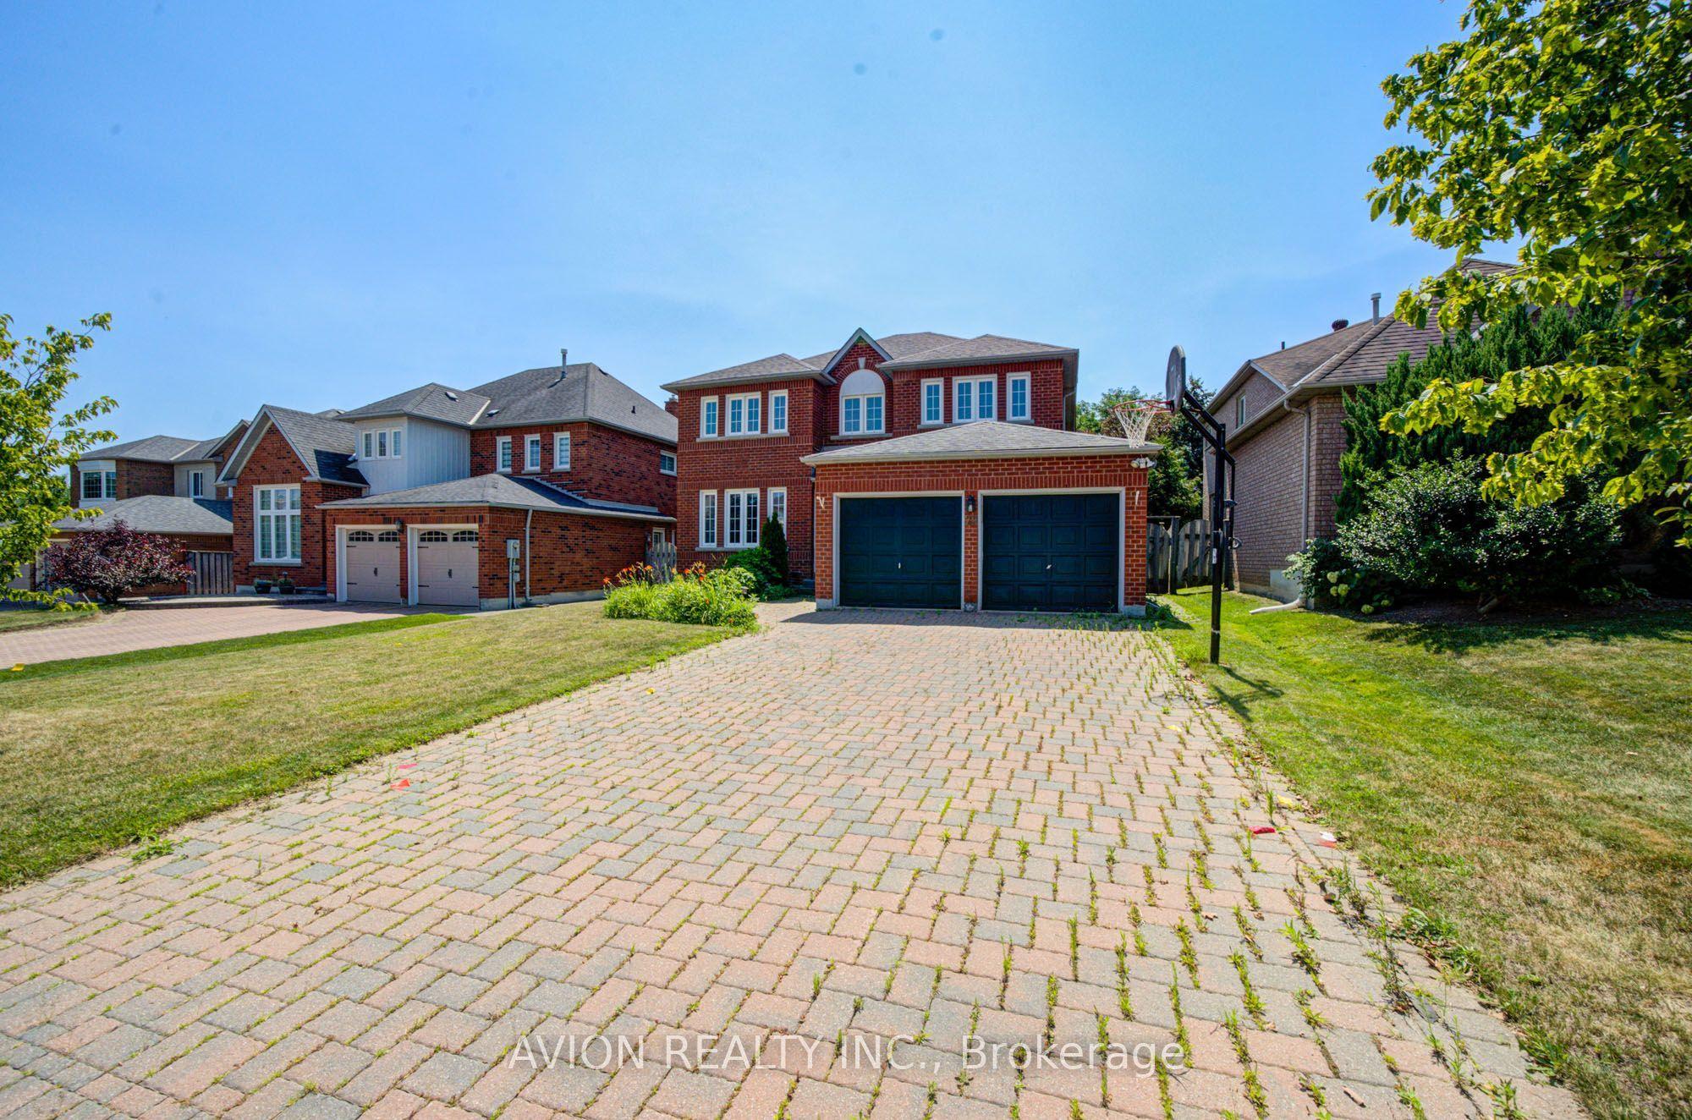
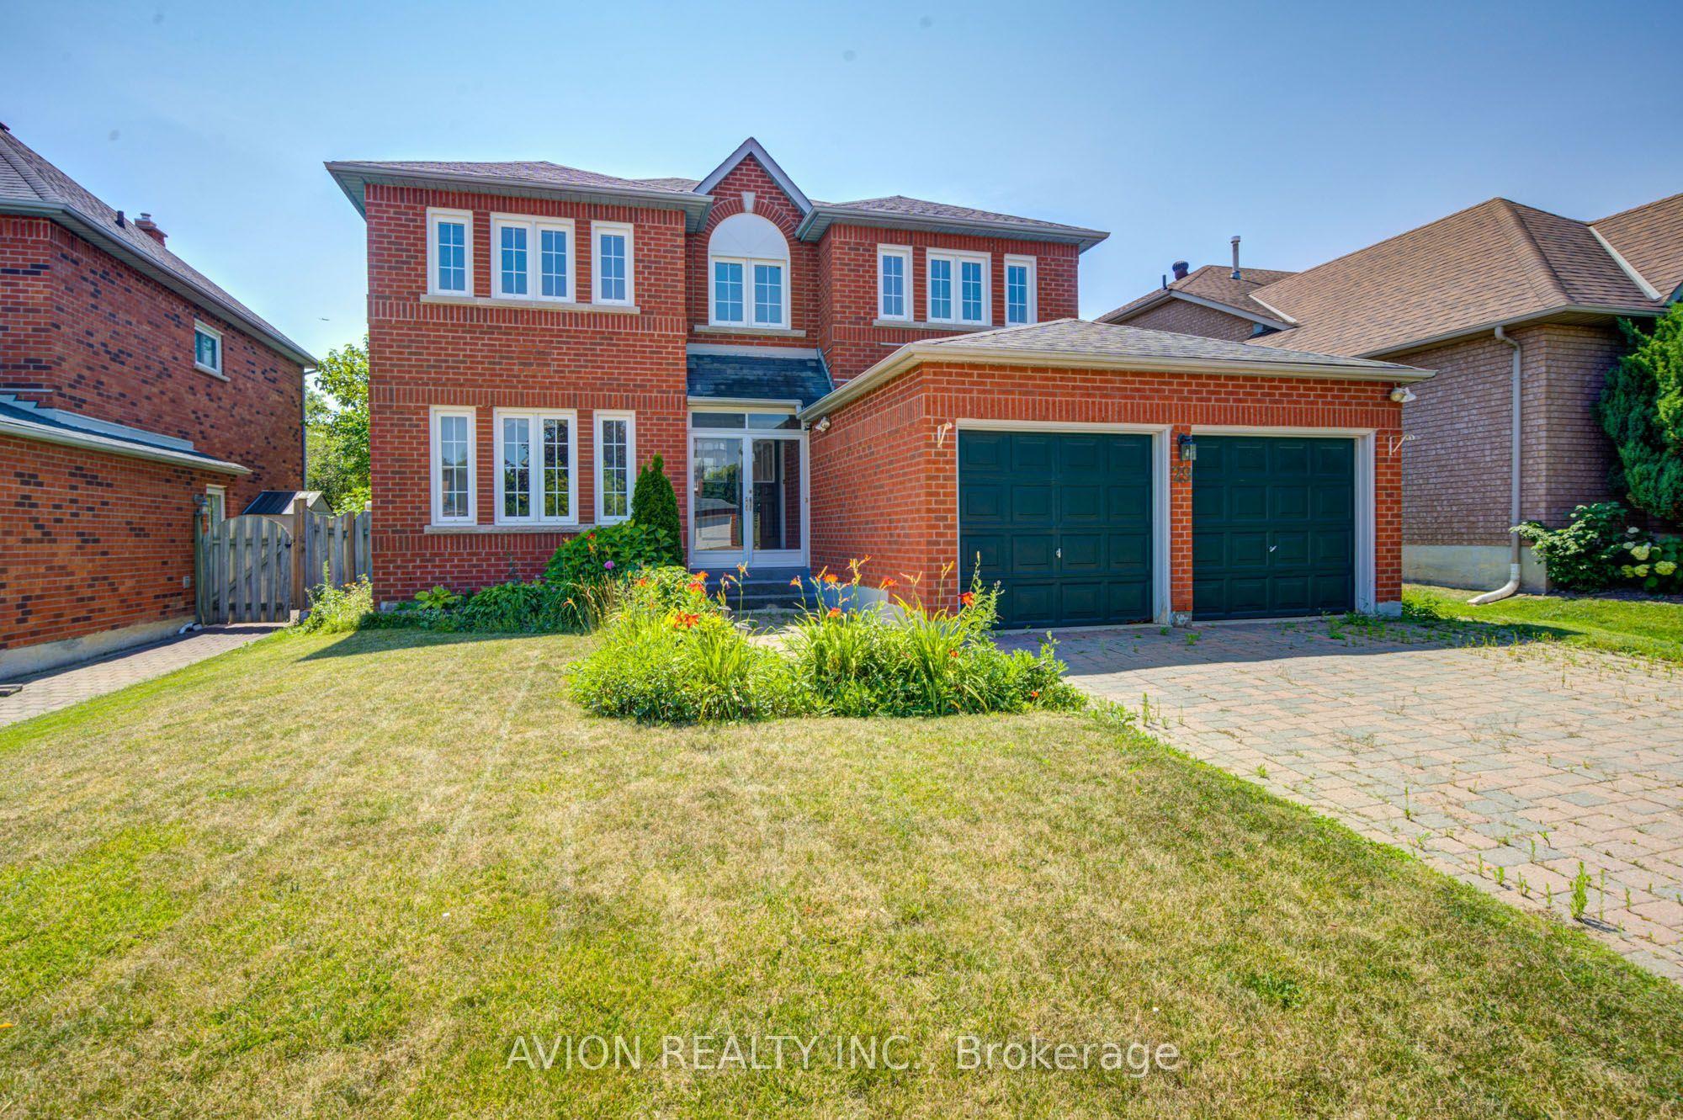
Prime Location on a Premium 50.23 x 120.23 Ft Lot! Welcome to 29 Charrington Crescent, a beautifully maintained 5+2 bedroom detached home in one of the area's most sought-after neighbourhoods. Featuring a bright, open-concept design with a functional and spacious layout, this home offers zero wasted space and a convenient side entrance. Hardwood flooring extends throughout the main and second floors. The inviting family room showcases a cozy fireplace and a large picture window overlooking the private backyard, while the sliding glass door provides seamless walk-out access to the outdoor space. The generously sized primary bedroom features a luxurious 5-piece ensuite. The professionally finished basement offers additional living space with a recreation room, two bedrooms, a full bathroom, and ample storage. Located in a highly desirable school district, including William Berczy Public School and Unionville High School, and just minutes to schools, No Frills, Shoppers Drug Mart, restaurants, parks, and everyday amenities.
This Detached located at 29 Charrington Crescent, Markham, ON L3R 0R2 is currently for sale and has been available at Kash Invest for 87 days. This property, in the city of Markham and Unionville neighborhood, is listed at $1,999,000 with an estimated mortgage of $9,349* per month. It has an area of 50.23x120.23 sqft with 5+2 beds and 4 BR. Waterfront Communities C1, Weston and Bradford are nearby neighbourhoods.

Upcoming Open Houses

Schedule a Private Tour
Amenities and features
  • Central Vacuum
  • None
Facts and Features
Property
Status: Active
Property Type: Residential Freehold
Property Sub Type: Detached
Transaction Type: For Sale
Style: 2-Storey
Area: York
Community: Unionville
Occupant Type: Owner
Possession Type: Other
Cross Street: Village Pkwy/ Carlton Rd
Listed On: 2026-08-04
Last Modified: 2026-08-28
MLS Number: N13632734
Listing Brokerage: AVION REALTY INC.
Co-Listing Brokerage: AVION REALTY INC.
Inside
Air Conditioning: Central Air
Bedrooms: 7
Total Bathrooms: 4
Heating: Forced Air / Gas
Fireplaces Total: 1
Interior Features: Central Vacuum
Building
Kitchens Total: 1
Basement: Finished
Roof: Asphalt Shingle
Construction: Brick
Living Area Range: 3000-3500
HST Application: Included In
Parking
Garage Type: Attached
Parking Features: Private
Parking Spaces (Driveway): 4
Parking Total: 6
Covered Spaces: 2
Financial
Tax Annual Amount: 9858.38
Tax Year: 2026
Tax Legal Description: Plan 65M2882 Lot 78
Land
Frontage: 50.23
Lot Depth: 120.23
Lot Size Units: Feet
Frontage Type: South
Directions: Village Pkwy/ Carlton Rd
Sewer: Sewer
Parcel Number: 029820110
Roll Number: 193602014088172
Cross Street: Village Pkwy/ Carlton Rd
Commercial General
Contract Status: Available
List AOR: Toronto Regional Real Estate Board
Showing Requirements: Showing System
Rooms
Room Level Dimensions
Living Room Main 3.68 x 4.78
Dining Room Main 3.68 x 4.63
Study Main 3.44 x 3.02
Family Room Main 3.64 x 5.13
Kitchen Main 5.68 x 4.2
Primary Bedroom Second 3.94 x 6.63
Bedroom 2 Second 3.44 x 4.16
Bedroom 3 Second 3.16 x 3.73
Bedroom 4 Second 4.15 x 3.69
Bedroom 5 Second 4.61 x 3.31
Recreation Basement 9.54 x 3.15
Latest Properties

The Most Recent Estate

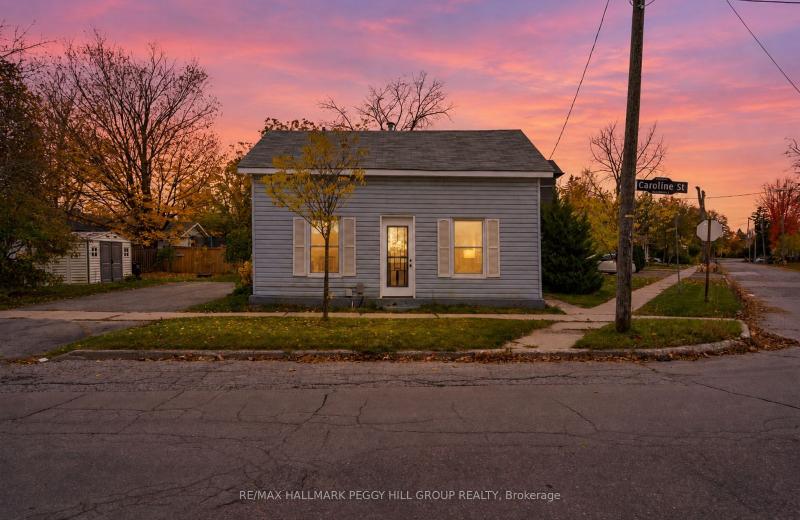
9 Caroline Street, Barrie, ON L4N 2S4
For Sale
Open: Sat Oct 31, 11-12:30 21 minutes
$449,900
2 bed • 2 bath • 700-1100 sqft • 4 parking
Lot: 65.01 x 58.8 ft (0.11 ac) • 100+ Years Old
MLS® S14128032 • RE/MAX HALLMARK PEGGY HILL GRO...
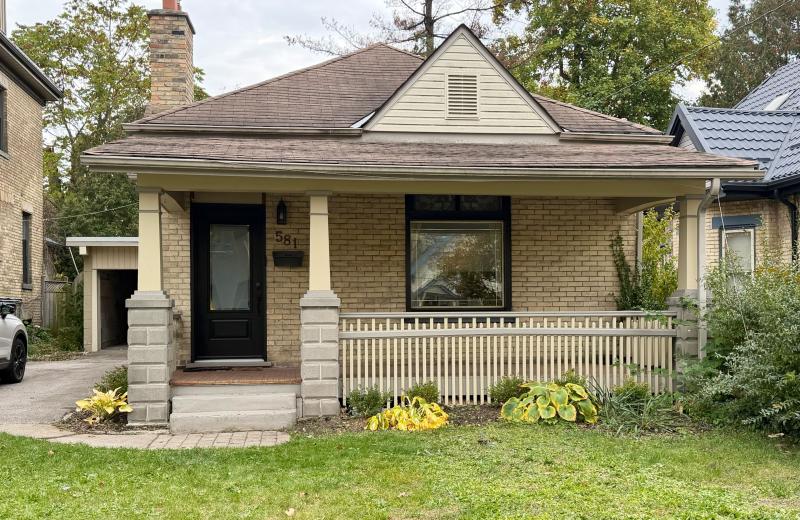
581 Central Avenue, London East, ON N6B 2G5
For Sale
Open: Sat Oct 31, 2-4 29 minutes
$499,900
2 bed • 2 bath • 1100-1500 sqft • 5 parking
Lot: 40 x 134 ft • 100+ Years Old
MLS® X14123940 • KELLER WILLIAMS LIFESTYLES
8 Hazelglen Court, Brampton, ON L6S 1N7
For Sale
33 minutes
$749,000
3+1 bed • 3 bath • 700-1100 sqft • 6 parking
Lot: 31.83 x 75.03 ft
MLS® W14128024 • RIGHT AT HOME REALTY
42 Stroud Crescent, London South, ON N6E 1Z6
For Sale
Open: Sat Oct 31, 12-1:30 35 minutes
$474,900
3 bed • 2 bath • 700-1100 sqft • 3 parking
Lot: 40 x 126.56 ft • 51-99 Years Old
MLS® X14117634 • KELLER WILLIAMS LIFESTYLES
777 Huntingwood Drive, Toronto, ON M1T 2L5
For Sale
Open: Sat Oct 31, 2-4 41 minutes
$988,800
4+1 bed • 4 bath • 2000-2500 sqft • 4 parking
Lot: 60 x 119.97 ft
MLS® E14127852 • CENTURY 21 LEADING EDGE REALTY...
220 River Road E, Wasaga Beach, ON L9Z 2L4
For Sale
44 minutes
$1,995,000
4+1 bed • 4 bath • 3500-5000 sqft • 10 parking
Lot: 50.24 x 191.69 ft • 16-30 Years Old
MLS® S14125256 • EXP REALTY
192 St Joseph Road, Kawartha Lakes, ON K9V 6A9
For Sale
44 minutes
$785,000
4 bed • 4 bath • 2500-3000 sqft • 6 parking
Lot: 40.32 x 100.12 ft
MLS® X14128008 • The Nook Realty Inc.
110 Bertmount Avenue, Toronto, ON M4M 2X9
For Sale
44 minutes
$1,599,900
2+1 bed • 2 bath • 1100-1500 sqft • 1 parking
Lot: 19 x 76.67 ft
MLS® E14127634 • UNION REALTY BROKERAGE INC.

FAQs About 29 Charrington Crescent, Markham, ON L3R 0R2, Markham


29 Charrington Crescent, Markham, ON L3R 0R2 is a residential freehold, detached development located at 29 Charrington Crescent, Markham, ON L3R 0R2.

29 Charrington Crescent, Markham, ON L3R 0R2 offers a wide array of amenities including Central Vacuum, None.

Ask About this Home

Your experience on this site will be improved by allowing cookies.