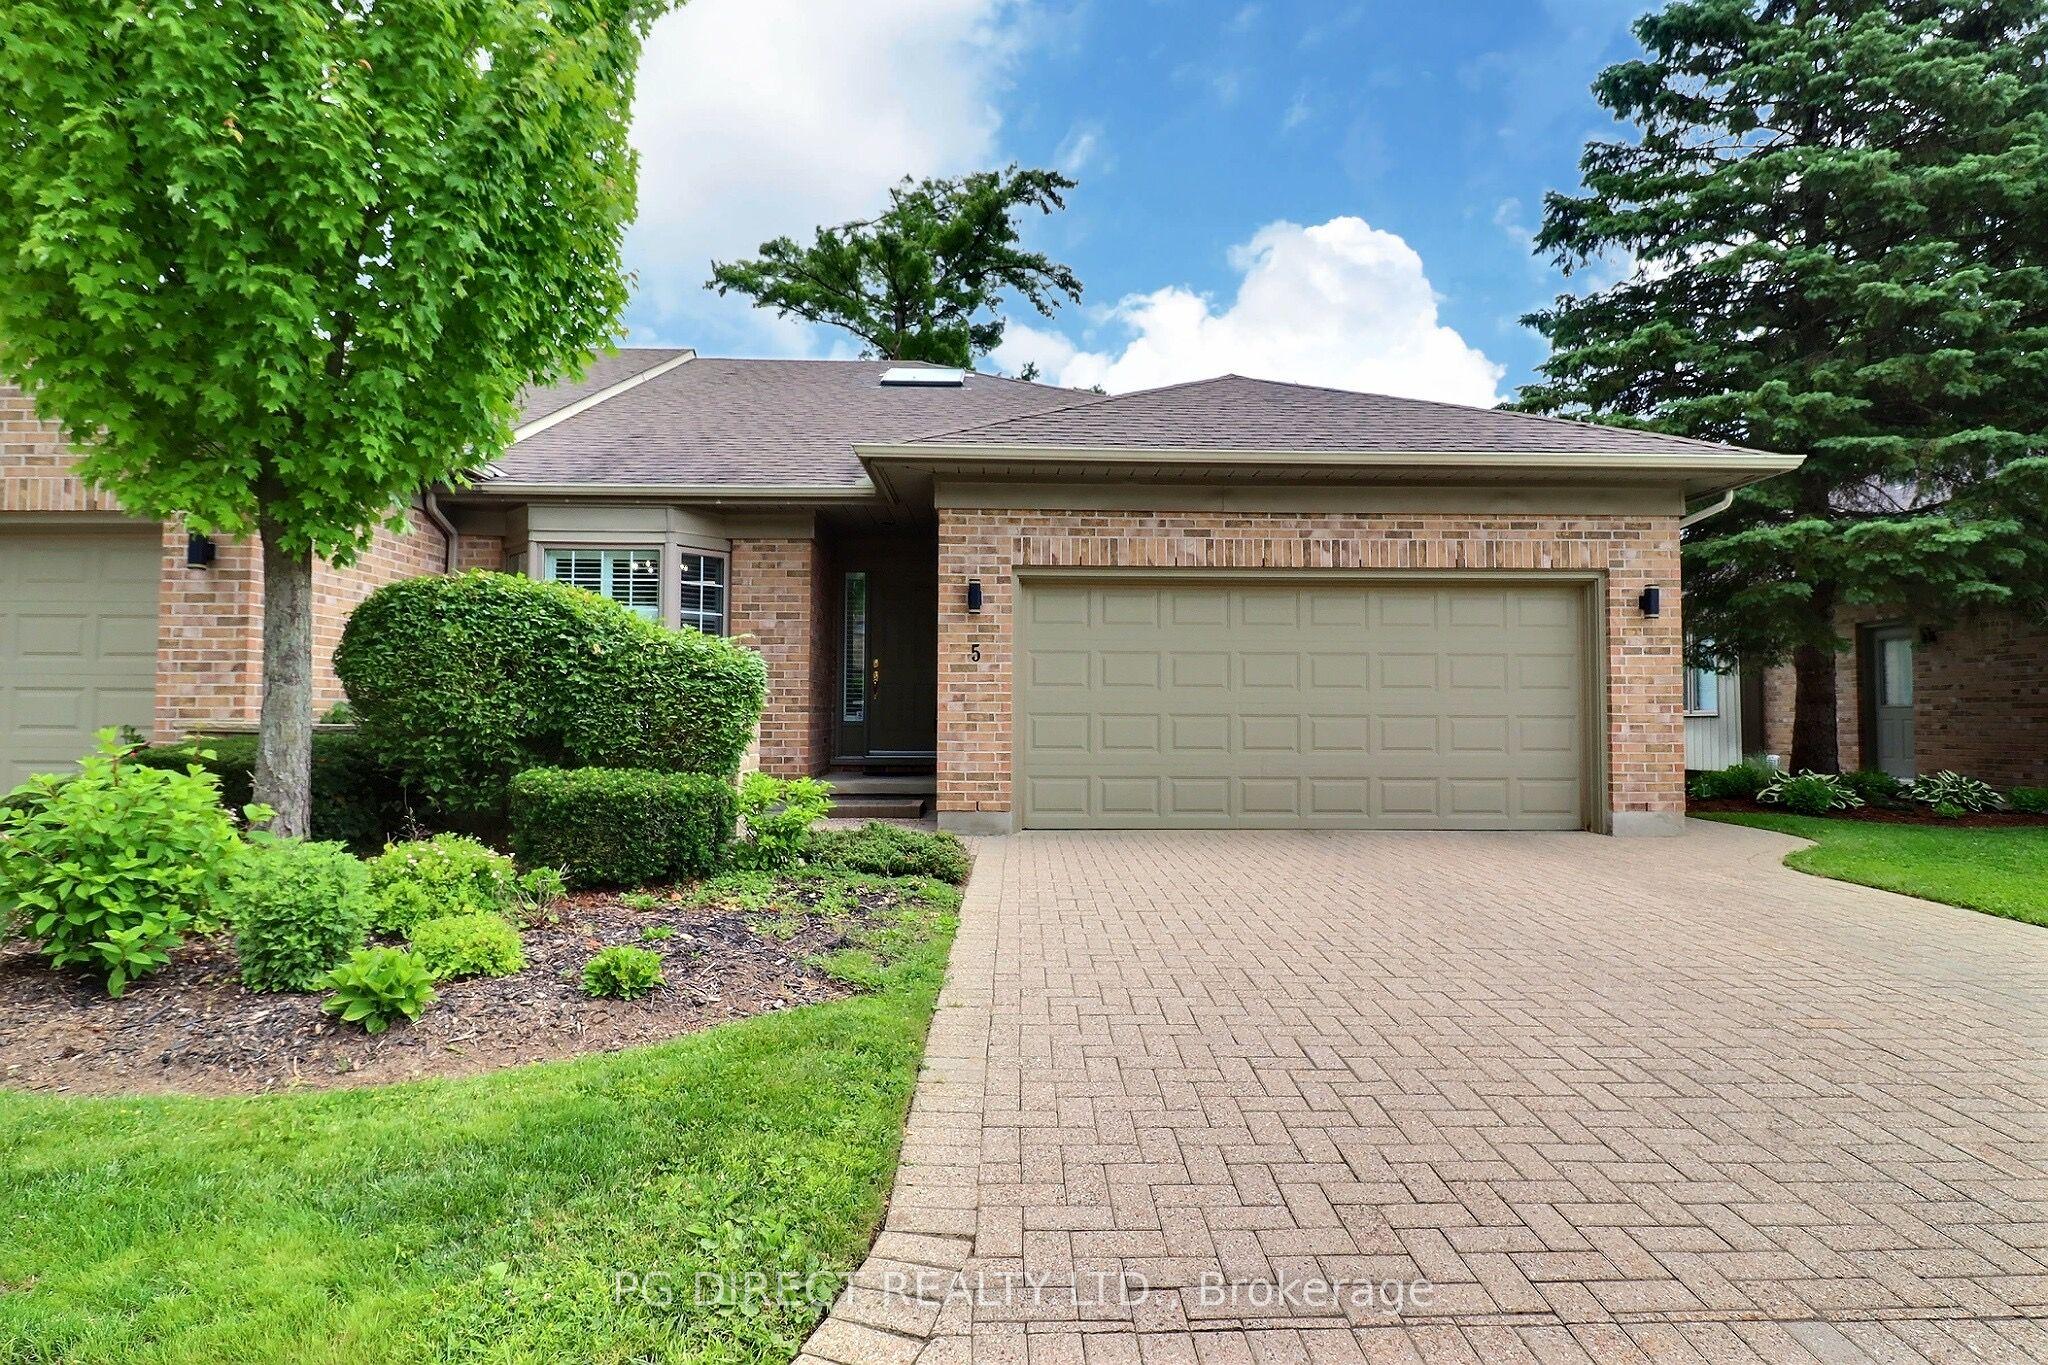
1151 Riverside Drive 5, London North, ON N6H 2T7

London North, ON

London North, ON

$629,900
3 bed 3 bath 1200-1399 sqft
Selling
Added 2 weeks ago
1 View
Overview
Bedrooms: 3
Bathrooms: 3
Floors: 1
Square: 1200-1399 sqft
MLS Number: X13139266
Listing Brokerage: PG DIRECT REALTY LTD.
Listed On: May 16, 2026 (167 days ago)
Last Updated: Aug 31, 2026 (60 days ago)

1151 Riverside Drive 5, London North, ON N6H 2T7 - About this home

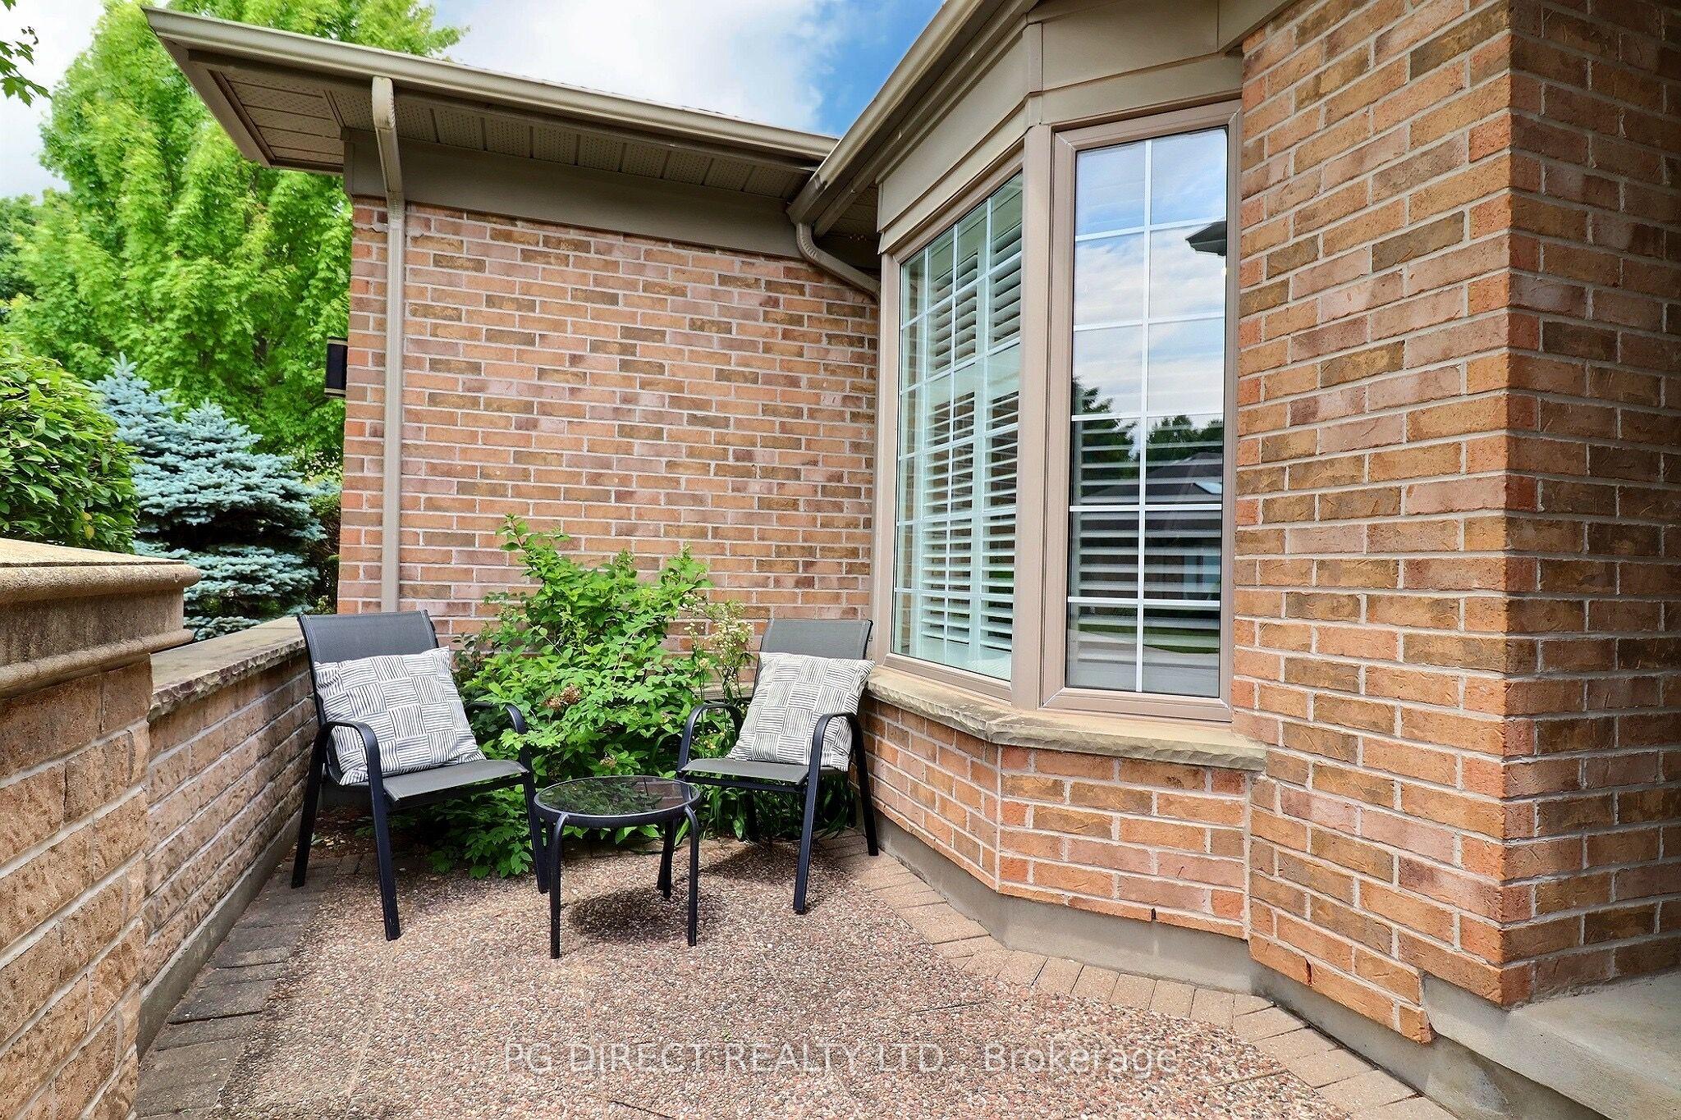
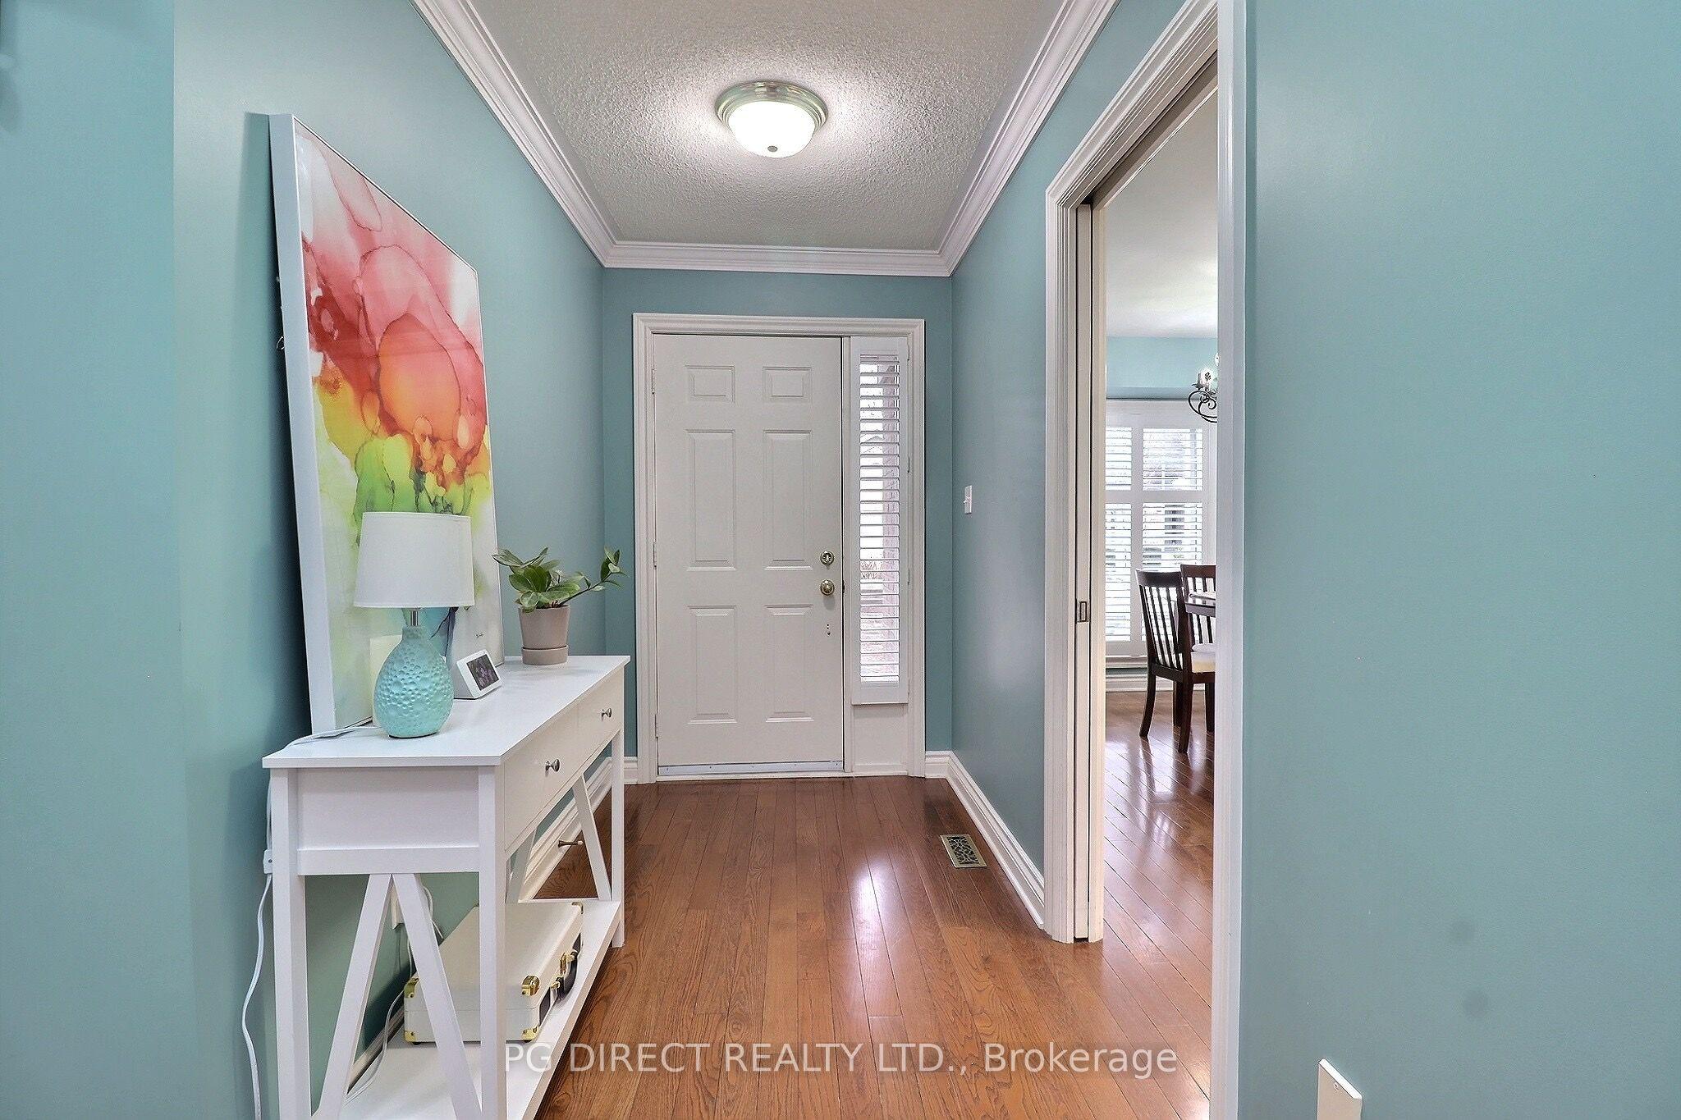
Visit REALTOR website for additional information. Tucked into the exclusive, Sifton-built Hazelden Trace enclave, this beautifully maintained end-unit bungalow condo offers refined, low-maintenance living in one of Hyde Park's most desirable settings. Surrounded by mature trees in a quiet, private complex, this home combines comfort, style, and convenience. As an end unit, you'll appreciate the abundance of natural light that fills the bright, open-concept main living area. The spacious Living room features a cozy gas fireplace and flows effortlessly into the dining room-perfect for entertaining or relaxing evenings at home. The large eat-in kitchen features a charming bay window overlooking the private terrace, creating a cheerful space for casual meals and morning coffee. The main floor primary suite offers a generous walk-in closet and private ensuite. A second bedroom, full 3-piece bath, and convenient main-floor laundry provide excellent functionality and true one-level living. The fully finished basement expands your space with a welcoming family room, additional bedroom, 2-piece bath, and ample storage-ideal for guests, hobbies, or extended family stays. Step outside to enjoy the newer private back deck, a peaceful retreat framed by mature greenery. An attached double-car garage plus parking for two additional vehicles on the driveway and visitor parking ensures plenty of space for family and friends. Notable updates include newer A/C and gas furnace, finished basement, updated bathroom countertops, kitchen backsplash, and appliances-adding modern comfort and value. Ideally located in Hyde Park, just minutes from Spring bank Park, Thames Valley Golf Course, Remark, and a wide array of shopping, dining, and amenities, this home offers the perfect blend of tranquility and accessibility. A rare opportunity in a highly sought-after bungalow community-don't miss your chance to call Hazelden Trace home.
This Condo Townhouse located at 1151 Riverside Drive 5, London North, ON N6H 2T7 is currently for sale and has been available at Kash Invest for 167 days. This property, in the city of London North and North O neighborhood, is listed at $629,900 with an estimated mortgage of $2,946* per month. It has an area of 1200-1399 sqft with 2+1 beds and 3 BR. Waterfront Communities C1, Weston and Bradford are nearby neighbourhoods.

Upcoming Open Houses

Schedule a Private Tour
Amenities and features
  • Auto Garage Door Remote
  • Primary Bedroom - Main Floor
  • Sump Pump
  • Water Heater
  • Deck
  • Landscaped
  • Patio
  • Privacy
  • BBQs Allowed
  • Visitor Parking
Facts and Features
Property
Status: Active
Property Type: Residential Condo & Other
Property Sub Type: Condo Townhouse
Transaction Type: For Sale
Style: Bungalow
Approximate Age: 31-50
Assesment Year: 2025
Area: Middlesex
Community: North O
Occupant Type: Owner
Possession Type: Flexible
Cross Street: Riverside & St. Anthony
Listed On: 2026-05-16
Last Modified: 2026-08-31
MLS Number: X13139266
Listing Brokerage: PG DIRECT REALTY LTD.
Inside
Air Conditioning: Central Air
Bedrooms: 3
Total Bathrooms: 3
Heating: Forced Air / Gas
Fireplaces Total: 1
Fireplace Features: Living Room, Natural Gas
Interior Features: Auto Garage Door Remote, Primary Bedroom - Main Floor, Sump Pump, Water Heater
Laundry Features: Laundry Room, Sink
Building
Kitchens Total: 1
Basement: Full, Finished
Foundation: Poured Concrete
Roof: Asphalt Shingle
Construction: Brick, Vinyl Siding
Living Area Range: 1200-1399
HST Application: Included In
Parking
Garage Type: Attached
Parking Features: Private
Parking Spaces (Driveway): 2
Parking Total: 4
Covered Spaces: 2
Financial
Tax Annual Amount: 4459
Tax Year: 2025
Association Fee: 699.62
Land
Lot Size Source: GeoWarehouse
Directions: Riverside & St. Anthony
Parcel Number: 086210005
Roll Number: 393601034500527
Cross Street: Riverside & St. Anthony
Commercial General
Contract Status: Available
Property Mgmt Company: CAMBRI
List AOR: Toronto Regional Real Estate Board
Showing Requirements: See Brokerage Remarks
Rooms
Room Level Dimensions
Kitchen Main 3.2 x 2.78
Breakfast Main 3.2 x 2.65
Living Room Main 4.18 x 4.18
Dining Room Main 2.74 x 3.99
Primary Bedroom Main 3.39 x 5.64
Bedroom 2 Main 3.63 x 3.66
Foyer Main 2.38 x 6.28
Laundry Main 1.78 x 2.23
Family Room Lower 6.12 x 7.49
Bedroom 3 Lower 4.6 x 4.75
Latest Properties

The Most Recent Estate

3 Ellesmere Street 215, Richmond Hill, ON L4B 4N2
For Sale
3 minutes
$675,000
2 bed • 2 bath • 900-999 sqft • 1 parking
$868/mo Maint
MLS® N14128220 • RE/MAX HALLMARK REALTY LTD.
2 Glamorgan Avenue 1212, Toronto, ON M1P 2M8
For Sale
10 minutes
$355,000
1 bed • 1 bath • 700-799 sqft • 1 parking
$700/mo Maint
MLS® E14128192 • CENTURY 21 PERCY FULTON LTD.
41 Rose Glen Crescent, Niagara-on-the-Lake, ON L0S 1J0
For Sale
10 minutes
$719,000
2 bed • 2 bath • 1200-1399 sqft • 2 parking
$329/mo Maint • 16-30 Years Old
MLS® X14127376 • ROYAL LEPAGE REALTY PLUS OAKVI...
5525 Palmerston Crescent 45, Mississauga, ON L5M 6C7
For Sale
10 minutes
$789,900
3 bed • 3 bath • 1200-1399 sqft • 2 parking
$498/mo Maint
MLS® W14128138 • RE/MAX REALTRON REALTY INC.
151 Dan Leckie Way 803, Toronto, ON M5V 4B2
For Sale
10 minutes
$857,800
3 bed • 3 bath • 1200-1399 sqft • 2 parking
$1,317/mo Maint
MLS® C14128136 • SUTTON GROUP-HERITAGE REALTY I...
500 Avenue Road 405, Toronto, ON M4V 2J6
For Sale
10 minutes
$949,000
2 bed • 2 bath • 1200-1399 sqft • 1 parking
$1,768/mo Maint
MLS® C13753598 • FOREST HILL REAL ESTATE INC.
185 Dunlop Street E 514, Barrie, ON L4M 0L7
For Sale
10 minutes
$1,150,000
3 bed • 2 bath • 1400-1599 sqft • 2 parking
$1,443/mo Maint • 0-5 Years Old
MLS® S14128122 • ROYAL LEPAGE SIGNATURE REALTY
1238 LIMBERLOST Road 40, London North, ON N6G 3A5
For Sale
Open: Sun Nov 1, 2-4 10 minutes
$414,000
3 bed • 2 bath • 1200-1399 sqft • 2 parking
$495/mo Maint • 31-50 Years Old
MLS® X14120834 • FOREST HILL REAL ESTATE INC.

FAQs About 1151 Riverside Drive 5, London North, ON N6H 2T7, London North


1151 Riverside Drive 5, London North, ON N6H 2T7 is a condo townhouse, residential condo & other development located at 1151 Riverside Drive 5, London North, ON N6H 2T7.

1151 Riverside Drive 5, London North, ON N6H 2T7 will feature 1 storeys offering a variety of living spaces.

1151 Riverside Drive 5, London North, ON N6H 2T7 offers a wide array of amenities including Auto Garage Door Remote, Primary Bedroom - Main Floor, Sump Pump, Water Heater, Deck, Landscaped, Patio, Privacy, and more.

Ask About this Home

Your experience on this site will be improved by allowing cookies.