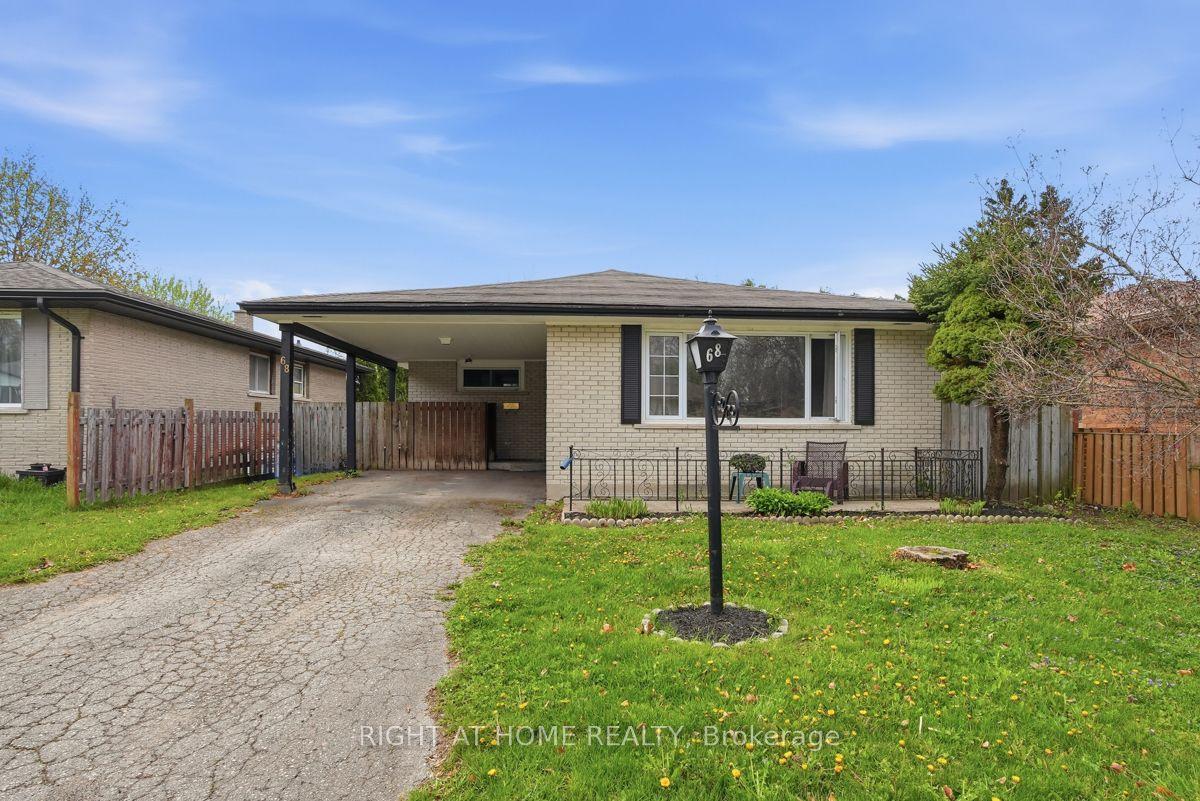
68 Talavera Crescent, London East, ON N5V 1K8

London East, ON

London East, ON

$454,900
4 bed 2 bath 700-1100 sqft
Selling
Added 2 weeks ago
1 View
Overview
Bedrooms: 4
Bathrooms: 2
Square: 700-1100 sqft
MLS Number: X13503506
Listing Brokerage: RIGHT AT HOME REALTY
Listed On: Jun 30, 2026 (122 days ago)
Last Updated: Sep 8, 2026 (52 days ago)

68 Talavera Crescent, London East, ON N5V 1K8 - About this home

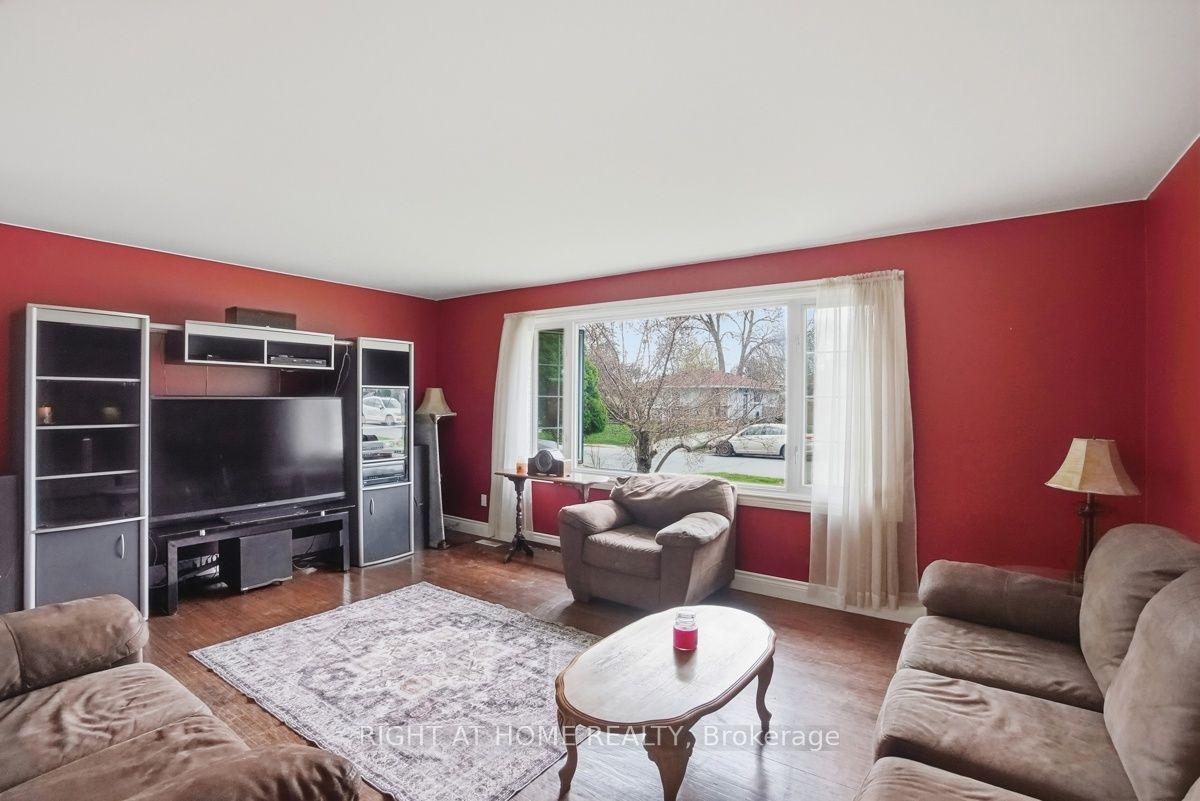
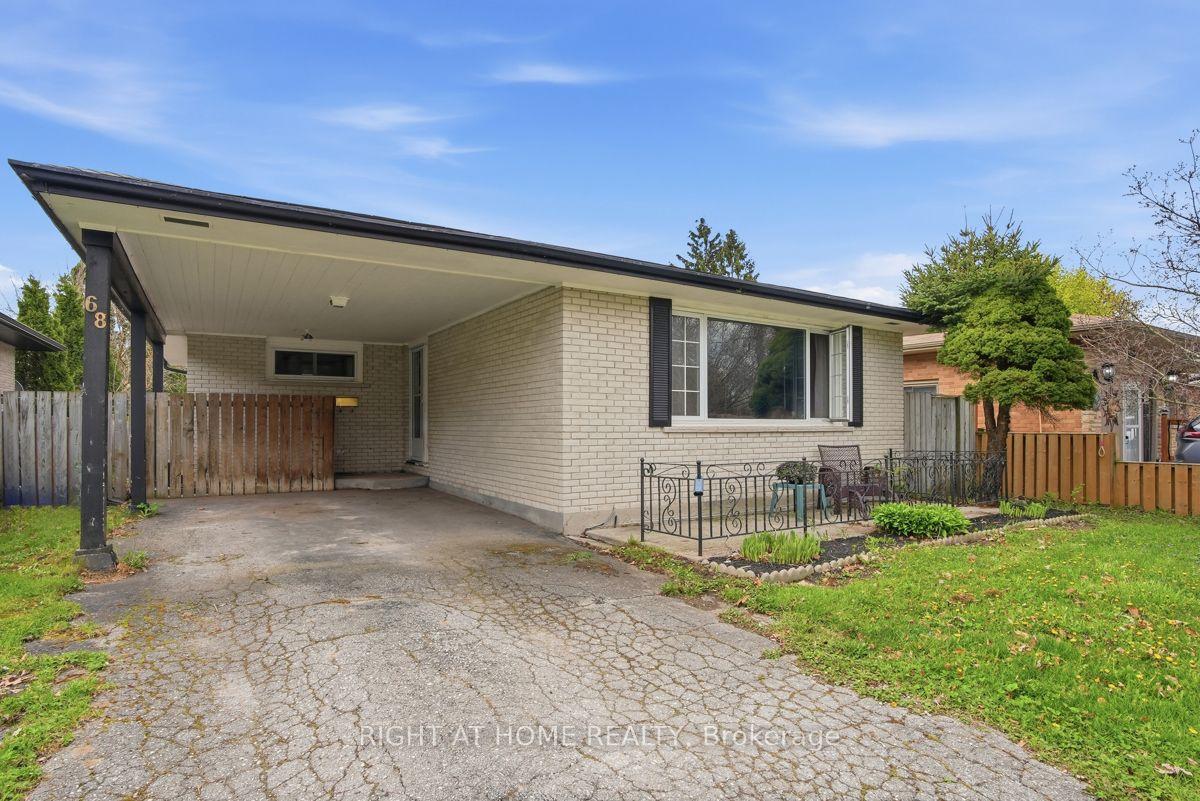
Welcome to 68 Talavera Crescent, a wonderful home perfect for young families, first time home buyers or those looking to get in to a safe friendly neighbourhood. This spacious bungalow in east London has been loved by the same family for the past 40yrs. The functional layout offers 3+1 bedrooms and 2 full bathrooms, making it ideal for growing families, multi-generational living, or those needing extra space for a home office or guest suite. The finished basement with new flooring and renovated bathroom adds valuable living space with a fresh look, complete with an additional bedroom and a large storage area that can easily double as a workshop or hobby space. The fenced in back yard with a separate fenced in above ground pool and deck can be a great bonus for the hot summer days with the kids. The home is perfectly situated for convenience, just minutes from shopping, grocery stores, public transit, and with quick, easy access to major highways-making daily commutes and errands a breeze. Whether you're looking for comfort, functionality, or a great location, this home checks all the boxes. Updates includes re-faced kitchen, updated bathroom on the main floor, new flooring and bathroom remodel in the basement. Don't miss your opportunity to live in one of London's most welcoming communities.
This Detached located at 68 Talavera Crescent, London East, ON N5V 1K8 is currently for sale and has been available at Kash Invest for 122 days. This property, in the city of London East and East I neighborhood, is listed at $454,900 with an estimated mortgage of $2,127* per month. It has an area of 45x100 sqft with 3+1 beds and 2 BR. Waterfront Communities C1, Weston and Bradford are nearby neighbourhoods.

Upcoming Open Houses

Schedule a Private Tour
Amenities and features
  • Carpet Free
  • Primary Bedroom - Main Floor
  • Workbench
  • Storage
  • Above Ground
Facts and Features
Property
Status: Active
Property Type: Residential Freehold
Property Sub Type: Detached
Transaction Type: For Sale
Style: Bungalow
Area: Middlesex
Community: East I
Occupant Type: Owner
Possession Type: 60-89 days
Cross Street: Trafalgar/Admiral
Listed On: 2026-06-30
Last Modified: 2026-09-08
MLS Number: X13503506
Listing Brokerage: RIGHT AT HOME REALTY
Inside
Air Conditioning: Central Air
Bedrooms: 4
Total Bathrooms: 2
Heating: Forced Air / Gas
Interior Features: Carpet Free, Primary Bedroom - Main Floor, Workbench, Storage
Building
Kitchens Total: 1
Basement: Full, Finished
Foundation: Concrete
Roof: Asphalt Shingle
Construction: Brick
Pool: Above Ground
Living Area Range: 700-1100
HST Application: Included In
Parking
Garage Type: Carport
Parking Features: Private
Parking Spaces (Driveway): 3
Parking Total: 3
Covered Spaces: 0
Financial
Tax Annual Amount: 2394
Tax Year: 2025
Tax Legal Description: LOT 7, PLAN 961, SUBJECT TO 254373 LONDON/LONDON TOWNSHIP
Land
Frontage: 45
Lot Depth: 100
Lot Size Units: Feet
Lot Size Source: MPAC
Frontage Type: South
Directions: From Admiral Dr. turn on to Kipling cres, and then on to Talavera
Sewer: Sewer
Parcel Number: 081280858
Roll Number: 393604057415600
Cross Street: Trafalgar/Admiral
Commercial General
Contract Status: Available
List AOR: London and St. Thomas Association of REALTORS
Showing Requirements: Showing System
Rooms
Room Level Dimensions
Living Room Main 13.5 x 18.3
Kitchen Main 11.3 x 14
Primary Bedroom Main 13.8 x 14
Bedroom 2 Main 8.9 x 9.6
Bedroom 3 Main 8.1 x 9.6
Foyer Main 4 x 12.3
Bathroom Main 4.8 x 9.8
Recreation Basement 18 x 25.11
Bedroom 4 Basement 8.11 x 13
Utility Room Basement 3.8 x 9.7
Laundry Basement 7.4 x 18.4
Bathroom Basement 5.5 x 10.8
Workshop Basement 9.3 x 18.4
Latest Properties

The Most Recent Estate

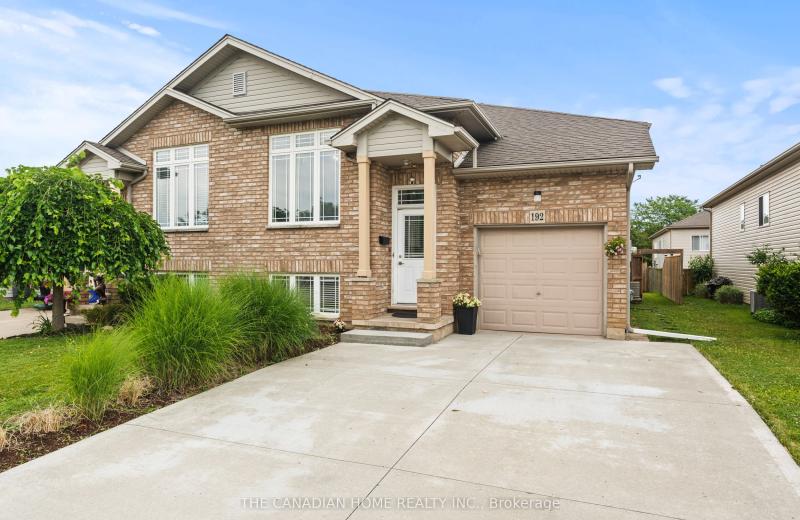
192 Oakcrest Avenue E, Welland, ON L3C 7K3
For Sale
Open: Sun Nov 1, 2-4 1 minute
$499,000
2+2 bed • 2 bath • 1100-1500 sqft • 3 parking
Lot: 30.98 x 106.33 ft • 16-30 Years Old
MLS® X14128208 • THE CANADIAN HOME REALTY INC.
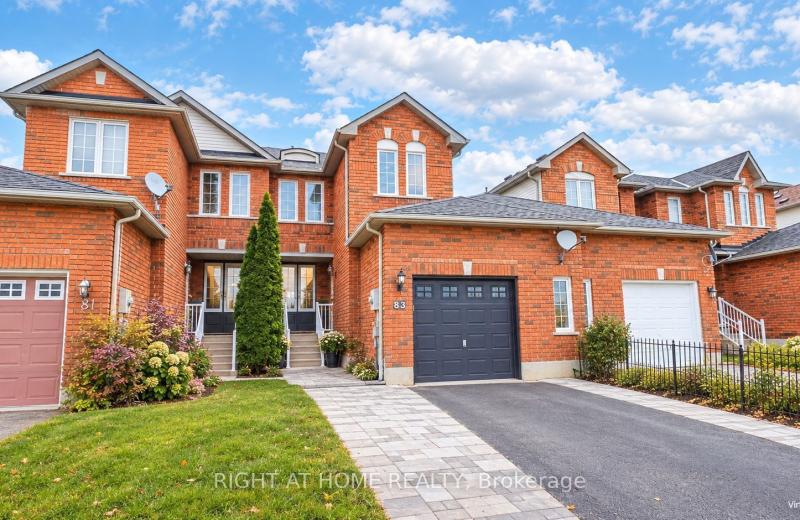
83 Pringle Drive, Barrie, ON L4N 0R4
For Sale
9 minutes
$549,900
3 bed • 2 bath • 1100-1500 sqft • 3 parking
Lot: 24.52 x 97.1 ft
MLS® S14128088 • RIGHT AT HOME REALTY
1786A CLARENDON Road, Frontenac, ON K0H 2B0
For Sale
12 minutes
$699,900
3 bed • 2 bath • 1500-2000 sqft • 15 parking
Lot: 2,156.99 x 2,023.92 ft (131.65 sqft)
MLS® X14128206 • RE/MAX FINEST REALTY INC., BRO...
8168 Cooper Hill Road, Greely - Metcalfe - Osgoode - Vernon and Area, ON K0A 2P0
For Sale
12 minutes
$2,150,000
3+1 bed • 4 bath • 2500-3000 sqft • 22 parking
Lot: 332.01 x 1,317.79 ft
MLS® X14128200 • LPT REALTY
1786 CLARENDON Road, Frontenac, ON K0H 2B0
For Sale
12 minutes
$699,900
3 bed • 2 bath • 1500-2000 sqft • 15 parking
Lot: 2,156.99 x 2,023.92 ft (131.65 sqft)
MLS® X14128196 • RE/MAX FINEST REALTY INC., BRO...
406 Roehampton Avenue, Toronto, ON M4P 1S4
For Sale
12 minutes
$1,485,000
3 bed • 3 bath • 1100-1500 sqft • 4 parking
Lot: 25 x 100 ft
MLS® C14128186 • SUTTON GROUP-ADMIRAL REALTY IN...
26 Livingstone Avenue, Toronto, ON M6E 2L8
For Sale
12 minutes
$809,000
2+1 bed • 2 bath • < 700 sqft • 1 parking
Lot: 25 x 110 ft • 51-99 Years Old
MLS® W14127492 • SUTTON GROUP-ASSOCIATES REALTY...
2007 Cessna Private, Carp - Huntley Ward, ON K0A 1L0
For Sale
Open: Sun Nov 1, 2-4 12 minutes
$1,149,900
4 bed • 4 bath • 3000-3500 sqft • 6 parking
Lot: 52 x 123 ft • New
MLS® X13746610 • RE/MAX HALLMARK REALTY GROUP

FAQs About 68 Talavera Crescent, London East, ON N5V 1K8, London East


68 Talavera Crescent, London East, ON N5V 1K8 is a residential freehold, detached development located at 68 Talavera Crescent, London East, ON N5V 1K8.

68 Talavera Crescent, London East, ON N5V 1K8 offers a wide array of amenities including Carpet Free, Primary Bedroom - Main Floor, Workbench, Storage, Above Ground.

Ask About this Home

Your experience on this site will be improved by allowing cookies.