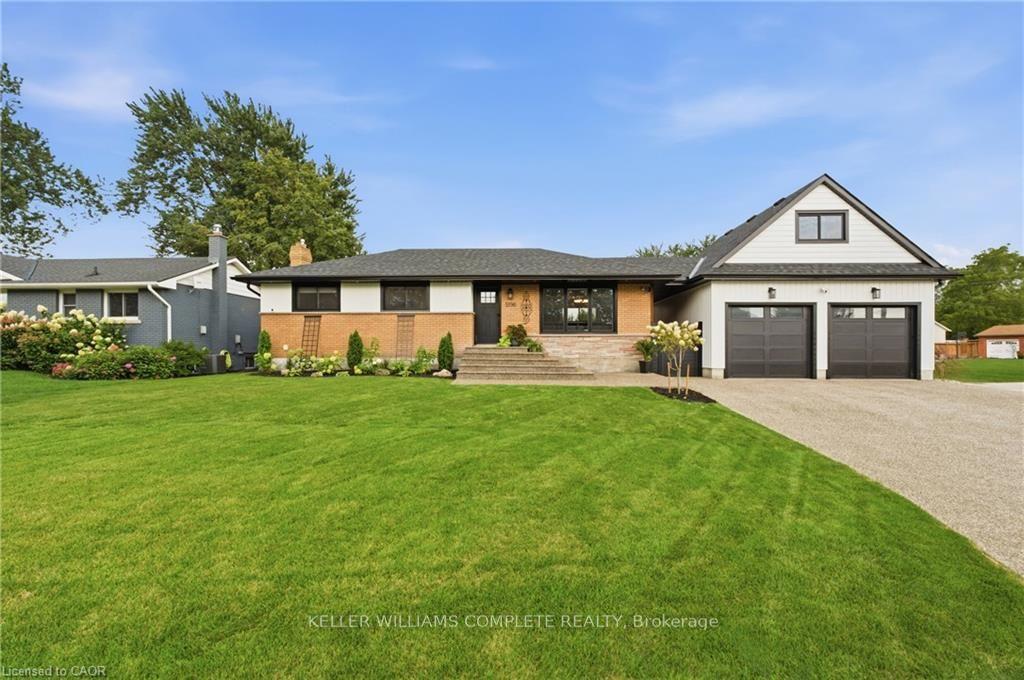
5196 ELM Street, Lincoln, ON L0R 1B8

Lincoln, ON

Lincoln, ON

$1,199,000
5 bed 2 bath 700-1100 sqft
Selling
Added 2 weeks ago
1 View
Overview
Bedrooms: 5
Bathrooms: 2
Square: 700-1100 sqft
MLS Number: X13773824
Listing Brokerage: KELLER WILLIAMS COMPLETE REALTY
Listed On: Sep 11, 2026 (49 days ago)
Last Updated: Sep 11, 2026 (49 days ago)

5196 ELM Street, Lincoln, ON L0R 1B8 - About this home

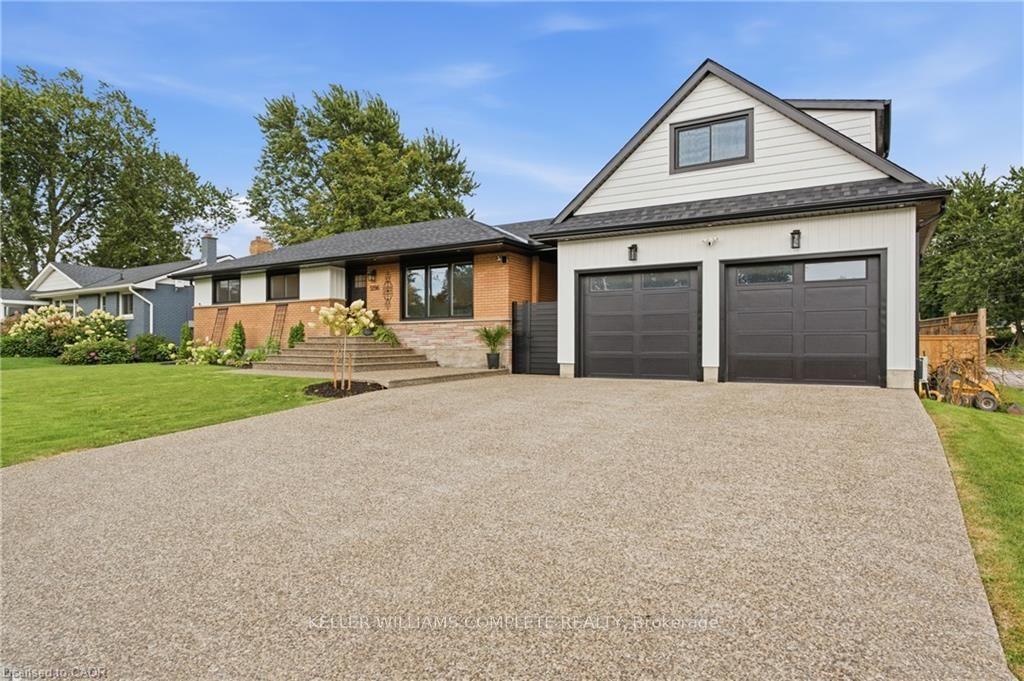
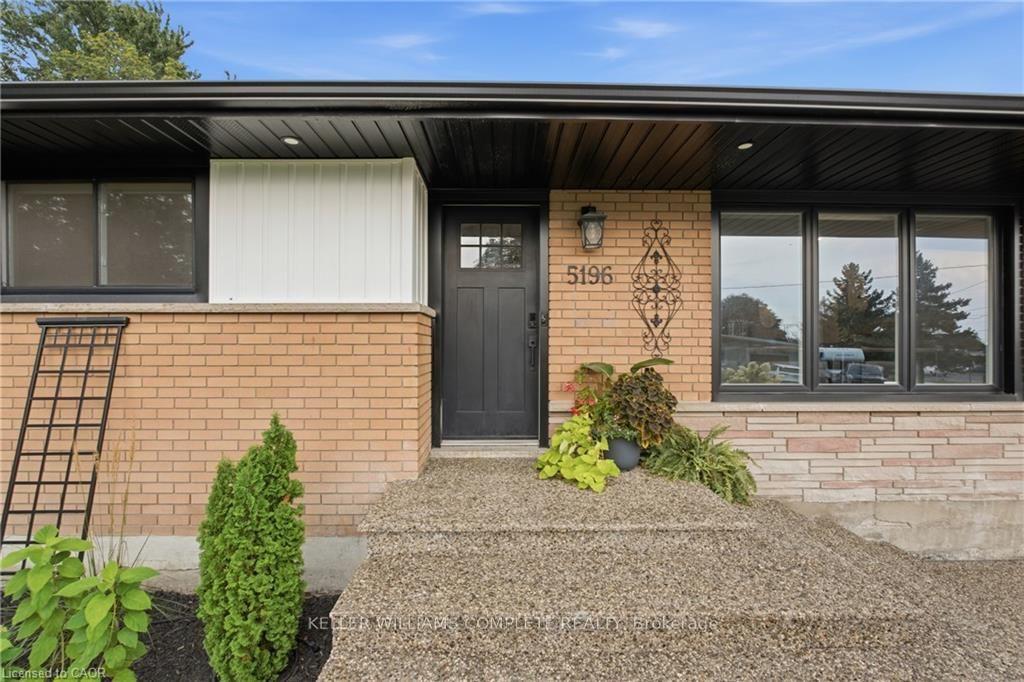
Welcome to 5196 Elm St in Beamsville! This extensively renovated home offers the space, flexibility and backyard lifestyle that growing families have been looking for. With 3+2 bedrooms and 2 bathrooms, there is room for everyone, plus plenty of flexibility for guests, older children or extended family. A separate entrance creates great potential for in-law living or a private space for a growing family. And then there's the backyard! Your own private summer escape featuring an in-ground pool, pool house with change room, outdoor BBQ area and fire pit. Whether you're hosting friends, spending summer afternoons by the pool or enjoying a quiet evening around the fire, this backyard is made for making memories. The new detached double-car garage adds even more value, complete with loft space above that could be used for a home gym, office, studio, storage or whatever your family needs. Thoughtfully renovated and packed with features that make everyday living easier and entertaining a whole lot more fun, this is a home with room to grow and plenty to love. Come see why 5196 Elm St might be the one you've been waiting for!
This Detached located at 5196 ELM Street, Lincoln, ON L0R 1B8 is currently for sale and has been available at Kash Invest for 49 days. This property, in the city of Lincoln and 981 - Lincoln Lake neighborhood, is listed at $1,199,000 with an estimated mortgage of $5,607* per month. It has an area of 79.99x99 sqft with 3+2 beds and 2 BR. Waterfront Communities C1, Weston and Bradford are nearby neighbourhoods.

Upcoming Open Houses

Schedule a Private Tour
Amenities and features
  • Auto Garage Door Remote
  • In-Law Capability
  • Water Heater
  • Inground
Facts and Features
Property
Status: Active
Property Type: Residential Freehold
Property Sub Type: Detached
Transaction Type: For Sale
Style: Bungalow
Approximate Age: 51-99
Area: Niagara
Community: 981 - Lincoln Lake
Occupant Type: Owner
Possession Type: Flexible
Cross Street: King Street to Lincoln Avenue to Elm Street
Listed On: 2026-09-11
Last Modified: 2026-09-11
MLS Number: X13773824
Listing Brokerage: KELLER WILLIAMS COMPLETE REALTY
Inside
Air Conditioning: Central Air
Bedrooms: 5
Total Bathrooms: 2
Heating: Forced Air / Gas
Interior Features: Auto Garage Door Remote, In-Law Capability, Water Heater
Building
Kitchens Total: 1
Basement: Finished, Full, Separate Entrance
Foundation: Concrete Block
Roof: Asphalt Shingle
Construction: Brick, Vinyl Siding
Pool: Inground
Living Area Range: 700-1100
HST Application: Included In
Parking
Garage Type: Detached
Parking Features: Front Yard Parking
Parking Spaces (Driveway): 4
Parking Total: 6
Covered Spaces: 2
Financial
Tax Annual Amount: 4758.17
Tax Year: 2026
Tax Legal Description: LT 30, PL 446 ; S/T RO35337 LINCOLN
Land
Frontage: 79.99
Lot Depth: 99
Lot Size Units: Feet
Frontage Type: South
Directions: King Street to Lincoln Avenue to Elm Street
Sewer: Sewer
Parcel Number: 461030033
Roll Number: 262202002007400
Cross Street: King Street to Lincoln Avenue to Elm Street
Commercial General
Contract Status: Available
List AOR: Toronto Regional Real Estate Board
Showing Requirements: Lockbox
Rooms
Room Level Dimensions
Living Room Main 5.99 x 3.48
Kitchen Main 3.48 x 2.87
Dining Room Main 2.51 x 2.87
Primary Bedroom Main 3.33 x 3.35
Bedroom Main 3.33 x 2.87
Bedroom Main 2.59 x 3.02
Recreation Basement 7.85 x 6.96
Bedroom Basement 4.72 x 3.45
Bedroom Basement 4.72 x 2.62
Laundry Basement 2.51 x 3.53
Bathroom Main 2.82 x 2.29
Bathroom Basement 1.52 x 2.64
Latest Properties

The Most Recent Estate

17 Cody Avenue, Whitby, ON L1M 1K8
For Sale
1 minute
$959,900
3+1 bed • 3 bath • 1500-2000 sqft • 4 parking
Lot: 40.02 x 114.83 ft • 16-30 Years Old
MLS® E14128078 • TANYA TIERNEY TEAM REALTY INC.
26 Manitou Lane, Trent Lakes, ON K0M 1A0
For Sale
3 minutes
$1,249,000
3+1 bed • 3 bath • 1100-1500 sqft • 9 parking
Lot: 71 x 329 ft
MLS® X14127816 • SUTTON GROUP-ADMIRAL REALTY IN...
81 Woodedge Circle, Kitchener, ON N2R 0P8
For Sale
6 minutes
$739,900
4 bed • 3 bath • 1500-2000 sqft • 2 parking
Lot: 20 x 98.43 ft
MLS® X14128072 • RE/MAX TWIN CITY REALTY INC.
28 Amalfi Court, Caledon, ON L7E 3P6
For Sale
8 minutes
$900,000
Lot: 150 x 326.29 ft (1.12 ac)
MLS® W14126628 • RE/MAX REALTY SPECIALISTS INC.
20 Burnstown Road, McNab/Braeside, ON K0A 3L0
For Sale
Open: Sun Nov 1, 2-4 9 minutes
$549,000
2+1 bed • 2 bath • 700-1100 sqft • 3 parking
Lot: 49.95 x 99.91 ft
MLS® X13762804 • COLDWELL BANKER SARAZEN REALTY
2801 25 Side Road, Innisfil, ON L9S 3T2
For Sale
14 minutes
$550,000
3 bed • 1 bath • 700-1100 sqft • 10 parking
Lot: 100 x 160 ft
MLS® N14128060 • RE/MAX WEST REALTY INC.
1101 BEDLINGTON Lane, Minden Hills, ON K0M 2K0
For Sale
18 minutes
$1,395,000
3 bed • 2 bath • 1500-2000 sqft • 6 parking
Lot: 193 x 316.3 ft (1 ac)
MLS® X14125352 • RE/MAX Professionals North
1180 CAEN Avenue, Woodstock, ON N4T 0G3
For Sale
24 minutes
$599,900
3 bed • 3 bath • 1500-2000 sqft • 3 parking
Lot: 26.25 x 130.47 ft
MLS® X14128046 • Century 21 Heritage House Ltd...

FAQs About 5196 ELM Street, Lincoln, ON L0R 1B8, Lincoln


5196 ELM Street, Lincoln, ON L0R 1B8 is a residential freehold, detached development located at 5196 ELM Street, Lincoln, ON L0R 1B8.

5196 ELM Street, Lincoln, ON L0R 1B8 offers a wide array of amenities including Auto Garage Door Remote, In-Law Capability, Water Heater, Inground.

Ask About this Home

Your experience on this site will be improved by allowing cookies.