71 Harmonious Drive, Kawartha Lakes, ON K0M 1N0

Kawartha Lakes, ON

Kawartha Lakes, ON

$1,049,900
4 bed 3 bath 1500-2000 sqft
Selling
Added 1 day ago
2 Views
Overview
Bedrooms: 4
Bathrooms: 3
Square: 1500-2000 sqft
MLS Number: X14139988
Listing Brokerage: RE/MAX HALLMARK EASTERN REALTY
Listed On: Nov 2, 2026 (5 days ago)
Last Updated: Nov 2, 2026 (5 days ago)

71 Harmonious Drive, Kawartha Lakes, ON K0M 1N0 - About this home

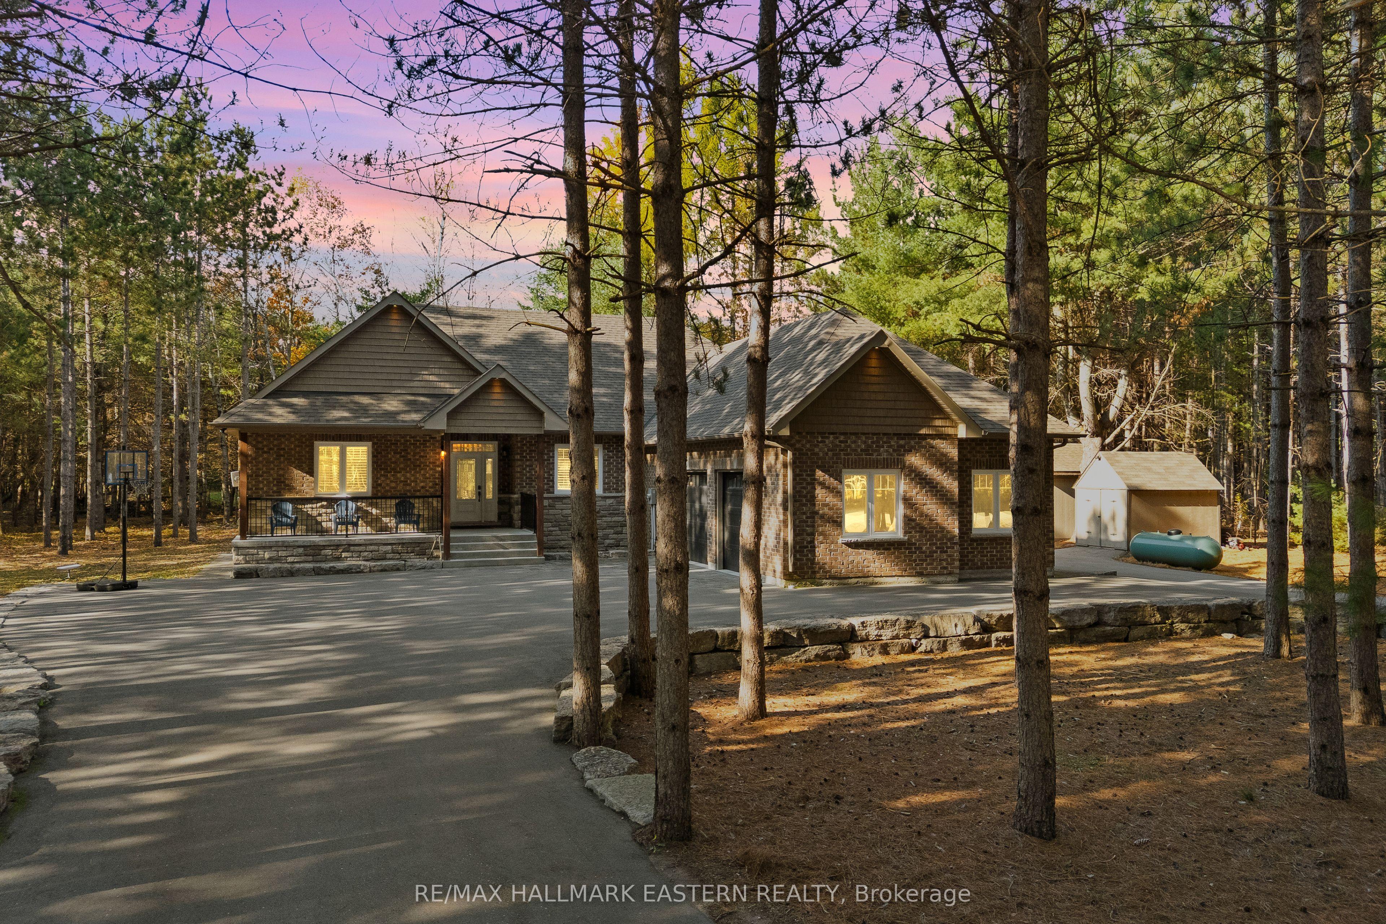
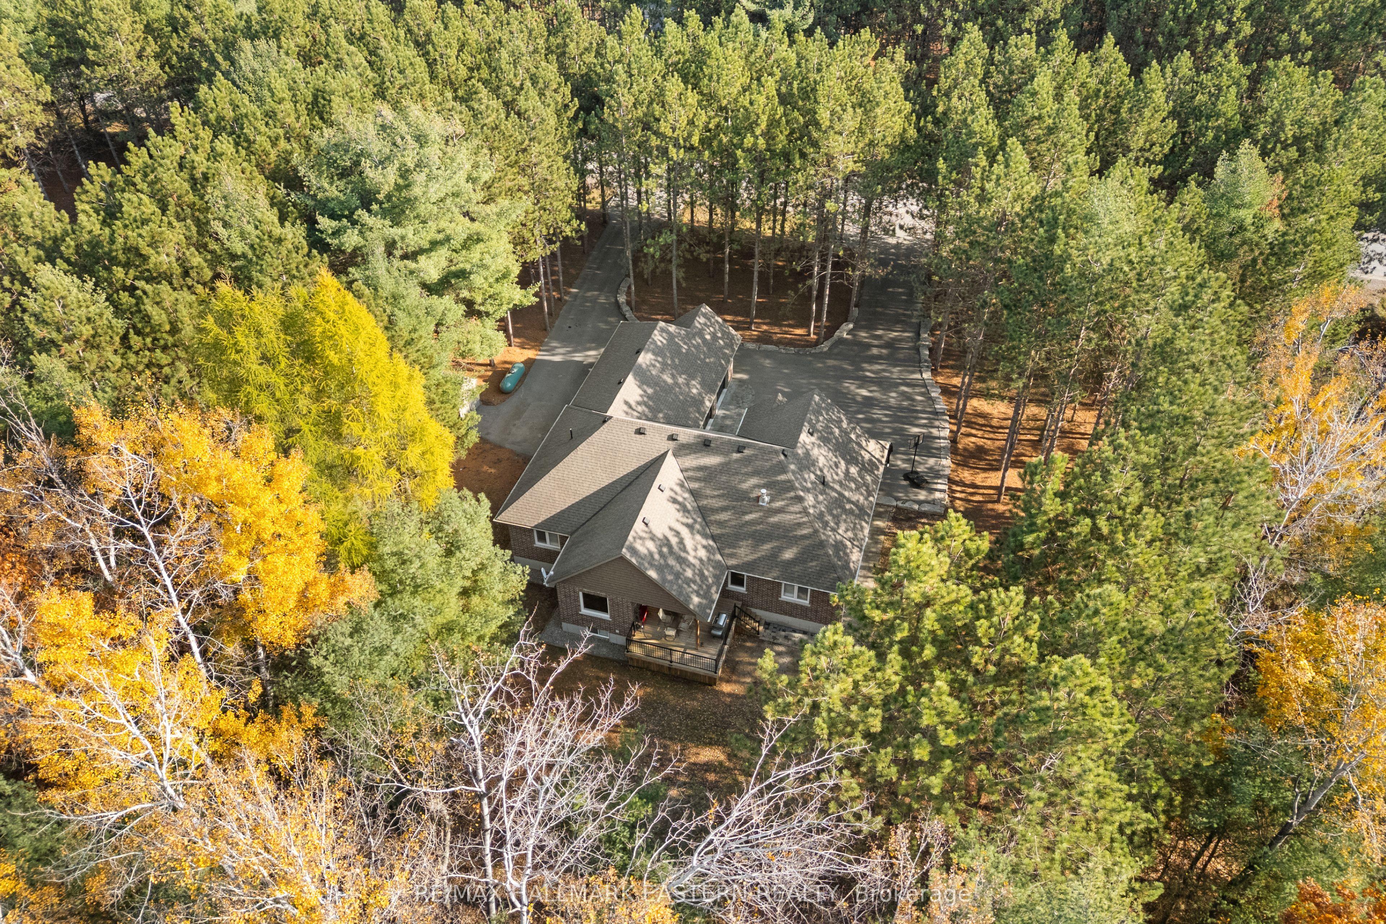
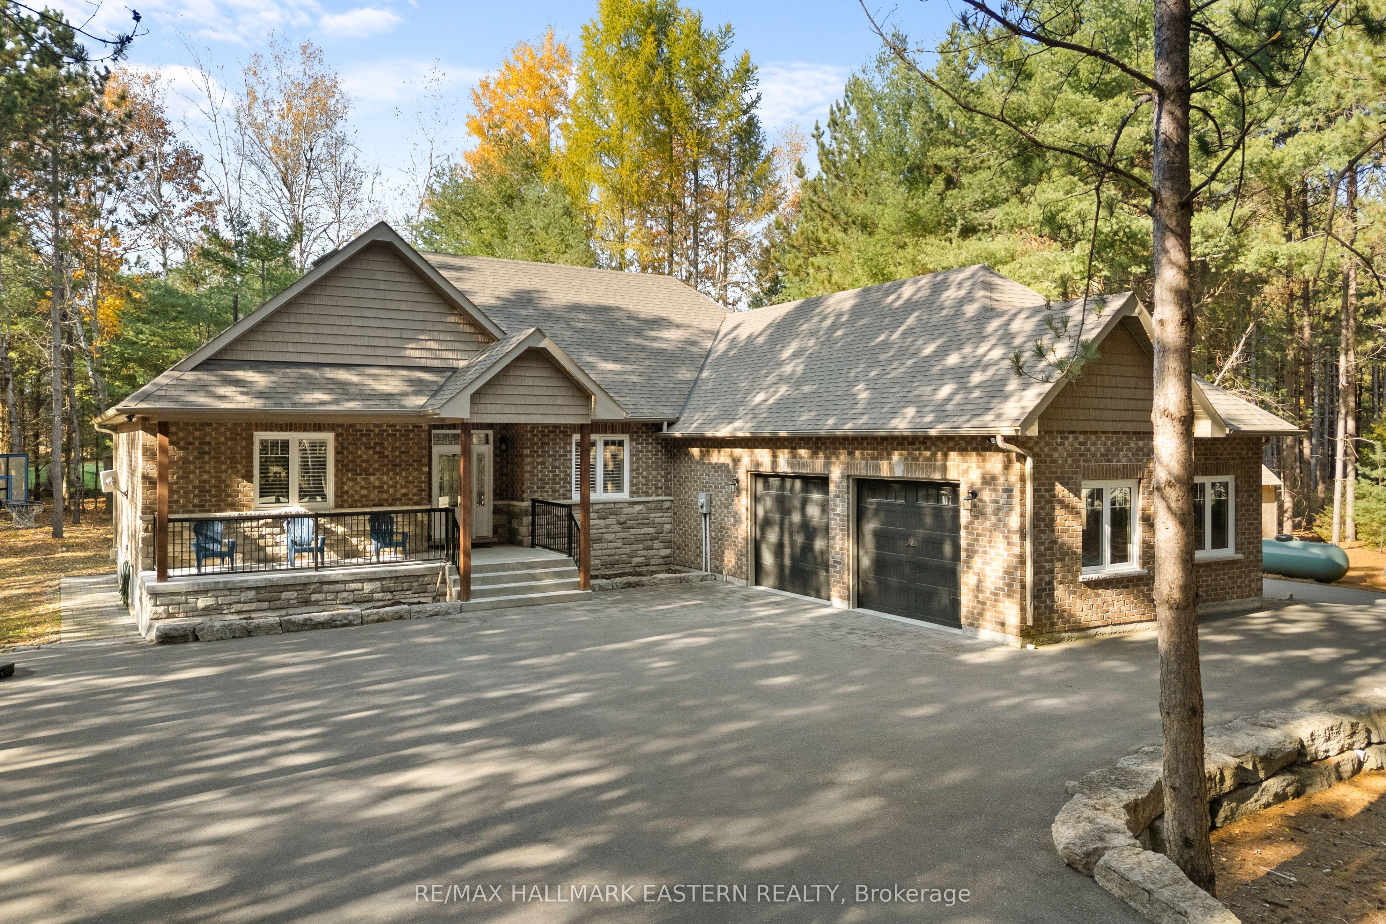
Welcome to 71 Harmonious Drive, Fenelon Falls, where executive living meets the natural beauty of the Kawarthas! Built in 2018, this impressive executive bungalow offers nearly 2,000 square feet of beautifully designed above grade living, situated on a picturesque 1.2 acre property surrounded by mature trees, offering privacy and tranquility. Step inside and appreciate the stunning cathedral ceilings that create a bright, spacious, and inviting atmosphere. Thoughtfully designed with families or guests in mind, the functional floor plan offers the primary bedroom privately situated at the opposite end of the home from the second and third bedrooms and main-floor laundry which are located just behind the kitchen add to the home's practical and comfortable layout. The fully finished basement offers an abundance of additional living and entertaining space, complete with a fourth bedroom and an additional bathroom. An attached heated double car garage provides year round convenience with plenty of space for vehicles, storage, and hobbies. Located in a desirable waterfront community, this property offers the added benefit of right-of-way access to the beautiful Burnt River which leads to Cameron Lake. The opportunity to build your own dock and enjoy everything the Kawartha waterways have to offer, summer afternoons boating, fishing, kayaking, or simply relaxing by the water. Conveniently located near the charming town of Fenelon Falls, you'll enjoy easy access to local shops, restaurants, and everyday amenities. A pre-listing home inspection has been completed by AmeriSpec for your peace of mind. Floor plans and video tours are available for your convenience through the BROCHURE button on realtor.ca. Book your private showing today!
This Detached located at 71 Harmonious Drive, Kawartha Lakes, ON K0M 1N0 is currently for sale and has been available at Kash Invest for 5 days. This property, in the city of Kawartha Lakes and Somerville neighborhood, is listed at $1,049,900 with an estimated mortgage of $4,910* per month. It has an area of 1500-2000 sqft with 3+1 beds and 3 BR. Waterfront Communities C1, Weston and Bradford are nearby neighbourhoods.

Upcoming Open Houses

Schedule a Private Tour
Amenities and features
  • None
  • Deck
  • Porch
  • Carpet Free
  • Air Exchanger
  • Canopy
Facts and Features
Property
Status: Active
Property Type: Residential Freehold
Property Sub Type: Detached
Transaction Type: For Sale
Style: Bungalow
Approximate Age: 6-15
Assesment Year: 2025
Area: Kawartha Lakes
Community: Somerville
Occupant Type: Owner
Possession Type: Flexible
Cross Street: Northline Road & Somerville 2nd Concession
Listed On: 2026-11-02
Last Modified: 2026-11-02
MLS Number: X14139988
Listing Brokerage: RE/MAX HALLMARK EASTERN REALTY
Inside
Air Conditioning: Central Air
Bedrooms: 4
Total Bathrooms: 3
Heating: Forced Air / Propane
Fireplaces Total: 1
Fireplace Features: Propane
Interior Features: Carpet Free, Air Exchanger
Building
Kitchens Total: 2
Basement: Full, Finished
Foundation: Poured Concrete
Roof: Asphalt Shingle
Construction: Brick, Stone
Living Area Range: 1500-2000
HST Application: Included In
Parking
Garage Type: Attached
Parking Features: Circular Drive, Private
Parking Spaces (Driveway): 10
Parking Total: 12.5
Covered Spaces: 2.5
Financial
Tax Annual Amount: 5091
Tax Year: 2025
Tax Legal Description: LOT 13, PLAN 57M799 TOGETHER WITH AN EASEMENT OVER BLOCK 8, PLAN 57M-765 AND BLOCK 13, PLAN 57M-776 AND BLOCK 52, PLAN 57M-799 AS IN AL124562 TOGETHER WITH AN EASEMENT OVER BLOCK 49, 50 AND 51 PLAN 57M799 AS IN KL124561 CITY OF KAWARTHA LAKES
Land
Frontage: 141
Lot Depth: 0
Lot Size Units: Feet
Lot Size: 1.23
Lot Size Source: MPAC
Frontage Type: North
Directions: From County Road 121 travel north on Northline Road, turn right on 2nd Concession then right on Southham Drive and right on Harmonious Drive.
Water Source: Drilled Well
Sewer: Septic
Parcel Number: 631191456
Roll Number: 165131006010833
Cross Street: Northline Road & Somerville 2nd Concession
Commercial General
Contract Status: Available
List AOR: Central Lakes Association of REALTORS
Showing Requirements: Lockbox, Showing System
Rooms
Room Level Dimensions
Living Room Main 5.89 x 7.16
Kitchen Main 3.4 x 4.67
Dining Room Main 3.4 x 3.53
Bedroom Main 4.17 x 5.89
Bathroom Main 2.69 x 3.05
Bedroom 2 Main 2.69 x 4.75
Bedroom 3 Main 4.42 x 4.67
Laundry Main 2.24 x 2.29
Bathroom Main 2.21 x 3.1
Game Room Basement 3.86 x 5.23
Family Room Basement 4.83 x 13.16
Bathroom Basement 3.4 x 3.71
Exercise Room Basement 4.17 x 7.52
Bedroom 4 Basement 3.79 x 3.79
Utility Room Basement 4.78 x 5.08
Latest Properties

The Most Recent Estate

54038 Willford Road, Wainfleet, ON L0S 1V0
For Sale
2 minutes
$799,000
3 bed • 1 bath • 1100-1500 sqft • 8 parking
Lot: 300 x 900 ft • 51-99 Years Old
MLS® X14140662 • ROYAL LEPAGE NRC REALTY
0D Third Street, Brock, ON L0K 1A0
For Sale
5 minutes
$329,000
< 700 sqft
Lot: 50 x 139.92 ft
MLS® N14140722 • RE/MAX HALLMARK FIRST GROUP RE...
345 University Avenue E, Cobourg, ON K9A 1G2
For Sale
5 minutes
$654,900
2 bed • 2 bath • 1100-1500 sqft • 3 parking
Lot: 60.59 x 117.03 ft (7,093 sqft) • 51-99 Years Old
MLS® X14139394 • Royal LePage ProAlliance Realt...
239 Franklyn Street, Shelburne, ON L9V 3C4
For Sale
7 minutes
$649,900
3+1 bed • 4 bath • 1500-2000 sqft • 3 parking
Lot: 25.11 x 109.64 ft • 16-30 Years Old
MLS® X14138558 • Chestnut Park Real Estate
38 Weaver Drive, Hamilton, ON L9K 0G3
For Sale
11 minutes
$1,399,999
4 bed • 3 bath • 3000-3500 sqft • 6 parking
Lot: 46.09 x 110.48 ft (5,091 sqft) • 6-15 Years Old
MLS® X14140718 • RIGHT AT HOME REALTY
151 Watermill Street, Kitchener, ON N2P 0G4
For Sale
16 minutes
$1,199,900
5 bed • 6 bath • 3500-5000 sqft • 4 parking
Lot: 59 x 115 ft
MLS® X14140716 • RE/MAX TWIN CITY REALTY INC.
4337 Lindsey Crescent, Lincoln, ON L3J 0R1
For Sale
Open: Sun Nov 8, 2-4 19 minutes
$650,000
2+1 bed • 3 bath • 1100-1500 sqft • 3 parking
Lot: 47.39 x 102.7 ft • 16-30 Years Old
MLS® X14140712 • RE/MAX ESCARPMENT REALTY INC.
3046 Monarch Drive, Orillia, ON L3V 8K3
For Sale
24 minutes
$918,000
4+3 bed • 5 bath • 2500-3000 sqft • 5 parking
Lot: 49.21 x 127.66 ft
MLS® S14140308 • RE/MAX REALTRON REALTY INC.

FAQs About 71 Harmonious Drive, Kawartha Lakes, ON K0M 1N0, Kawartha Lakes


71 Harmonious Drive, Kawartha Lakes, ON K0M 1N0 is a residential freehold, detached development located at 71 Harmonious Drive, Kawartha Lakes, ON K0M 1N0.

71 Harmonious Drive, Kawartha Lakes, ON K0M 1N0 offers a wide array of amenities including None, Deck, Porch, Carpet Free, Air Exchanger, Canopy.

Ask About this Home

Your experience on this site will be improved by allowing cookies.