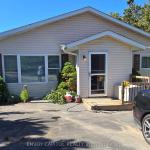
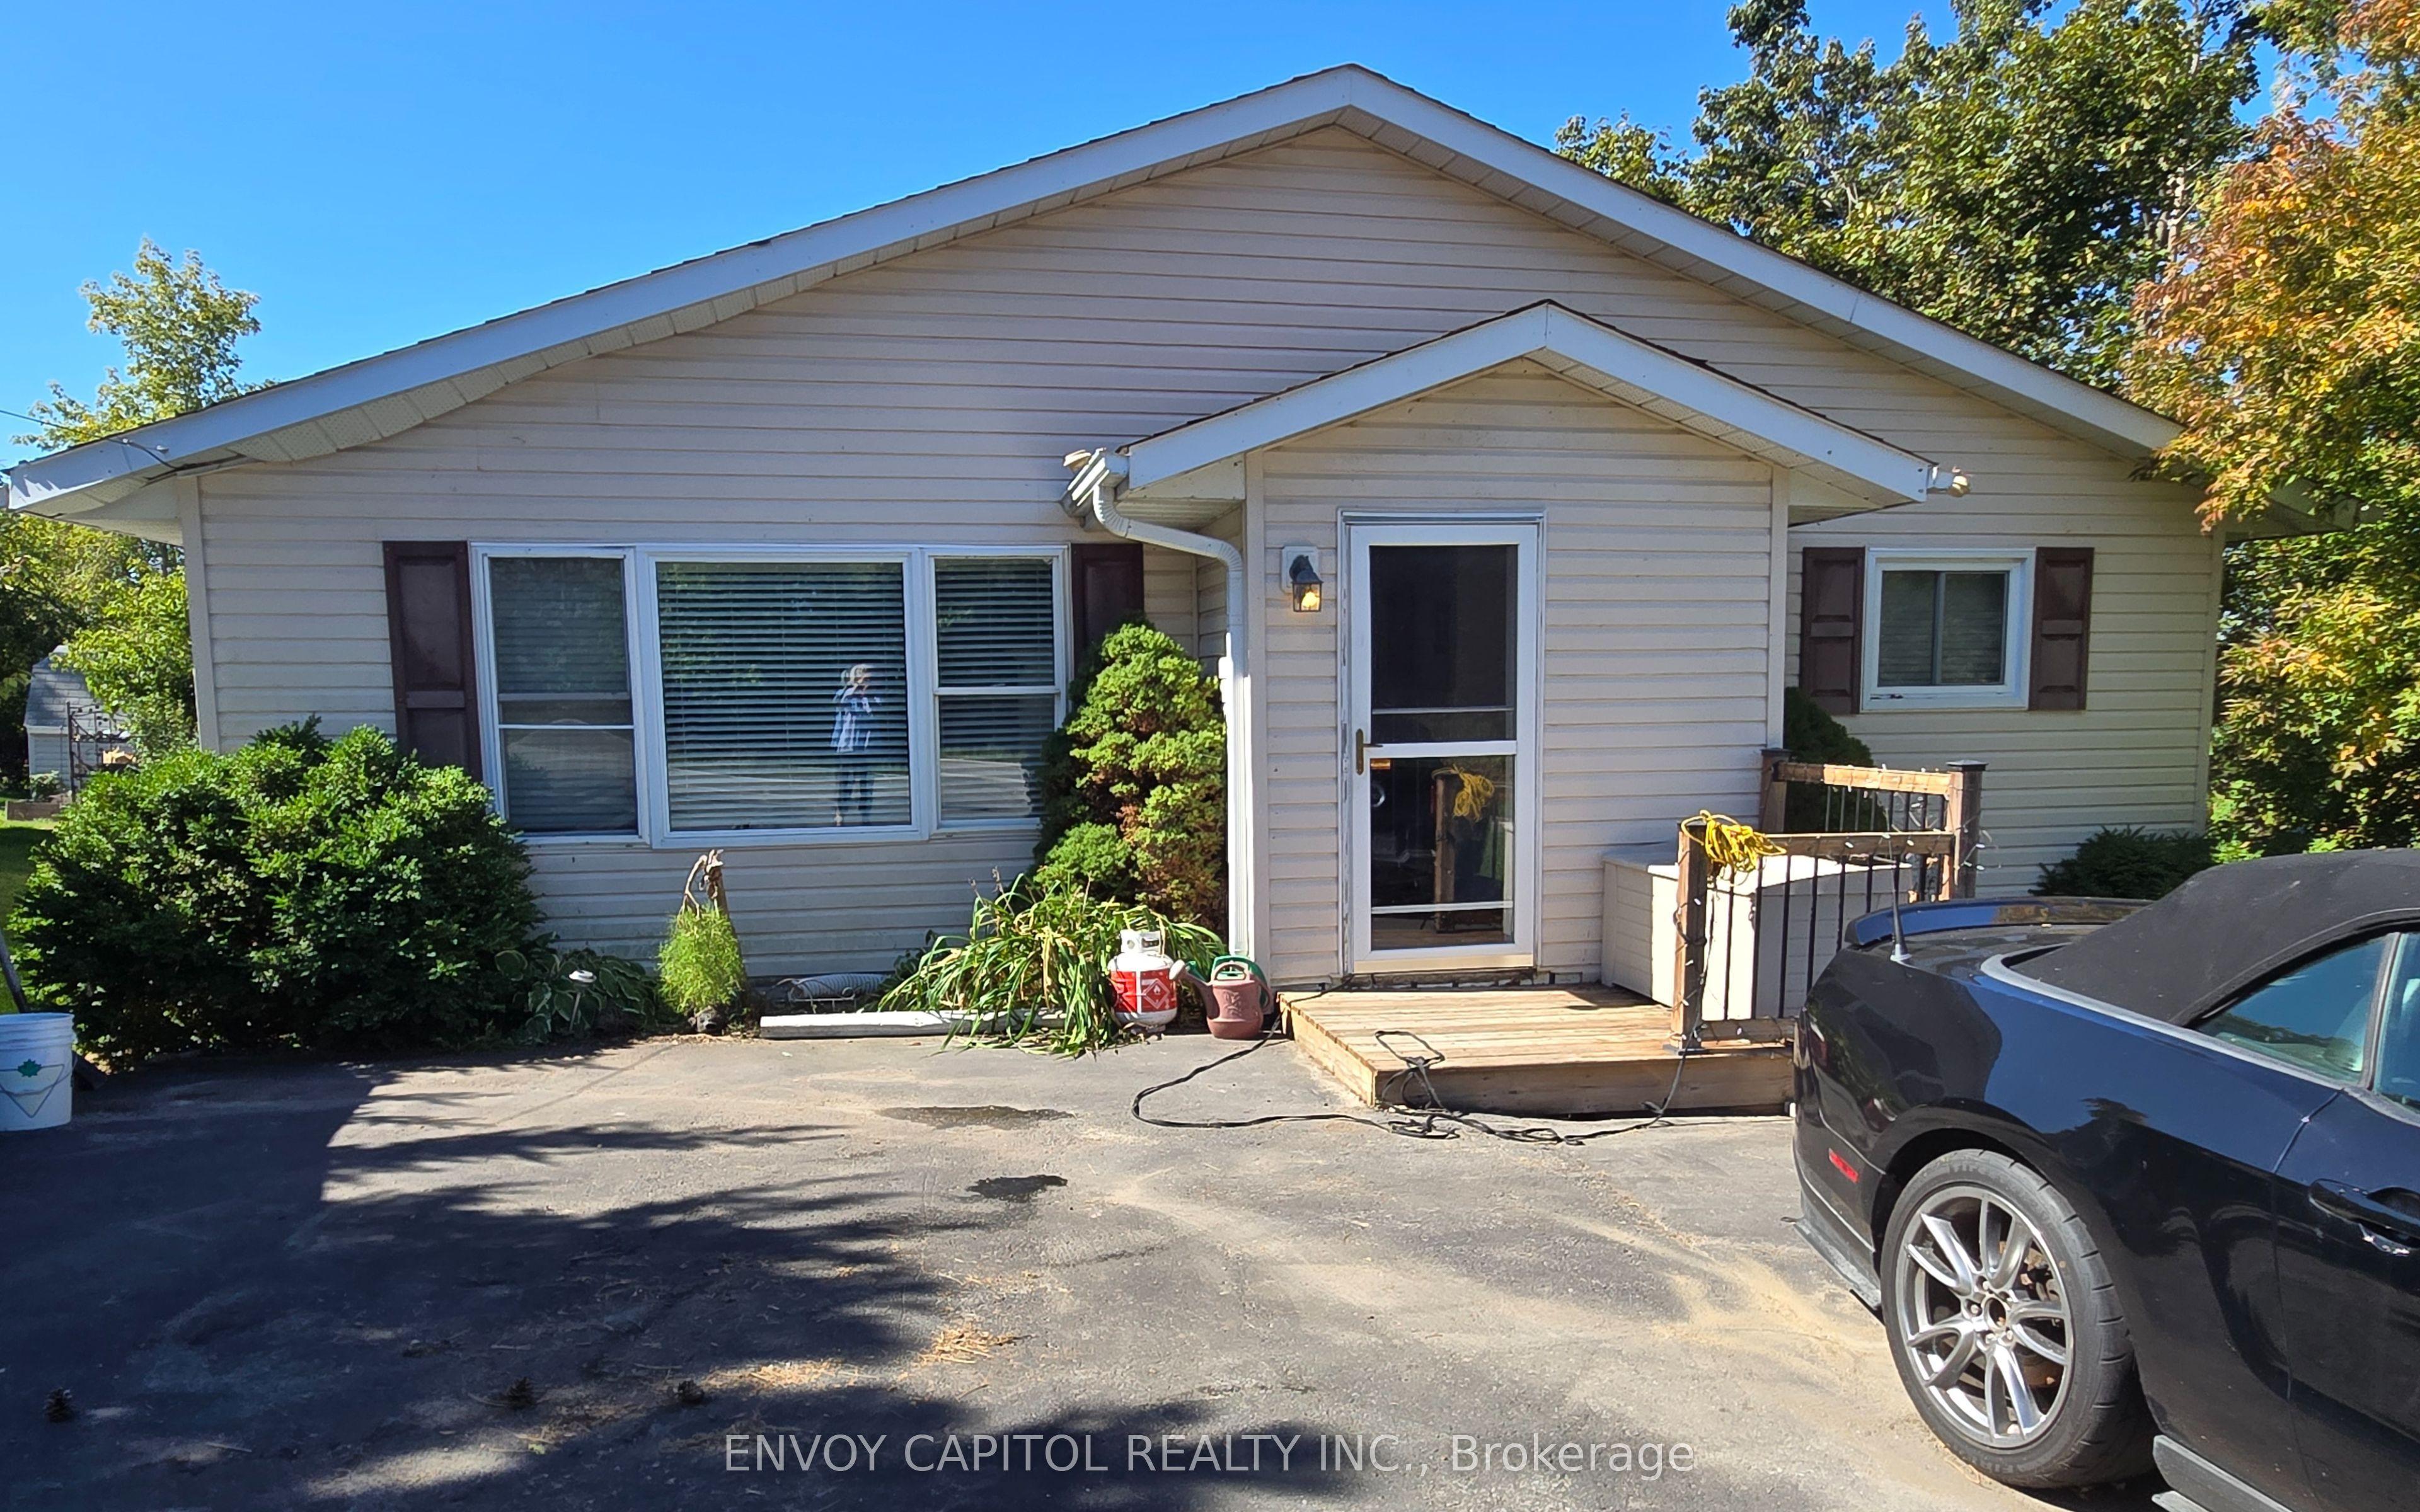
2303 Thurstonia Road, Kawartha Lakes, ON K0M 1L0

Kawartha Lakes, ON

Kawartha Lakes, ON

$499,888
3 bed 1 bath 1100-1500 sqft
Selling
Added 3 weeks ago
2 Views
Overview
Bedrooms: 3
Bathrooms: 1
Square: 1100-1500 sqft
MLS Number: X13089392
Listing Brokerage: ENVOY CAPITOL REALTY INC.
Listed On: May 6, 2026 (185 days ago)
Last Updated: May 7, 2026 (184 days ago)

2303 Thurstonia Road, Kawartha Lakes, ON K0M 1L0 - About this home

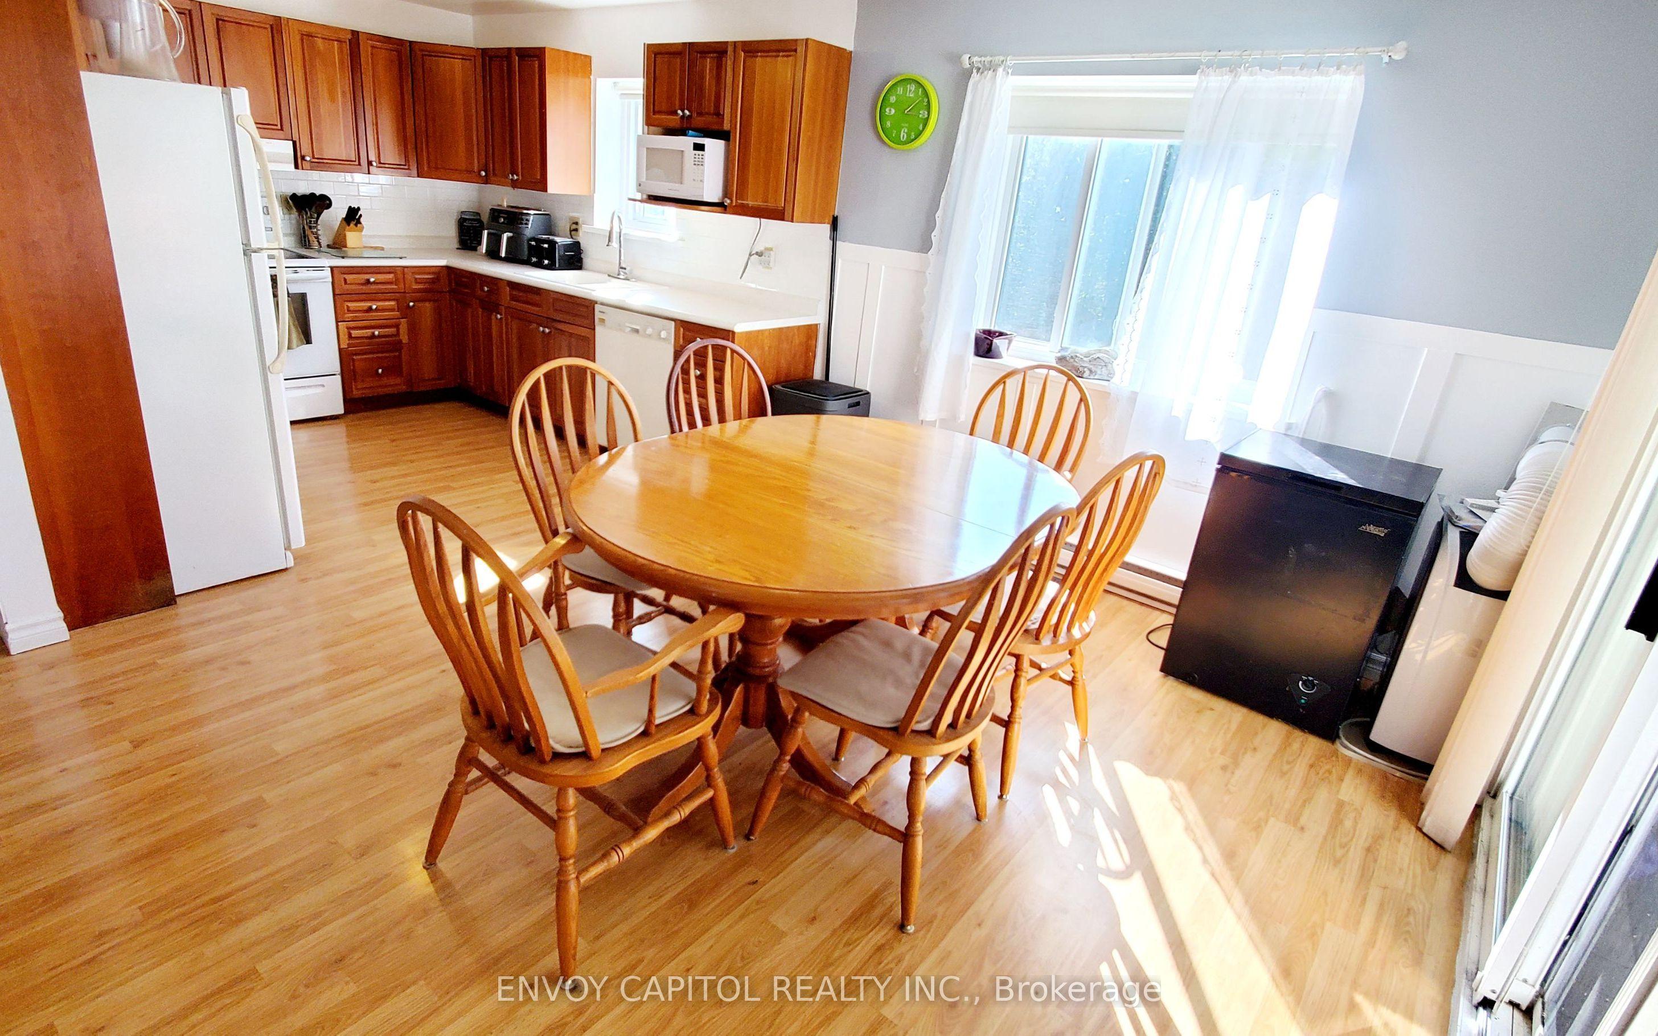
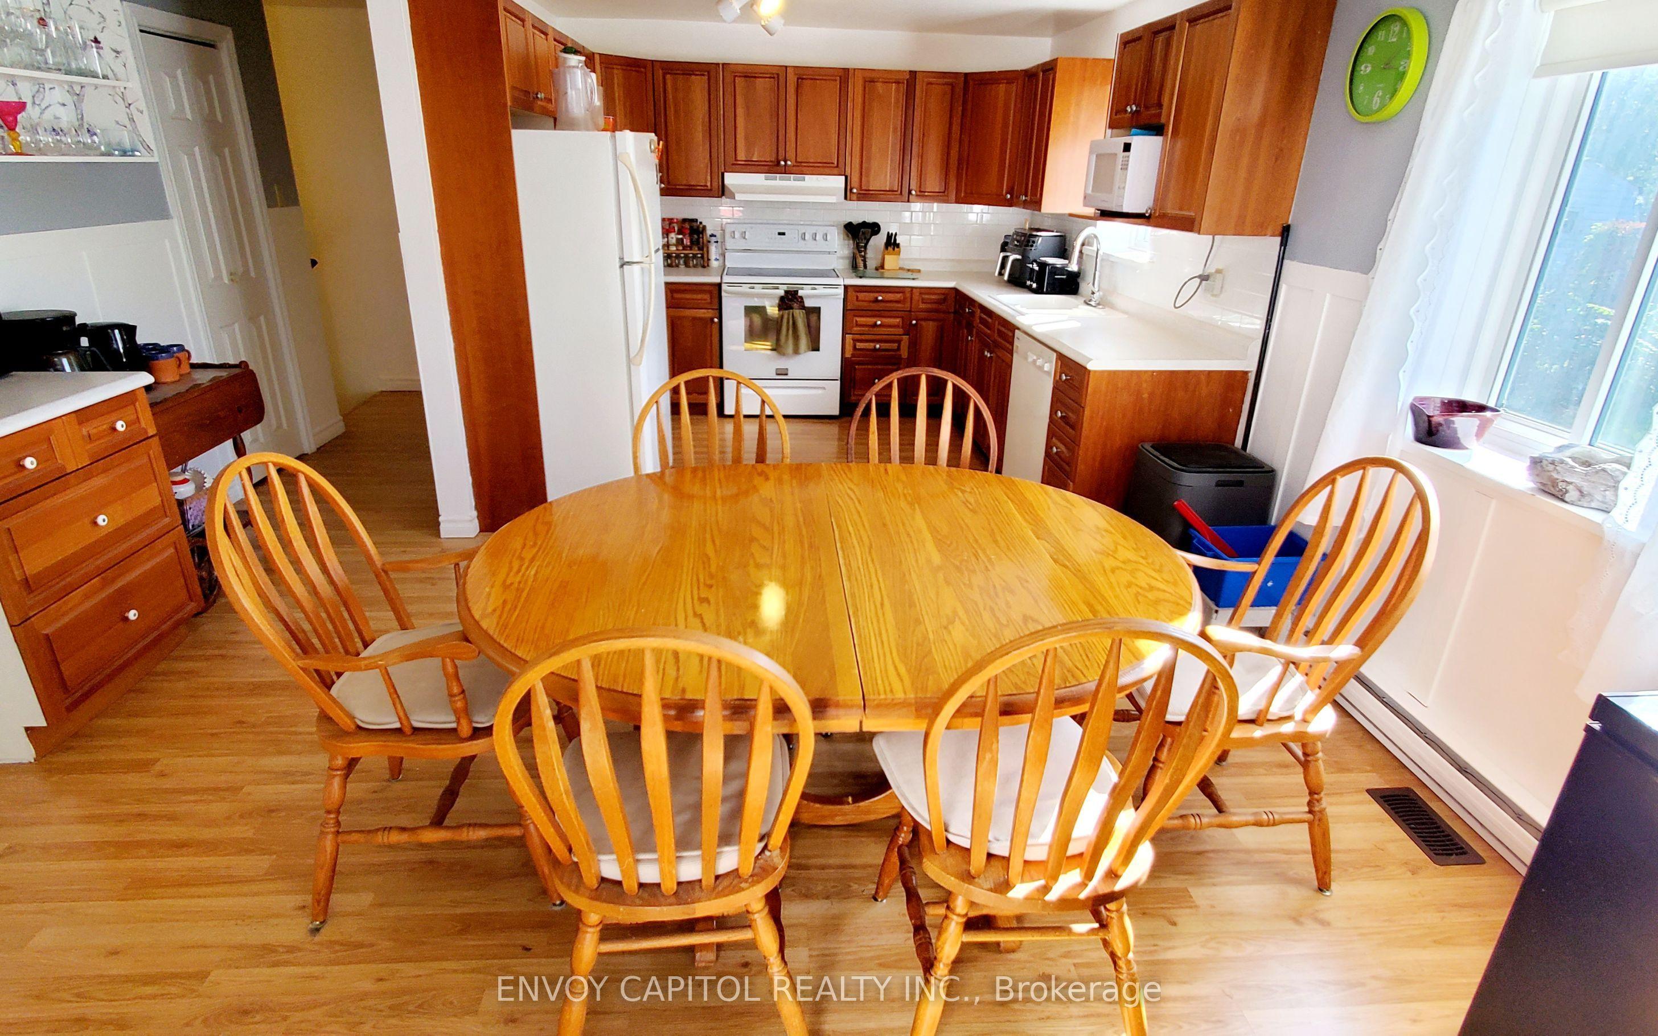
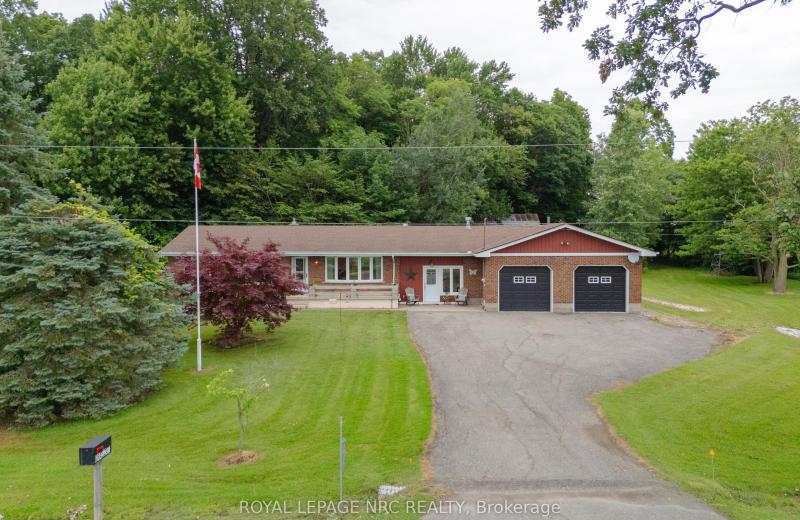
Get ready to move in and enjoy this freshly painted year-round home/cottage. Just a 2-minute stroll to your leased private waterfront access (dock number 06-054) on Sturgeon Lake. The bright main floor features an open concept kitchen and dining room with a walk-out to the sunny newly installed maintenance-free upper deck with glass railing. The spacious living room has a recently replaced picture window which allows the sun to stream into the home. A 4-piece bathroom and 2 generously sized bedrooms comprise the rest of the main floor. The walkout lower level features a massive recreation room where the whole family can relax and watch their favourite movies or play card/board games in the nook that features a corner bench and table. Ground level windows and walkout sliding door fill the space with light. The sliding door leads you to the newer lower deck protected from the wind and rain. A 3rd bedroom and workout/laundry room complete this amazing flex space. A generous backyard provides plenty of greenspace and a 10 x 20 shed for all your storage needs. This home is heated by a high efficiency furnace (2016) with electric baseboard backup. It is a complete ICF (insulated concrete forms) home with air exchanger. The deep drilled well provides plenty of Sulphur-free water connected to a water softener and UV water treatment system. The house is powered by a 200-amp electrical system, and it has a septic system rather than a holding tank. Enjoy life at the lake this summer and the views of Sturgeon Lake while you dine!
This Detached located at 2303 Thurstonia Road, Kawartha Lakes, ON K0M 1L0 is currently for sale and has been available at Kash Invest for 185 days. This property, in the city of Kawartha Lakes and Verulam neighborhood, is listed at $499,888 with an estimated mortgage of $2,338* per month. It has an area of 66x132 sqft with 2+1 beds and 1 BR. Waterfront Communities C1, Weston and Bradford are nearby neighbourhoods.

Upcoming Open Houses

Schedule a Private Tour
Amenities and features
  • None
  • Water Treatment
  • Water Softener
Facts and Features
Property
Status: Active
Property Type: Residential Freehold
Property Sub Type: Detached
Transaction Type: For Sale
Style: Bungalow
Assesment Year: 2025
Area: Kawartha Lakes
Community: Verulam
Occupant Type: Owner
Possession Type: Flexible
Cross Street: Thurstonia/Pavillion
Listed On: 2026-05-06
Last Modified: 2026-05-07
MLS Number: X13089392
Listing Brokerage: ENVOY CAPITOL REALTY INC.
Inside
Air Conditioning: Window Unit(s)
Bedrooms: 3
Total Bathrooms: 1
Heating: Forced Air / Propane
Interior Features: Water Treatment, Water Softener
Building
Kitchens Total: 1
Basement: Finished with Walk-Out
Foundation: Insulated Concrete Form
Roof: Asphalt Shingle
Construction: Vinyl Siding
Living Area Range: 1100-1500
HST Application: Not Subject to HST
Parking
Parking Features: Private
Parking Spaces (Driveway): 8
Parking Total: 8
Covered Spaces: 0
Financial
Tax Annual Amount: 2522
Tax Year: 2026
Tax Legal Description: LT 8 PL 128 CITY OF KAWARTHA LAKES
Land
Frontage: 66
Lot Depth: 132
Lot Size Units: Feet
Lot Size Source: MPAC
Frontage Type: West
Directions: North of Hotel Rd, South of Kenhill Beach Rd
Sewer: Septic
Parcel Number: 631430514
Roll Number: 165102601131200
Cross Street: Thurstonia/Pavillion
Commercial General
Contract Status: Available
List AOR: Toronto Regional Real Estate Board
Showing Requirements: Lockbox
Rooms
Room Level Dimensions
Kitchen Main 3.1 x 3.1
Dining Room Main 3.7 x 4.3
Living Room Main 3.7 x 4.9
Primary Bedroom Main 3.1 x 4.3
Bedroom 2 Main 3.7 x 4
Bathroom Main 2.1 x 2.4
Family Room Lower 6.7 x 7
Recreation Lower 2.7 x 3.7
Bedroom 3 Lower 3.4 x 3.7
Workshop Lower 3.4 x 5.8
Latest Properties

The Most Recent Estate

54038 Willford Road, Wainfleet, ON L0S 1V0
For Sale
59 seconds
$799,000
3 bed • 1 bath • 1100-1500 sqft • 8 parking
Lot: 300 x 900 ft • 51-99 Years Old
MLS® X14140662 • ROYAL LEPAGE NRC REALTY
0D Third Street, Brock, ON L0K 1A0
For Sale
3 minutes
$329,000
< 700 sqft
Lot: 50 x 139.92 ft
MLS® N14140722 • RE/MAX HALLMARK FIRST GROUP RE...
345 University Avenue E, Cobourg, ON K9A 1G2
For Sale
3 minutes
$654,900
2 bed • 2 bath • 1100-1500 sqft • 3 parking
Lot: 60.59 x 117.03 ft (7,093 sqft) • 51-99 Years Old
MLS® X14139394 • Royal LePage ProAlliance Realt...
239 Franklyn Street, Shelburne, ON L9V 3C4
For Sale
6 minutes
$649,900
3+1 bed • 4 bath • 1500-2000 sqft • 3 parking
Lot: 25.11 x 109.64 ft • 16-30 Years Old
MLS® X14138558 • Chestnut Park Real Estate
38 Weaver Drive, Hamilton, ON L9K 0G3
For Sale
10 minutes
$1,399,999
4 bed • 3 bath • 3000-3500 sqft • 6 parking
Lot: 46.09 x 110.48 ft (5,091 sqft) • 6-15 Years Old
MLS® X14140718 • RIGHT AT HOME REALTY
151 Watermill Street, Kitchener, ON N2P 0G4
For Sale
14 minutes
$1,199,900
5 bed • 6 bath • 3500-5000 sqft • 4 parking
Lot: 59 x 115 ft
MLS® X14140716 • RE/MAX TWIN CITY REALTY INC.
4337 Lindsey Crescent, Lincoln, ON L3J 0R1
For Sale
Open: Sun Nov 8, 2-4 17 minutes
$650,000
2+1 bed • 3 bath • 1100-1500 sqft • 3 parking
Lot: 47.39 x 102.7 ft • 16-30 Years Old
MLS® X14140712 • RE/MAX ESCARPMENT REALTY INC.
3046 Monarch Drive, Orillia, ON L3V 8K3
For Sale
22 minutes
$918,000
4+3 bed • 5 bath • 2500-3000 sqft • 5 parking
Lot: 49.21 x 127.66 ft
MLS® S14140308 • RE/MAX REALTRON REALTY INC.

FAQs About 2303 Thurstonia Road, Kawartha Lakes, ON K0M 1L0, Kawartha Lakes


2303 Thurstonia Road, Kawartha Lakes, ON K0M 1L0 is a residential freehold, detached development located at 2303 Thurstonia Road, Kawartha Lakes, ON K0M 1L0.

2303 Thurstonia Road, Kawartha Lakes, ON K0M 1L0 offers a wide array of amenities including None, Water Treatment, Water Softener.

Ask About this Home

Your experience on this site will be improved by allowing cookies.