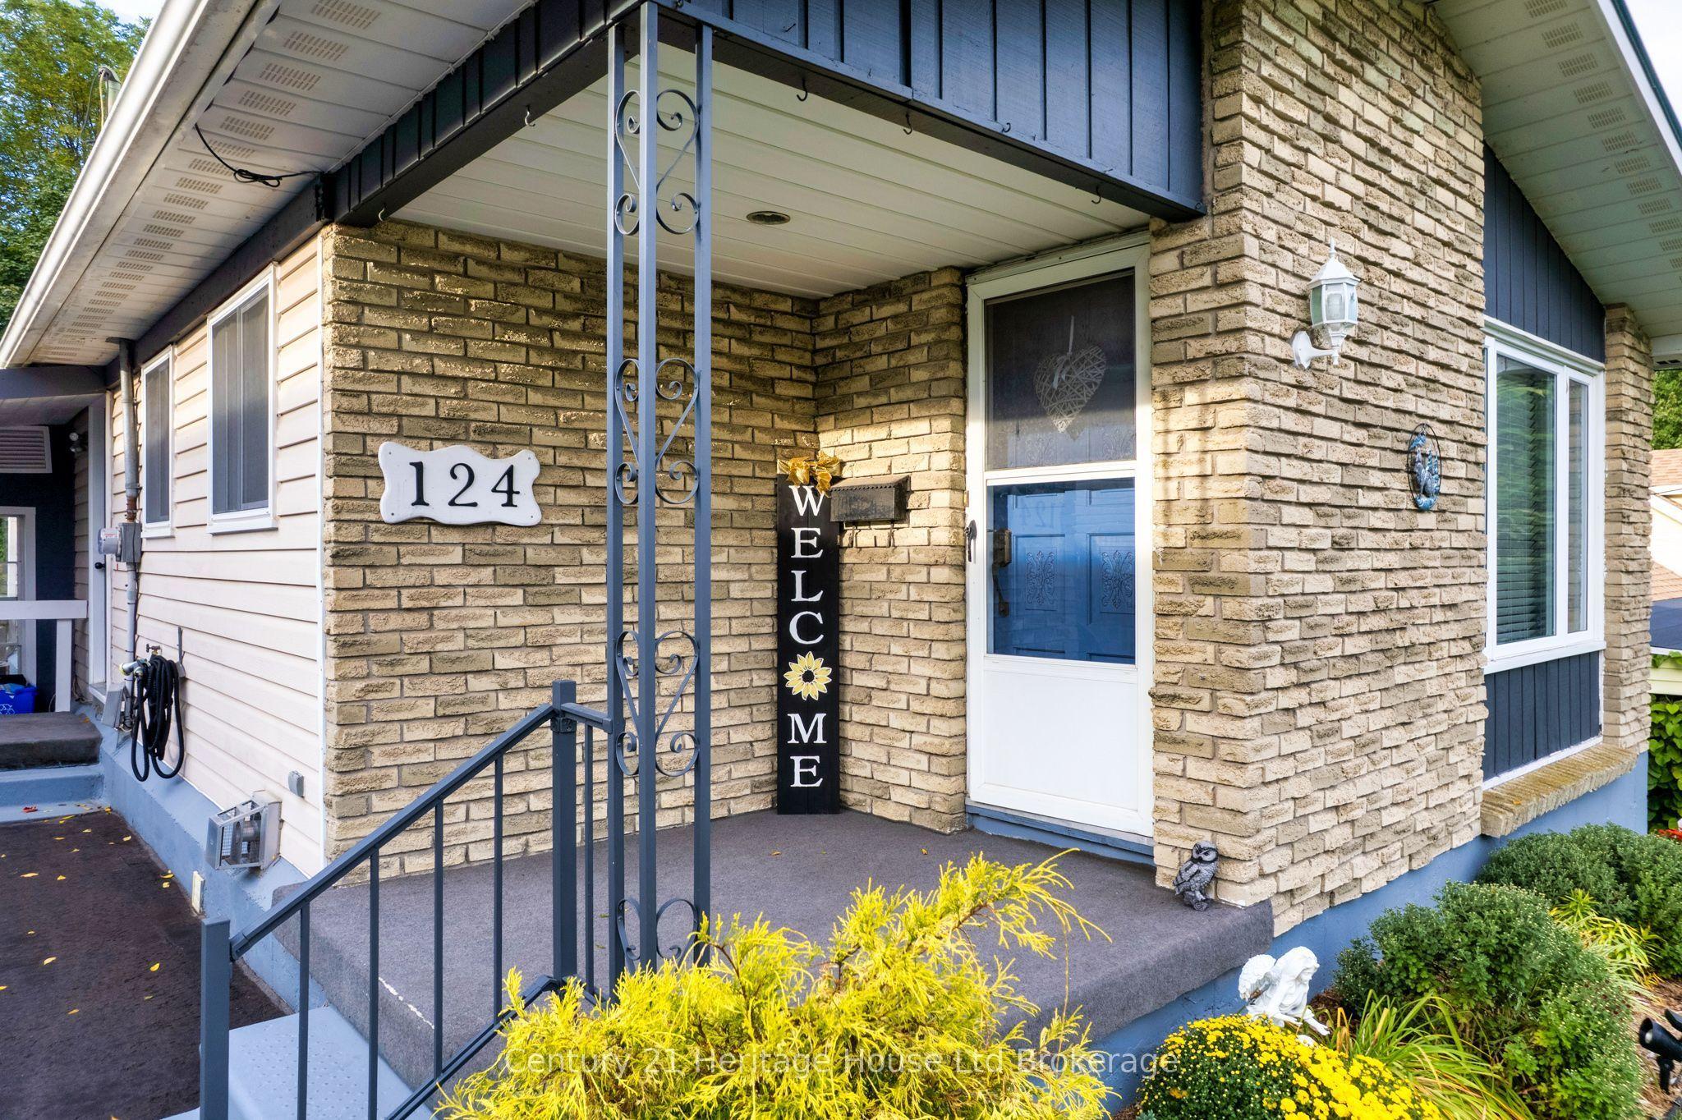
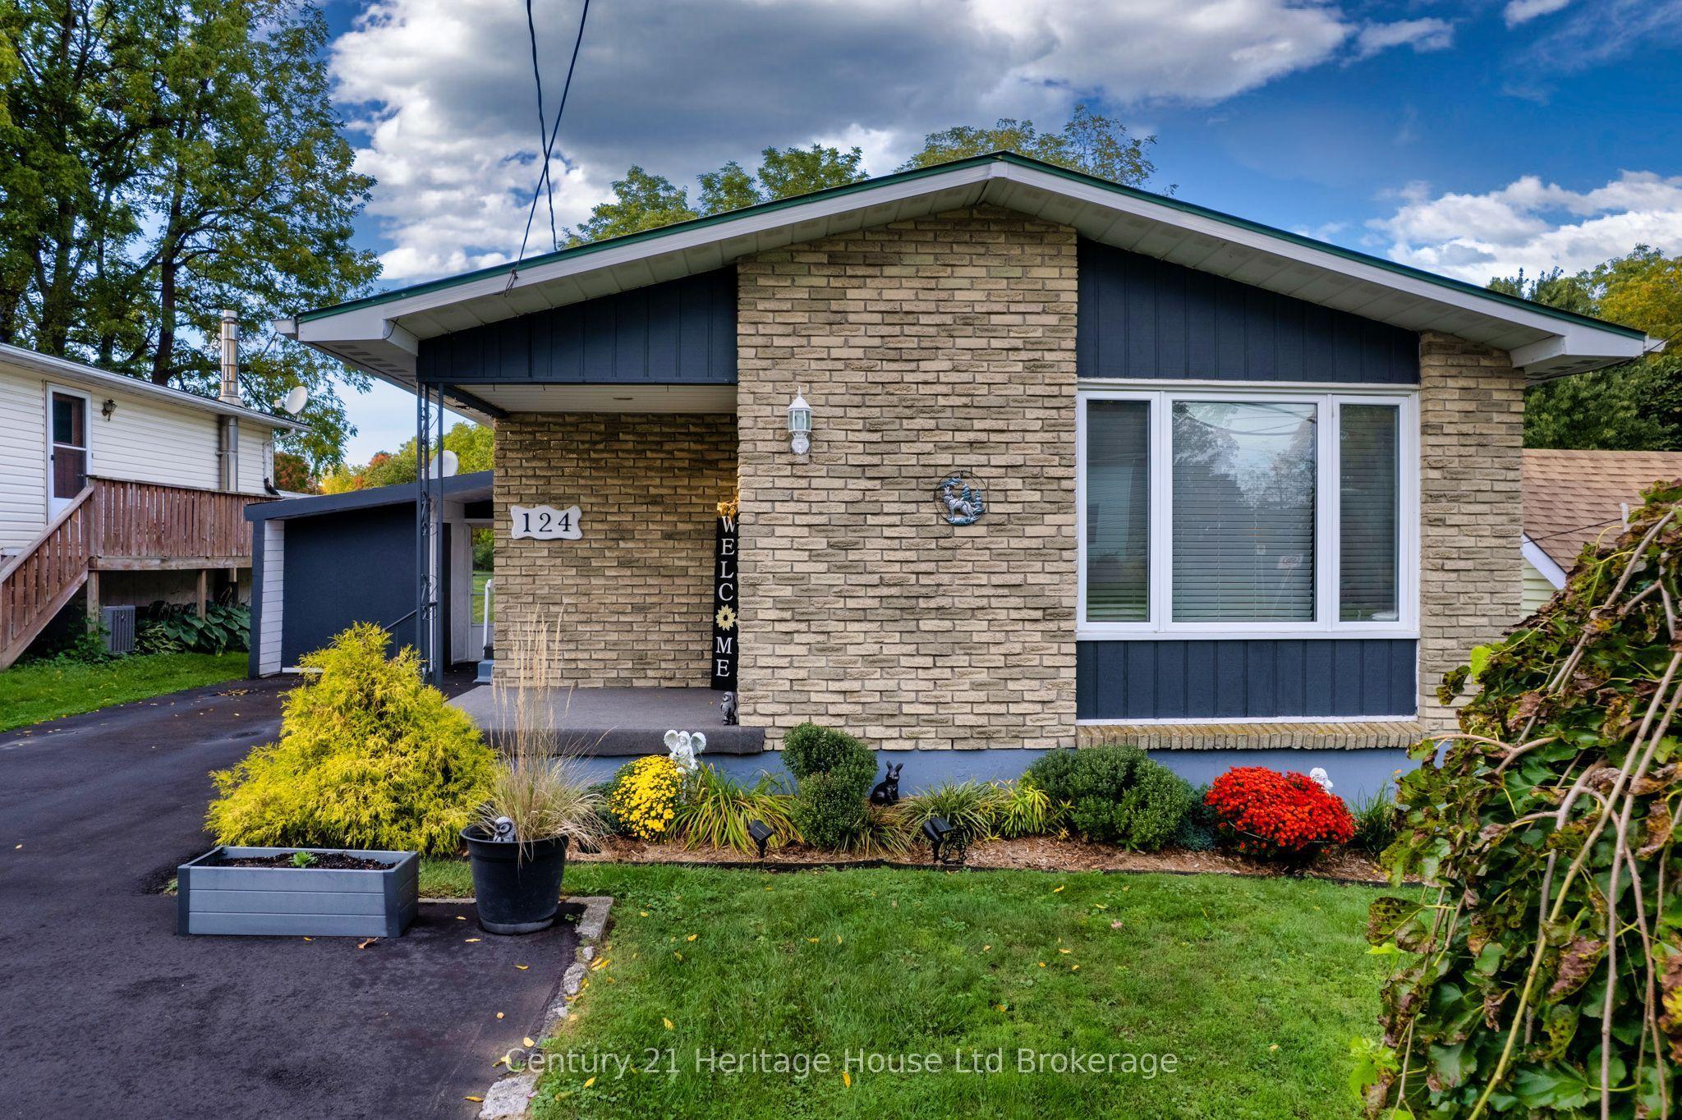
124 INNES Street, Ingersoll, ON N5C 2R5

Ingersoll, ON

Ingersoll, ON

$594,250
3 bed 1 bath 700-1100 sqft
Selling
Added 1 week ago
1 View
Overview
Bedrooms: 3
Bathrooms: 1
Square: 700-1100 sqft
MLS Number: X13860432
Listing Brokerage: Century 21 Heritage House Ltd Brokerage
Listed On: Oct 5, 2026 (23 days ago)
Last Updated: Oct 21, 2026 (7 days ago)

124 INNES Street, Ingersoll, ON N5C 2R5 - About this home

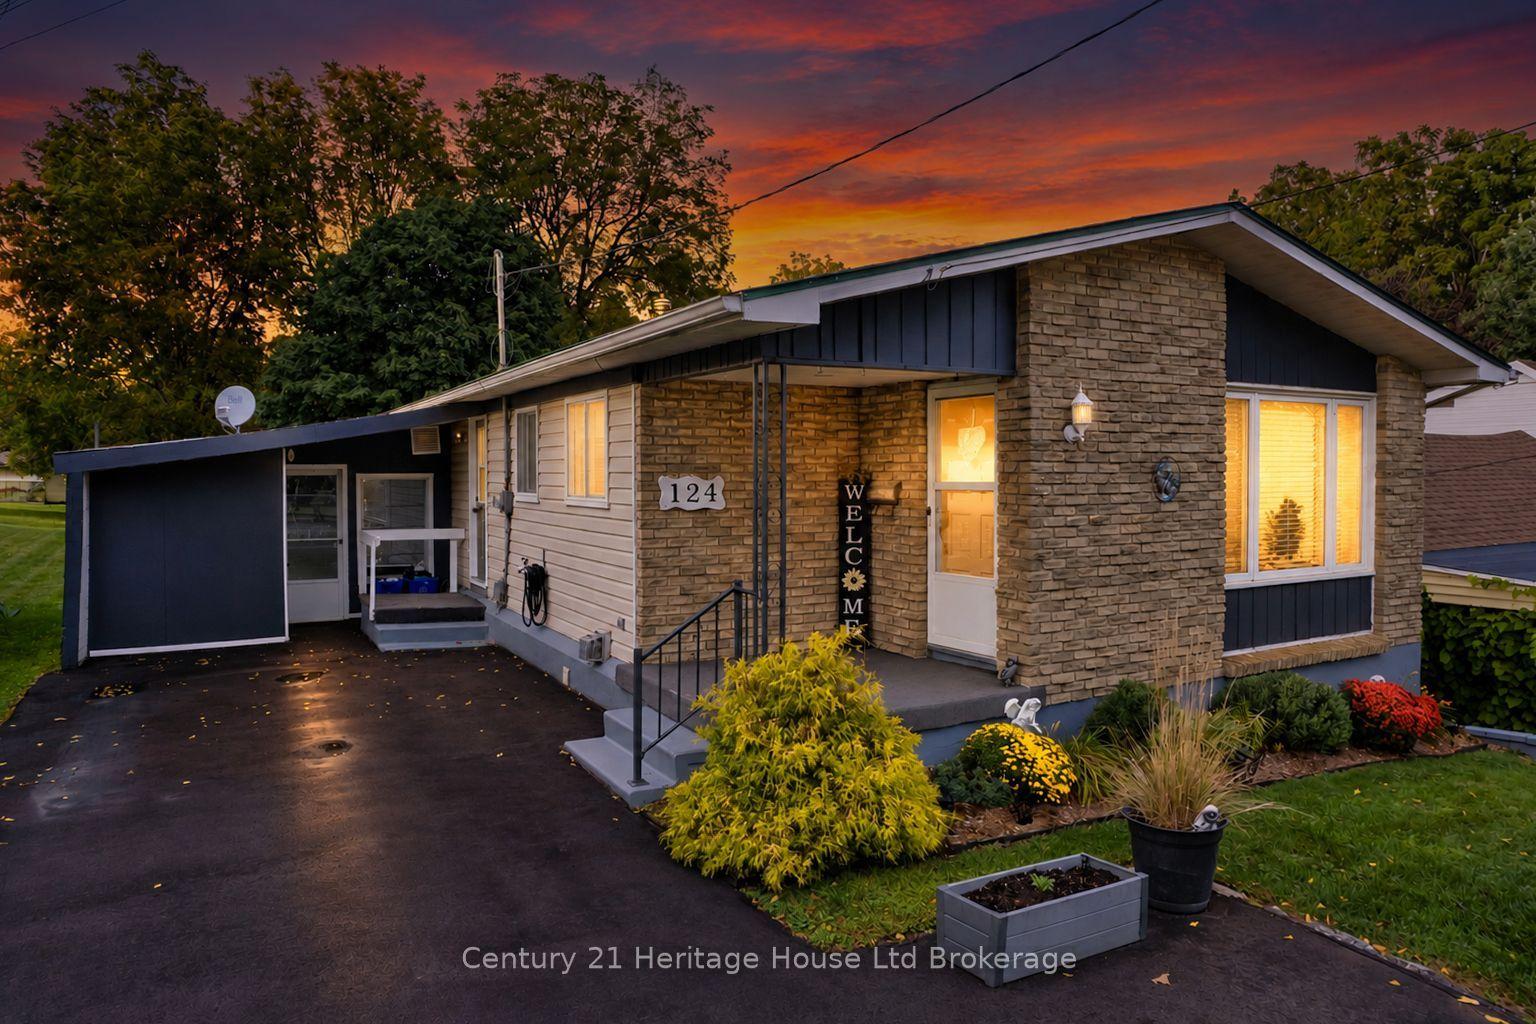
Welcome to this well-located 3-bedroom bungalow in North Ingersoll, perfectly situated within walking distance of Laurie Hawkins Public School, Ingersoll District Collegiate Institute and downtown Ingersoll. Whether you're a growing family, first-time buyer or looking to simplify your life with 1-level living without giving up space, this home offers an excellent opportunity in a convenient, established neighbourhood. The main floor offers three spacious bedrooms and comfortable living space, while the full walkout basement opens the door to even more possibilities. With a bathroom rough-in already in place, the lower level has excellent potential for an in-law suite or secondary living space. A metal roof adds peace of mind and long-term durability, while the walkout design provides excellent natural light and easy access to the yard. Imagine creating a space that works for your family today and continues to evolve with your needs. Close to schools, shopping, restaurants, parks, trails and all that downtown Ingersoll has to offer, this is a home where convenience comes naturally. A solid opportunity in a great location - get on the move & make it your own!
This Detached located at 124 INNES Street, Ingersoll, ON N5C 2R5 is currently for sale and has been available at Kash Invest for 23 days. This property, in the city of Ingersoll and Ingersoll - North neighborhood, is listed at $594,250 with an estimated mortgage of $2,779* per month. It has an area of 51x150 sqft with 3 beds and 1 BR. Waterfront Communities C1, Weston and Bradford are nearby neighbourhoods.

Upcoming Open Houses

Schedule a Private Tour
Amenities and features
  • In-Law Capability
  • Central Vacuum
  • Rough-In Bath
  • None
Facts and Features
Property
Status: Active
Property Type: Residential Freehold
Property Sub Type: Detached
Transaction Type: For Sale
Style: Bungalow
Area: Oxford
Community: Ingersoll - North
Occupant Type: Owner
Possession Type: Flexible
Cross Street: Wonham & Innes
Listed On: 2026-10-05
Last Modified: 2026-10-21
MLS Number: X13860432
Listing Brokerage: Century 21 Heritage House Ltd Brokerage
Inside
Air Conditioning: Central Air
Bedrooms: 3
Total Bathrooms: 1
Heating: Forced Air / Gas
Interior Features: In-Law Capability, Central Vacuum, Rough-In Bath
Building
Kitchens Total: 1
Basement: Partially Finished, Full, Walk-Out
Foundation: Poured Concrete
Roof: Metal
Construction: Aluminum Siding
Living Area Range: 700-1100
HST Application: Included In
Parking
Parking Features: Private
Parking Spaces (Driveway): 3
Parking Total: 0
Covered Spaces: 0
Financial
Tax Annual Amount: 3420.61
Tax Year: 2026
Tax Legal Description: LT 3 BLK 101 PL 279 EXCEPT PT 1, 41R3061; INGERSOLL
Land
Frontage: 51
Lot Depth: 150
Lot Size Units: Feet
Frontage Type: North
Directions: Bell -> Wonham (r) -> Innes (R)
Sewer: Sewer
Parcel Number: 001740138
Roll Number: 321801001007302
Cross Street: Wonham & Innes
Commercial General
Contract Status: Available
List AOR: Woodstock Ingersoll Tillsonburg & Area Association of REALTORS
Showing Requirements: Showing System, List Brokerage, List Salesperson
Rooms
Room Level Dimensions
Kitchen Main 5.79 x 3.35
Foyer Main 1.22 x 1.95
Living Room Main 7.46 x 3.35
Living Room Main 3.32 x 4.47
Primary Bedroom Main 3.65 x 3.35
Dining Room Main 2.83 x 3.32
Bedroom Main 3.35 x 2.64
Kitchen Main 3.44 x 5.8
Bedroom Main 3.35 x 2.64
Primary Bedroom Main 3.32 x 3.69
Dining Room Main
Bedroom 2 Main 2.56 x 3.32
Bedroom 3 Main 2.43 x 3.44
Recreation Basement 4.68 x 8.82
Laundry Basement 2.07 x 5.9
Utility Room Basement 5.48 x 6.86
Other Basement 1.05 x 1.87
Bathroom Basement
Bathroom Main
Latest Properties

The Most Recent Estate

240 Colchester Drive, Oakville, ON L6J 5S5
For Sale
28 minutes
$3,130,000
5+1 bed • 4 bath • 3000-3500 sqft • 9 parking
Lot: 100.21 x 150.61 ft (0.35 ac) • 51-99 Years Old
MLS® W14116714 • CENTURY 21 MILLER REAL ESTATE...
10 Jones Court, Augusta, ON K0E 1P0
For Sale
37 minutes
$824,900
3+1 bed • 4 bath • 2000-2500 sqft • 8 parking
Lot: 164.04 x 242.78 ft
MLS® X14116698 • HOMELIFE/DLK REAL ESTATE LTD
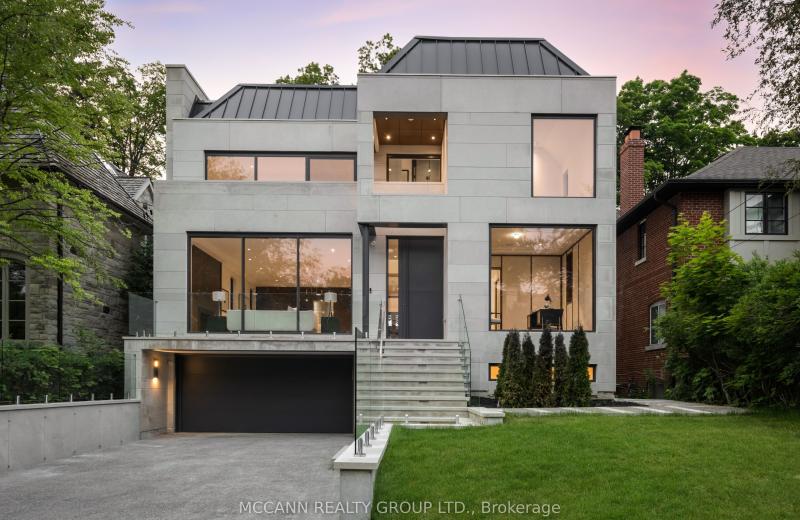
64 Glengowan Road, Toronto, ON M4N 1G4
For Sale
42 minutes
$7,889,000
4+1 bed • 6 bath • 3500-5000 sqft • 6 parking
Lot: 50 x 136 ft
MLS® C14116688 • MCCANN REALTY GROUP LTD.
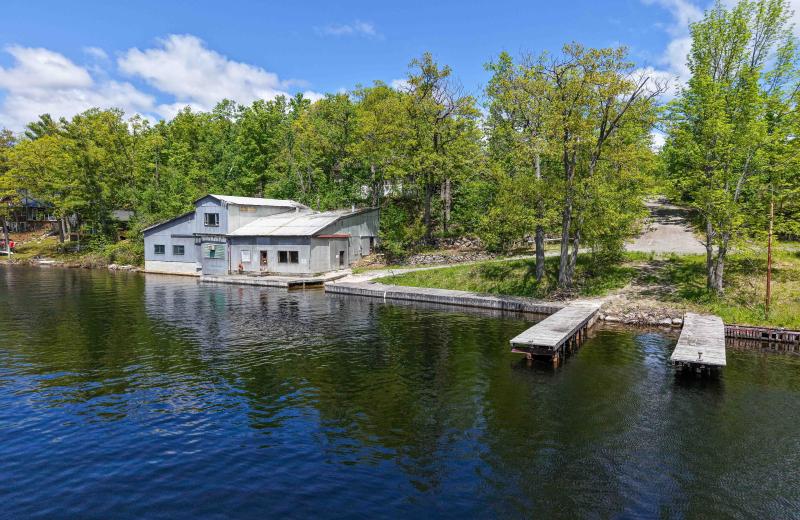
3741 Lakeshore Road E, Clarington, ON L1B 1L9
For Sale
49 minutes
$999,000
3+1 bed • 3 bath • 3500-5000 sqft • 7 parking
Lot: 405.96 x 382.75 ft
MLS® E14116682 • RE/MAX HALLMARK REALTY LTD.
989 Pelham Avenue, Mississauga, ON L5E 1L1
For Sale
Open: Sat Oct 31, 2-4 51 minutes
$850,000
3 bed • 2 bath • 1100-1500 sqft • 5 parking
Lot: 50 x 110 ft
MLS® W13876270 • ROYAL LEPAGE REAL ESTATE ASSOC...
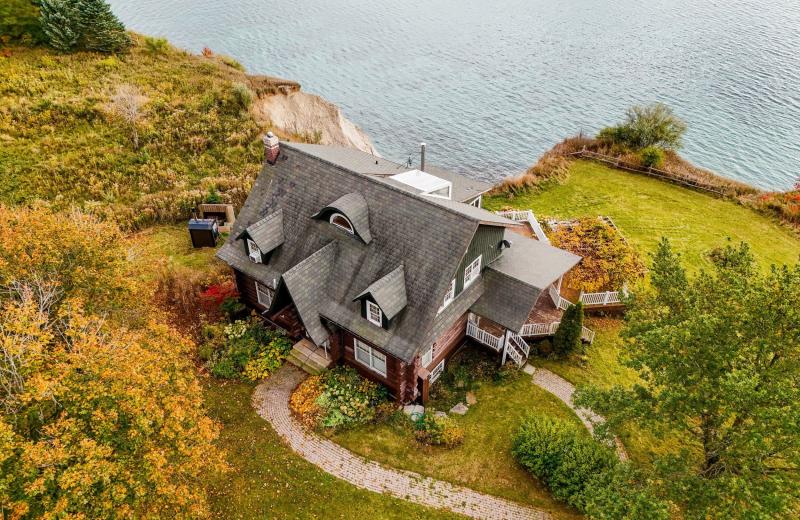
832 Northey's Bay Road, North Kawartha, ON K0L 3E0
For Sale
52 minutes
$3,000,000
3 bed • 1 bath • 2000-2500 sqft • 2 parking
Lot: 789.64 x 457.49 ft (4.94 ac)
MLS® X13441742 • Century 21 United Realty Inc.
81 Cedar Beach Road, Brock, ON L0K 1A0
For Sale
52 minutes
$539,000
2 bed • 1 bath • 700-1100 sqft • 8 parking
Lot: 177.67 x 487.22 ft (2.2 ac)
MLS® N14116652 • AFFINITY GROUP PINNACLE REALTY...
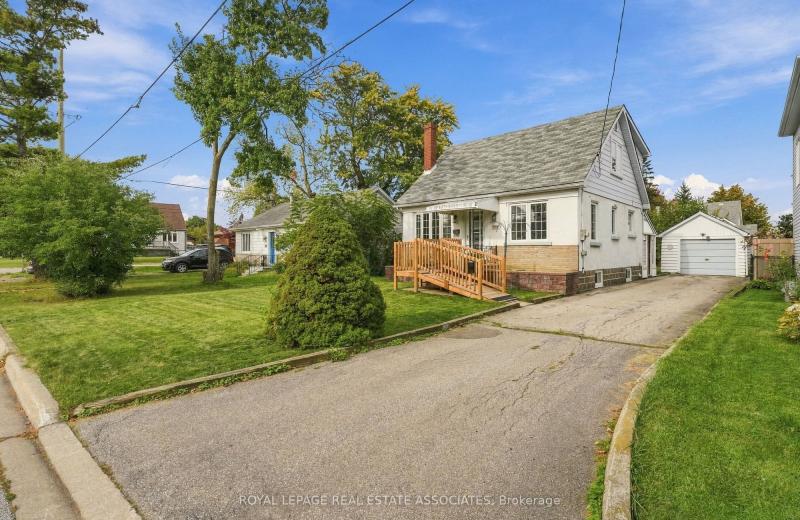
169 Pontiac Avenue, Oshawa, ON L1G 3M1
For Sale
52 minutes
$735,000
3+1 bed • 2 bath • 700-1100 sqft • 7 parking
Lot: 55.5 x 135.16 ft • 51-99 Years Old
MLS® E14116640 • KELLER WILLIAMS REFERRED URBAN...

FAQs About 124 INNES Street, Ingersoll, ON N5C 2R5, Ingersoll


124 INNES Street, Ingersoll, ON N5C 2R5 is a residential freehold, detached development located at 124 INNES Street, Ingersoll, ON N5C 2R5.

124 INNES Street, Ingersoll, ON N5C 2R5 offers a wide array of amenities including In-Law Capability, Central Vacuum, Rough-In Bath, None.

Ask About this Home

Your experience on this site will be improved by allowing cookies.