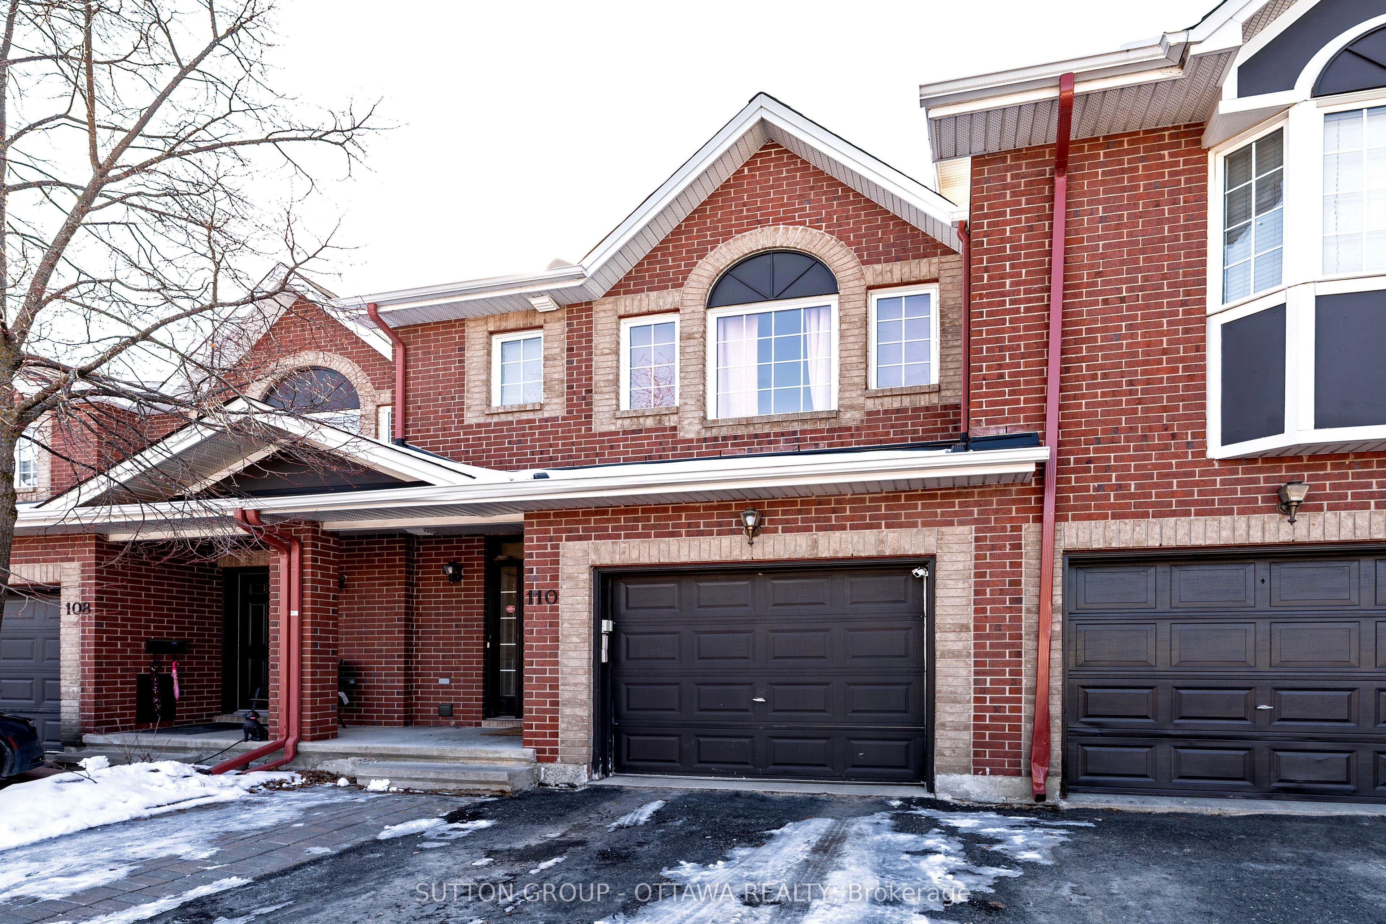
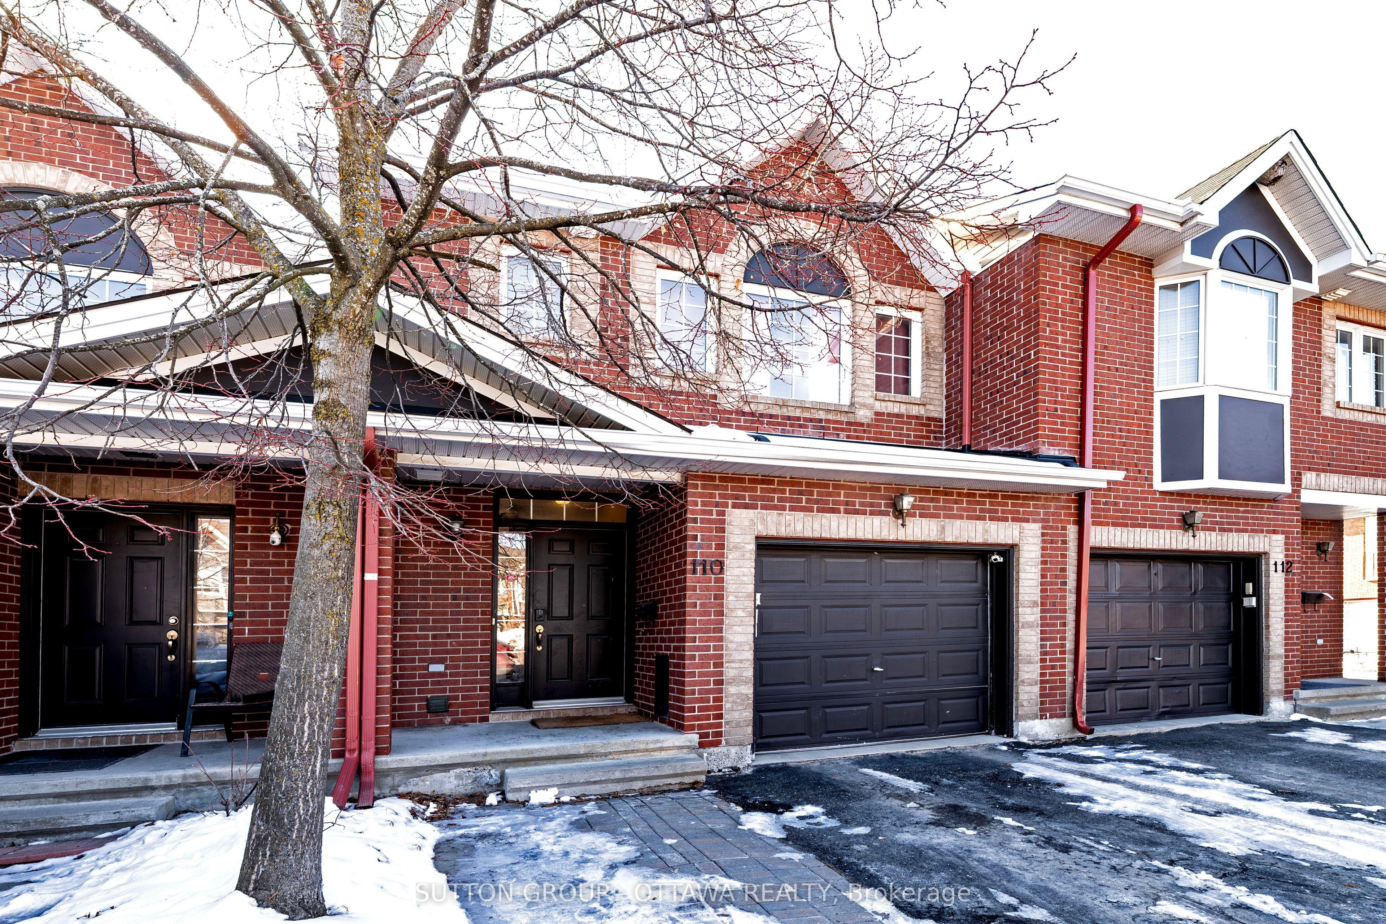
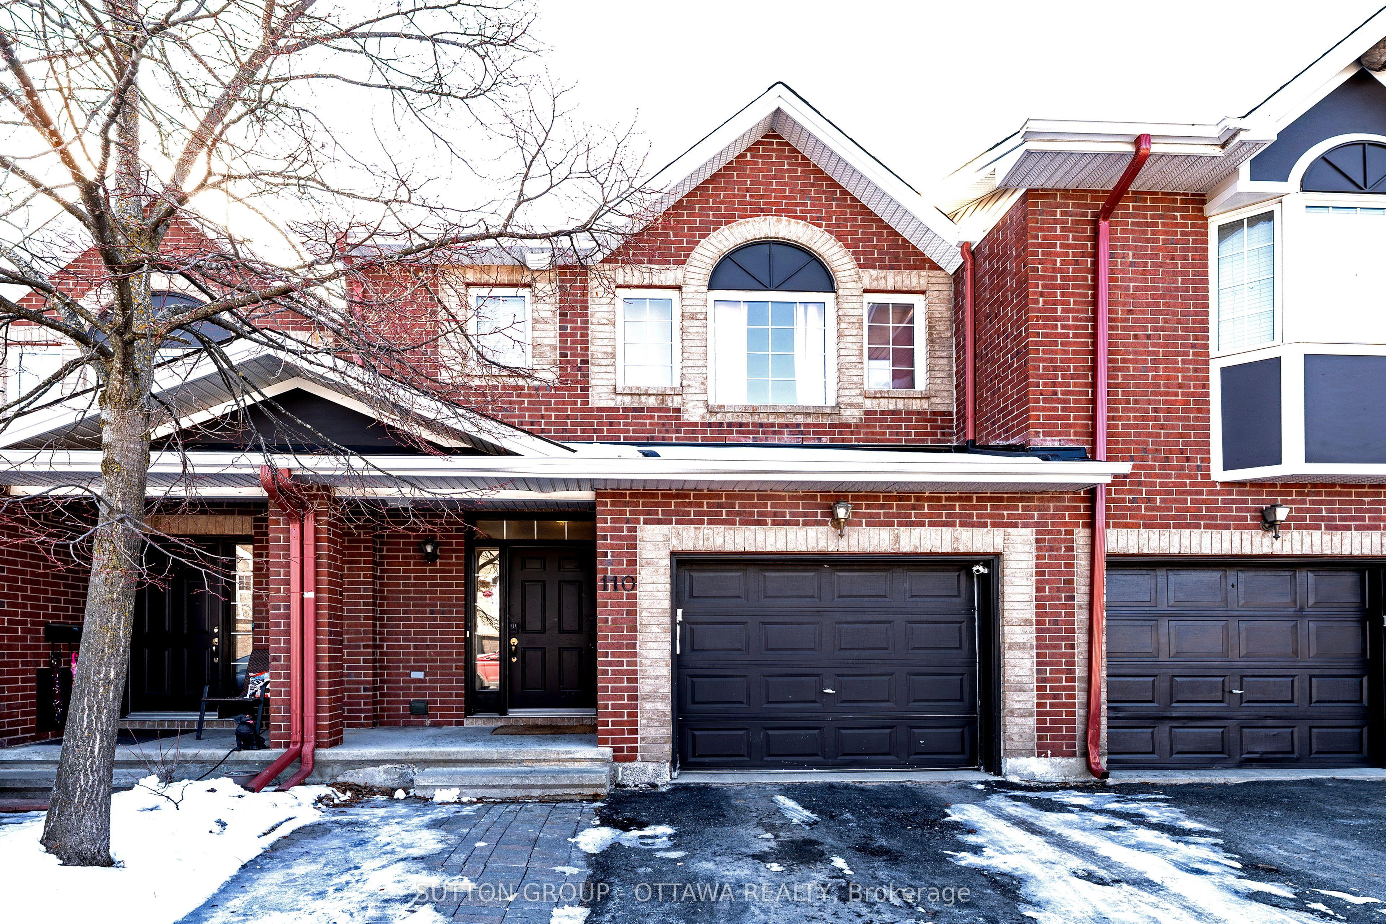
110 Chartley Private, Hunt Club - South Keys and Area, ON K1V 2J6

Hunt Club - South Keys and Area, ON

Hunt Club - South Keys and Area, ON

$589,999
3 bed 4 bath 1500-2000 sqft
Selling
Added 3 weeks ago
5 Views
Overview
Bedrooms: 3
Bathrooms: 4
Square: 1500-2000 sqft
MLS Number: X12933678
Listing Brokerage: SUTTON GROUP - OTTAWA REALTY
Co-Listing Brokerage: SUTTON GROUP - OTTAWA REALTY
Listed On: Mar 30, 2026 (222 days ago)
Last Updated: May 13, 2026 (178 days ago)

110 Chartley Private, Hunt Club - South Keys and Area, ON K1V 2J6 - About this home

A terrific townhome ideal for a growing family. The open-concept main floor provides an excellent space for entertaining, complemented by a convenient powder room. The property features three generously sized bedrooms, including a primary bedroom with a private ensuite. Personalize the home to your taste and add your own creative touches. Additional highlights include an attached garage with interior access and a desirable location. Extended driveway with space for two vehicles.
This Att/Row/Townhouse located at 110 Chartley Private, Hunt Club - South Keys and Area, ON K1V 2J6 is currently for sale and has been available at Kash Invest for 222 days. This property, in the city of Hunt Club - South Keys and Area and 3801 - Ridgemont neighborhood, is listed at $589,999 with an estimated mortgage of $2,759* per month. It has an area of 18.5x85.47 sqft with 3 beds and 4 BR. Waterfront Communities C1, Weston and Bradford are nearby neighbourhoods.

Upcoming Open Houses

Schedule a Private Tour
Amenities and features
  • Other
  • None
Facts and Features
Property
Status: Active
Property Type: Residential Freehold
Property Sub Type: Att/Row/Townhouse
Transaction Type: For Sale
Style: 2-Storey
Area: Ottawa
Community: 3801 - Ridgemont
Occupant Type: Owner
Possession Type: Flexible
Cross Street: Bank Street, east on Walkley, left on Colliston, left on Chartley
Listed On: 2026-03-30
Last Modified: 2026-05-13
MLS Number: X12933678
Listing Brokerage: SUTTON GROUP - OTTAWA REALTY
Co-Listing Brokerage: SUTTON GROUP - OTTAWA REALTY
Inside
Air Conditioning: Central Air
Bedrooms: 3
Total Bathrooms: 4
Heating: Forced Air / Gas
Fireplaces Total: 1
Fireplace Features: Natural Gas
Interior Features: Other
Building
Kitchens Total: 1
Basement: Finished
Foundation: Concrete
Roof: Shingles
Construction: Brick, Other
Living Area Range: 1500-2000
HST Application: Included In
Parking
Garage Type: Attached
Parking Spaces (Driveway): 2
Parking Total: 3
Covered Spaces: 1
Financial
Tax Annual Amount: 3939
Tax Year: 2025
Tax Legal Description: PART OF BLOCK 103 PLAN 4M1235, PARTS 3 AND 4 PLAN 4R22409. OTTAWA. S/TAN EASEMENT IN FAVOUR OF ROGERS OTTAWA LIMITED/LIMITEE AS IN OC357962.S/T AN EASEMENT IN FAVOUR OF BELL CANADA AS IN OC357975. S/T AN EASEMENT IN FAVOUR OF HYDRO OTTAWA LIMITED AS
Land
Frontage: 18.5
Lot Depth: 85.47
Lot Size Units: Feet
Frontage Type: South
Directions: Bank Street, east on Walkley, left on Colliston, left on Chartley
Sewer: Sewer
Parcel Number: 041510280
Roll Number: 061411630192584
Cross Street: Bank Street, east on Walkley, left on Colliston, left on Chartley
Commercial General
Contract Status: Available
List AOR: Ottawa Real Estate Board
Showing Requirements: See Brokerage Remarks
Rooms
Room Level Dimensions
Dining Room Main 2.4 x 4.58
Kitchen Main 3.08 x 3.5
Living Room Main 3.05 x 4.85
Primary Bedroom Second 3.7 x 5.16
Bedroom Second 2.45 x 4.69
Bedroom Second 2.54 x 4.68
Family Room Basement 2.96 x 7.18
Laundry Basement
Other Basement
Latest Properties

The Most Recent Estate

54038 Willford Road, Wainfleet, ON L0S 1V0
For Sale
1 minute
$799,000
3 bed • 1 bath • 1100-1500 sqft • 8 parking
Lot: 300 x 900 ft • 51-99 Years Old
MLS® X14140662 • ROYAL LEPAGE NRC REALTY
0D Third Street, Brock, ON L0K 1A0
For Sale
3 minutes
$329,000
< 700 sqft
Lot: 50 x 139.92 ft
MLS® N14140722 • RE/MAX HALLMARK FIRST GROUP RE...
345 University Avenue E, Cobourg, ON K9A 1G2
For Sale
4 minutes
$654,900
2 bed • 2 bath • 1100-1500 sqft • 3 parking
Lot: 60.59 x 117.03 ft (7,093 sqft) • 51-99 Years Old
MLS® X14139394 • Royal LePage ProAlliance Realt...
239 Franklyn Street, Shelburne, ON L9V 3C4
For Sale
6 minutes
$649,900
3+1 bed • 4 bath • 1500-2000 sqft • 3 parking
Lot: 25.11 x 109.64 ft • 16-30 Years Old
MLS® X14138558 • Chestnut Park Real Estate
38 Weaver Drive, Hamilton, ON L9K 0G3
For Sale
10 minutes
$1,399,999
4 bed • 3 bath • 3000-3500 sqft • 6 parking
Lot: 46.09 x 110.48 ft (5,091 sqft) • 6-15 Years Old
MLS® X14140718 • RIGHT AT HOME REALTY
151 Watermill Street, Kitchener, ON N2P 0G4
For Sale
15 minutes
$1,199,900
5 bed • 6 bath • 3500-5000 sqft • 4 parking
Lot: 59 x 115 ft
MLS® X14140716 • RE/MAX TWIN CITY REALTY INC.
4337 Lindsey Crescent, Lincoln, ON L3J 0R1
For Sale
Open: Sun Nov 8, 2-4 17 minutes
$650,000
2+1 bed • 3 bath • 1100-1500 sqft • 3 parking
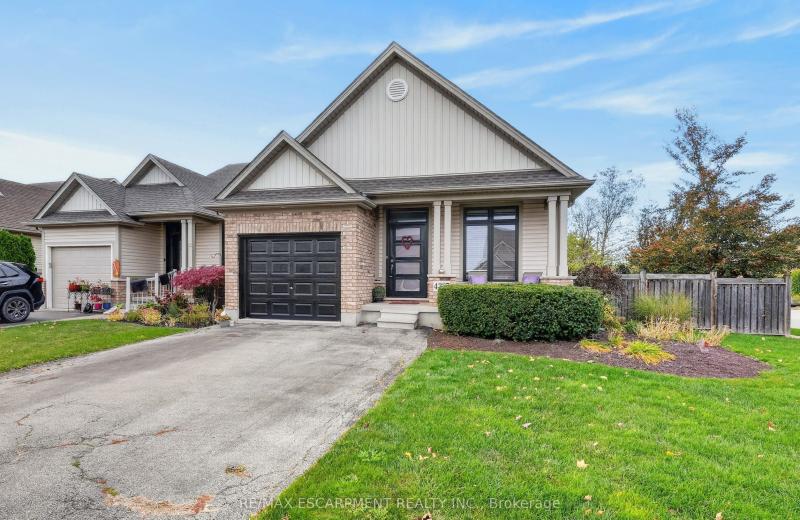
Lot: 47.39 x 102.7 ft • 16-30 Years Old
MLS® X14140712 • RE/MAX ESCARPMENT REALTY INC.
3046 Monarch Drive, Orillia, ON L3V 8K3
For Sale
22 minutes
$918,000
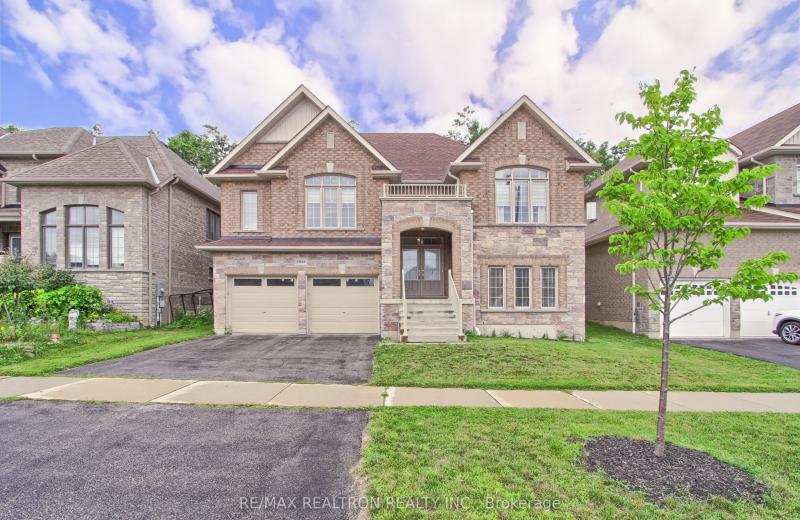
4+3 bed • 5 bath • 2500-3000 sqft • 5 parking
Lot: 49.21 x 127.66 ft
MLS® S14140308 • RE/MAX REALTRON REALTY INC.

FAQs About 110 Chartley Private, Hunt Club - South Keys and Area, ON K1V 2J6, Hunt Club - South Keys and Area


110 Chartley Private, Hunt Club - South Keys and Area, ON K1V 2J6 is a att/row/townhouse, residential freehold development located at 110 Chartley Private, Hunt Club - South Keys and Area, ON K1V 2J6.

110 Chartley Private, Hunt Club - South Keys and Area, ON K1V 2J6 offers a wide array of amenities including Other, None.

Ask About this Home

Your experience on this site will be improved by allowing cookies.