1407 Spooks Bay Lane, Highlands East, ON K0L 1A0

Highlands East, ON

Highlands East, ON

$789,000
3 bed 2 bath 1100-1500 sqft
Selling
Added 3 weeks ago
1 View
Overview
Bedrooms: 3
Bathrooms: 2
Square: 1100-1500 sqft
MLS Number: X13082710
Listing Brokerage: ROYAL LEPAGE PROALLIANCE REALTY
Listed On: May 5, 2026 (185 days ago)
Last Updated: May 19, 2026 (171 days ago)

1407 Spooks Bay Lane, Highlands East, ON K0L 1A0 - About this home

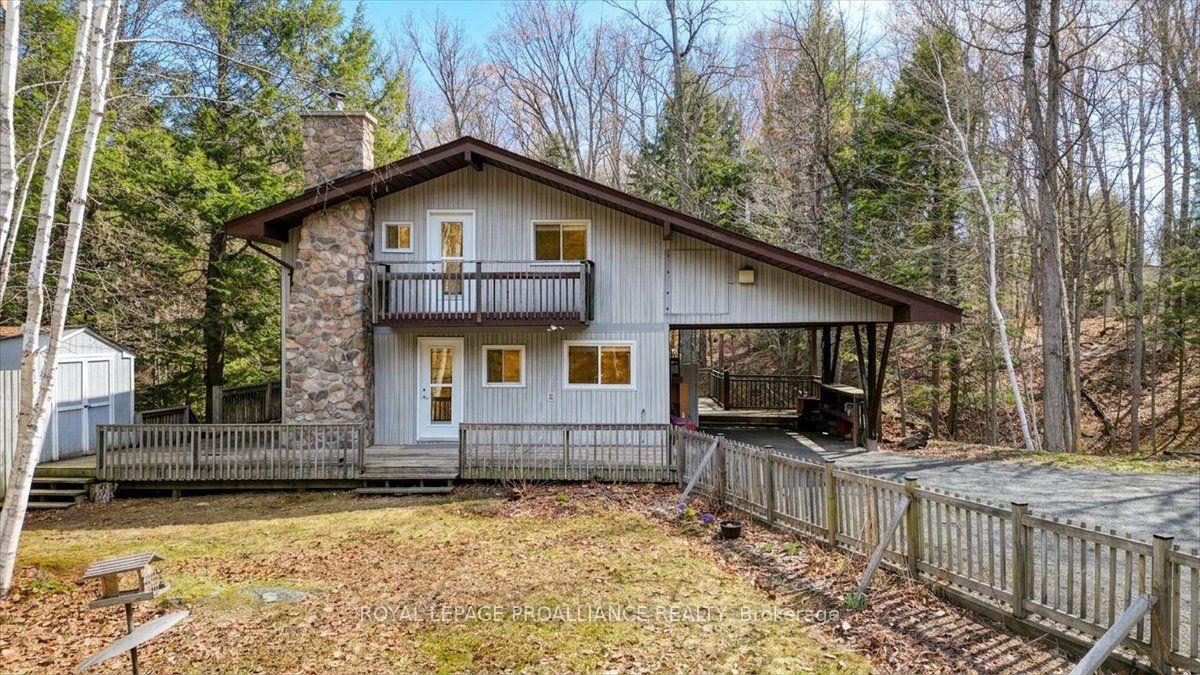
Look no further-your breathtaking sunset views await at 1407 Spooks Bay Lane. Nestled on the beautiful shores of Eels Lake, this 3-bedroom home offers the privacy and space you've been searching for. Prime location off Dyno Road in Highlands East, conveniently close to Bancroft and Apsley. Lovingly maintained by the same family for nearly 20 years, it's ready for new owners to make lasting memories.Eels Lake is the "crown jewel" of the region, sitting on the border of the Kawarthas and Haliburton. As a deep, oligotrophic Canadian Shield lake, it offers exceptional water clarity and health. This "wild" ecosystem is a premier fish sanctuary, home to naturally reproducing Lake Trout, Walleye, and Bass. With over 50 miles of shoreline and vast stretches of protected Crown land, it feels like a remote northern escape. Enjoy 91 feet of direct,shoreline with western exposure-perfect for swimming and pristine views.
This Detached located at 1407 Spooks Bay Lane, Highlands East, ON K0L 1A0 is currently for sale and has been available at Kash Invest for 185 days. This property, in the city of Highlands East and Cardiff Ward neighborhood, is listed at $789,000 with an estimated mortgage of $3,690* per month. It has an area of 91x242.24 sqft with 3 beds and 2 BR. Waterfront Communities C1, Weston and Bradford are nearby neighbourhoods.

Upcoming Open Houses

Schedule a Private Tour
Amenities and features
  • None
  • Carpet Free
  • Water Heater
  • Water Softener
Facts and Features
Property
Status: Active
Property Type: Residential Freehold
Property Sub Type: Detached
Transaction Type: For Sale
Style: 2-Storey
Approximate Age: 31-50
Survey Type: Available
Area: Haliburton
Community: Cardiff Ward
Occupant Type: Owner
Possession Type: Immediate
Cross Street: Dyno Rd / W Eels Lake Rd.
Listed On: 2026-05-05
Last Modified: 2026-05-19
MLS Number: X13082710
Listing Brokerage: ROYAL LEPAGE PROALLIANCE REALTY
Inside
Bedrooms: 3
Total Bathrooms: 2
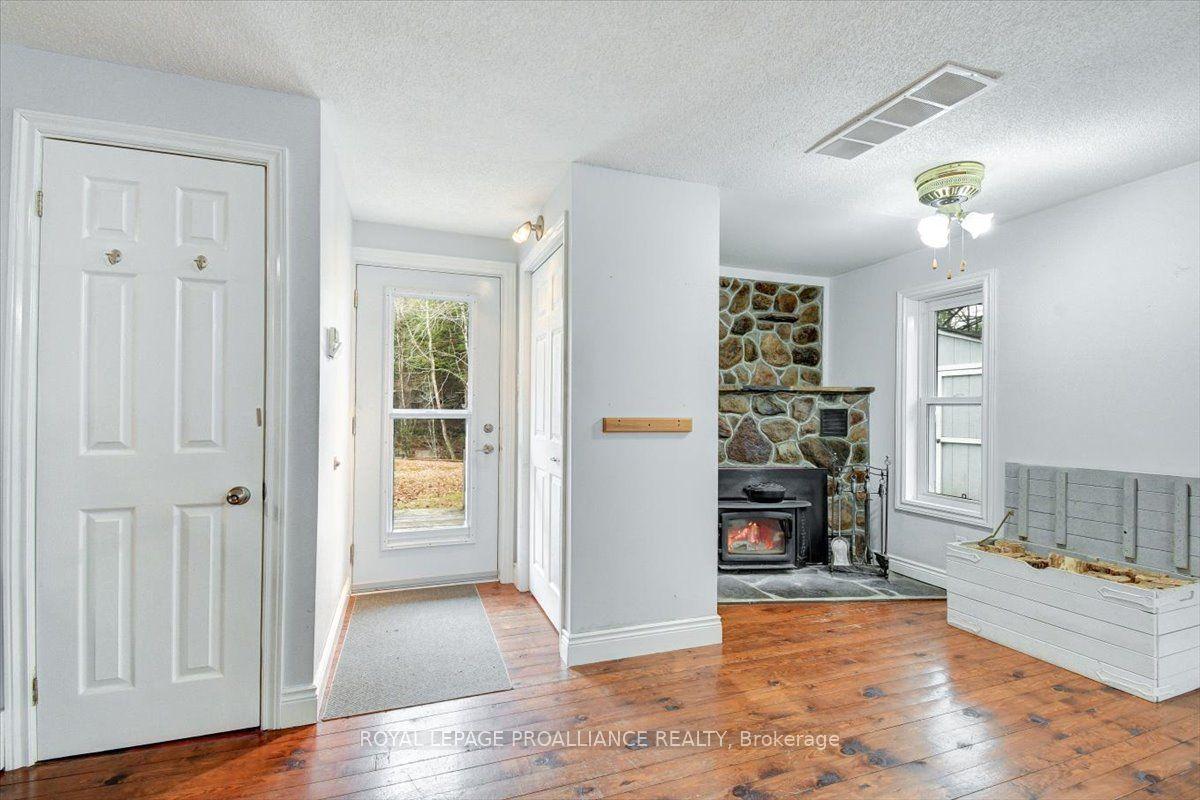
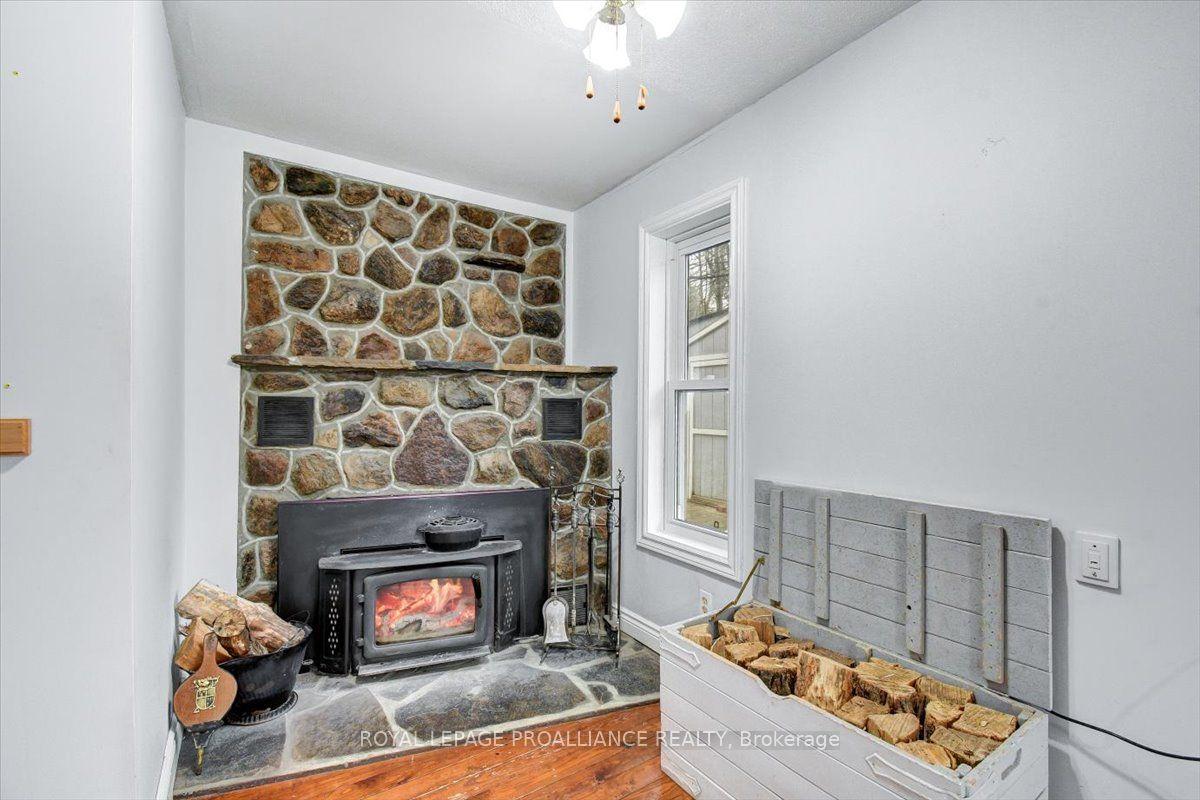
Heating: Baseboard / Electric, Wood
Fireplaces Total: 1
Fireplace Features: Wood Stove
Interior Features: Carpet Free, Water Heater, Water Softener
Building
Kitchens Total: 1
Basement: Exposed Rock, Full, Separate Entrance
Foundation: Stone
Roof: Asphalt Shingle, Shingles
Construction: Vinyl Siding
Living Area Range: 1100-1500
HST Application: Included In
Parking
Parking Features: Covered
Parking Spaces (Driveway): 4
Parking Total: 4
Covered Spaces: 0
Financial
Tax Annual Amount: 3534
Tax Year: 2025
Tax Legal Description: LT 19 PL 465; PT BLK A PL 465 PT 1 19R6706; T/W H277295; HIGHLANDS EAST
Land
Frontage: 91
Lot Depth: 242.24
Lot Size Units: Feet
Lot Size: 0.6
Lot Size Source: GeoWarehouse
Lot Irregularities: Irregular Shape.
Frontage Type: South
Directions: Follow Arrows - Dyno Rd to W Eels Lake Rd to Trent Dr to Spook Bay Lane
Water Source: Drilled Well
Sewer: Septic
Parcel Number: 392460228
Roll Number: 460110100015800
Cross Street: Dyno Rd / W Eels Lake Rd.
Commercial General
Contract Status: Available
Rural Utilities: Electricity Connected
List AOR: Central Lakes Association of REALTORS
Showing Requirements: Lockbox, Showing System
Rooms
Room Level Dimensions
Foyer Main 1.34 x 0.94
Kitchen Main 4.22 x 3.59
Dining Room Main 3.47 x 3.61
Living Room Main 7.72 x 3.93
Bathroom Main 1.28 x 1.26
Primary Bedroom Second 5.4 x 2.93
Bedroom 2 Second 4.05 x 3.7
Bedroom 3 Second 2.44 x 3.7
Bathroom Second 2.2 x 2.65
Other Upper 7.7 x 3.77
Other Basement 7.69 x 7.54
Latest Properties

The Most Recent Estate

0 Nicholson Road, Georgian Bay, ON P0E 1E0
For Sale
1 minute
$249,000
Lot: 195 x 915 ft (41.23 sqft)
MLS® X14133998 • RE/MAX REALTY SPECIALISTS INC.
152 Evans Avenue, Toronto, ON M8Z 1H9
For Sale
6 minutes
$1,998,000
4+1 bed • 5 bath • 3000-3500 sqft • 6 parking
Lot: 80 x 126.1 ft
MLS® W14121816 • RE/MAX PROFESSIONALS INC.
99 Birch Avenue, Richmond Hill, ON L4C 6C5
For Sale
10 minutes
$2,499,900
4 bed • 5 bath • 3500-5000 sqft • 6 parking
Lot: 103 x 413 ft (1.33 ac)
MLS® N14135140 • EXP REALTY
742034 Sideroad 4A Side Road, Chatsworth, ON N0H 1K0
For Sale
12 minutes
$799,900
2 bed • 2 bath • 1500-2000 sqft • 11 parking
Lot: 205.4 x 186.22 ft • 0-5 Years Old
MLS® X14120672 • RE/MAX Grey Bruce Realty Inc.
19113 Highway 48, East Gwillimbury, ON L0G 1M0
For Sale
15 minutes
$864,900
3+1 bed • 2 bath • 1100-1500 sqft • 9 parking
Lot: 92 x 157.75 ft
MLS® N14134590 • RE/MAX WEST REALTY INC.
18 James Arnott Crescent, Orangeville, ON L9W 0B5
For Sale
17 minutes
$719,000
3 bed • 2 bath • 1100-1500 sqft • 3 parking
Lot: 29.88 x 100.15 ft
MLS® W14132036 • RE/MAX REAL ESTATE CENTRE INC.
57 Elderbrook Crescent, Vaughan, ON L4K 5M5
For Sale
23 minutes
$998,000
3 bed • 3 bath • 1500-2000 sqft • 3 parking
Lot: 25.26 x 76.57 ft
MLS® N14139930 • HARVEY KALLES REAL ESTATE LTD.
9 Eastwood Avenue N, Oshawa, ON L1G 3Y5
For Sale
33 minutes
$910,000
4+3 bed • 4 bath • 2000-2500 sqft • 6 parking
Lot: 50.15 x 164.98 ft
MLS® E14134062 • RE/MAX REALTRON REALTY INC.

FAQs About 1407 Spooks Bay Lane, Highlands East, ON K0L 1A0, Highlands East


1407 Spooks Bay Lane, Highlands East, ON K0L 1A0 is a residential freehold, detached development located at 1407 Spooks Bay Lane, Highlands East, ON K0L 1A0.

1407 Spooks Bay Lane, Highlands East, ON K0L 1A0 offers a wide array of amenities including None, Carpet Free, Water Heater, Water Softener.

Ask About this Home

Your experience on this site will be improved by allowing cookies.