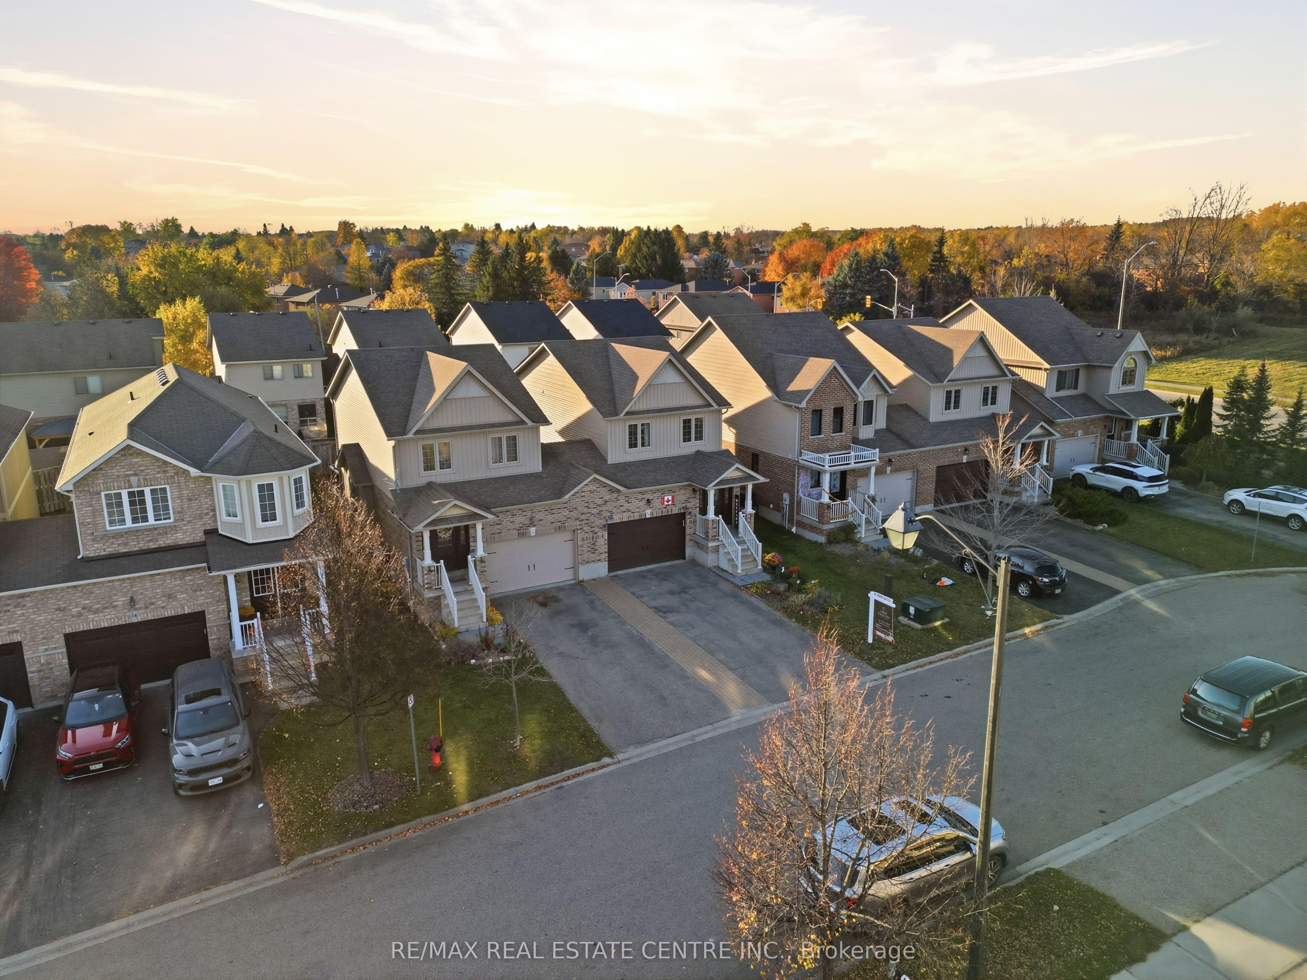
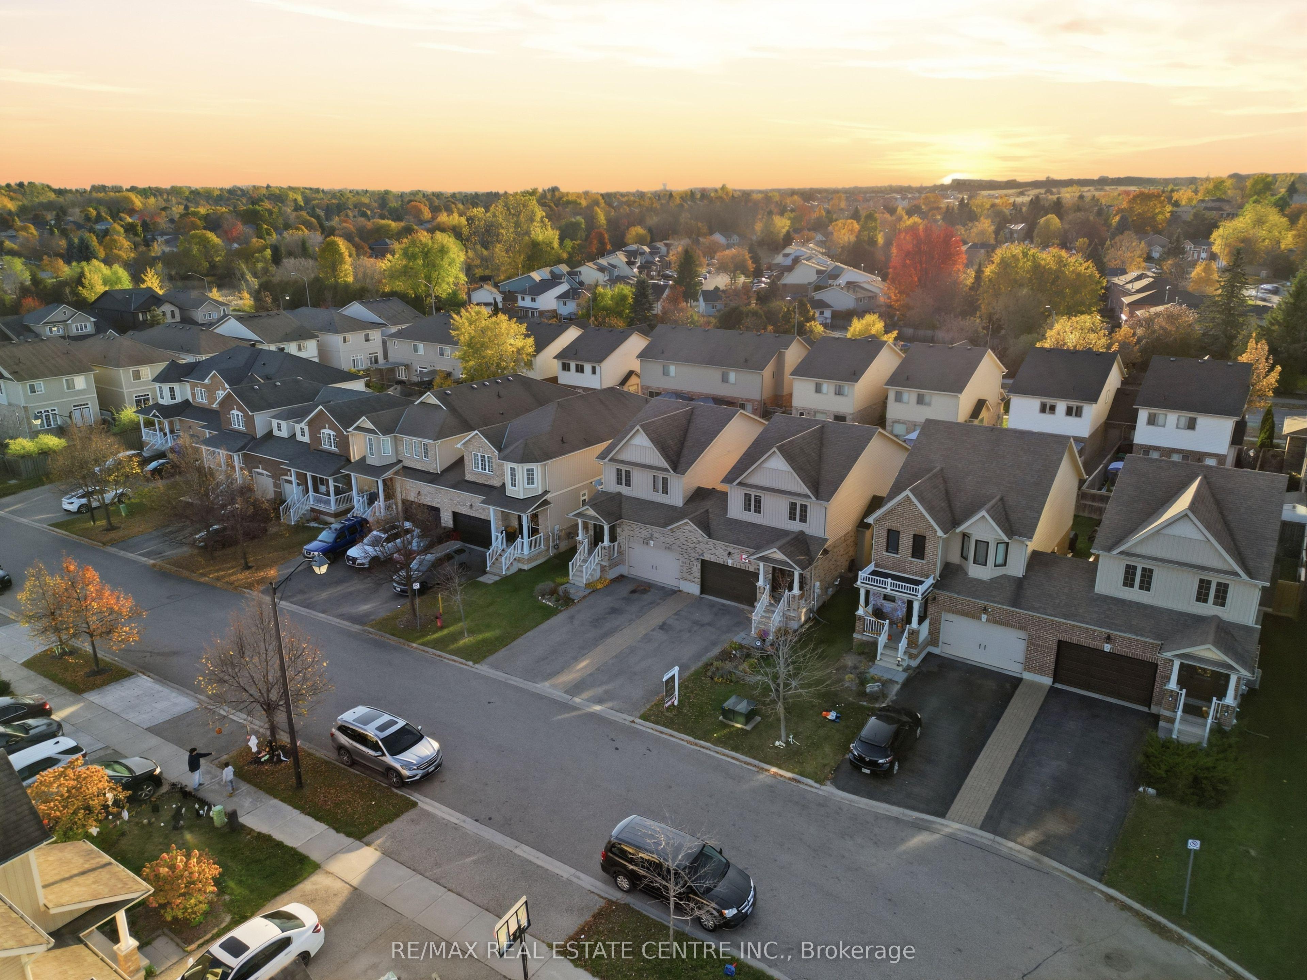
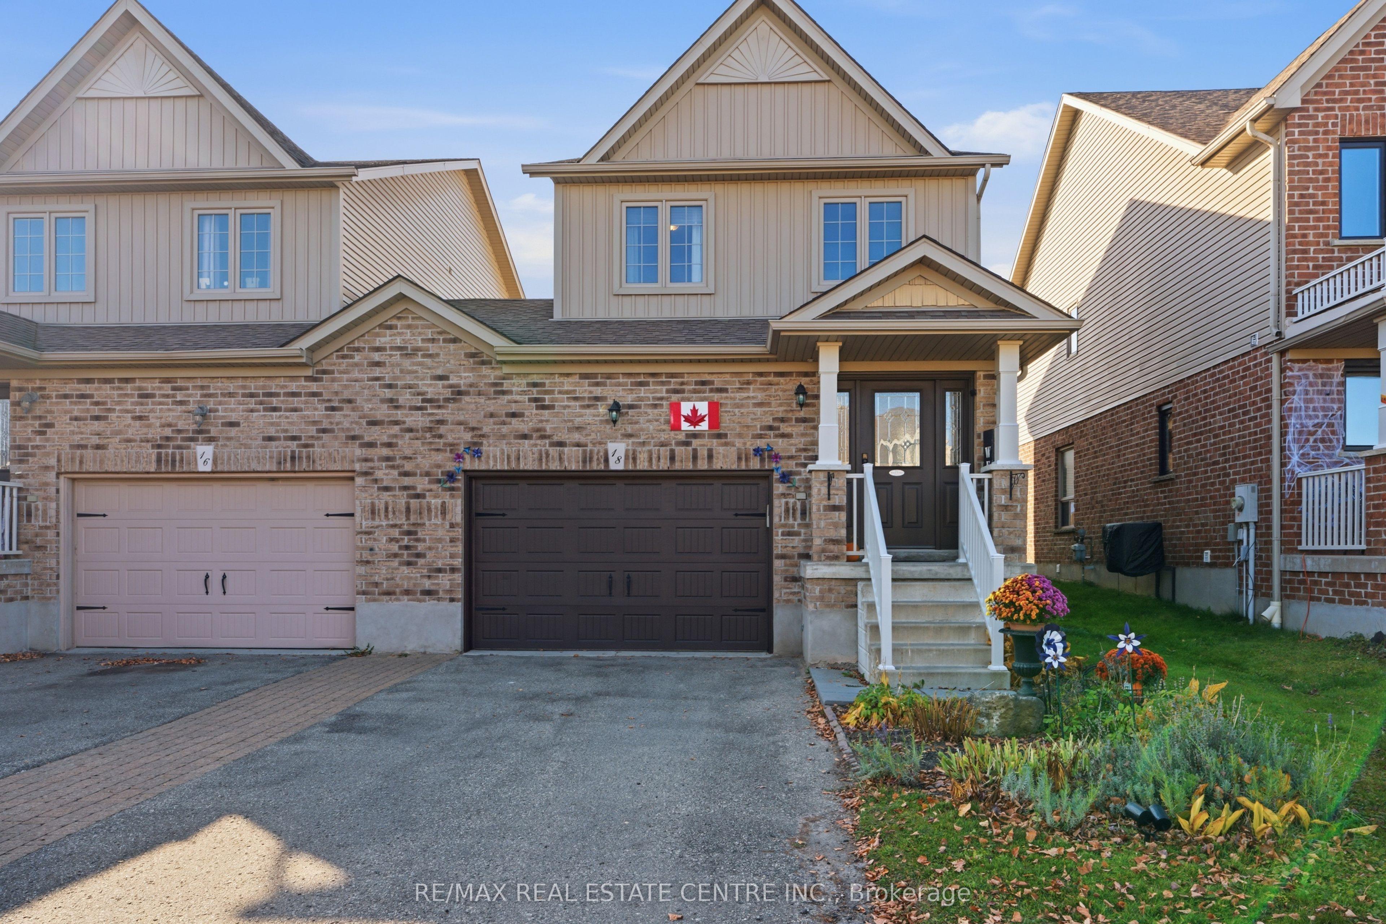
18 James Arnott Crescent, Orangeville, ON L9W 0B5

Orangeville, ON

Orangeville, ON

$719,000
3 bed 2 bath 1100-1500 sqft
Selling
Added 21 minutes ago
1 View
Overview
Bedrooms: 3
Bathrooms: 2
Square: 1100-1500 sqft
MLS Number: W14132036
Listing Brokerage: RE/MAX REAL ESTATE CENTRE INC.
Listed On: Oct 30, 2026 (7 days ago)
Last Updated: Nov 2, 2026 (4 days ago)

18 James Arnott Crescent, Orangeville, ON L9W 0B5 - About this home

Welcome to 18 James Arnott Crescent, a home that offers the space you need, a layout that makes sense and a wonderful Orangeville neighbourhood to call home. The main floor is bright, open and inviting, with a kitchen that flows into the dining and living areas. Whether you're hosting friends, enjoying a quiet evening at home or keeping an eye on the kids while making dinner, it's a space designed for everyday life. Step outside to the newer deck, complete with a natural gas hookup for your barbecue, and enjoy having your own backyard space to relax and entertain. Upstairs, you'll find three bedrooms, including a generous primary bedroom with plenty of closet space, along with a full bathroom. The finished basement adds another level of living space with a comfortable family room, perfect for movie nights, a playroom or even a home office. There's also a separate storage area with a rough in for a future bathroom, giving you flexibility as your needs change. One of the things you'll love most about this home is the location. Situated in an established Orangeville neighbourhood, you're close to parks, schools, walking trails and all the everyday amenities that make life a little easier. Orangeville's charming downtown is just a short drive away, where you'll find locally owned shops, great restaurants, cafés, farmers' markets and community events throughout the year.With an attached garage, a functional layout and additional finished living space downstairs, this home has so much to offer. Whether you're purchasing your first home, looking for a little more room or simply wanting to be part of a great community, 18 James Arnott Crescent is a place you'll be happy to come home to.
This Link located at 18 James Arnott Crescent, Orangeville, ON L9W 0B5 is currently for sale and has been available at Kash Invest for 7 days. This property, in the city of Orangeville and Orangeville neighborhood, is listed at $719,000 with an estimated mortgage of $3,363* per month. It has an area of 29.88x100.15 sqft with 3 beds and 2 BR. Waterfront Communities C1, Weston and Bradford are nearby neighbourhoods.

Upcoming Open Houses

Schedule a Private Tour
Amenities and features
  • Rough-In Bath
  • Water Softener
  • None
Facts and Features
Property
Status: Active
Property Type: Residential Freehold
Property Sub Type: Link
Transaction Type: For Sale
Style: 2-Storey
Assesment Year: 2025
Area: Dufferin
Community: Orangeville
Occupant Type: Owner
Possession Type: Flexible
Cross Street: Hansen Blvd & Amelia St
Listed On: 2026-10-30
Last Modified: 2026-11-02
MLS Number: W14132036
Listing Brokerage: RE/MAX REAL ESTATE CENTRE INC.
Inside
Air Conditioning: Central Air
Bedrooms: 3
Total Bathrooms: 2
Heating: Forced Air / Gas
Interior Features: Rough-In Bath, Water Softener
Building
Kitchens Total: 1
Basement: Finished
Foundation: Concrete
Roof: Shingles
Construction: Brick, Vinyl Siding
Living Area Range: 1100-1500
HST Application: Included In
Parking
Garage Type: Built-In
Parking Spaces (Driveway): 2
Parking Total: 3
Covered Spaces: 1
Financial
Tax Annual Amount: 5007
Tax Year: 2026
Tax Legal Description: PT LT 13, PLAN 7M43, PT 57, 7R5871; SUBJECT TO AN EASEMENT OVER LOT 13, PLAN 7M43 IN FAVOUR OF LOTS 2, 3 & 14, PLAN 7M43 AS IN DC102672 TOGETHER WITH AN EASEMENT OVER LOTS 3 & 12, PLAN 7M43 AS IN DC102672 SUBJECT TO AN EASEMENT FOR ENTRY AS IN DC1030
Land
Frontage: 29.88
Lot Depth: 100.15
Lot Size Units: Feet
Lot Size Source: MPAC
Frontage Type: West
Directions: Hwy 10 to Ameila to Victor Large to James Arnott Cres
Sewer: Sewer
Parcel Number: 340320476
Roll Number: 221402003106177
Cross Street: Hansen Blvd & Amelia St
Commercial General
Contract Status: Available
List AOR: Toronto Regional Real Estate Board
Showing Requirements: Lockbox
Rooms
Room Level Dimensions
Foyer Main 2.01 x 6.37
Dining Room Main 1.25 x 3.48
Kitchen Main 3.44 x 3.99
Living Room Main 3.41 x 4.02
Primary Bedroom Second 5.43 x 4.05
Bedroom 2 Second 4.82 x 2.47
Bedroom 3 Second 3.08 x 2.68
Bathroom Second 2.53 x 2.77
Family Room Basement 6.31 x 4.94
Laundry Basement 6.13 x 1.86
Other Basement
Latest Properties

The Most Recent Estate

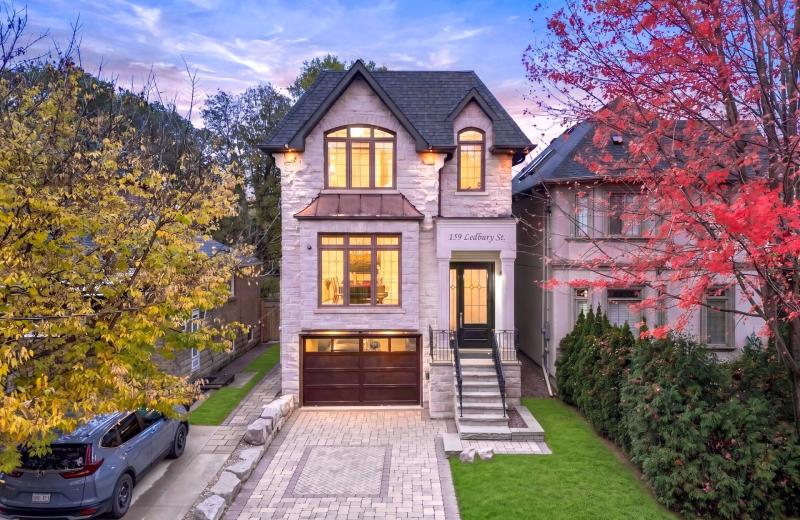
159 Ledbury Street, Toronto, ON M5M 4J3
For Sale
12 seconds
$3,000,000
4+1 bed • 5 bath • 2000-2500 sqft • 3 parking
Lot: 28.92 x 130 ft
MLS® C14139512 • SOTHEBY'S INTERNATIONAL REALTY...
22 Pomell Trail, Brampton, ON L6P 3J5
For Sale
3 minutes
$849,000
3 bed • 3 bath • 1100-1500 sqft • 3 parking
Lot: 21.1 x 42.27 ft
MLS® W14139974 • TEAM PANAG REAL ESTATE INC.
0 Nicholson Road, Georgian Bay, ON P0E 1E0
For Sale
5 minutes
$249,000
Lot: 195 x 915 ft (41.23 sqft)
MLS® X14133998 • RE/MAX REALTY SPECIALISTS INC.
152 Evans Avenue, Toronto, ON M8Z 1H9
For Sale
10 minutes
$1,998,000
4+1 bed • 5 bath • 3000-3500 sqft • 6 parking
Lot: 80 x 126.1 ft
MLS® W14121816 • RE/MAX PROFESSIONALS INC.
99 Birch Avenue, Richmond Hill, ON L4C 6C5
For Sale
14 minutes
$2,499,900
4 bed • 5 bath • 3500-5000 sqft • 6 parking
Lot: 103 x 413 ft (1.33 ac)
MLS® N14135140 • EXP REALTY
742034 Sideroad 4A Side Road, Chatsworth, ON N0H 1K0
For Sale
16 minutes
$799,900
2 bed • 2 bath • 1500-2000 sqft • 11 parking
Lot: 205.4 x 186.22 ft • 0-5 Years Old
MLS® X14120672 • RE/MAX Grey Bruce Realty Inc.
19113 Highway 48, East Gwillimbury, ON L0G 1M0
For Sale
18 minutes
$864,900
3+1 bed • 2 bath • 1100-1500 sqft • 9 parking
Lot: 92 x 157.75 ft
MLS® N14134590 • RE/MAX WEST REALTY INC.
57 Elderbrook Crescent, Vaughan, ON L4K 5M5
For Sale
27 minutes
$998,000
3 bed • 3 bath • 1500-2000 sqft • 3 parking
Lot: 25.26 x 76.57 ft
MLS® N14139930 • HARVEY KALLES REAL ESTATE LTD.

FAQs About 18 James Arnott Crescent, Orangeville, ON L9W 0B5, Orangeville


18 James Arnott Crescent, Orangeville, ON L9W 0B5 is a link, residential freehold development located at 18 James Arnott Crescent, Orangeville, ON L9W 0B5.

18 James Arnott Crescent, Orangeville, ON L9W 0B5 offers a wide array of amenities including Rough-In Bath, Water Softener, None.

Ask About this Home

Your experience on this site will be improved by allowing cookies.