742034 Sideroad 4A Side Road, Chatsworth, ON N0H 1K0

Chatsworth, ON

Chatsworth, ON

$799,900
2 bed 2 bath 1500-2000 sqft
Selling
Added 23 minutes ago
1 View
Overview
Bedrooms: 2
Bathrooms: 2
Square: 1500-2000 sqft
MLS Number: X14120672
Listing Brokerage: RE/MAX Grey Bruce Realty Inc.
Co-Listing Brokerage: RE/MAX Grey Bruce Realty Inc.
Listed On: Oct 27, 2026 (10 days ago)
Last Updated: Nov 2, 2026 (4 days ago)

742034 Sideroad 4A Side Road, Chatsworth, ON N0H 1K0 - About this home

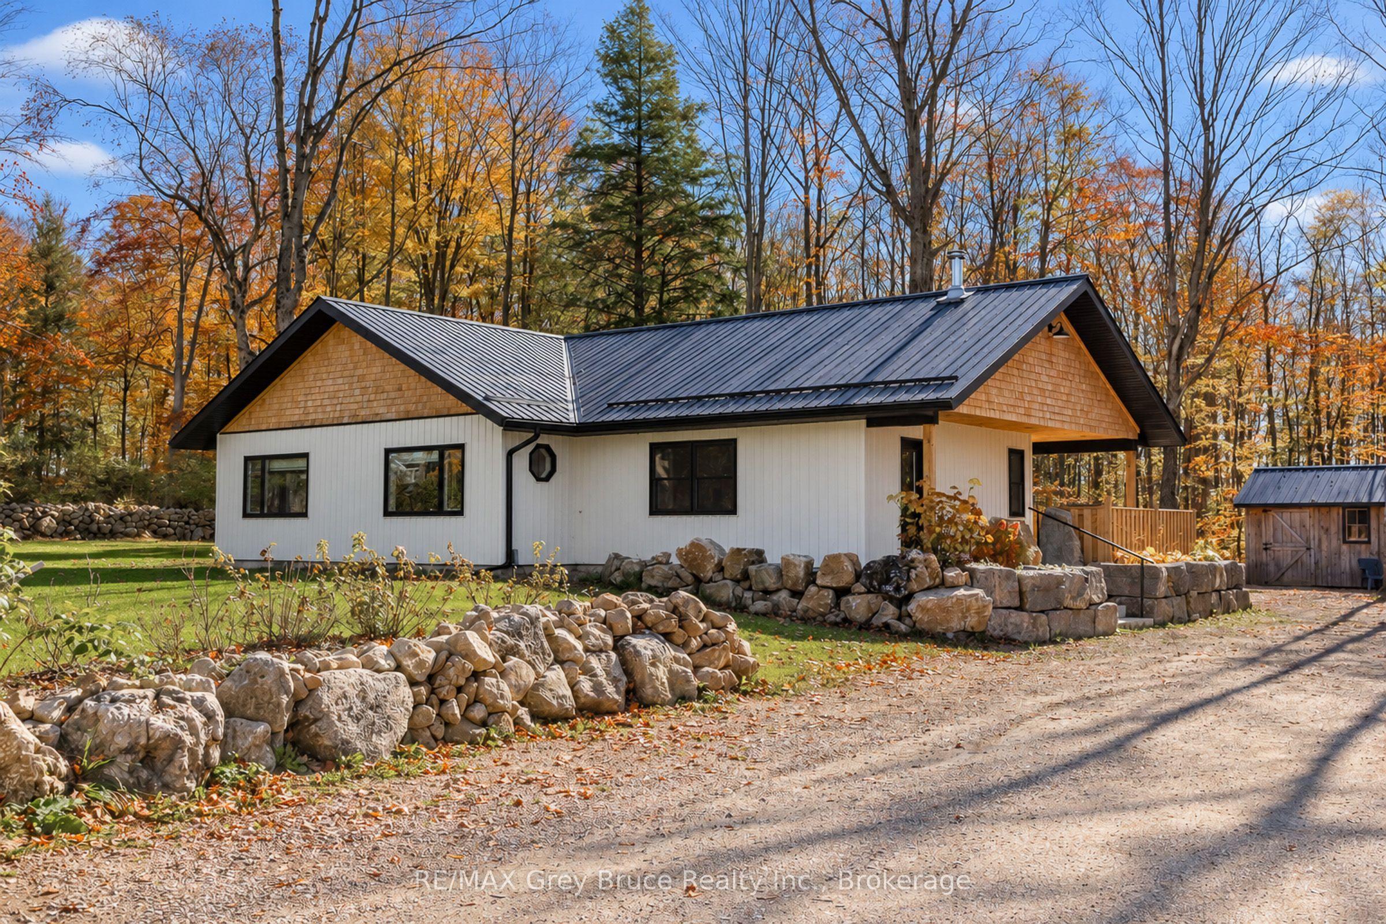
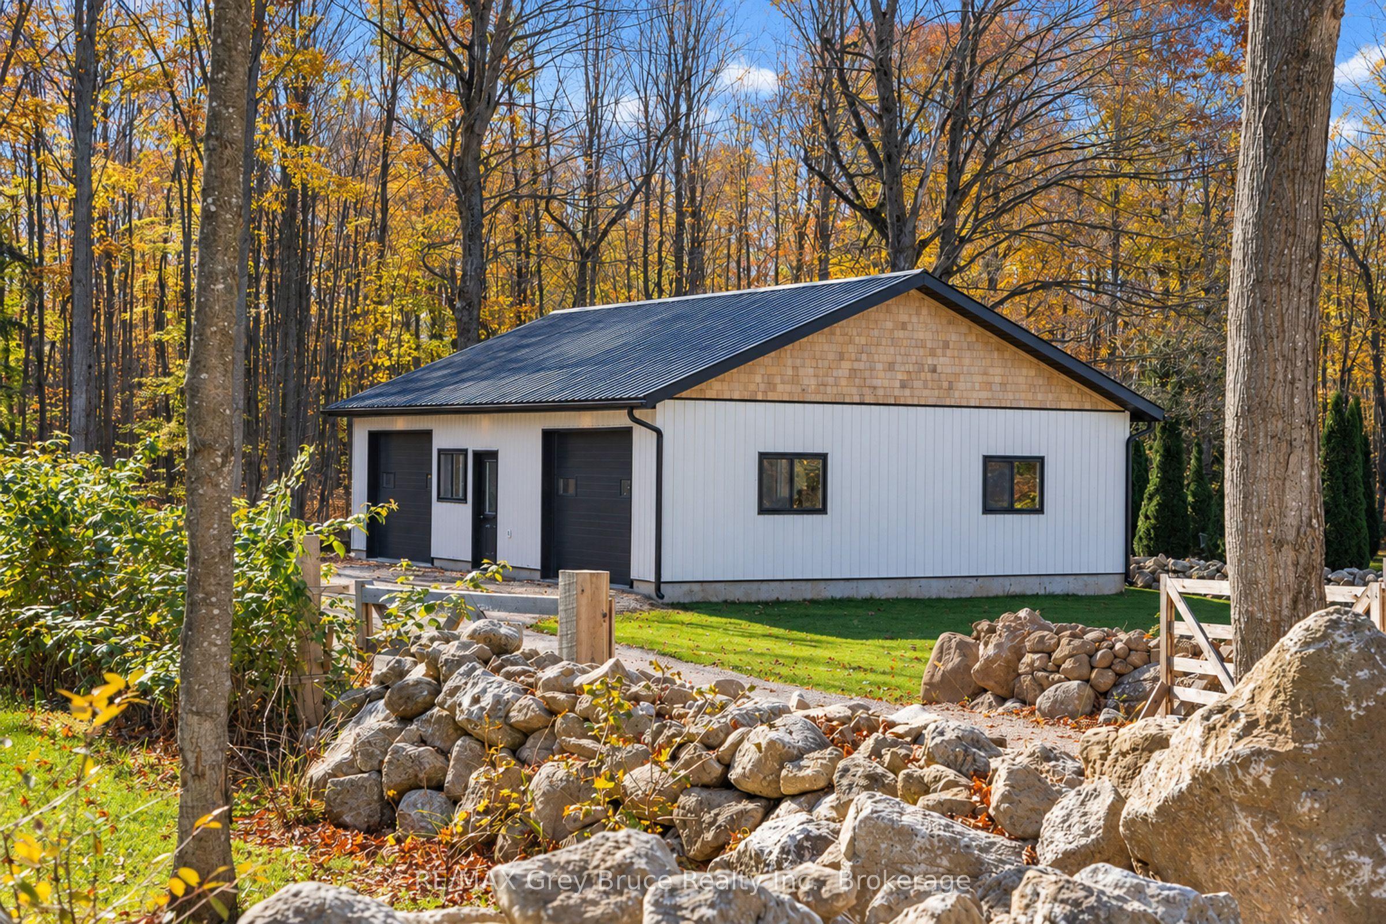
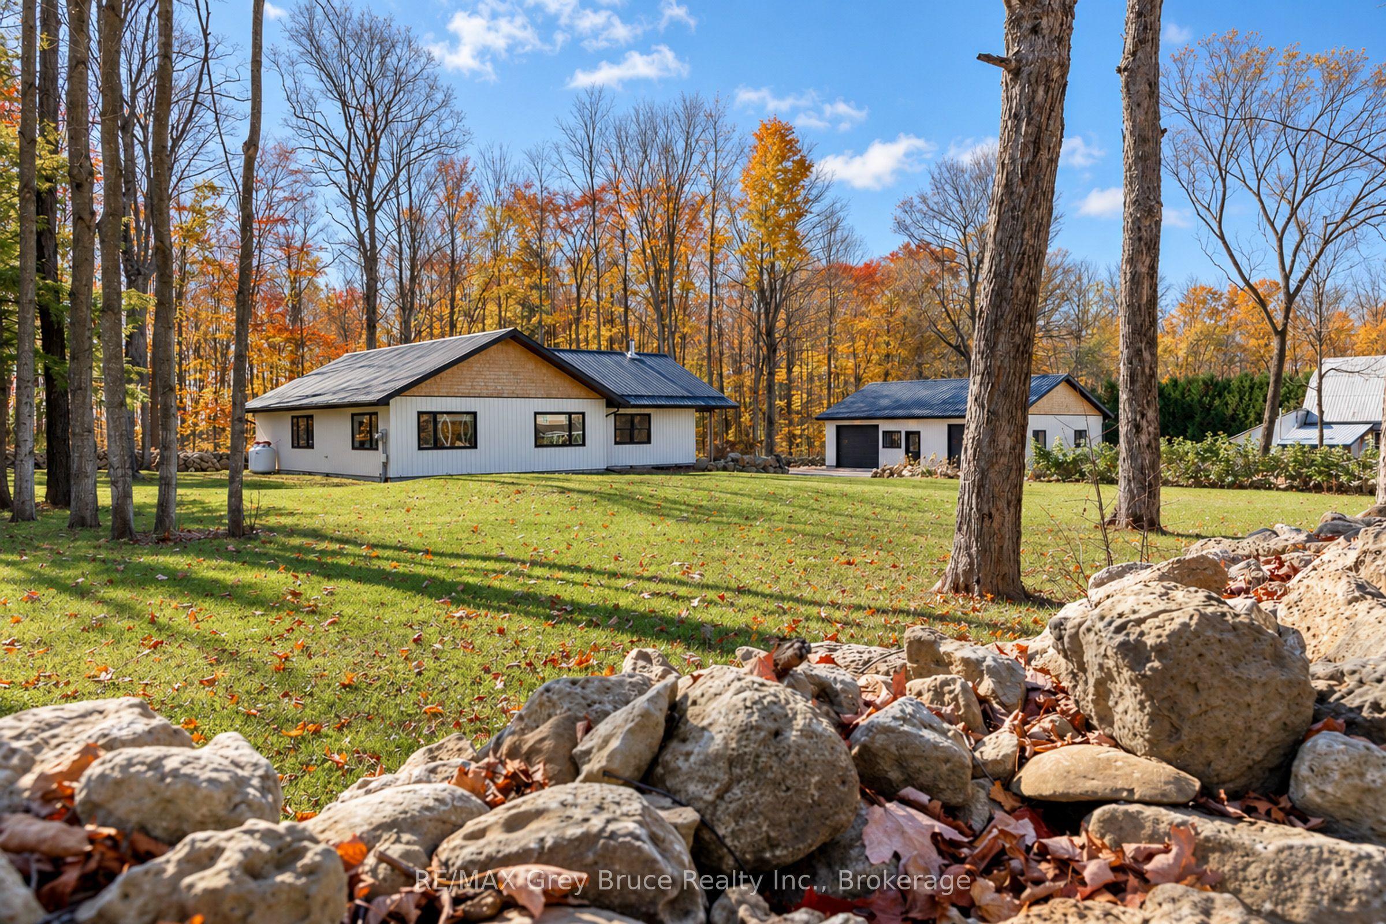
Every so often, a property becomes available that instantly makes you go wow! Welcome to 742034 Sideroad 4A in Desboro. As you approach the property, your instantly impressed with the almost 900' of stone fence surrounding the entire just under 1 acre property. Drive up the lane, the mature trees and open space gives it a calm park like atmosphere. Enjoy having your own chickens in the new chicken coop, a 10'x20' garden shed for all your tools, and the shop! 30'x40', with 2, 8'x10" overhead doors, TONS of space for all the toys. Walk up to the home with the armour stone wall, covered porch, and large deck, perfect space for outdoor relaxing and entertaining. As you enter the home, the bright and spacious eat in kitchen with solid wood flush mount cabinets, 36" Casaino stove, oversized island, cozy wood stove and vaulted ceiling greet you. A large living room again, with vaulted ceilings, plenty of windows and engineered hardwood floors. Off the extra wide hall, you will find a good sized bedroom with a walk in closet, a 4 pc bath with stackable laundry and at the end of the hall, the large and bright primary bedroom, with another custom ensuite and walk in closet. Spray foam insulation combined with infloor heat from the Viessmann Boiler, and ductless A/C, it is so economical to maintain. A Generator plug set up for emergencies, when needed, every detail has been thought of. A real pleasure to show!
This Detached located at 742034 Sideroad 4A Side Road, Chatsworth, ON N0H 1K0 is currently for sale and has been available at Kash Invest for 10 days. This property, in the city of Chatsworth and Chatsworth neighborhood, is listed at $799,900 with an estimated mortgage of $3,741* per month. It has an area of 205.4x186.22 sqft with 2 beds and 2 BR. Waterfront Communities C1, Weston and Bradford are nearby neighbourhoods.

Upcoming Open Houses

Schedule a Private Tour
Amenities and features
  • Carpet Free
  • On Demand Water Heater
  • Primary Bedroom - Main Floor
  • Upgraded Insulation
  • Water Heater Owned
  • Water Softener
  • Porch Enclosed
  • None
Facts and Features
Property
Status: Active
Property Type: Residential Freehold
Property Sub Type: Detached
Transaction Type: For Sale
Style: Bungalow
Approximate Age: 0-5
Assesment Year: 2026
Survey Type: Boundary Only
Area: Grey County
Community: Chatsworth
Occupant Type: Owner
Possession Type: 30-59 days
Special Designation: Other
Cross Street: Grey Road 40 & Sideroad 4 A
Listed On: 2026-10-27
Last Modified: 2026-11-02
MLS Number: X14120672
Listing Brokerage: RE/MAX Grey Bruce Realty Inc.
Co-Listing Brokerage: RE/MAX Grey Bruce Realty Inc.
Inside
Air Conditioning: Other
Bedrooms: 2
Total Bathrooms: 2
Heating: Other / Propane, Wood
Fireplaces Total: 1
Fireplace Features: Wood
Interior Features: Carpet Free, On Demand Water Heater, Primary Bedroom - Main Floor, Upgraded Insulation, Water Heater Owned, Water Softener
Building
Kitchens Total: 1
Foundation: Slab
Roof: Metal
Construction: Vinyl Siding
Living Area Range: 1500-2000
HST Application: Included In
Parking
Garage Type: Detached
Parking Features: Private
Parking Spaces (Driveway): 8
Parking Total: 11
Covered Spaces: 3
Financial
Tax Annual Amount: 3176
Tax Year: 2026
Tax Legal Description: PART LOT 2, PLAN 900,PART 1 PLAN 16R11703 TOWNSHIP OF CHATSWORTH
Land
Frontage: 205.4
Lot Depth: 186.22
Lot Size Units: Feet
Lot Size Source: GeoWarehouse
Frontage Type: North
Directions: At main Intersection of Grey Road 40 in Desboro, turn East onto Sideroad 4A to property on thr right
Water Source: Drilled Well
Sewer: Septic
Parcel Number: 371900352
Roll Number: 420432005102202
Cross Street: Grey Road 40 & Sideroad 4 A
Commercial General
Contract Status: Available
List AOR: One Point Association of REALTORS
Showing Requirements: Showing System
Rooms
Room Level Dimensions
Kitchen Main 5.97 x 5.77
Dining Room Main 3.23 x 5.26
Living Room Main 5.11 x 5.23
Bedroom Main 3.81 x 6.81
Bathroom Main 2.46 x 3.12
Primary Bedroom Main 3.53 x 4.42
Bathroom Main 1.91 x 3.84
Utility Room Main 2.46 x 3.12
Latest Properties

The Most Recent Estate

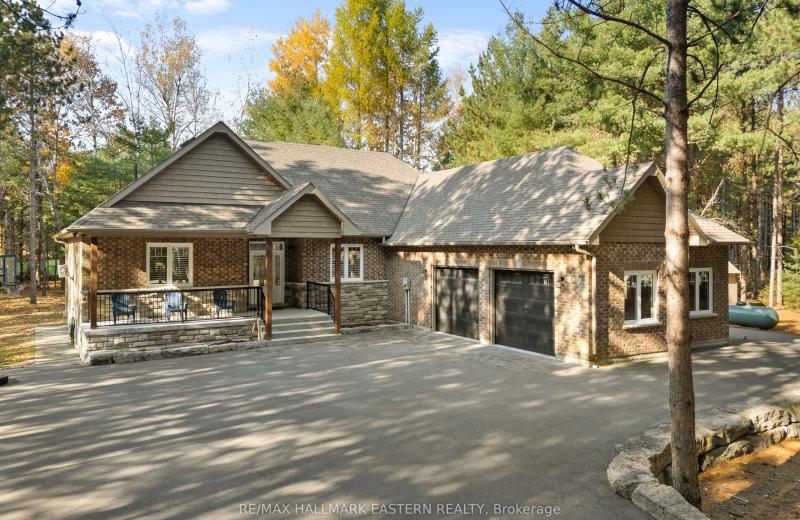
71 Harmonious Drive, Kawartha Lakes, ON K0M 1N0
For Sale
1 minute
$1,049,900
3+1 bed • 3 bath • 1500-2000 sqft • 12 parking
Lot: 1.23 ac • 6-15 Years Old
MLS® X14139988 • RE/MAX HALLMARK EASTERN REALTY
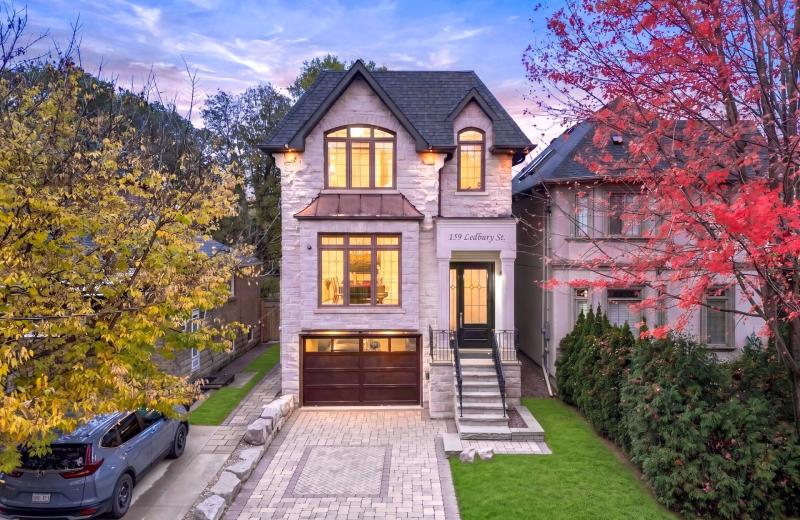
159 Ledbury Street, Toronto, ON M5M 4J3
For Sale
7 minutes
$3,000,000
4+1 bed • 5 bath • 2000-2500 sqft • 3 parking
Lot: 28.92 x 130 ft
MLS® C14139512 • SOTHEBY'S INTERNATIONAL REALTY...
22 Pomell Trail, Brampton, ON L6P 3J5
For Sale
10 minutes
$849,000
3 bed • 3 bath • 1100-1500 sqft • 3 parking
Lot: 21.1 x 42.27 ft
MLS® W14139974 • TEAM PANAG REAL ESTATE INC.
0 Nicholson Road, Georgian Bay, ON P0E 1E0
For Sale
12 minutes
$249,000
Lot: 195 x 915 ft (41.23 sqft)
MLS® X14133998 • RE/MAX REALTY SPECIALISTS INC.
152 Evans Avenue, Toronto, ON M8Z 1H9
For Sale
17 minutes
$1,998,000
4+1 bed • 5 bath • 3000-3500 sqft • 6 parking
Lot: 80 x 126.1 ft
MLS® W14121816 • RE/MAX PROFESSIONALS INC.
99 Birch Avenue, Richmond Hill, ON L4C 6C5
For Sale
21 minutes
$2,499,900
4 bed • 5 bath • 3500-5000 sqft • 6 parking
Lot: 103 x 413 ft (1.33 ac)
MLS® N14135140 • EXP REALTY
19113 Highway 48, East Gwillimbury, ON L0G 1M0
For Sale
25 minutes
$864,900
3+1 bed • 2 bath • 1100-1500 sqft • 9 parking
Lot: 92 x 157.75 ft
MLS® N14134590 • RE/MAX WEST REALTY INC.
18 James Arnott Crescent, Orangeville, ON L9W 0B5
For Sale
28 minutes
$719,000
3 bed • 2 bath • 1100-1500 sqft • 3 parking
Lot: 29.88 x 100.15 ft
MLS® W14132036 • RE/MAX REAL ESTATE CENTRE INC.

FAQs About 742034 Sideroad 4A Side Road, Chatsworth, ON N0H 1K0, Chatsworth


742034 Sideroad 4A Side Road, Chatsworth, ON N0H 1K0 is a residential freehold, detached development located at 742034 Sideroad 4A Side Road, Chatsworth, ON N0H 1K0.

742034 Sideroad 4A Side Road, Chatsworth, ON N0H 1K0 offers a wide array of amenities including Carpet Free, On Demand Water Heater, Primary Bedroom - Main Floor, Upgraded Insulation, Water Heater Owned, Water Softener, Porch Enclosed, None.

Ask About this Home

Your experience on this site will be improved by allowing cookies.