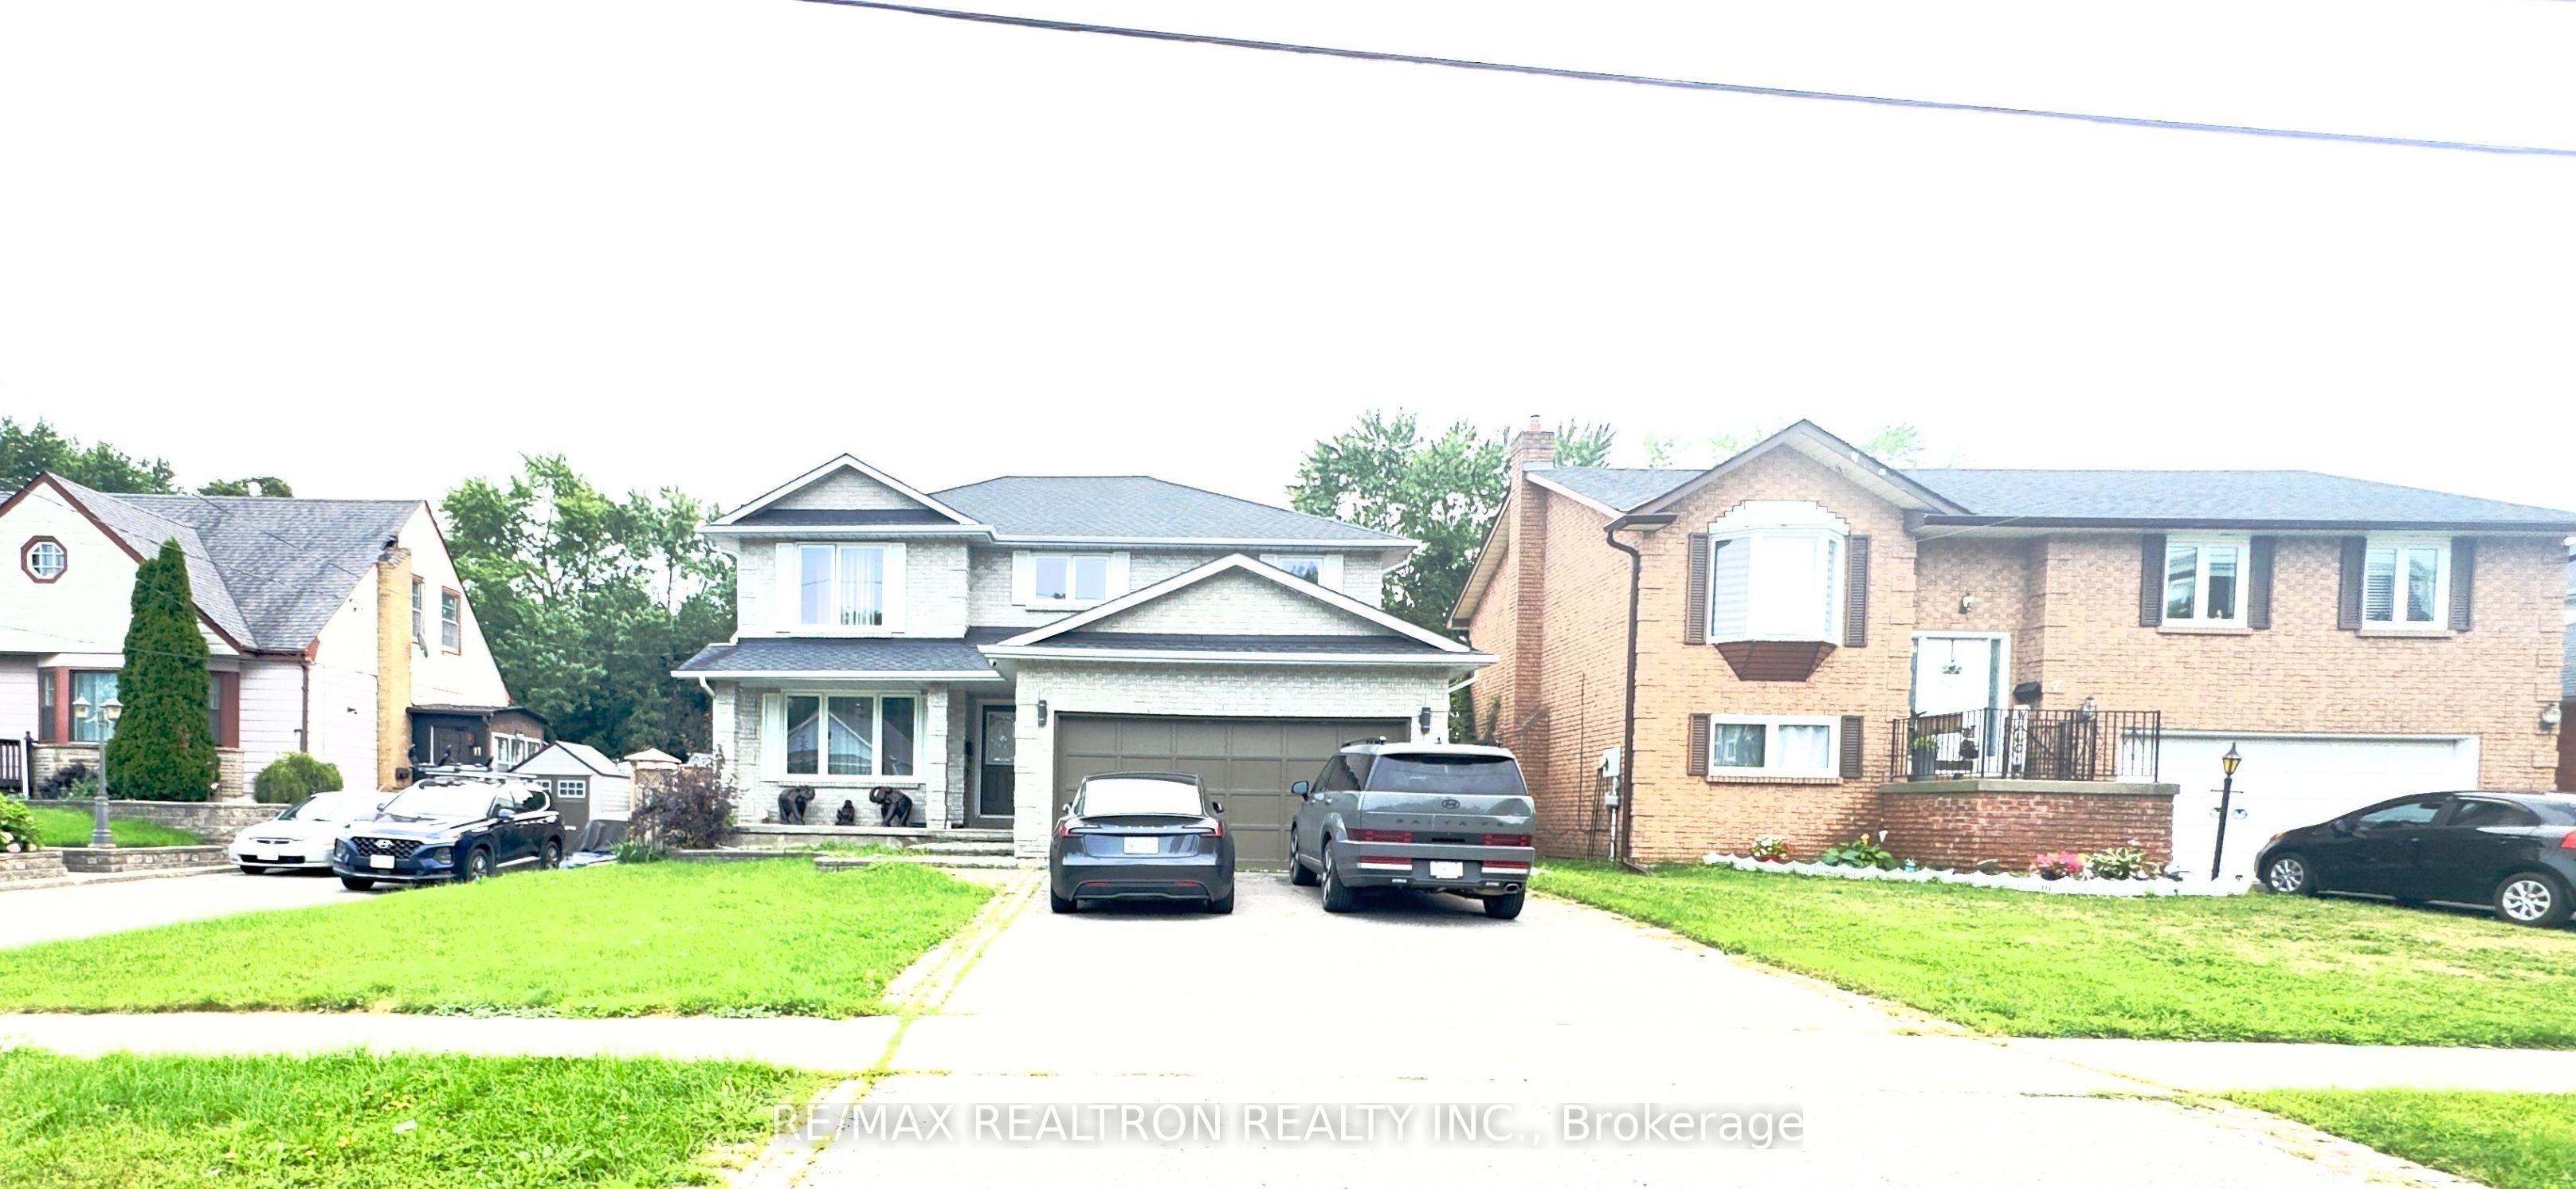
9 Eastwood Avenue N, Oshawa, ON L1G 3Y5

Oshawa, ON

Oshawa, ON

$910,000
7 bed 4 bath 2000-2500 sqft
Selling
Added 38 minutes ago
1 View
Overview
Bedrooms: 7
Bathrooms: 4
Square: 2000-2500 sqft
MLS Number: E14134062
Listing Brokerage: RE/MAX REALTRON REALTY INC.
Listed On: Oct 30, 2026 (7 days ago)
Last Updated: Nov 2, 2026 (4 days ago)

9 Eastwood Avenue N, Oshawa, ON L1G 3Y5 - About this home

Beautiful 4+3 bedroom, 50ft Wide Lot detached home Backing on to Woods , with Separate Entrance to Basement, in a highly sought-after North Oshawa Community!!! just a few steps away to Durham College and Ontario Tech University. Featuring an updated eat-in kitchen with Corian countertops, open-concept living, main-floor laundry with garage access, and a finished basement with full washroom and 3 Bedrooms. Enjoy an extra-deep fenced backyard with an inground pool, and excellent outdoor space. An exceptional opportunity for families or investors. Close to schools, parks, shopping, transit, and Highways 407 & 401.
This Detached located at 9 Eastwood Avenue N, Oshawa, ON L1G 3Y5 is currently for sale and has been available at Kash Invest for 7 days. This property, in the city of Oshawa and Samac neighborhood, is listed at $910,000 with an estimated mortgage of $4,256* per month. It has an area of 50.15x164.98 sqft with 4+3 beds and 4 BR. Waterfront Communities C1, Weston and Bradford are nearby neighbourhoods.

Upcoming Open Houses

Schedule a Private Tour
Amenities and features
  • Other
  • Inground
Facts and Features
Property
Status: Active
Property Type: Residential Freehold
Property Sub Type: Detached
Transaction Type: For Sale
Style: 2-Storey
Area: Durham
Community: Samac
Occupant Type: Tenant
Possession Type: 30-59 days
Cross Street: Simcoe St N/Colin Rd
Listed On: 2026-10-30
Last Modified: 2026-11-02
MLS Number: E14134062
Listing Brokerage: RE/MAX REALTRON REALTY INC.
Inside
Air Conditioning: Other
Bedrooms: 7
Total Bathrooms: 4
Heating: Forced Air / Gas
Interior Features: Other
Building
Kitchens Total: 1
Basement: Separate Entrance, Finished
Foundation: Concrete
Roof: Asphalt Shingle
Construction: Aluminum Siding, Brick
Pool: Inground
Living Area Range: 2000-2500
HST Application: In Addition To
Parking
Garage Type: Attached
Parking Features: Front Yard Parking, Private Double
Parking Spaces (Driveway): 4
Parking Total: 6
Covered Spaces: 2
Financial
Tax Annual Amount: 0
Tax Year: 2026
Tax Legal Description: PT LT 11 CON 4 EAST WHITBY PT 1, 40R11184; OSHAWA
Land
Frontage: 50.15
Lot Depth: 164.98
Lot Size Units: Feet
Frontage Type: South
Directions: Simcoe St N/Colin Rd
Sewer: Sewer
Parcel Number: 162700147
Roll Number: 181307000302200
Cross Street: Simcoe St N/Colin Rd
Commercial General
Contract Status: Available
List AOR: Toronto Regional Real Estate Board
Showing Requirements: Showing System, List Brokerage
Rooms
Room Level Dimensions
Foyer Main 1 x 1
Living Room Main 3.49 x 4.8
Dining Room Main 3.49 x 3.77
Family Room Main 3.49 x 6.06
Kitchen Main 3.49 x 5.3
Breakfast Main 3.49 x 5.3
Primary Bedroom Second 3.5 x 5.7
Bedroom 2 Second 3.49 x 3.29
Bedroom 3 Second 3.49 x 3.29
Bedroom 4 Second 2.45 x 2.9
Bedroom Basement 3.49 x 3.48
Bedroom Basement 3.29 x 3
Bedroom Basement 4.2 x 3
Latest Properties

The Most Recent Estate

159 Ledbury Street, Toronto, ON M5M 4J3
For Sale
27 seconds
$3,000,000
4+1 bed • 5 bath • 2000-2500 sqft • 3 parking
Lot: 28.92 x 130 ft
MLS® C14139512 • SOTHEBY'S INTERNATIONAL REALTY...
22 Pomell Trail, Brampton, ON L6P 3J5
For Sale
3 minutes
$849,000
3 bed • 3 bath • 1100-1500 sqft • 3 parking
Lot: 21.1 x 42.27 ft
MLS® W14139974 • TEAM PANAG REAL ESTATE INC.
0 Nicholson Road, Georgian Bay, ON P0E 1E0
For Sale
5 minutes
$249,000
Lot: 195 x 915 ft (41.23 sqft)
MLS® X14133998 • RE/MAX REALTY SPECIALISTS INC.
152 Evans Avenue, Toronto, ON M8Z 1H9
For Sale
11 minutes
$1,998,000
4+1 bed • 5 bath • 3000-3500 sqft • 6 parking
Lot: 80 x 126.1 ft
MLS® W14121816 • RE/MAX PROFESSIONALS INC.
99 Birch Avenue, Richmond Hill, ON L4C 6C5
For Sale
14 minutes
$2,499,900
4 bed • 5 bath • 3500-5000 sqft • 6 parking
Lot: 103 x 413 ft (1.33 ac)
MLS® N14135140 • EXP REALTY
742034 Sideroad 4A Side Road, Chatsworth, ON N0H 1K0
For Sale
16 minutes
$799,900
2 bed • 2 bath • 1500-2000 sqft • 11 parking
Lot: 205.4 x 186.22 ft • 0-5 Years Old
MLS® X14120672 • RE/MAX Grey Bruce Realty Inc.
19113 Highway 48, East Gwillimbury, ON L0G 1M0
For Sale
19 minutes
$864,900
3+1 bed • 2 bath • 1100-1500 sqft • 9 parking
Lot: 92 x 157.75 ft
MLS® N14134590 • RE/MAX WEST REALTY INC.
18 James Arnott Crescent, Orangeville, ON L9W 0B5
For Sale
21 minutes
$719,000
3 bed • 2 bath • 1100-1500 sqft • 3 parking
Lot: 29.88 x 100.15 ft
MLS® W14132036 • RE/MAX REAL ESTATE CENTRE INC.

FAQs About 9 Eastwood Avenue N, Oshawa, ON L1G 3Y5, Oshawa


9 Eastwood Avenue N, Oshawa, ON L1G 3Y5 is a residential freehold, detached development located at 9 Eastwood Avenue N, Oshawa, ON L1G 3Y5.

9 Eastwood Avenue N, Oshawa, ON L1G 3Y5 offers a wide array of amenities including Other, Inground.

Ask About this Home

Your experience on this site will be improved by allowing cookies.