906 Royal Avenue, Hawkesbury, ON K6A 3K1

Hawkesbury, ON

Hawkesbury, ON

$469,900
3 bed 2 bath 700-1100 sqft
Selling
Added 2 hours ago
1 View
Overview
Bedrooms: 3
Bathrooms: 2
Square: 700-1100 sqft
MLS Number: X14123284
Listing Brokerage: RE/MAX HALLMARK LAFONTAINE REALTY
Co-Listing Brokerage: RE/MAX HALLMARK LAFONTAINE REALTY
Listed On: Oct 28, 2026 (2 days ago)
Last Updated: Oct 29, 2026 (1 day ago)

906 Royal Avenue, Hawkesbury, ON K6A 3K1 - About this home

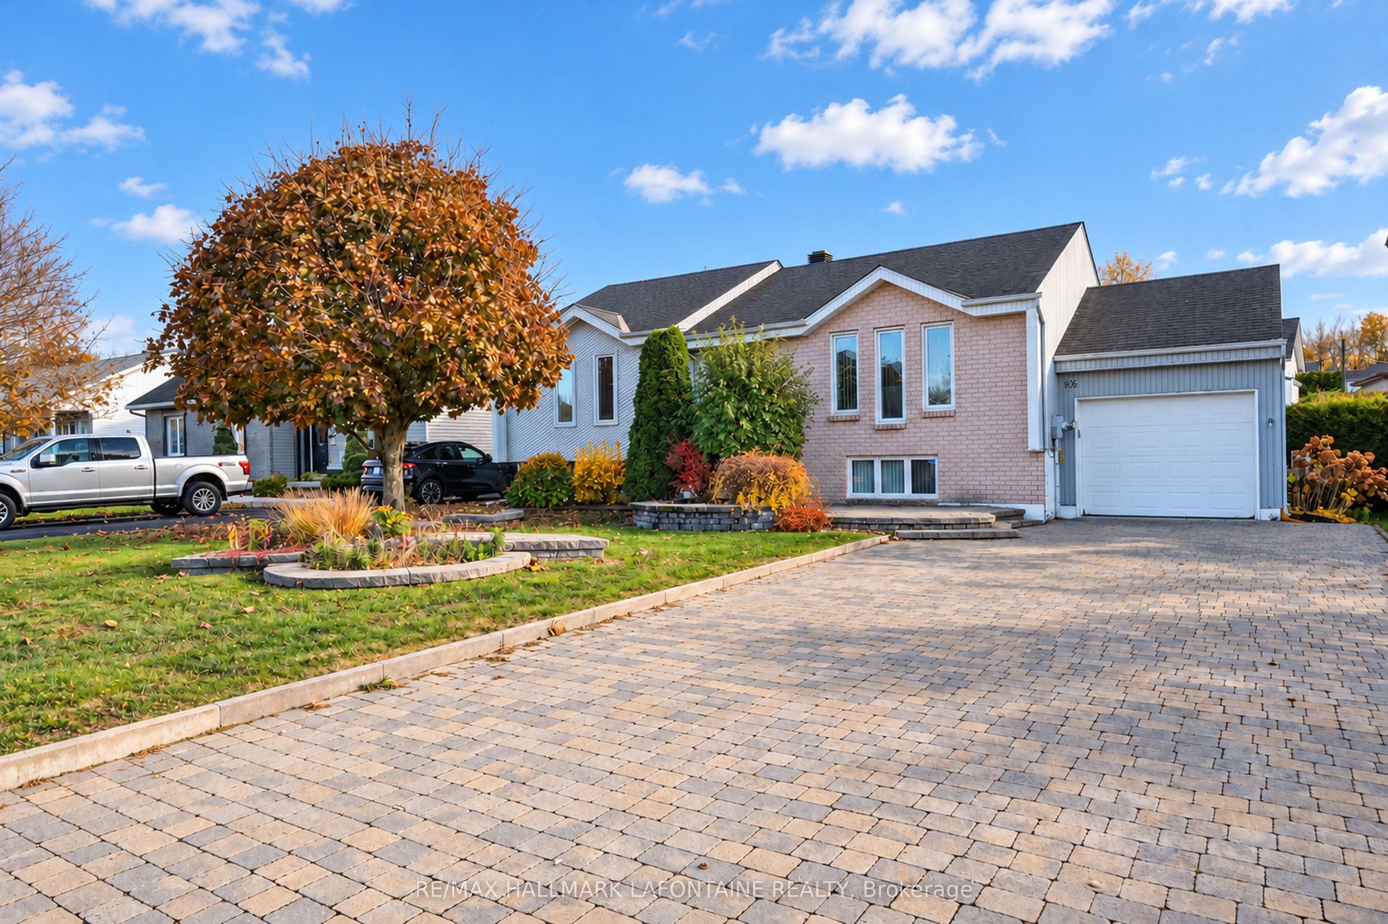
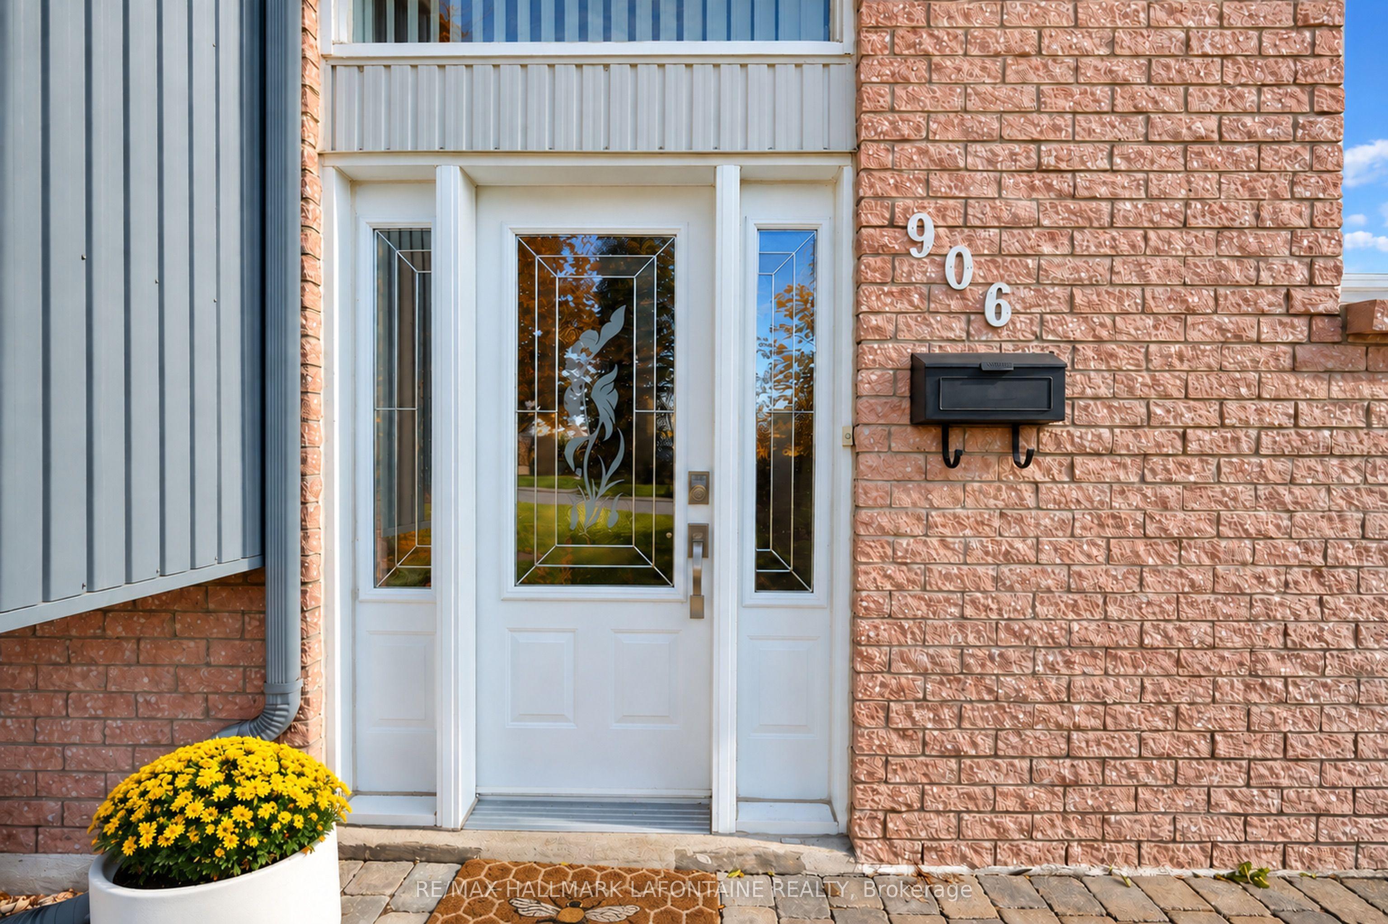
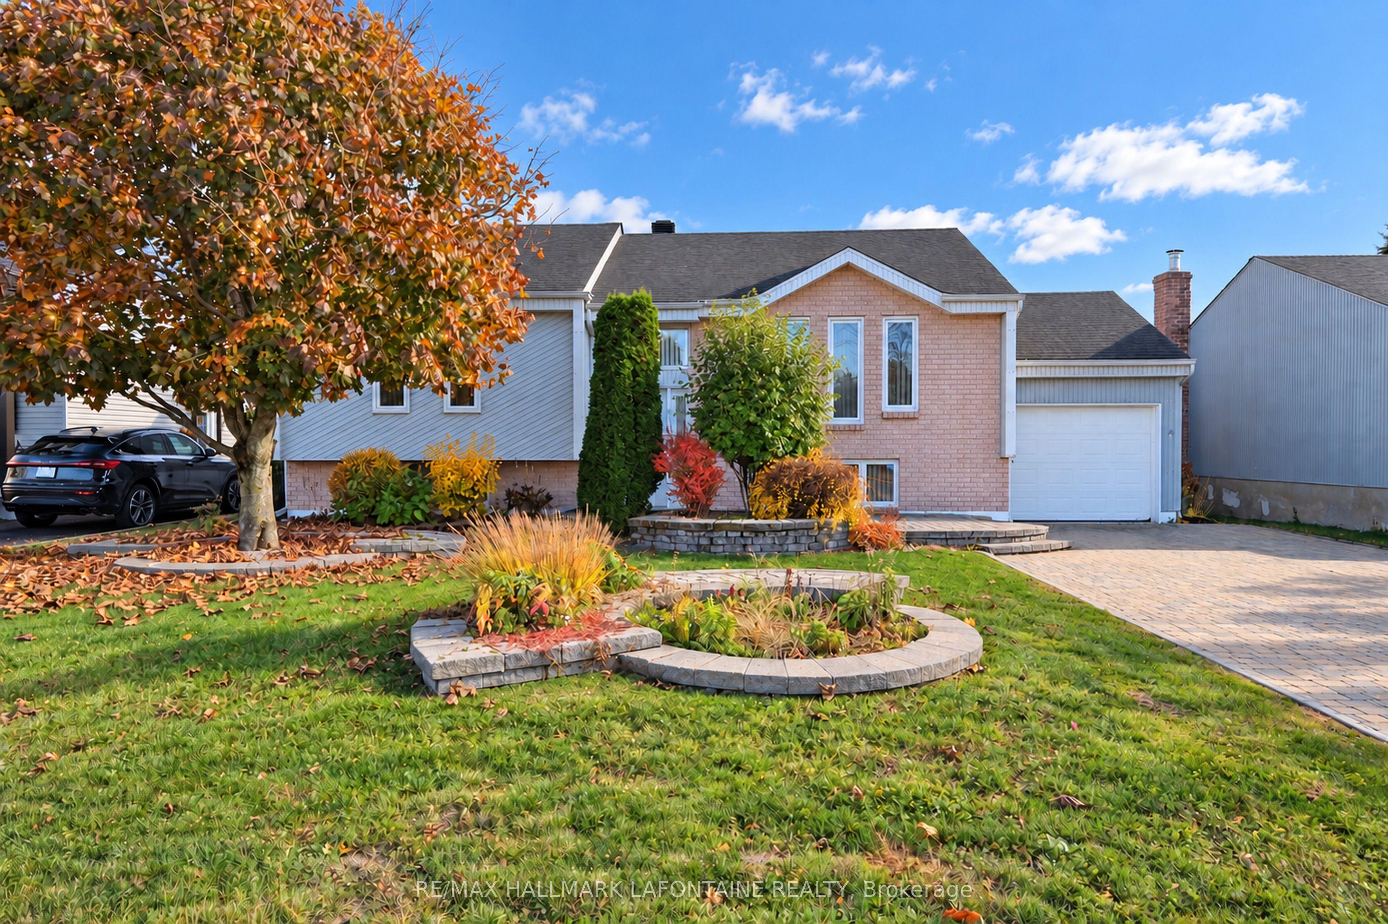
Welcome to an immaculate gem on a quiet street! Two bedrooms on the main floor and another on the lower level. Two full bathrooms as well. The foyer greets you with a hardwood staircase leading to the spacious living room with pristine parquet floors! Open kitchen to dining room featuring oak cabinets, quartz countertops, lots of storage and ceramic tiled floors. The dining room also has patio doors to a southern facing fenced backyard with deck and awning. The bedrooms are both large and also feature pristine parquet floors. The main floor has crown mouldings throughout. The main bath has a vanity with drawers tub/shower combo and ceramic tiles. In the bright lower level you have a lovely recreation room with laminate flooring adjacent to another large bedroom with big windows also with laminate flooring. There is a spacious bathroom with a stand up shower. The utility room also features the laundry area with laundry tub. There is even a storage room and lots of closets! Attached garage and parking for four cars on the laneway. Baseboard heating is supplemented by a heat recovery ventilator (HRV) and a wall unit air conditioner.
This Detached located at 906 Royal Avenue, Hawkesbury, ON K6A 3K1 is currently for sale and has been available at Kash Invest for 2 days. This property, in the city of Hawkesbury and 612 - Hawkesbury neighborhood, is listed at $469,900 with an estimated mortgage of $2,198* per month. It has an area of 60x104.94 sqft with 2+1 beds and 2 BR. Waterfront Communities C1, Weston and Bradford are nearby neighbourhoods.

Upcoming Open Houses

Schedule a Private Tour
Amenities and features
  • Air Exchanger
  • Auto Garage Door Remote
  • Water Heater
  • None
Facts and Features
Property
Status: Active
Property Type: Residential Freehold
Property Sub Type: Detached
Transaction Type: For Sale
Style: Bungalow-Raised
Assesment Year: 2025
Area: Prescott and Russell
Community: 612 - Hawkesbury
Occupant Type: Vacant
Possession Type: Flexible
Cross Street: Spence and Cameron
Listed On: 2026-10-28
Last Modified: 2026-10-29
MLS Number: X14123284
Listing Brokerage: RE/MAX HALLMARK LAFONTAINE REALTY
Co-Listing Brokerage: RE/MAX HALLMARK LAFONTAINE REALTY
Inside
Air Conditioning: Wall Unit(s)
Bedrooms: 3
Total Bathrooms: 2
Heating: Baseboard / Electric
Interior Features: Air Exchanger, Auto Garage Door Remote, Water Heater
Building
Kitchens Total: 1
Basement: Full
Foundation: Poured Concrete
Roof: Asphalt Shingle
Construction: Brick, Metal/Steel Siding
Living Area Range: 700-1100
HST Application: Included In
Parking
Garage Type: Attached
Parking Features: Private Triple
Parking Spaces (Driveway): 4
Parking Total: 5
Covered Spaces: 1
Financial
Tax Annual Amount: 3879
Tax Year: 2026
Tax Legal Description: PCL 25-1 SEC 46M48; LT 25 PL 46M48; HAWKESBURY
Land
Frontage: 60
Lot Depth: 104.94
Lot Size Units: Feet
Lot Size Source: MPAC
Frontage Type: South
Directions: Cameron to west on Spence to north on Edmond to east on Royal
Sewer: Sewer
Parcel Number: 541810087
Roll Number: 020806000201750
Cross Street: Spence and Cameron
Commercial General
Contract Status: Available
List AOR: Ottawa Real Estate Board
Showing Requirements: Lockbox
Rooms
Room Level Dimensions
Kitchen Main 2.39 x 3.63
Living Room Main 3.53 x 4.93
Dining Room Main 3.38 x 3.63
Bedroom Main 3.96 x 4.39
Bedroom Main 3.3 x 3.63
Bathroom Main 2.49 x 2.62
Recreation Lower 3.48 x 5.87
Bedroom Lower 3.3 x 4.01
Bathroom Lower 2.29 x 2.57
Utility Room Lower 5.69 x 6.96
Latest Properties

The Most Recent Estate

4 Lincoln Crescent, Guelph, ON N1E 1Y8
For Sale
Open: Sat Oct 31, 1-3 48 seconds
$749,000
3+2 bed • 2 bath • 1100-1500 sqft • 5 parking
Lot: 54.08 x 140.65 ft
MLS® X14118312 • RE/MAX REAL ESTATE CENTRE INC.
42 Queen Mary Crescent, London North, ON N6H 4B4
For Sale
2 minutes
$679,900
4 bed • 3 bath • 1500-2000 sqft • 7 parking
Lot: 80 x 130 ft (0.24 ac) • 51-99 Years Old
MLS® X14128362 • EXP REALTY
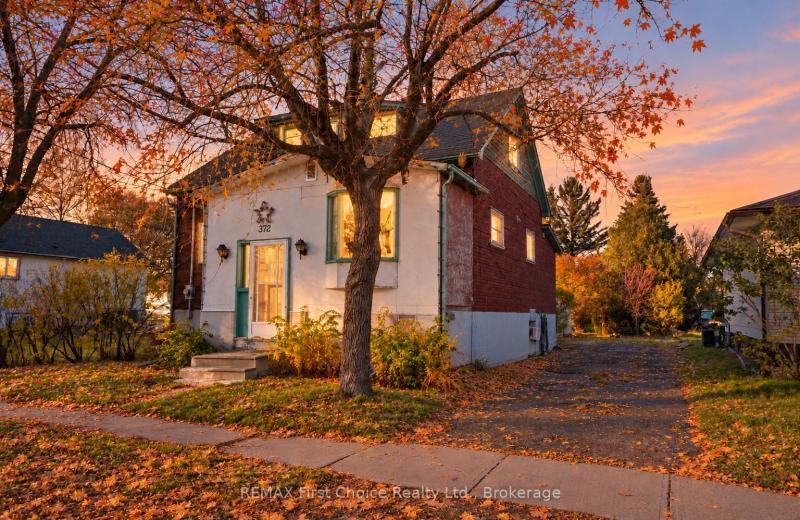
372 Inchiquin Street, Thunder Bay, ON P7B 2L6
For Sale
8 minutes
$234,900
5 bed • 3 bath • 1100-1500 sqft • 1 parking
Lot: 49.05 x 160 ft • 51-99 Years Old
MLS® X14122468 • REMAX First Choice Realty Ltd.
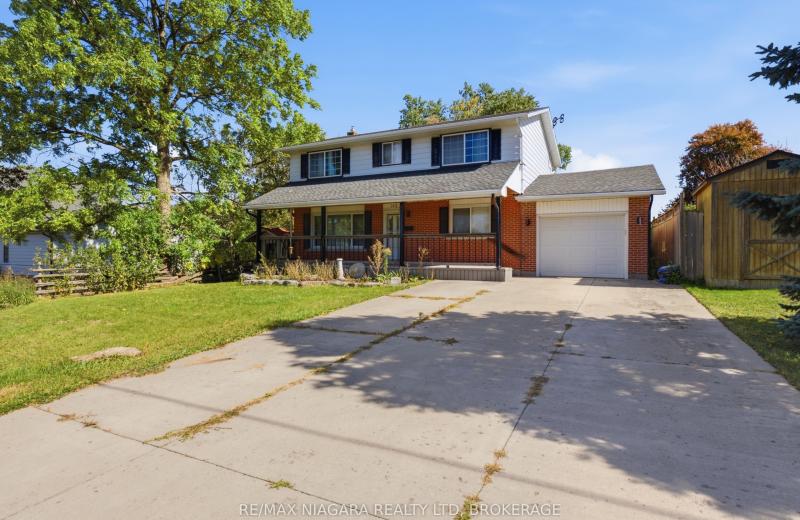
163 Champlain Drive, Fort Erie, ON L2A 1Z9
For Sale
10 minutes
$629,900
4 bed • 4 bath • 1500-2000 sqft • 4 parking
Lot: 55.74 x 180 ft • 51-99 Years Old
MLS® X14128354 • RE/MAX NIAGARA REALTY LTD, BRO...
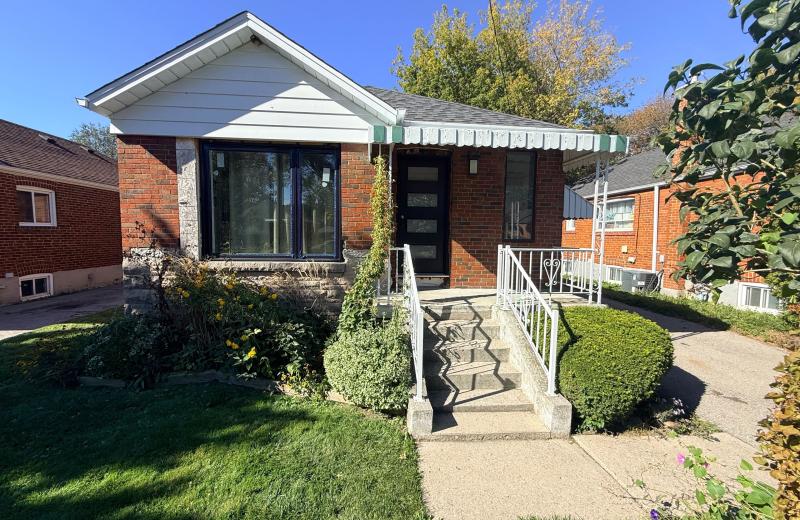
20 Shaneen Boulevard, Toronto, ON M1R 1B7
For Sale
13 minutes
$899,000
3+2 bed • 2 bath • 700-1100 sqft • 4 parking
Lot: 40 x 125 ft
MLS® E14127410 • HOMELIFE/MIRACLE REALTY LTD
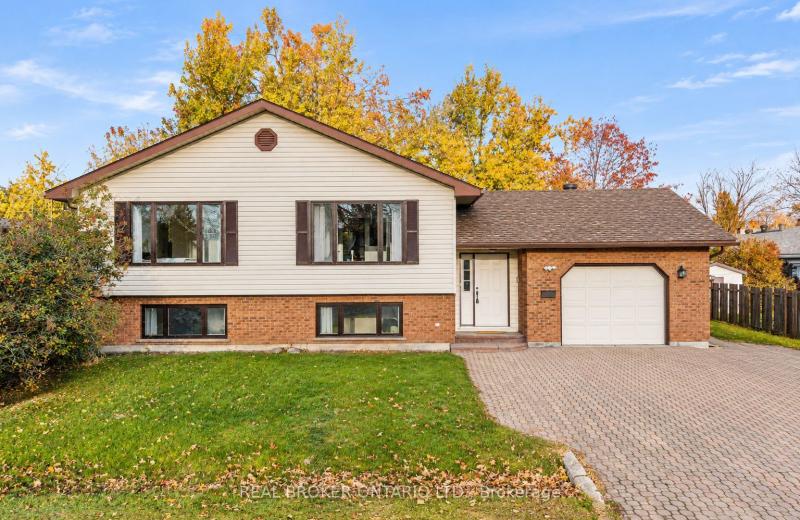
2 Leach Street, Orillia, ON L3V 5N7
For Sale
Open: Sat Oct 31, 12-2 17 minutes
$649,000
2+3 bed • 2 bath • 1100-1500 sqft • 4 parking
Lot: 72.5 x 81.3 ft
MLS® S14128350 • REAL BROKER ONTARIO LTD.
266 MICA Street, Clarence-Rockland, ON K4K 0E2
For Sale
18 minutes
$579,000
3 bed • 1 bath • 1500-2000 sqft • 5 parking
Lot: 33.75 x 104.85 ft • 16-30 Years Old
MLS® X14128342 • RE/MAX HALLMARK REALTY GROUP
98B Heale Avenue, Toronto, ON M1N 3X8
For Sale
20 minutes
$1,249,900
4 bed • 4 bath • 1500-2000 sqft • 4 parking
Lot: 24.02 x 125 ft
MLS® E14122952 • RE/MAX PREMIER INC.

FAQs About 906 Royal Avenue, Hawkesbury, ON K6A 3K1, Hawkesbury


906 Royal Avenue, Hawkesbury, ON K6A 3K1 is a residential freehold, detached development located at 906 Royal Avenue, Hawkesbury, ON K6A 3K1.

906 Royal Avenue, Hawkesbury, ON K6A 3K1 offers a wide array of amenities including Air Exchanger, Auto Garage Door Remote, Water Heater, None.

Ask About this Home

Your experience on this site will be improved by allowing cookies.