1 Springhill Street, Hamilton, ON L9H 4V2

Hamilton, ON

Hamilton, ON

$14,980,000
6 bed 6 bath 5000 + sqft
Selling
Added 2 weeks ago
1 View
Overview
Bedrooms: 6
Bathrooms: 6
Square: 5000 + sqft
MLS Number: X12832894
Listing Brokerage: Sotheby's International Realty Canada, Brokerage
Co-Listing Brokerage: Sotheby's International Realty Canada, Brokerage
Listed On: Mar 2, 2026 (241 days ago)
Last Updated: Apr 27, 2026 (185 days ago)

1 Springhill Street, Hamilton, ON L9H 4V2 - About this home

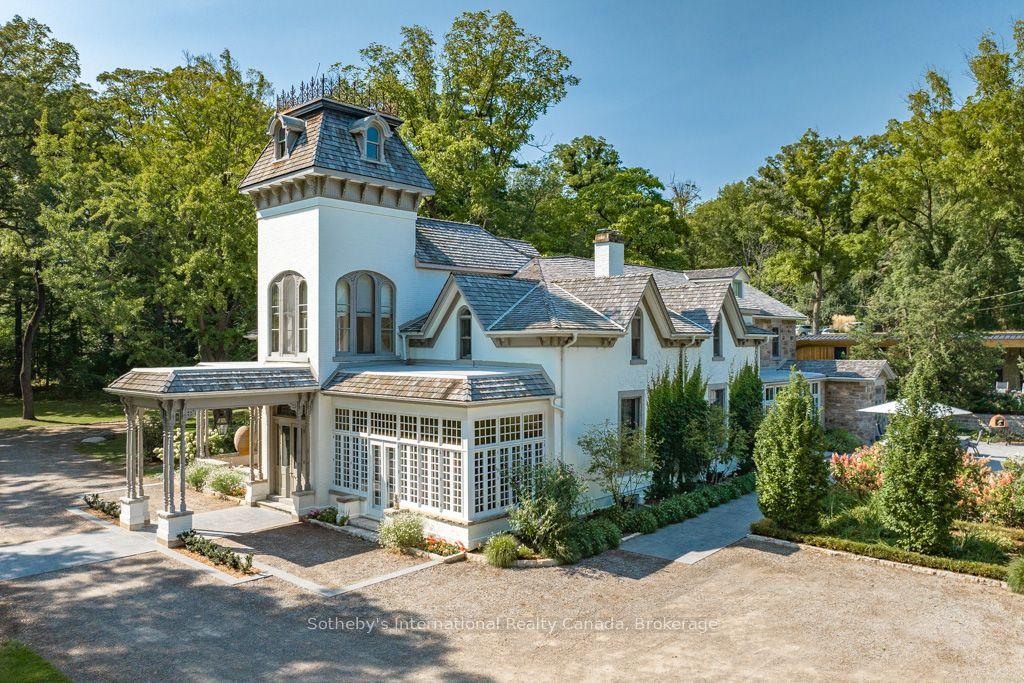
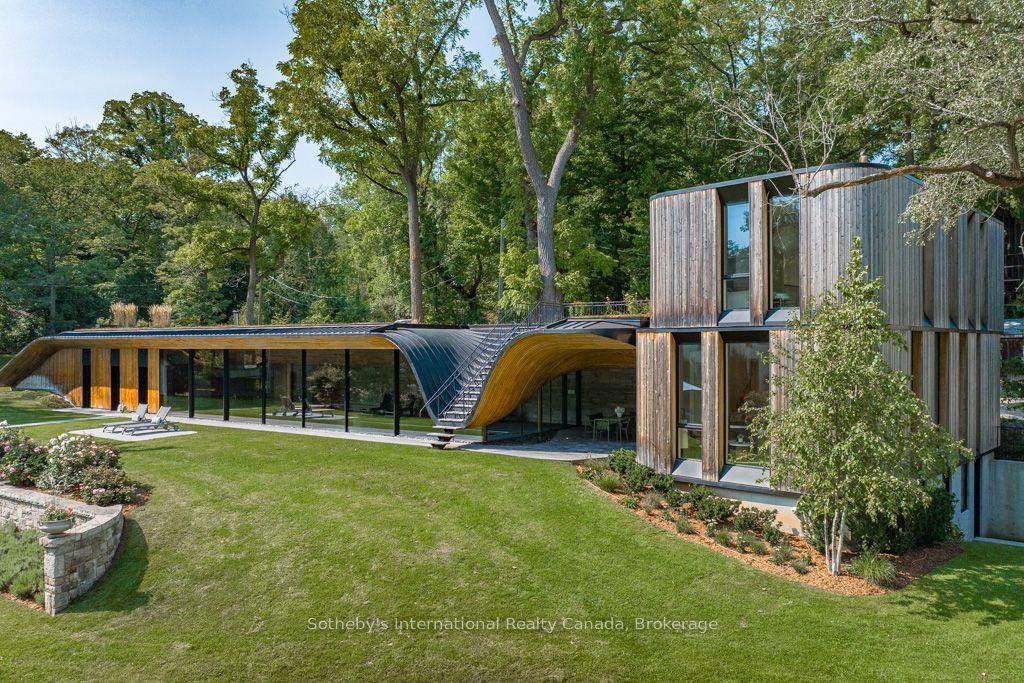
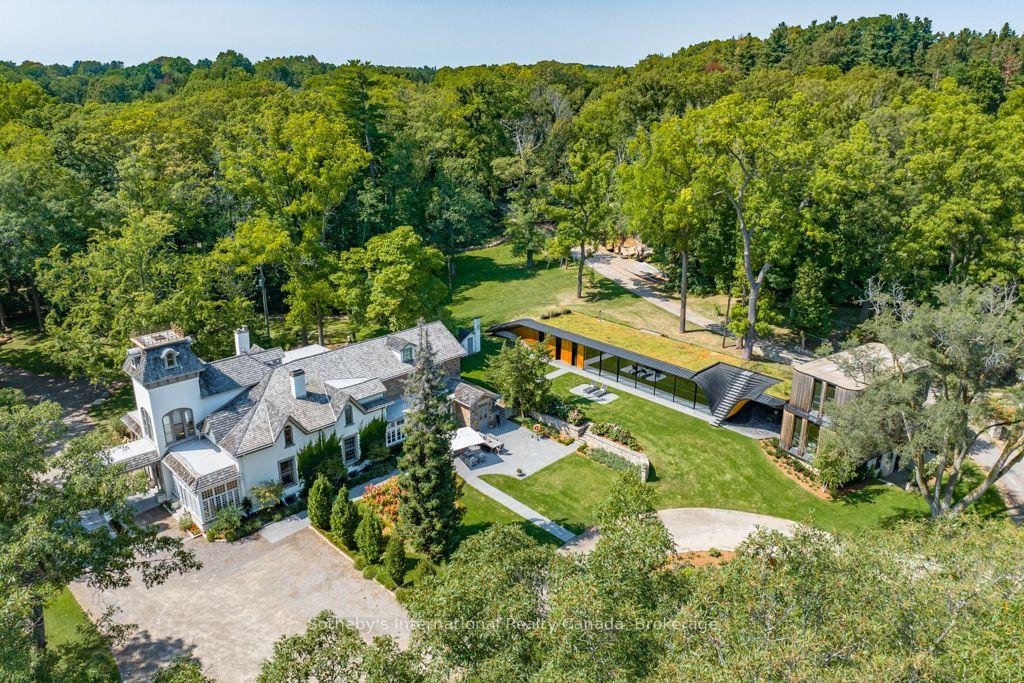
Nestled where history gracefully intertwines with modern elegance, this exceptional estate invites you to experience unparalleled luxury. Set against ancient trees & expansive views at nearly 3,000 feet on the escarpment, this property transcends mere residence- it is a sanctuary. Spanning three separately deeded parcels, the estate features four exquisite detached residences, a state-of-the-art spa & pool house by Partisans, a historic barn, a four-car coach house with a charming residence above. This compound of five dwellings offers incredible opportunities for a family retreat, rental investment, or filming income, as it is renowned in the film industry for its stunning backdrops. This property gives spa, wellness retreat vibes all day long. The main house, originally constructed C1830, boasts over 8,000 square feet of refined living space. A harmonious blend of history & contemporary design, it features a luxurious kitchen crafted by John Tong & a glass extension overlooking serene Zen gardens. Each grand principal room is bathed in natural light, offering breathtaking vistas, including a main floor bdrm. Ascend to the second floor, where five elegantly appointed bedrooms & three exquisite baths await, along with views from the iconic tower. The primary suite occupies its own wing, complete with a private sitting room, generous walk-in closet & lavish five-piece ensuite, all separated by custom solid wood sliding doors for ultimate privacy. The tower's third floor culminates in an unparalleled observation point with extraordinary views. Immerse yourself in the tranquility of the Zen garden, the restorative beauty of the escarpment & the calming presence of the spa & pool house. This estate is not just a home; it is an invitation to disconnect, reflect & rejuvenate in an exquisite setting where luxury & history converge. With five residences, combined there are 17 bedrooms, 12 full baths, 5 half baths & 5 kitchens.
This Detached located at 1 Springhill Street, Hamilton, ON L9H 4V2 is currently for sale and has been available at Kash Invest for 241 days. This property, in the city of Hamilton and Greensville neighborhood, is listed at $14,980,000 with an estimated mortgage of $70,057* per month. It has an area of 389x2,850 sqft with 5+1 beds and 6 BR. Waterfront Communities C1, Weston and Bradford are nearby neighbourhoods.

Upcoming Open Houses

Schedule a Private Tour
Amenities and features
  • Built-In Oven
  • Carpet Free
  • Generator - Partial
  • Guest Accommodations
  • In-Law Suite
  • Steam Room
  • Upgraded Insulation
  • Water Treatment
  • Indoor
  • Inground
Facts and Features
Property
Status: Active
Property Type: Residential Freehold
Property Sub Type: Detached
Transaction Type: For Sale
Style: 2-Storey
Approximate Age: 100+
Survey Type: Available
Area: Hamilton
Community: Greensville
Occupant Type: Owner+Tenant
Possession Type: Flexible
Cross Street: Highway 8 and Hillcrest
Listed On: 2026-03-02
Last Modified: 2026-04-27
MLS Number: X12832894
Listing Brokerage: Sotheby's International Realty Canada, Brokerage
Co-Listing Brokerage: Sotheby's International Realty Canada, Brokerage
Inside
Air Conditioning: Central Air
Bedrooms: 6
Total Bathrooms: 6
Heating: Forced Air / Gas
Fireplaces Total: 1
Fireplace Features: Family Room, Living Room, Rec Room, Wood, Natural Gas
Interior Features: Built-In Oven, Carpet Free, Generator - Partial, Guest Accommodations, In-Law Suite, Steam Room, Upgraded Insulation, Water Treatment
Building
Kitchens Total: 1
Basement: Unfinished, Walk-Up
Foundation: Stone
Roof: Shake
Construction: Stone, Stucco (Plaster)
Pool: Indoor, Inground
Living Area Range: 5000 +
HST Application: Included In
Parking
Garage Type: Detached
Parking Spaces (Driveway): 30
Parking Total: 34
Covered Spaces: 4
Financial
Tax Annual Amount: 28200
Tax Year: 2026
Tax Legal Description: PT LOTS 10 & 11 CONCESSION 1 WEST FLAMBOROUGH, PARTS 18, 19 AND 30 TO 45 ON 62R19627 SUBJECT TO AN EASEMENT.
Land
Frontage: 389
Lot Depth: 2850
Lot Size Units: Feet
Lot Size: 38.9
Lot Size Source: MPAC
Frontage Type: East
Directions: Highway 5, S on Brock Rd, E on Springhill
Sewer: Septic
Cross Street: Highway 8 and Hillcrest
Commercial General
Contract Status: Available
List AOR: Oakville, Milton & District Real Estate Board
Showing Requirements: Showing System
Rooms
Room Level Dimensions
Living Room Main 6.12 x 6.45
Dining Room Main 6.12 x 6.45
Sunroom Main 2.95 x 5.97
Recreation Main 5.54 x 6.55
Family Room Main 6.15 x 7.14
Kitchen Main 5.28 x 6.93
Office Main 2.82 x 3.23
Bedroom Main 3.28 x 5.54
Primary Bedroom Second 2.97 x 6.1
Bedroom Second 2.97 x 6.2
Bedroom Second 5.36 x 6.07
Bedroom Second 5.84 x 6.07
Bedroom Second 5.84 x 5.99
Mud Room Main 2.31 x 8.18
Latest Properties

The Most Recent Estate

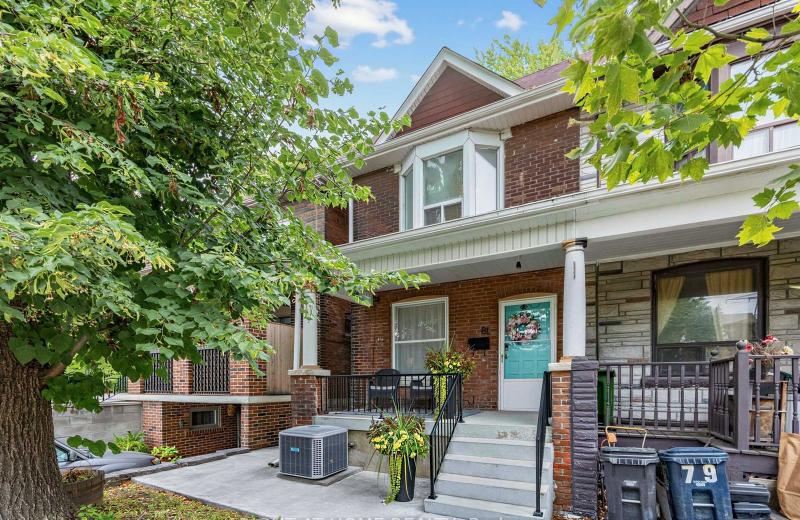
81 Silverthorn Avenue, Toronto, ON M6N 3J6
For Sale
10 minutes
$699,900
3 bed • 2 bath • 1100-1500 sqft
Lot: 17.99 x 91.13 ft
MLS® W14127790 • RIGHT AT HOME REALTY
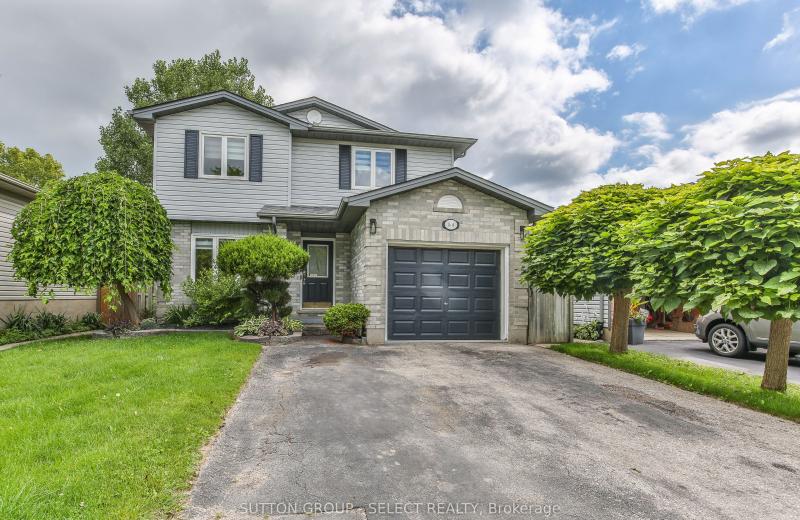
54 Sunrise Crescent, London East, ON N5V 4V5
For Sale
15 minutes
$589,900
3+1 bed • 2 bath • 1100-1500 sqft • 5 parking
Lot: 39.47 x 107.56 ft • 31-50 Years Old
MLS® X14127780 • SUTTON GROUP - SELECT REALTY I...
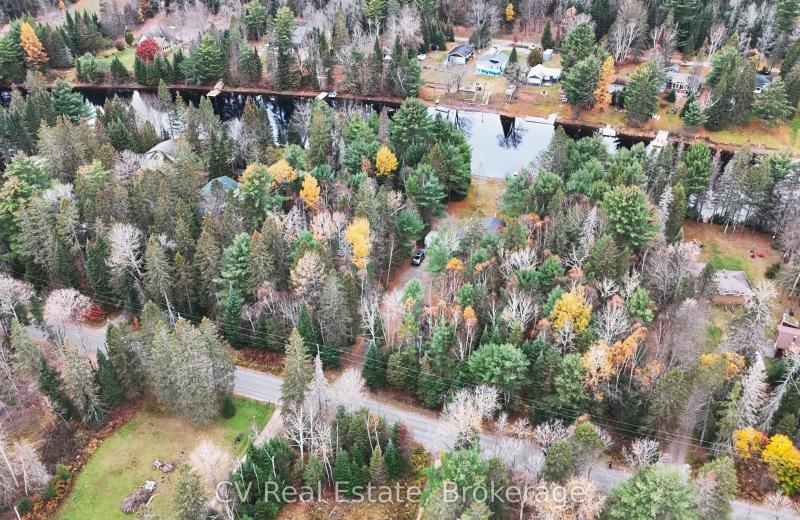
536 Balsam Chutes Road, Huntsville, ON P0B 1L0
For Sale
17 minutes
$149,999
Lot: 95 x 378 ft (38,513 sqft)
MLS® X14121840 • CV Real Estate
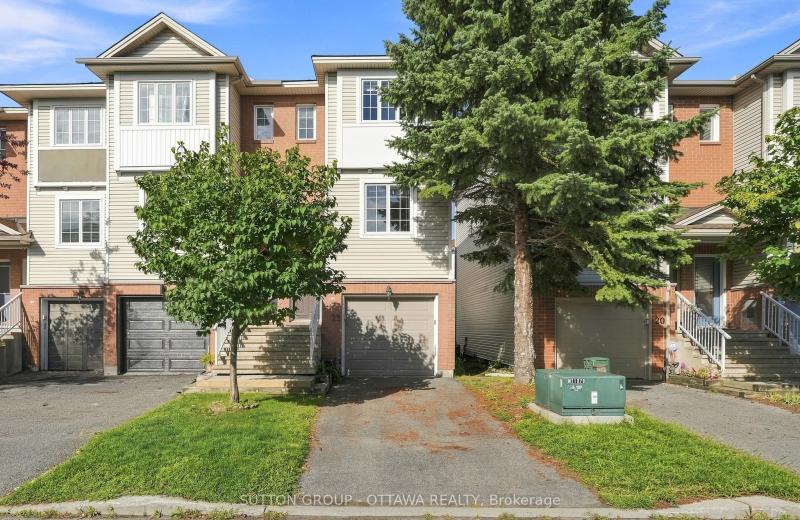
22 Manhattan Crescent, Carlington - Central Park, ON K2C 4B4
For Sale
25 minutes
$550,000
2 bed • 2 bath • 1100-1500 sqft • 2 parking
Lot: 19.19 x 70.04 ft
MLS® X14127762 • SUTTON GROUP - OTTAWA REALTY
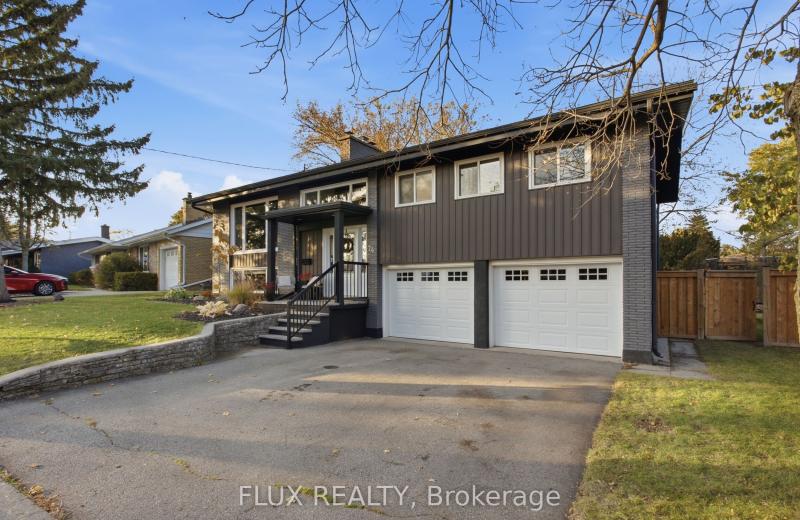
74 Tanglewood Avenue, Kitchener, ON N2B 1S4
For Sale
Open: Sat Oct 31, 1-3 27 minutes
$725,000
3 bed • 3 bath • 1100-1500 sqft • 4 parking
Lot: 67.37 x 113.53 ft
MLS® X14127760 • FLUX REALTY
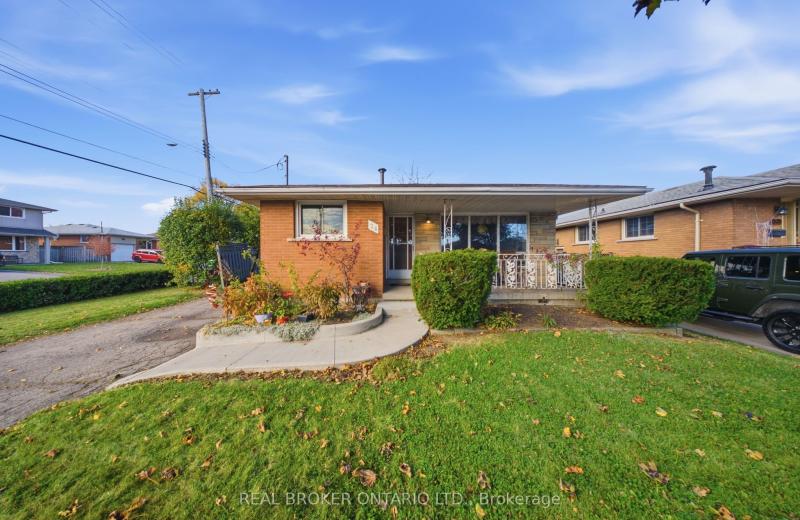
24 Rapallo Drive, Hamilton, ON L8T 3X5
For Sale
30 minutes
$499,900
3 bed • 1 bath • 700-1100 sqft • 4 parking
Lot: 45.57 x 100 ft
MLS® X14127758 • REAL BROKER ONTARIO LTD.
2955 16th Side Road, King, ON L7B 1A3
For Sale
33 minutes
$1,899,000
4 bed • 3 bath • 2500-3000 sqft • 10 parking
Lot: 253.17 x 389.84 ft
MLS® N14127754 • GET SOLD REALTY INC.
80 Chippewa Avenue, Meadowlands - Crestview and Area, ON K2G 1Y4
For Sale
Open: Thu Oct 29, 11-1 36 minutes
$825,000
4 bed • 2 bath • 1500-2000 sqft • 4 parking
Lot: 75 x 90 ft
MLS® X14124826 • RE/MAX HALLMARK REALTY GROUP

FAQs About 1 Springhill Street, Hamilton, ON L9H 4V2, Hamilton


1 Springhill Street, Hamilton, ON L9H 4V2 is a residential freehold, detached development located at 1 Springhill Street, Hamilton, ON L9H 4V2.

1 Springhill Street, Hamilton, ON L9H 4V2 offers a wide array of amenities including Built-In Oven, Carpet Free, Generator - Partial, Guest Accommodations, In-Law Suite, Steam Room, Upgraded Insulation, Water Treatment, and more.

Ask About this Home

Your experience on this site will be improved by allowing cookies.