16 Place Polonaise Drive, Grimsby, ON L3M 0H3

Grimsby, ON

Grimsby, ON

$795,000
3 bed 3 bath 1500-2000 sqft
Selling
Added 3 weeks ago
7 Views
Overview
Bedrooms: 3
Bathrooms: 3
Square: 1500-2000 sqft
MLS Number: X13136908
Listing Brokerage: LPT REALTY
Listed On: May 15, 2026 (176 days ago)
Last Updated: May 15, 2026 (176 days ago)

16 Place Polonaise Drive, Grimsby, ON L3M 0H3 - About this home

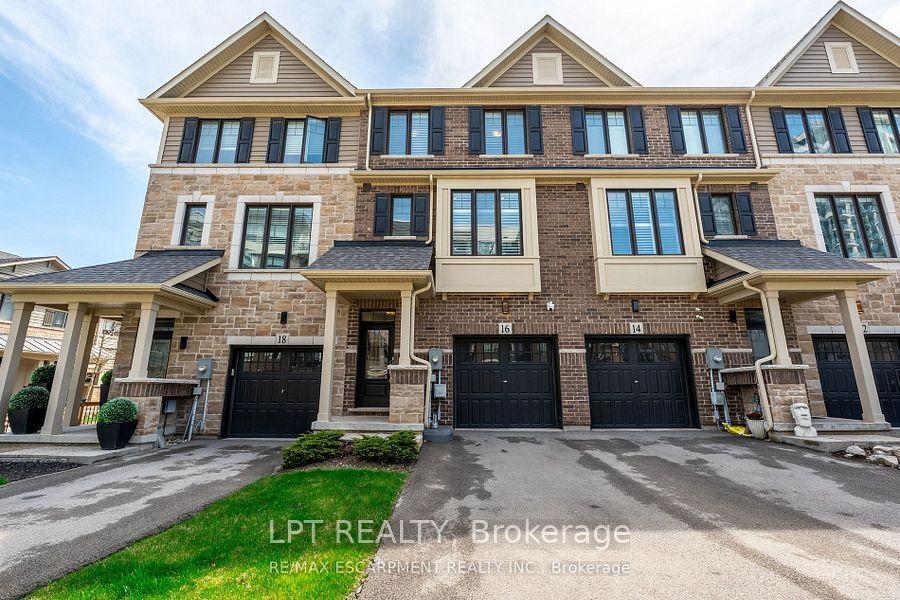
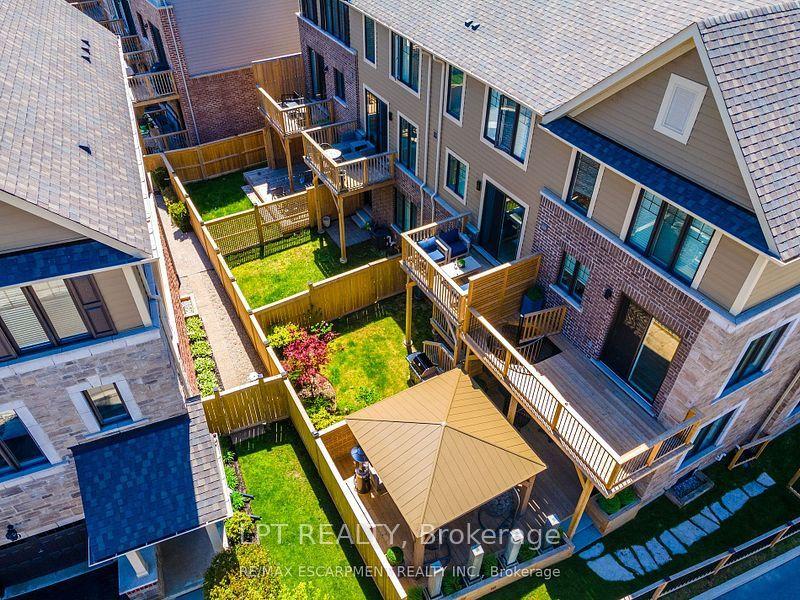
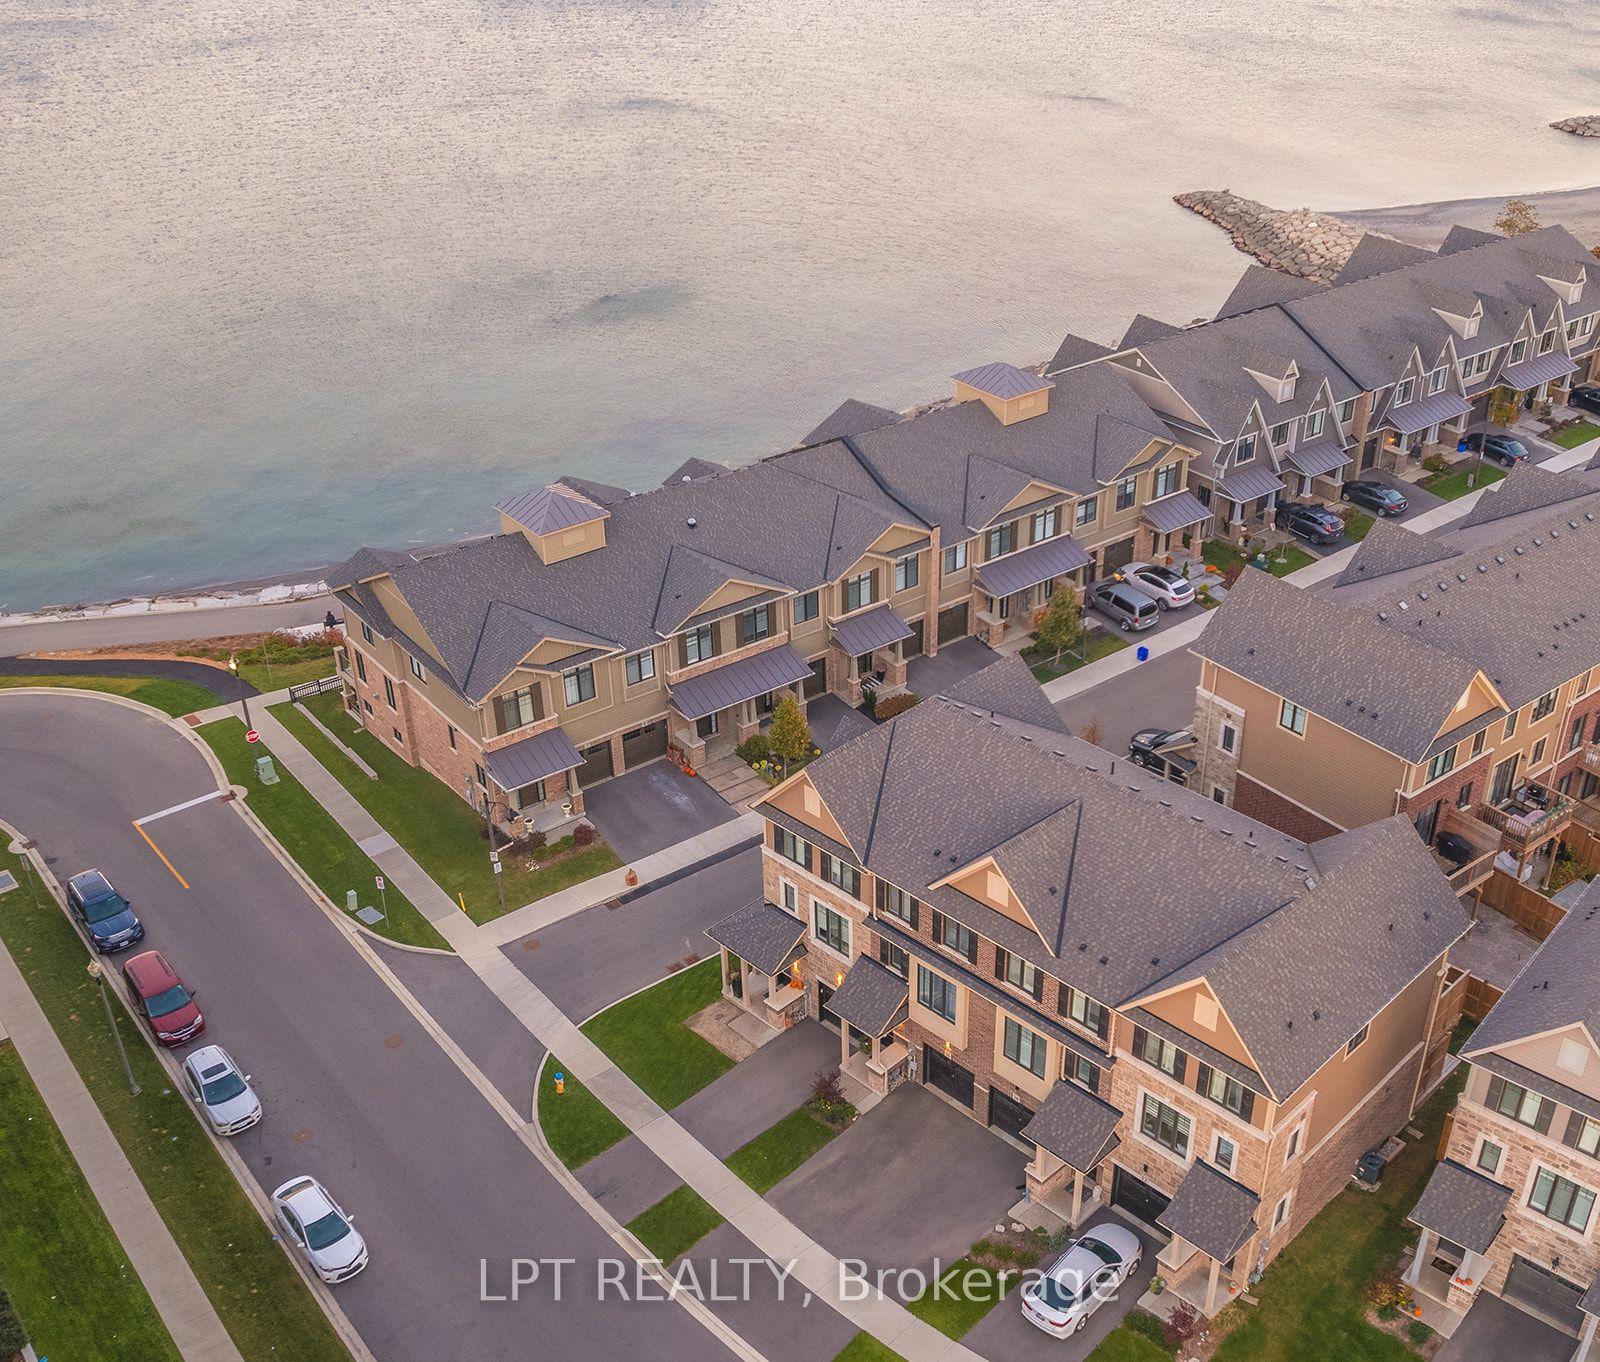
Welcome to 16 Place Polonaise Drive, the pinnacle of lakeside living. One of the few freehold townhomes with no fees in this community, ideally located in Grimsby on the Lake. This luxurious home offers 3 bedrooms and 2.5 bathrooms, with over 1,700 sq. ft. of thoughtfully designed living space. The main floor features a spacious family room, perfect for entertaining, with a walkout deck to your fenced backyard. The professionally designed kitchen boasts a waterfall island, stainless steel appliances, quartz countertops and backsplash and a walkout to a balcony ideal for outdoor entertaining and BBQs on summer days. A large open-concept living room and hardwood stairs complete the main level. Upstairs, the bedroom level includes a primary suite with a walk-in closet and a 3-piece ensuite, along with two additional bedrooms and a convenient upper-level laundry. The basement offers excellent potential to be finished to suit your needs. This property has been upgraded with central vacuum, wainscoting, California shutters, and a smart home security system, offering added comfort, style and peace of mind. Enjoy an unmatched lifestyle with sunrise and sunset strolls along the lake, located directly along the waterfront trail with sandy beaches. Just steps away from a children's playground, downtown Grimsby on the Lake, boutique shops, cafés, five-star restaurants, and local VQA vineyards. Minutes from the QEW, close to the Bruce Trail, Costco, Superstore, and schools.
This Att/Row/Townhouse located at 16 Place Polonaise Drive, Grimsby, ON L3M 0H3 is currently for sale and has been available at Kash Invest for 176 days. This property, in the city of Grimsby and 540 - Grimsby Beach neighborhood, is listed at $795,000 with an estimated mortgage of $3,718* per month. It has an area of 17.87x81 sqft with 3 beds and 3 BR. Waterfront Communities C1, Weston and Bradford are nearby neighbourhoods.

Upcoming Open Houses

Schedule a Private Tour
Amenities and features
  • None
  • Auto Garage Door Remote
  • Sump Pump
  • Water Heater
  • Central Vacuum
Facts and Features
Property
Status: Active
Property Type: Residential Freehold
Property Sub Type: Att/Row/Townhouse
Transaction Type: For Sale
Style: 3-Storey
Approximate Age: 6-15
Assesment Year: 2025
Area: Niagara
Community: 540 - Grimsby Beach
Occupant Type: Owner
Possession Type: Flexible
Cross Street: SERVICE ROAD/PLACE POLONAISE
Listed On: 2026-05-15
Last Modified: 2026-05-15
MLS Number: X13136908
Listing Brokerage: LPT REALTY
Inside
Air Conditioning: Central Air
Bedrooms: 3
Total Bathrooms: 3
Heating: Forced Air / Gas
Fireplaces Total: 1
Interior Features: Auto Garage Door Remote, Central Vacuum, Water Heater, Sump Pump
Building
Kitchens Total: 1
Basement: Unfinished
Foundation: Poured Concrete
Roof: Asphalt Shingle
Construction: Brick
Security Features: Alarm System, Security System, Smoke Detector
Living Area Range: 1500-2000
HST Application: Not Subject to HST
Parking
Garage Type: Attached
Parking Spaces (Driveway): 1
Parking Total: 2
Covered Spaces: 1
Financial
Tax Annual Amount: 4750
Tax Year: 2025
Tax Legal Description: PART BLOCK 3 PLAN 30M429, PART 138 30R14877; SUBJECT TO AN EASEMENT IN GROSS AS IN NR406280; SUBJECT TO AN EASEMENT IN GROSS AS IN NR407333; SUBJECT TO AN EASEMENT AS IN NR425872; SUBJECT TO AN EASEMENT OVER PART 138 30R14877 AS IN NR444300 T/W EASEM
Land
Frontage: 17.87
Lot Depth: 81
Lot Size Units: Feet
Lot Size Source: MPAC
Frontage Type: East
Directions: west
Sewer: Sewer
Parcel Number: 460070275
Roll Number: 261502002011347
Cross Street: SERVICE ROAD/PLACE POLONAISE
Commercial General
Contract Status: Available
List AOR: Toronto Regional Real Estate Board
Showing Requirements: Lockbox, See Brokerage Remarks
Rooms
Room Level Dimensions
Family Room Main 4.06 x 5.21
Kitchen Second 3.35 x 5.21
Living Room Second 7.01 x 4.11
Bathroom Second 1.5 x 1.52
Primary Bedroom Third 3.35 x 3.45
Bedroom 2 Third 2.67 x 2.59
Bedroom 3 Third 2.67 x 2.51
Bathroom Third 1.7 x 2.44
Laundry Third 1.47 x 2.54
Bathroom Third 1.09 x 1.65
Latest Properties

The Most Recent Estate

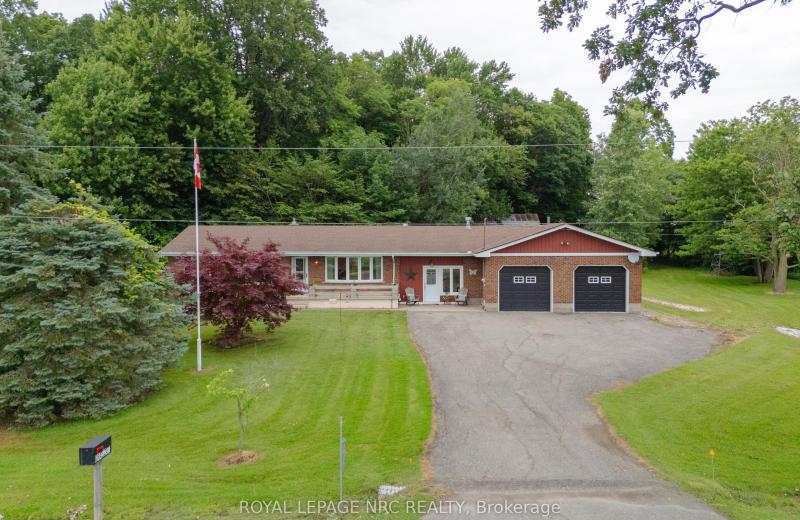
54038 Willford Road, Wainfleet, ON L0S 1V0
For Sale
55 seconds
$799,000
3 bed • 1 bath • 1100-1500 sqft • 8 parking
Lot: 300 x 900 ft • 51-99 Years Old
MLS® X14140662 • ROYAL LEPAGE NRC REALTY
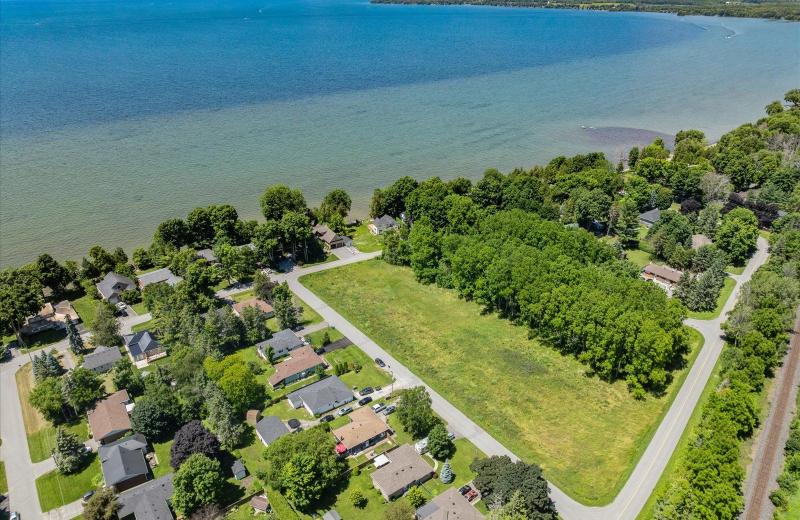
0D Third Street, Brock, ON L0K 1A0
For Sale
3 minutes
$329,000
< 700 sqft
Lot: 50 x 139.92 ft
MLS® N14140722 • RE/MAX HALLMARK FIRST GROUP RE...
345 University Avenue E, Cobourg, ON K9A 1G2
For Sale
3 minutes
$654,900
2 bed • 2 bath • 1100-1500 sqft • 3 parking
Lot: 60.59 x 117.03 ft (7,093 sqft) • 51-99 Years Old
MLS® X14139394 • Royal LePage ProAlliance Realt...
239 Franklyn Street, Shelburne, ON L9V 3C4
For Sale
6 minutes
$649,900
3+1 bed • 4 bath • 1500-2000 sqft • 3 parking
Lot: 25.11 x 109.64 ft • 16-30 Years Old
MLS® X14138558 • Chestnut Park Real Estate
38 Weaver Drive, Hamilton, ON L9K 0G3
For Sale
10 minutes
$1,399,999
4 bed • 3 bath • 3000-3500 sqft • 6 parking
Lot: 46.09 x 110.48 ft (5,091 sqft) • 6-15 Years Old
MLS® X14140718 • RIGHT AT HOME REALTY
151 Watermill Street, Kitchener, ON N2P 0G4
For Sale
14 minutes
$1,199,900
5 bed • 6 bath • 3500-5000 sqft • 4 parking
Lot: 59 x 115 ft
MLS® X14140716 • RE/MAX TWIN CITY REALTY INC.
4337 Lindsey Crescent, Lincoln, ON L3J 0R1
For Sale
Open: Sun Nov 8, 2-4 17 minutes
$650,000
2+1 bed • 3 bath • 1100-1500 sqft • 3 parking
Lot: 47.39 x 102.7 ft • 16-30 Years Old
MLS® X14140712 • RE/MAX ESCARPMENT REALTY INC.
3046 Monarch Drive, Orillia, ON L3V 8K3
For Sale
22 minutes
$918,000
4+3 bed • 5 bath • 2500-3000 sqft • 5 parking
Lot: 49.21 x 127.66 ft
MLS® S14140308 • RE/MAX REALTRON REALTY INC.

FAQs About 16 Place Polonaise Drive, Grimsby, ON L3M 0H3, Grimsby


16 Place Polonaise Drive, Grimsby, ON L3M 0H3 is a att/row/townhouse, residential freehold development located at 16 Place Polonaise Drive, Grimsby, ON L3M 0H3.

16 Place Polonaise Drive, Grimsby, ON L3M 0H3 offers a wide array of amenities including None, Auto Garage Door Remote, Sump Pump, Water Heater, Central Vacuum.

Ask About this Home

Your experience on this site will be improved by allowing cookies.