139 Devonleigh Gate, Grey Highlands, ON N0C 1H0

Grey Highlands, ON

Grey Highlands, ON

$684,868
3 bed 3 bath 1500-2000 sqft
Selling
Added 2 weeks ago
1 View
Overview
Bedrooms: 3
Bathrooms: 3
Square: 1500-2000 sqft
MLS Number: X13750548
Listing Brokerage: Signature Elite Realty Ltd.
Listed On: Sep 7, 2026 (52 days ago)
Last Updated: Sep 7, 2026 (52 days ago)

139 Devonleigh Gate, Grey Highlands, ON N0C 1H0 - About this home

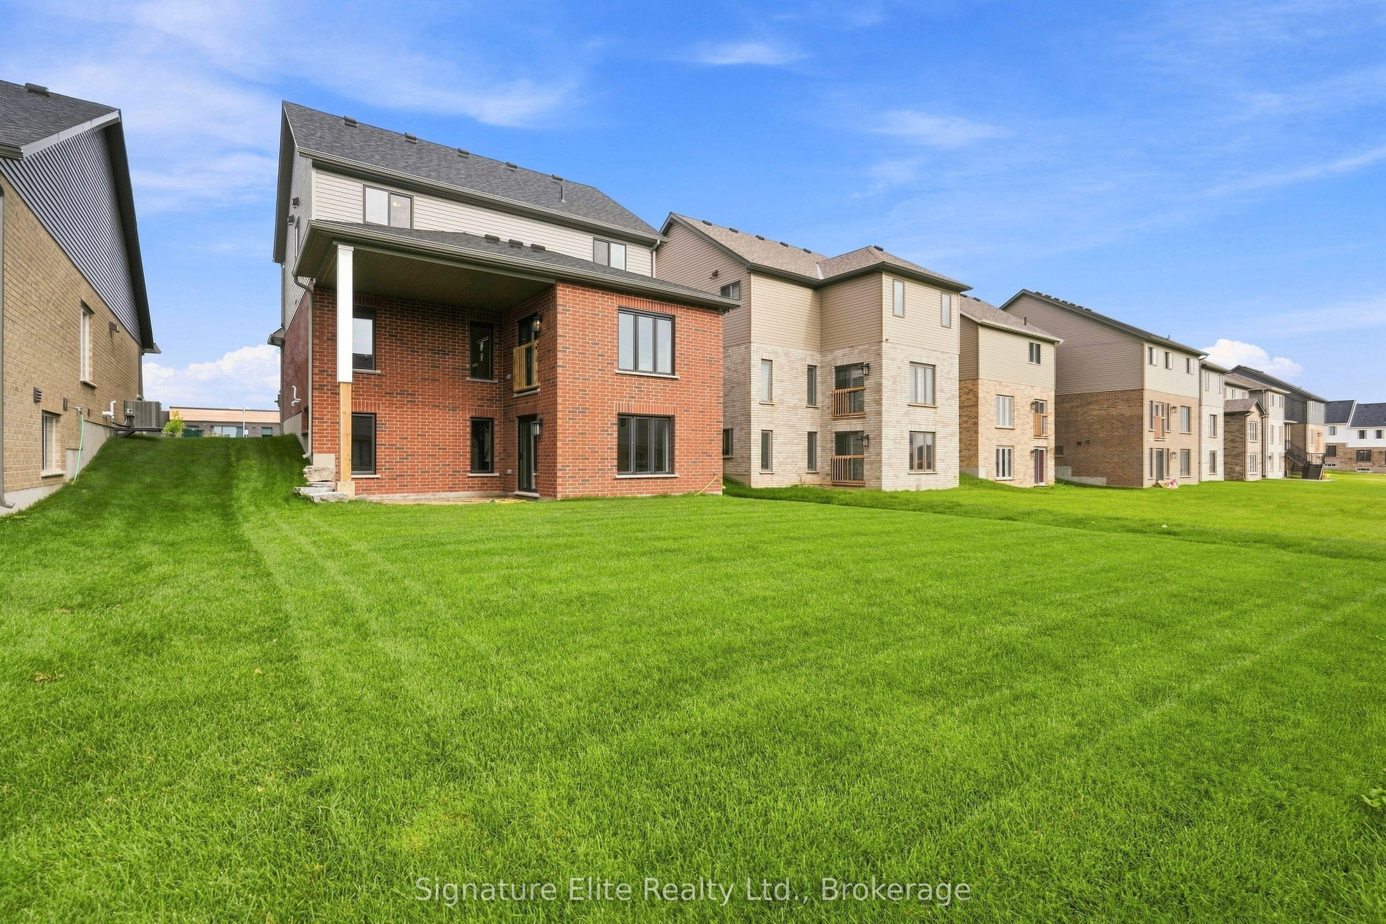
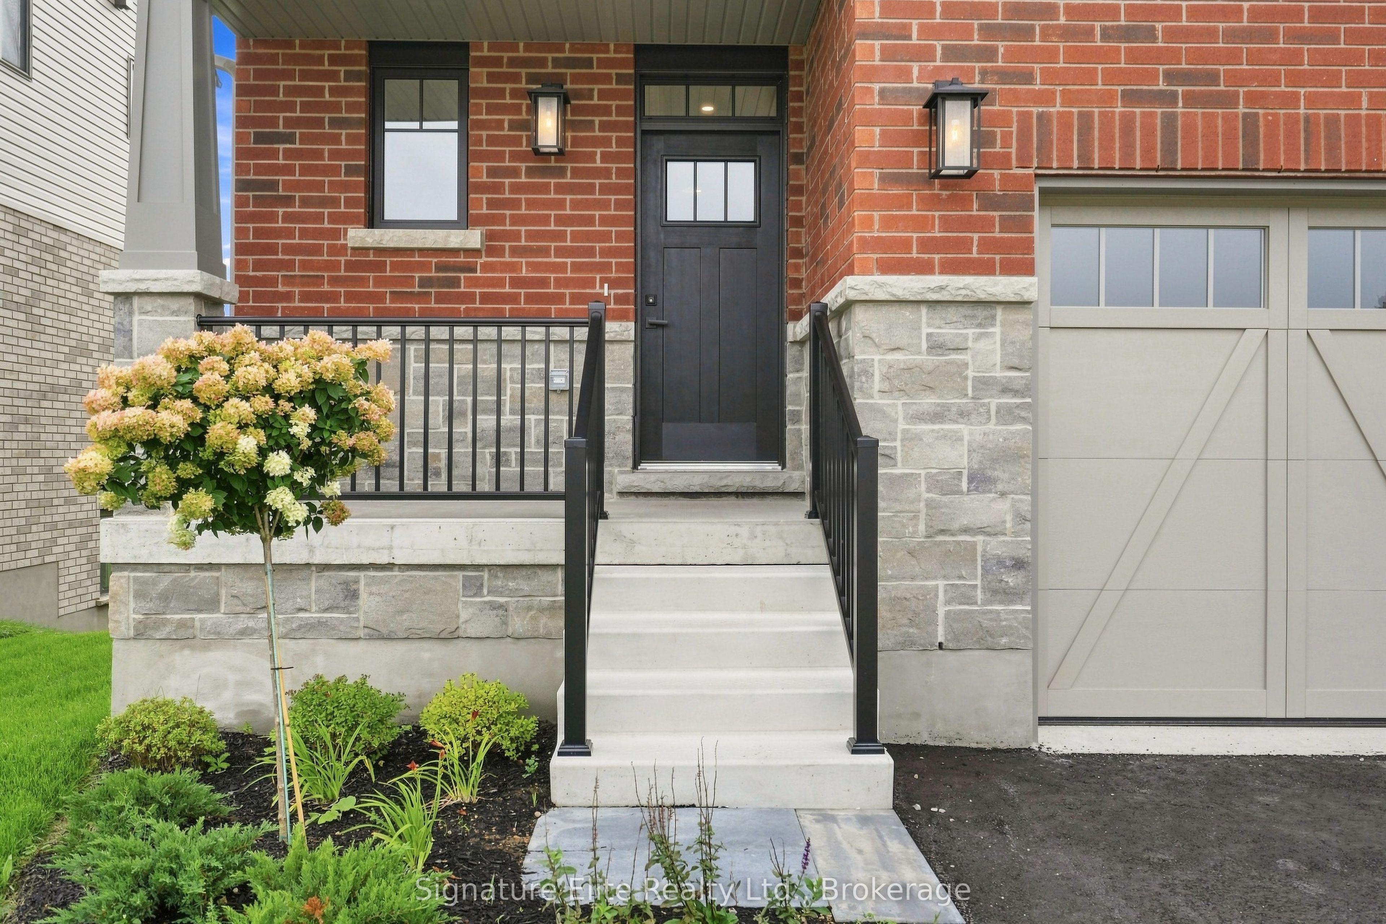
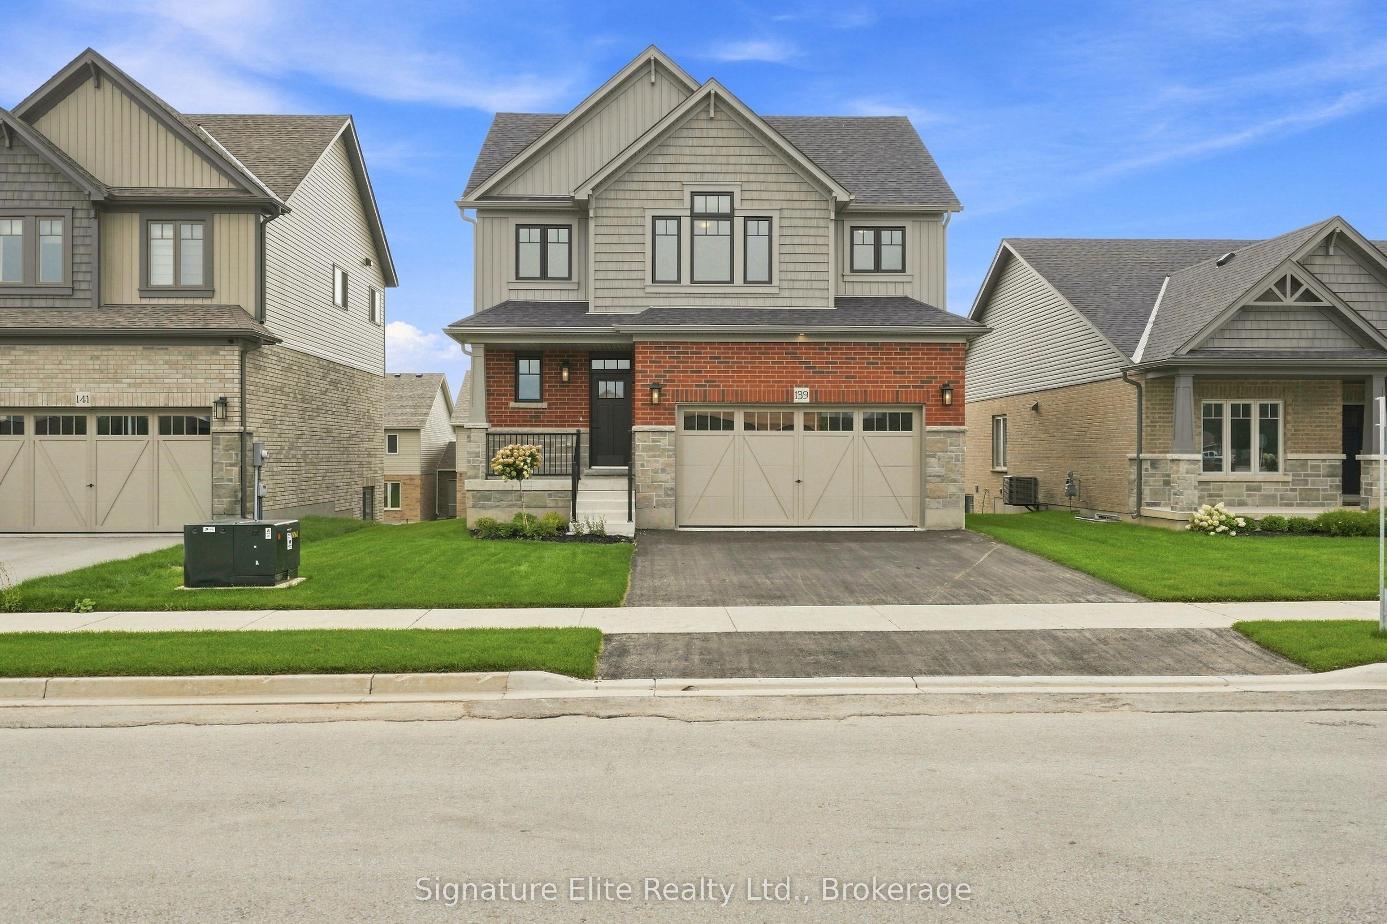
Brand New. Beautifully Upgraded. Ready Now! This move-in-ready 1,915 sq. ft. detached home by award-winning Devonleigh Homes delivers the space, style & functionality growing families are looking for, without waiting for a home to be built! Set on a premium 50' wide lot & featuring a double-car garage, covered rear porch & walkout basement with excellent future in-law potential, this home is designed not just for today, but for whatever comes next. Step inside to a bright, open-concept main floor with beautiful hardwood flowing through the kitchen, dining & living areas. At the heart of the home is an exceptional upgraded kitchen featuring a walk-in pantry, soft-close cabinetry, 36" uppers, extended breakfast bar, under-cabinet lighting & sleek black accents, opening to the spacious great room. Convenient inside entry from the garage makes everyday family life that much easier. Upstairs, the impressive primary suite offers a massive walk-in closet & luxurious 5-piece ensuite with double sinks, freestanding tub & upgraded 5' glass shower. The additional bedrooms are refreshingly spacious, complemented by a full family bath & convenient second-floor laundry. Downstairs, the walkout basement w/3-piece bath rough-in creates incredible potential for additional living space, rec room or future in-law accommodations, while the covered rear porch provides a sheltered place to relax outdoors. Exceptional upgrades & thoughtful finishes are found throughout, with the added peace of mind of owning brand new. Steps to the community's brand-new school & walking distance to Foodland, parks, trails & everyday amenities, with Markdale's hospital & downtown minutes away. There's something about a Devonleigh community you feel the moment you arrive: quality builds, streetscapes & friendly neighbours. Surrounded by the natural beauty of Grey County, the Beaver Valley, skiing, hiking & four-season recreation are all within easy reach, all just 90 minutes to many major areas of the GTA!
This Detached located at 139 Devonleigh Gate, Grey Highlands, ON N0C 1H0 is currently for sale and has been available at Kash Invest for 52 days. This property, in the city of Grey Highlands and Grey Highlands neighborhood, is listed at $684,868 with an estimated mortgage of $3,203* per month. It has an area of 50x118 sqft with 3 beds and 3 BR. Waterfront Communities C1, Weston and Bradford are nearby neighbourhoods.

Upcoming Open Houses

Schedule a Private Tour
Amenities and features
  • ERV/HRV
  • In-Law Capability
  • Rough-In Bath
  • Landscaped
  • Lighting
  • Paved Yard
  • None
Facts and Features
Property
Status: Active
Property Type: Residential Freehold
Property Sub Type: Detached
Transaction Type: For Sale
Style: 2-Storey
Approximate Age: New
Survey Type: Available
Area: Grey County
Community: Grey Highlands
Occupant Type: Vacant
Possession Type: 1-29 days
Cross Street: Hwy 10 & Devonleigh Gate
Listed On: 2026-09-07
Last Modified: 2026-09-07
MLS Number: X13750548
Listing Brokerage: Signature Elite Realty Ltd.
Inside
Bedrooms: 3
Total Bathrooms: 3
Heating: Forced Air / Gas
Interior Features: ERV/HRV, In-Law Capability, Rough-In Bath
Building
Kitchens Total: 1
Basement: Unfinished, Walk-Out, Separate Entrance
Foundation: Poured Concrete
Roof: Asphalt Shingle
Construction: Brick, Stone
Living Area Range: 1500-2000
HST Application: Not Subject to HST
Parking
Garage Type: Built-In
Parking Features: Private Double
Parking Spaces (Driveway): 2
Parking Total: 4
Covered Spaces: 2
Financial
Tax Annual Amount: 600
Tax Year: 2026
Tax Legal Description: PLAN 16M96 LOT 23
Land
Frontage: 50
Lot Depth: 118
Lot Size Units: Feet
Lot Size Source: Survey
Frontage Type: South
Directions: Highway 10 - Turn East on Devonleigh Gate
Sewer: Sewer
Parcel Number: 372490681
Roll Number: 420824000133123
Cross Street: Hwy 10 & Devonleigh Gate
Commercial General
Contract Status: Available
List AOR: Toronto Regional Real Estate Board
Showing Requirements: Lockbox
Rooms
Room Level Dimensions
Foyer Ground 1.42 x 3.81
Living Room Ground 4.83 x 4.57
Kitchen Ground 3.25 x 3.35
Dining Room Ground 3.35 x 4.52
Primary Bedroom Second 4.57 x 4.22
Bedroom 2 Second 3.05 x 4.04
Bedroom 3 Second 3.05 x 3.53
Laundry Second 0.91 x 1.65
Latest Properties

The Most Recent Estate

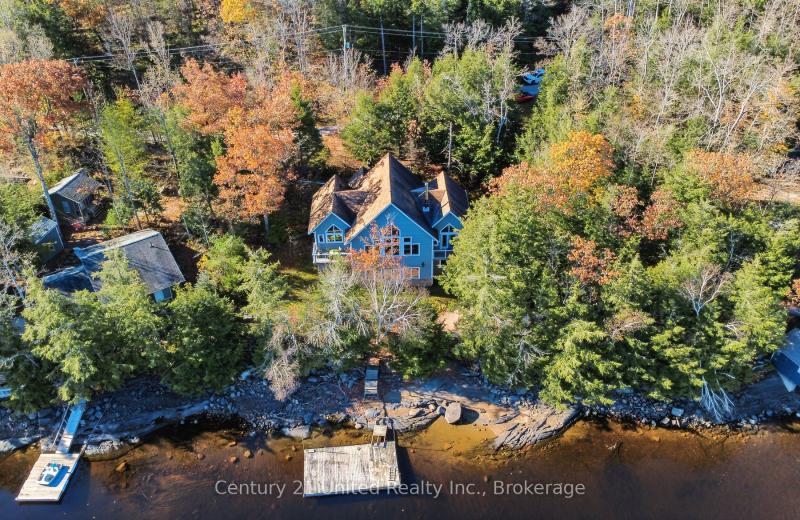
94 Fire Route 277, Trent Lakes, ON K0L 1J0
For Sale
3 minutes
$1,499,900
3 bed • 2 bath • 1500-2000 sqft • 5 parking
Lot: 111.94 x 396.57 ft (0.94 ac) • 6-15 Years Old
MLS® X14127838 • Century 21 United Realty Inc.
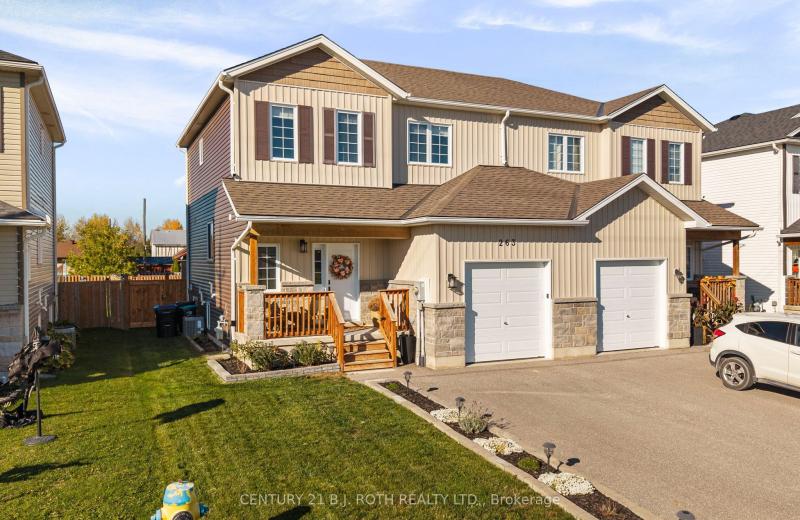
263 Quebec Street, Clearview, ON L0M 1S0
For Sale
Open: Sun Nov 1, 12-1:30 6 minutes
$589,990
3 bed • 2 bath • 1100-1500 sqft • 4 parking
Lot: 32 x 164 ft • 16-30 Years Old
MLS® S14127834 • CENTURY 21 B.J. ROTH REALTY LT...
31 Durness Avenue, Toronto, ON M1B 4W4
For Sale
13 minutes
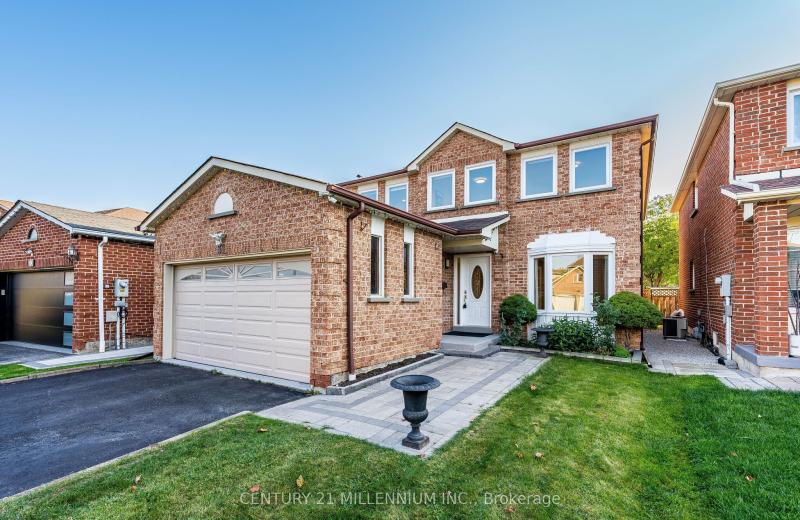
$1,050,000
4 bed • 6 bath • 2000-2500 sqft • 4 parking
Lot: 34.79 x 110.75 ft • 31-50 Years Old
MLS® E14127826 • CENTURY 21 MILLENNIUM INC.
19 Windsor Avenue, Glebe - Ottawa East and Area, ON K1S 0W3
For Sale
19 minutes
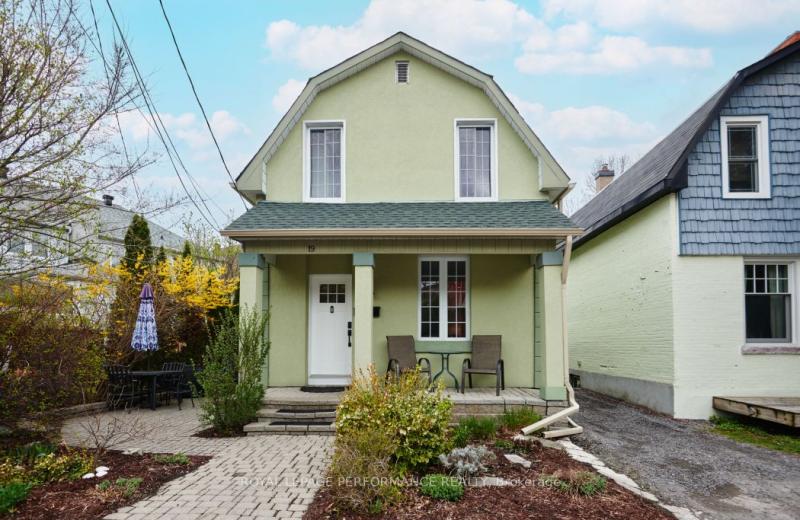
$874,900
2 bed • 2 bath • 1100-1500 sqft • 1 parking
Lot: 22.2 x 69.34 ft
MLS® X13132370 • ROYAL LEPAGE PERFORMANCE REALT...
121 Niagara Street, Toronto, ON M5V 1C7
For Sale
22 minutes
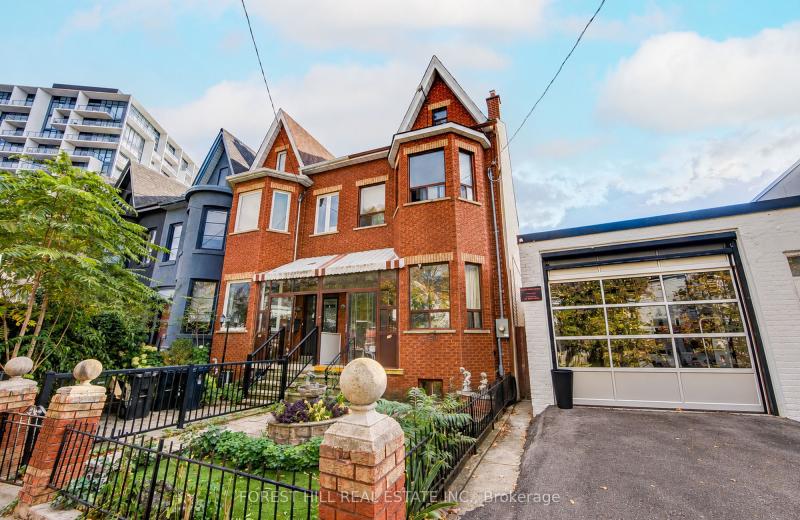
$1,450,000
6+1 bed • 3 bath • 1100-1500 sqft • 2 parking
Lot: 17.17 x 100 ft
MLS® C14126540 • FOREST HILL REAL ESTATE INC.
360 Hale Street, London East, ON N5W 1G4
For Sale
24 minutes
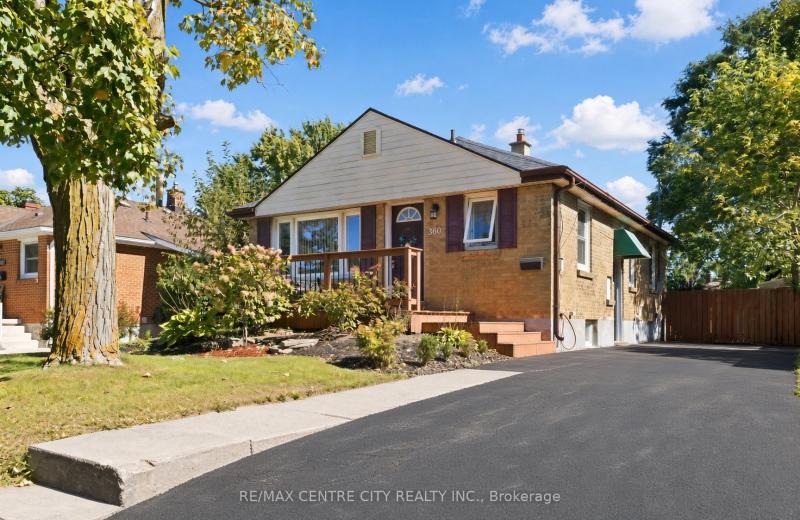
$449,900
2+1 bed • 3 bath • 700-1100 sqft • 3 parking
Lot: 45 x 150 ft
MLS® X14127670 • RE/MAX CENTRE CITY REALTY INC.
26 Wells Orchard Crescent, King, ON L7B 0C5
For Sale
28 minutes
$1,199,888
3 bed • 3 bath • 2000-2500 sqft • 4 parking
Lot: 29.92 x 106.3 ft
MLS® N14127712 • ROYAL LEPAGE SIGNATURE REALTY
14945 Highway 62 Highway, Madoc, ON K0K 2K0
For Sale
28 minutes
$449,900
7 bed • 2 bath • 5000 + sqft • 10 parking
Lot: 497 x 899.84 ft (10.44 sqft) • 31-50 Years Old
MLS® X14127806 • Re/Max Quinte Ltd.

FAQs About 139 Devonleigh Gate, Grey Highlands, ON N0C 1H0, Grey Highlands


139 Devonleigh Gate, Grey Highlands, ON N0C 1H0 is a residential freehold, detached development located at 139 Devonleigh Gate, Grey Highlands, ON N0C 1H0.

139 Devonleigh Gate, Grey Highlands, ON N0C 1H0 offers a wide array of amenities including ERV/HRV, In-Law Capability, Rough-In Bath, Landscaped, Lighting, Paved Yard, None.

Ask About this Home

Your experience on this site will be improved by allowing cookies.