14 EMERICK Avenue, Fort Erie, ON L2A 2W3

Fort Erie, ON

Fort Erie, ON

$479,900
5 bed 2 bath 1500-2000 sqft
Selling
Added 3 weeks ago
2 Views
Overview
Bedrooms: 5
Bathrooms: 2
Square: 1500-2000 sqft
MLS Number: X13106526
Listing Brokerage: Century 21 Heritage House LTD
Listed On: May 9, 2026 (182 days ago)
Last Updated: May 11, 2026 (180 days ago)

14 EMERICK Avenue, Fort Erie, ON L2A 2W3 - About this home

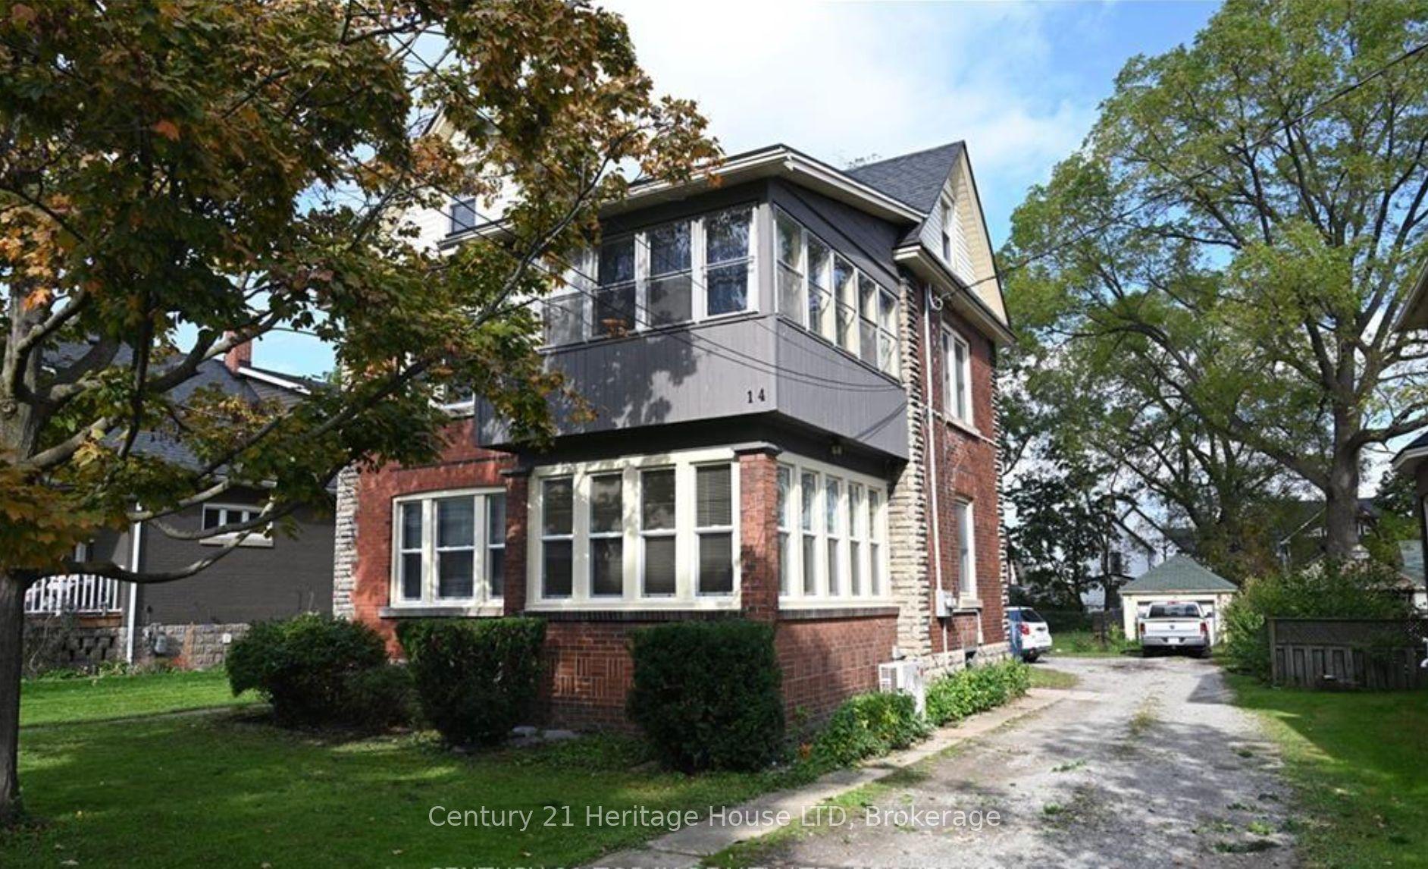
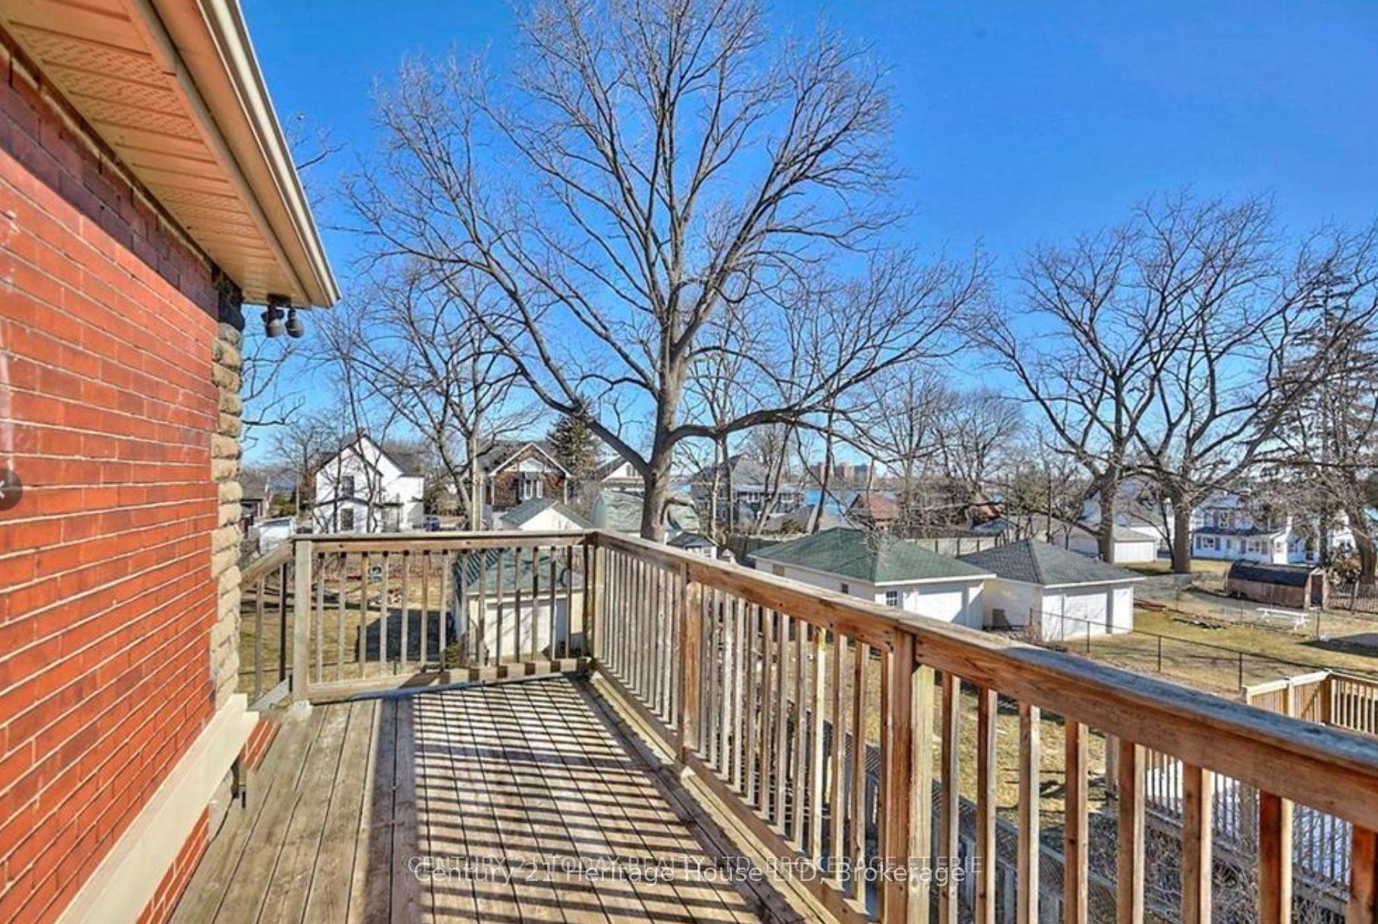
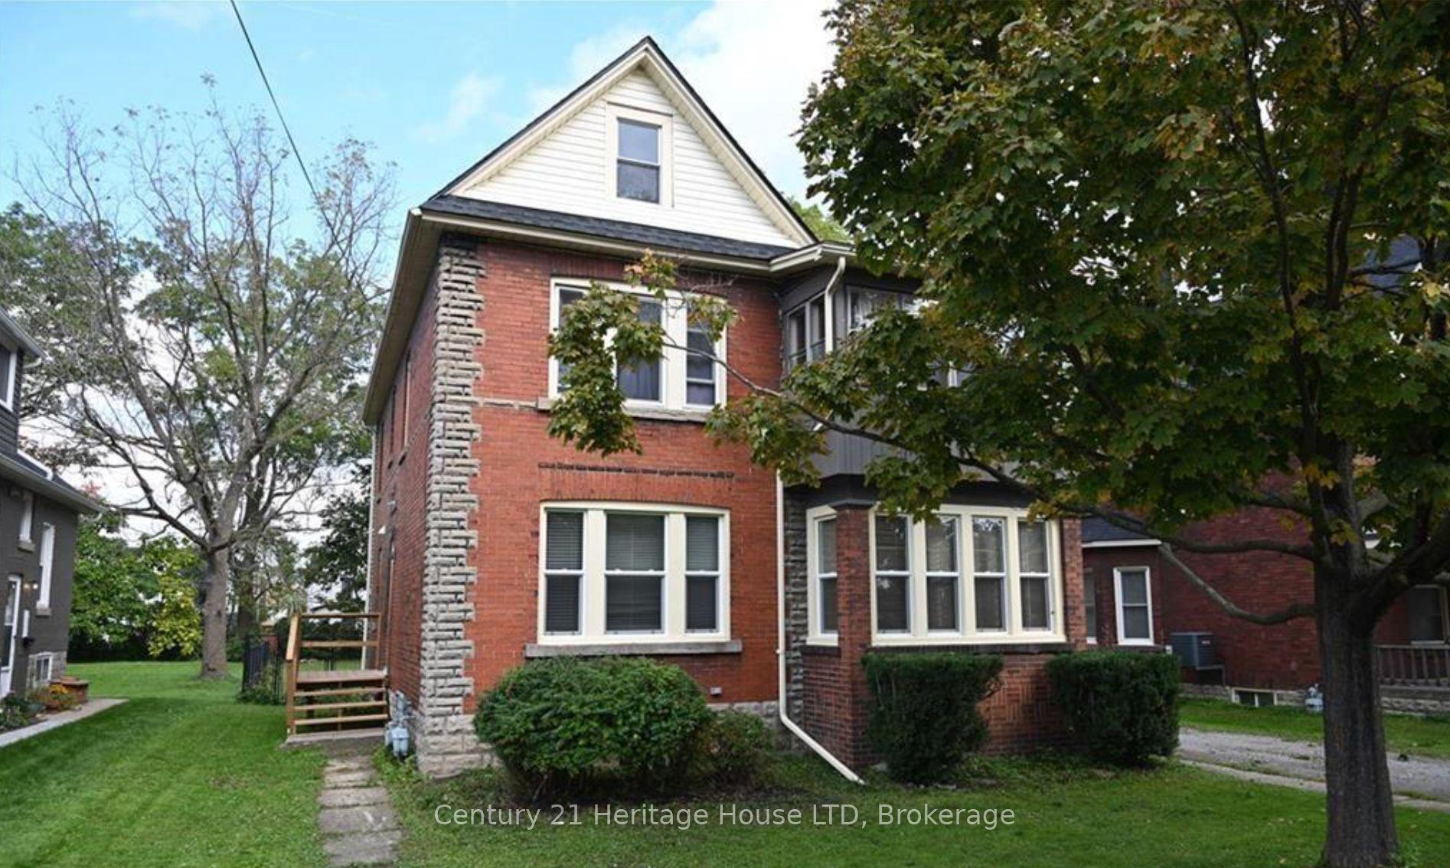
Legal duplex just steps from the beautiful Niagara River on a huge 50' x 204' fully fenced lot with detached garage and potential for future Accessory Dwelling Unit development. This 2-storey brick home is currently leased to great long-term tenants featuring a 2-bedroom main floor unit and an upper 2 bedroom + den unit. The main floor unit has beautiful hardwood floors throughout, updated kitchen and bath with large dining and living room. The upper 2-bedroom unit features a private balcony with views of the Niagara River, the perfect spot to relax and unwind, as well as updated bathroom and kitchen. There are separate utilities for each unit. Several updates have been completed to the home in the recent years including a new roof, water proofing, foundation repairs, updated bathrooms, updated hydro services, eavestrough screens & vent cover boxes, new water line with 2 new shutoffs in basement & new hose bib providing improved peace of mind for the future. Lots of off street parking. Minimum 24 hours for all showings, preferably Monday to Friday between 9am - 3pm. There may be extra flexibility with enough notice. Photos are from previous listings.
This Duplex located at 14 EMERICK Avenue, Fort Erie, ON L2A 2W3 is currently for sale and has been available at Kash Invest for 182 days. This property, in the city of Fort Erie and 332 - Central neighborhood, is listed at $479,900 with an estimated mortgage of $2,244* per month. It has an area of 50x204 sqft with 5 beds and 2 BR. Waterfront Communities C1, Weston and Bradford are nearby neighbourhoods.

Upcoming Open Houses

Schedule a Private Tour
Amenities and features
  • None
  • Primary Bedroom - Main Floor
  • Deck
  • Separate Hydro Meter
  • In-Law Capability
Facts and Features
Property
Status: Active
Property Type: Residential Freehold
Property Sub Type: Duplex
Transaction Type: For Sale
Style: 2-Storey
Approximate Age: 100+
Assesment Year: 2026
Area: Niagara
Community: 332 - Central
Occupant Type: Tenant
Possession Type: Flexible
Cross Street: Central Ave / Emerick Ave
Listed On: 2026-05-09
Last Modified: 2026-05-11
MLS Number: X13106526
Listing Brokerage: Century 21 Heritage House LTD
Inside
Air Conditioning: Wall Unit(s)
Bedrooms: 5
Total Bathrooms: 2
Heating: Forced Air / Gas
Interior Features: In-Law Capability, Primary Bedroom - Main Floor, Separate Hydro Meter
Building
Kitchens Total: 2
Basement: Full
Foundation: Stone
Roof: Asphalt Shingle
Construction: Brick
Security Features: Smoke Detector
Living Area Range: 1500-2000
HST Application: Included In
Parking
Garage Type: Detached
Parking Spaces (Driveway): 5
Parking Total: 6
Covered Spaces: 1
Financial
Tax Annual Amount: 2819
Tax Year: 2025
Tax Legal Description: PT LT 44 PL 363 BERTIE; PT LT 41 W/S NIAGARA ST PL 525 VILLAGE OF BRIDGEBURG AS IN RO589198; FORT ERIE
Land
Frontage: 50
Lot Depth: 204
Lot Size Units: Feet
Lot Size Source: MPAC
Frontage Type: North
Directions: Central Ave, turn East onto Emerick Ave
Sewer: Sewer
Parcel Number: 642320061
Roll Number: 270301005203400
Cross Street: Central Ave / Emerick Ave
Commercial General
Contract Status: Available
List AOR: Niagara Association of REALTORS
Showing Requirements: Showing System
Rooms
Room Level Dimensions
Kitchen Upper 3.47 x 3.72
Bathroom Upper 2.83 x 1.58
Bedroom Upper 2.9 x 3.08
Bedroom 2 Upper 3.51 x 2.9
Bedroom 3 Upper 3.08 x 3.87
Living Room Upper 3.54 x 4.69
Kitchen Lower 2.35 x 4.42
Bathroom Lower 3.41 x 1.52
Dining Room Lower 3.75 x 4.39
Living Room Lower 4.39 x 3.66
Bedroom Lower 2.83 x 3.26
Bedroom 2 Lower 3.08 x 3.69
Latest Properties

The Most Recent Estate

54038 Willford Road, Wainfleet, ON L0S 1V0
For Sale
1 minute
$799,000
3 bed • 1 bath • 1100-1500 sqft • 8 parking
Lot: 300 x 900 ft • 51-99 Years Old
MLS® X14140662 • ROYAL LEPAGE NRC REALTY
0D Third Street, Brock, ON L0K 1A0
For Sale
3 minutes
$329,000
< 700 sqft
Lot: 50 x 139.92 ft
MLS® N14140722 • RE/MAX HALLMARK FIRST GROUP RE...
345 University Avenue E, Cobourg, ON K9A 1G2
For Sale
4 minutes
$654,900
2 bed • 2 bath • 1100-1500 sqft • 3 parking
Lot: 60.59 x 117.03 ft (7,093 sqft) • 51-99 Years Old
MLS® X14139394 • Royal LePage ProAlliance Realt...
239 Franklyn Street, Shelburne, ON L9V 3C4
For Sale
6 minutes
$649,900
3+1 bed • 4 bath • 1500-2000 sqft • 3 parking
Lot: 25.11 x 109.64 ft • 16-30 Years Old
MLS® X14138558 • Chestnut Park Real Estate
38 Weaver Drive, Hamilton, ON L9K 0G3
For Sale
10 minutes
$1,399,999
4 bed • 3 bath • 3000-3500 sqft • 6 parking
Lot: 46.09 x 110.48 ft (5,091 sqft) • 6-15 Years Old
MLS® X14140718 • RIGHT AT HOME REALTY
151 Watermill Street, Kitchener, ON N2P 0G4
For Sale
14 minutes
$1,199,900
5 bed • 6 bath • 3500-5000 sqft • 4 parking
Lot: 59 x 115 ft
MLS® X14140716 • RE/MAX TWIN CITY REALTY INC.
4337 Lindsey Crescent, Lincoln, ON L3J 0R1
For Sale
Open: Sun Nov 8, 2-4 17 minutes
$650,000
2+1 bed • 3 bath • 1100-1500 sqft • 3 parking
Lot: 47.39 x 102.7 ft • 16-30 Years Old
MLS® X14140712 • RE/MAX ESCARPMENT REALTY INC.
3046 Monarch Drive, Orillia, ON L3V 8K3
For Sale
22 minutes
$918,000
4+3 bed • 5 bath • 2500-3000 sqft • 5 parking
Lot: 49.21 x 127.66 ft
MLS® S14140308 • RE/MAX REALTRON REALTY INC.

FAQs About 14 EMERICK Avenue, Fort Erie, ON L2A 2W3, Fort Erie


14 EMERICK Avenue, Fort Erie, ON L2A 2W3 is a duplex, residential freehold development located at 14 EMERICK Avenue, Fort Erie, ON L2A 2W3.

14 EMERICK Avenue, Fort Erie, ON L2A 2W3 offers a wide array of amenities including None, Primary Bedroom - Main Floor, Deck, Separate Hydro Meter, In-Law Capability.

Ask About this Home

Your experience on this site will be improved by allowing cookies.