96 Mount Crescent, Essa, ON L3W 0N2

Essa, ON

Essa, ON

$1,175,000
5 bed 5 bath 3000-3500 sqft
Selling
Added 2 weeks ago
2 Views
Overview
Bedrooms: 5
Bathrooms: 5
Square: 3000-3500 sqft
MLS Number: N12979474
Listing Brokerage: SUTTON GROUP-ADMIRAL REALTY INC.
Listed On: Apr 9, 2026 (203 days ago)
Last Updated: Apr 10, 2026 (202 days ago)

96 Mount Crescent, Essa, ON L3W 0N2 - About this home

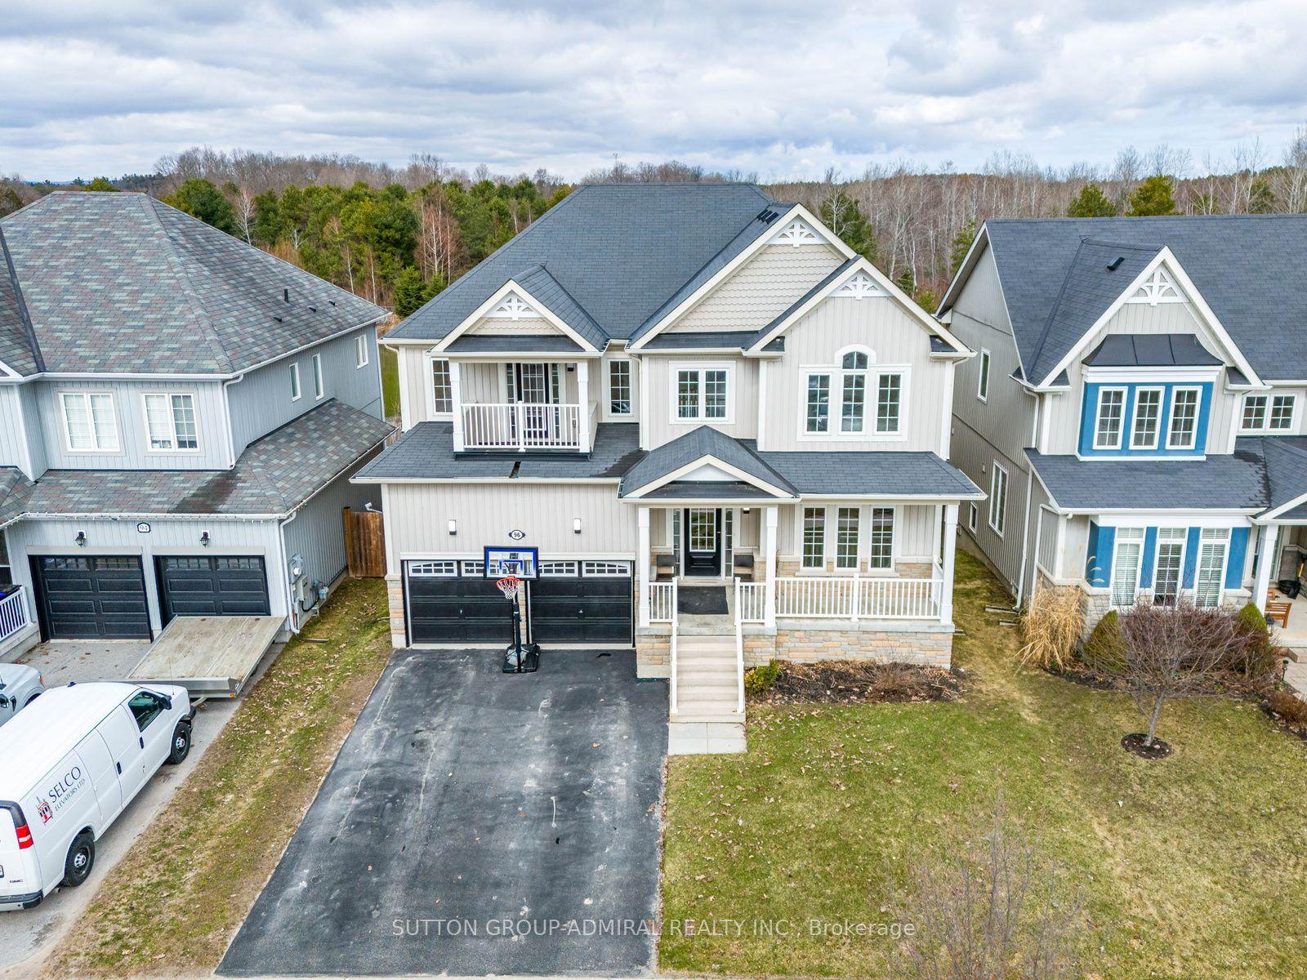
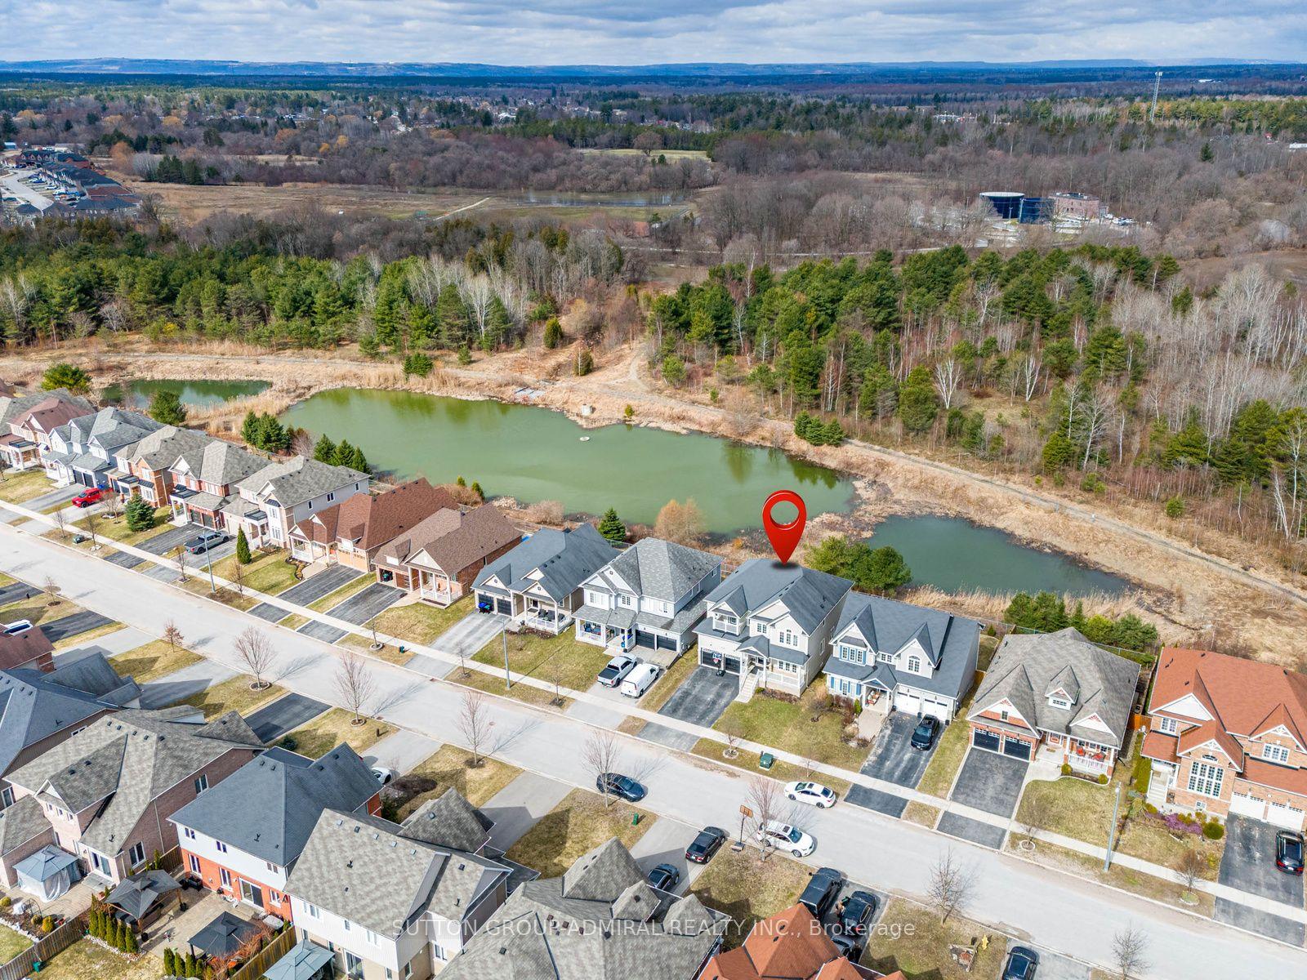
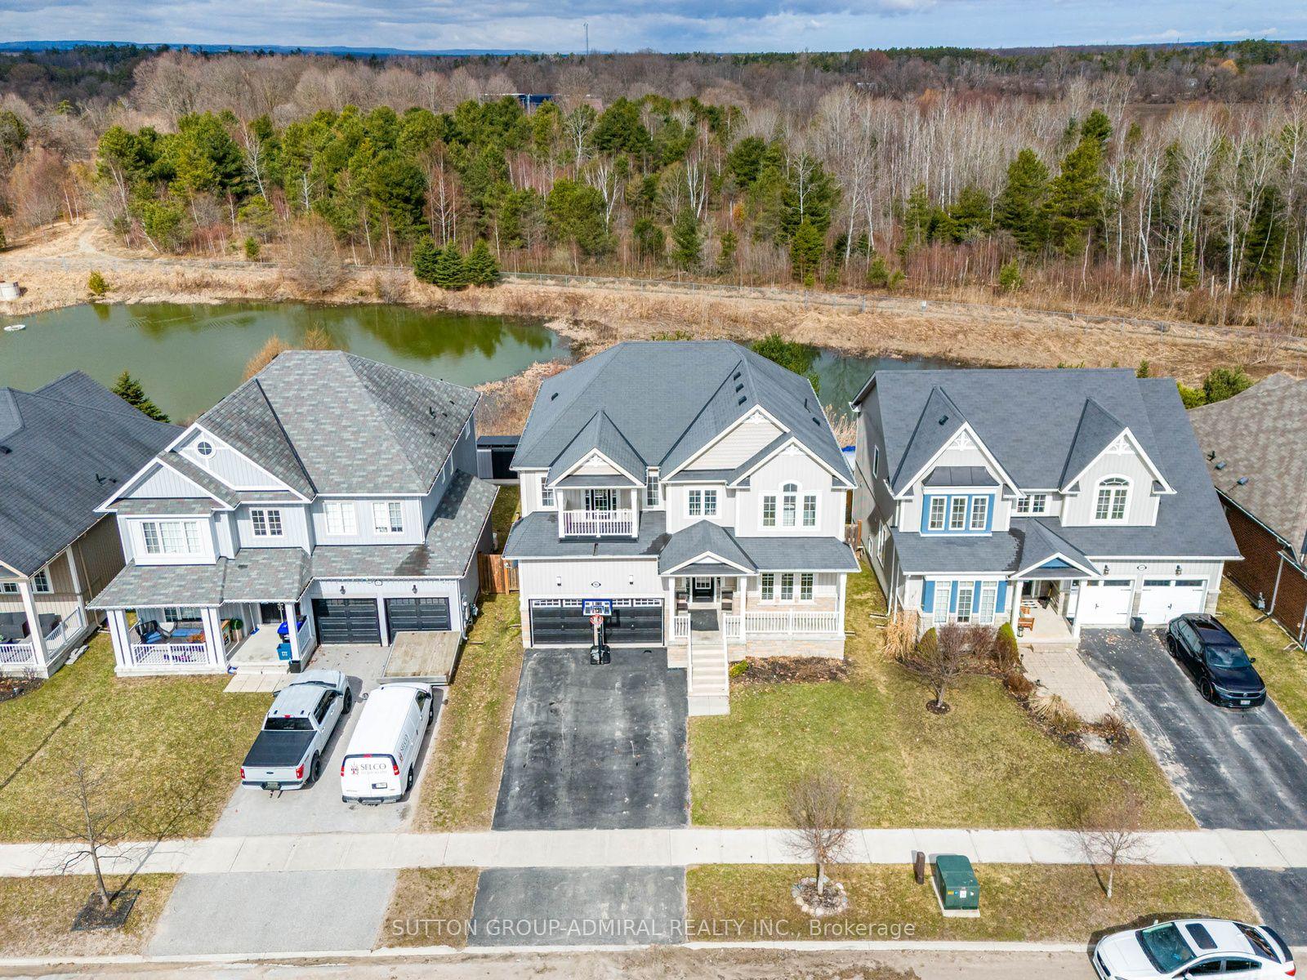
Ravine/Pond !!! ... Rare Opportunity To Own This Beautiful Detached 4 Bedroom Home With A Fully Finished Walk-out Basement Backing Into Green Space With A Pond !!!.... Approximately 4500 Of Living Space. Enjoy This Cottage Style Living With A Multi-Million Dollar View Of The Pond, Firepit, Deck And Gazebo!!!.... Located On A Premium Lot In A Highly Desirable Neighborhood. Over $120,000 Spent On Upgrades !!! Upgraded Custom Kitchen (2025) With Quartz Countertop, New Backsplash, Light Fixtures And Brand Name Stainless Steel Appliances: Brand New Samsung Fridge (2026), KitchenAid Stove (2024), B/I Microwave (2024) & LG Dishwasher (2024). Upgraded Light Fixtures In The Whole House (2024). Oak Hardwood Floors On The Main Level. Brand New Laminate Flooring On The 2nd Level (2025). Great Layout Offers Office/Library Room On The Main Level, Open Concept Kitchen, Dining And Family Rooms Overlooking The Pond. Very Spacious Primary Bedroom On The Second Level Overlooking The Pond And Offering A Walk In Closet And Huge 5 Piece Ensuite Bathroom. Large Walk-Out Basement !!!... Offering A Huge Size Rec Room And A Decent Size 5th Bedroom. Large Backyard Is Perfect For Entertaining. Upgrades Include Maintenance Free Composite Deck (2023-$35,000), Gazebo (2023-$3,000), Firepit (2022-$3,000) & Hot Tub ($10,000)
This Detached located at 96 Mount Crescent, Essa, ON L3W 0N2 is currently for sale and has been available at Kash Invest for 203 days. This property, in the city of Essa and Angus neighborhood, is listed at $1,175,000 with an estimated mortgage of $5,495* per month. It has an area of 49.21x114.83 sqft with 4+1 beds and 5 BR. Waterfront Communities C1, Weston and Bradford are nearby neighbourhoods.

Upcoming Open Houses

Schedule a Private Tour
Amenities and features
  • Other
  • Central Vacuum
  • Carpet Free
  • None
Facts and Features
Property
Status: Active
Property Type: Residential Freehold
Property Sub Type: Detached
Transaction Type: For Sale
Style: 2-Storey
Approximate Age: 6-15
Area: Simcoe
Community: Angus
Occupant Type: Owner
Possession Type: Flexible
Cross Street: Latimer/Centre/Mount
Listed On: 2026-04-09
Last Modified: 2026-04-10
MLS Number: N12979474
Listing Brokerage: SUTTON GROUP-ADMIRAL REALTY INC.
Inside
Air Conditioning: Central Air
Bedrooms: 5
Total Bathrooms: 5
Heating: Forced Air / Gas
Fireplaces Total: 1
Fireplace Features: Natural Gas
Interior Features: Other, Central Vacuum, Carpet Free
Building
Kitchens Total: 1
Basement: Finished with Walk-Out
Roof: Shingles
Construction: Stone, Vinyl Siding
Living Area Range: 3000-3500
HST Application: Not Subject to HST
Parking
Garage Type: Attached
Parking Spaces (Driveway): 4
Parking Total: 6
Covered Spaces: 2
Financial
Tax Annual Amount: 4600
Tax Year: 2025
Tax Legal Description: LOT 15, PLAN 51M935
Land
Frontage: 49.21
Lot Depth: 114.83
Lot Size Units: Feet
Frontage Type: North
Directions: Latimer/Centre/Mount
Sewer: Sewer
Cross Street: Latimer/Centre/Mount
Commercial General
Contract Status: Available
List AOR: Toronto Regional Real Estate Board
Showing Requirements: List Salesperson
Latest Properties

The Most Recent Estate

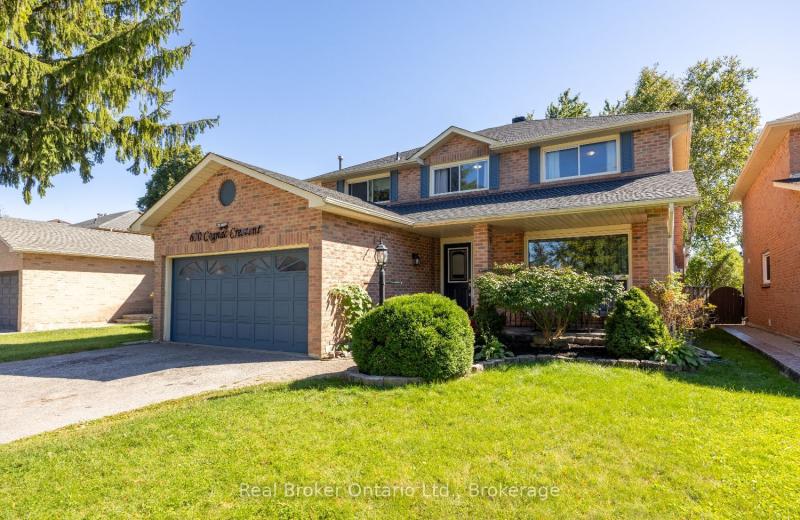
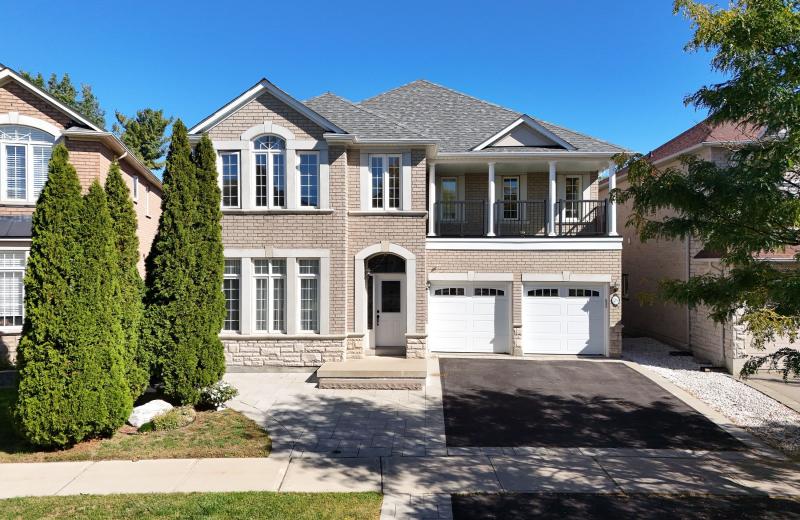
630 Cognac Crescent, Pickering, ON L1X 1L9
For Sale
Open: Sun Nov 1, 12-2 7 minutes
$939,000
4+1 bed • 4 bath • 2000-2500 sqft • 6 parking
Lot: 45.11 x 131.23 ft
MLS® E14121200 • Real Broker Ontario Ltd.
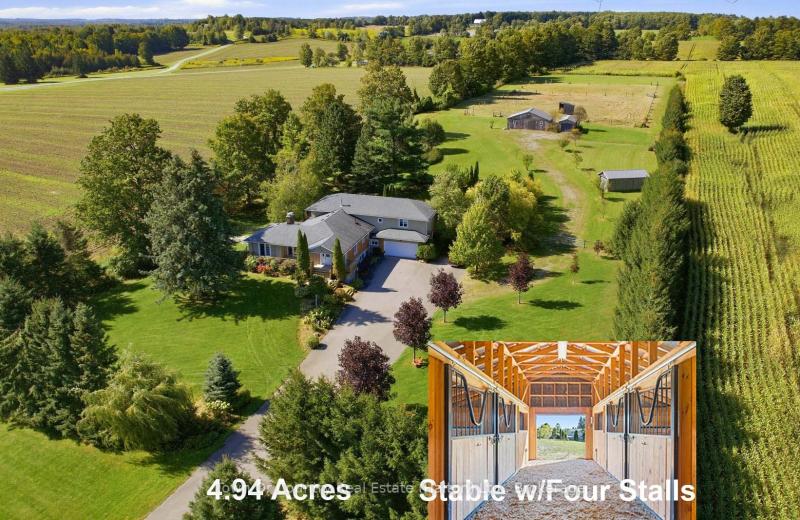
634424 HWY-10 Highway, Mono, ON L9W 5P5
For Sale
9 minutes
$1,679,000
5 bed • 4 bath • 3500-5000 sqft • 22 parking
Lot: 222.24 x 964.24 ft (4.94 ac) • 51-99 Years Old
MLS® X14124976 • Town Or Country Real Estate (H...
29 Brass Drive N, Richmond Hill, ON L4E 4T3
For Sale
13 minutes
$1,838,000
4+2 bed • 5 bath • 2500-3000 sqft • 5 parking
Lot: 42.02 x 143.59 ft (7,048.78 sqft) • 16-30 Years Old
MLS® N14124634 • RE/MAX EXCEL REALTY LTD.
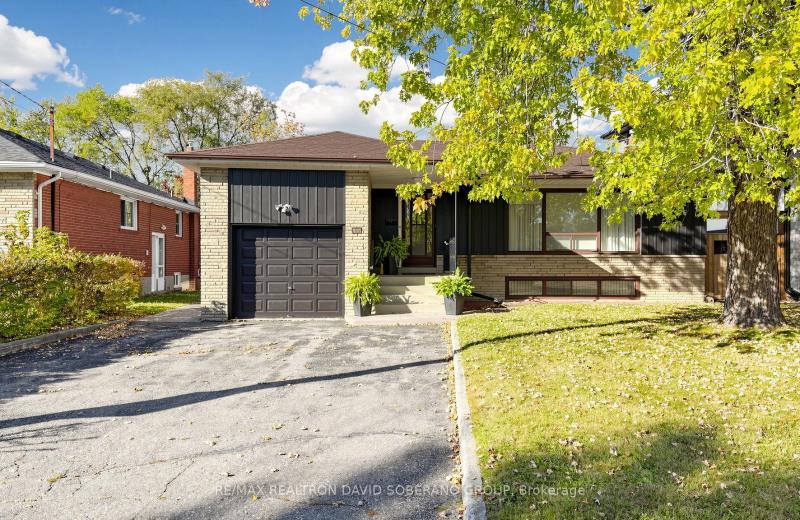
108 Kennard Avenue, Toronto, ON M3H 4M4
For Sale
Open: Sun Nov 1, 2-4 16 minutes
$1,099,900
3+2 bed • 2 bath • 1100-1500 sqft • 5 parking
Lot: 52.21 x 114.75 ft
MLS® C14121912 • RE/MAX REALTRON DAVID SOBERANO...
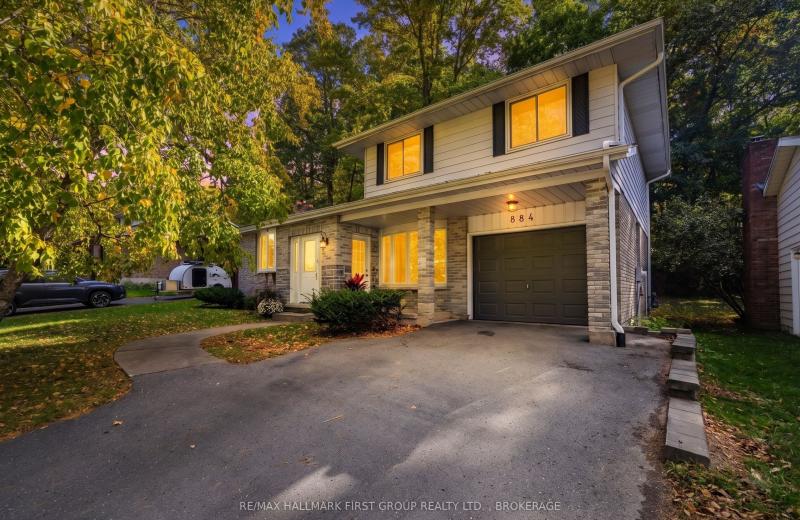
884 Safari Drive, Kingston, ON K7M 6X5
For Sale
Open: Sat Oct 31, 12-1:30 18 minutes
$679,900
3+1 bed • 4 bath • 1500-2000 sqft • 2 parking
Lot: 60 x 120 ft • 51-99 Years Old
MLS® X14127602 • RE/MAX HALLMARK FIRST GROUP RE...
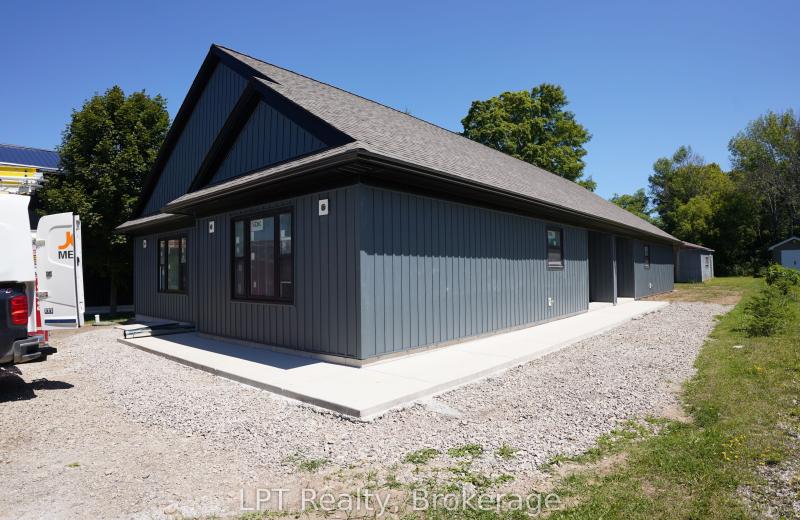
665 Watson Street, South Bruce Peninsula, ON N0H 2T0
For Sale
18 minutes
$699,000
4 bed • 2 bath • 2000-2500 sqft • 4 parking
Lot: 50.16 x 203.94 ft (0.23 ac)
MLS® X13641590 • LPT Realty
188 BALSAM CHUTES Road, Huntsville, ON P0B 1L0
For Sale
18 minutes
$379,900
1 bed • 1 bath • < 700 sqft • 6 parking
Lot: 95.87 x 199.69 ft
MLS® X14127594 • CENTURY 21 B.J. ROTH REALTY LT...
42 Angela Crescent, Niagara-on-the-Lake, ON L0S 1J1
For Sale
18 minutes
$948,800
4 bed • 4 bath • 2500-3000 sqft • 4 parking
Lot: 11.7 x 32.01 ft (374.48 sqft)
MLS® X14127576 • ROYAL LEPAGE CITIZEN REALTY

FAQs About 96 Mount Crescent, Essa, ON L3W 0N2, Essa


96 Mount Crescent, Essa, ON L3W 0N2 is a residential freehold, detached development located at 96 Mount Crescent, Essa, ON L3W 0N2.

96 Mount Crescent, Essa, ON L3W 0N2 offers a wide array of amenities including Other, Central Vacuum, Carpet Free, None.

Ask About this Home

Your experience on this site will be improved by allowing cookies.