5329 First Line, Erin, ON N1H 6H7

Erin, ON

Erin, ON

$3,299,900
5 bed 6 bath 3500-5000 sqft
Selling
Added 2 weeks ago
1 View
Overview
Bedrooms: 5
Bathrooms: 6
Square: 3500-5000 sqft
MLS Number: X13771736
Listing Brokerage: HOMELIFE REGIONAL REALTY LTD.
Listed On: Sep 11, 2026 (48 days ago)
Last Updated: Sep 12, 2026 (47 days ago)

5329 First Line, Erin, ON N1H 6H7 - About this home

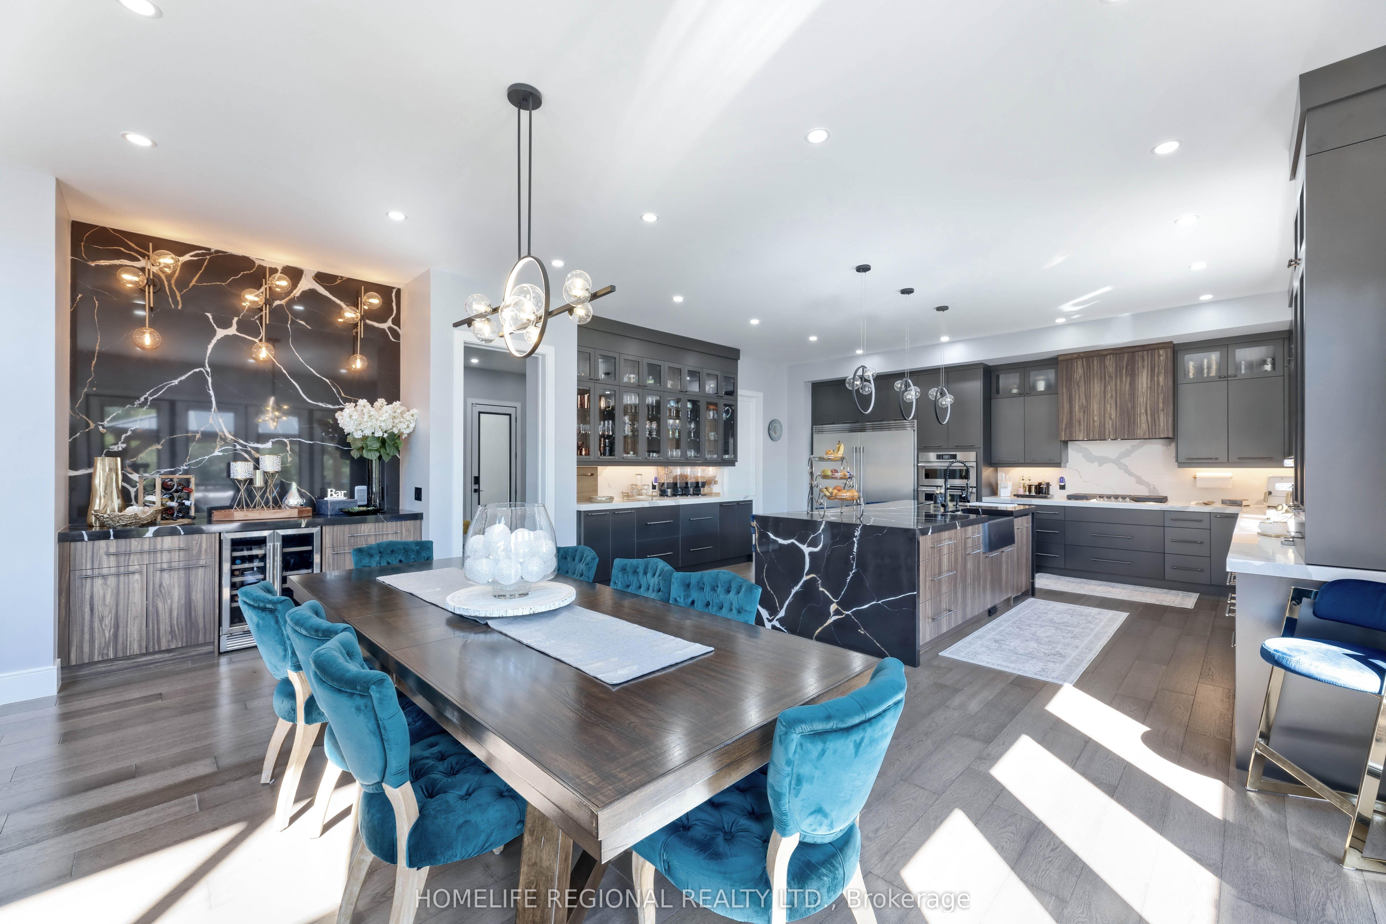
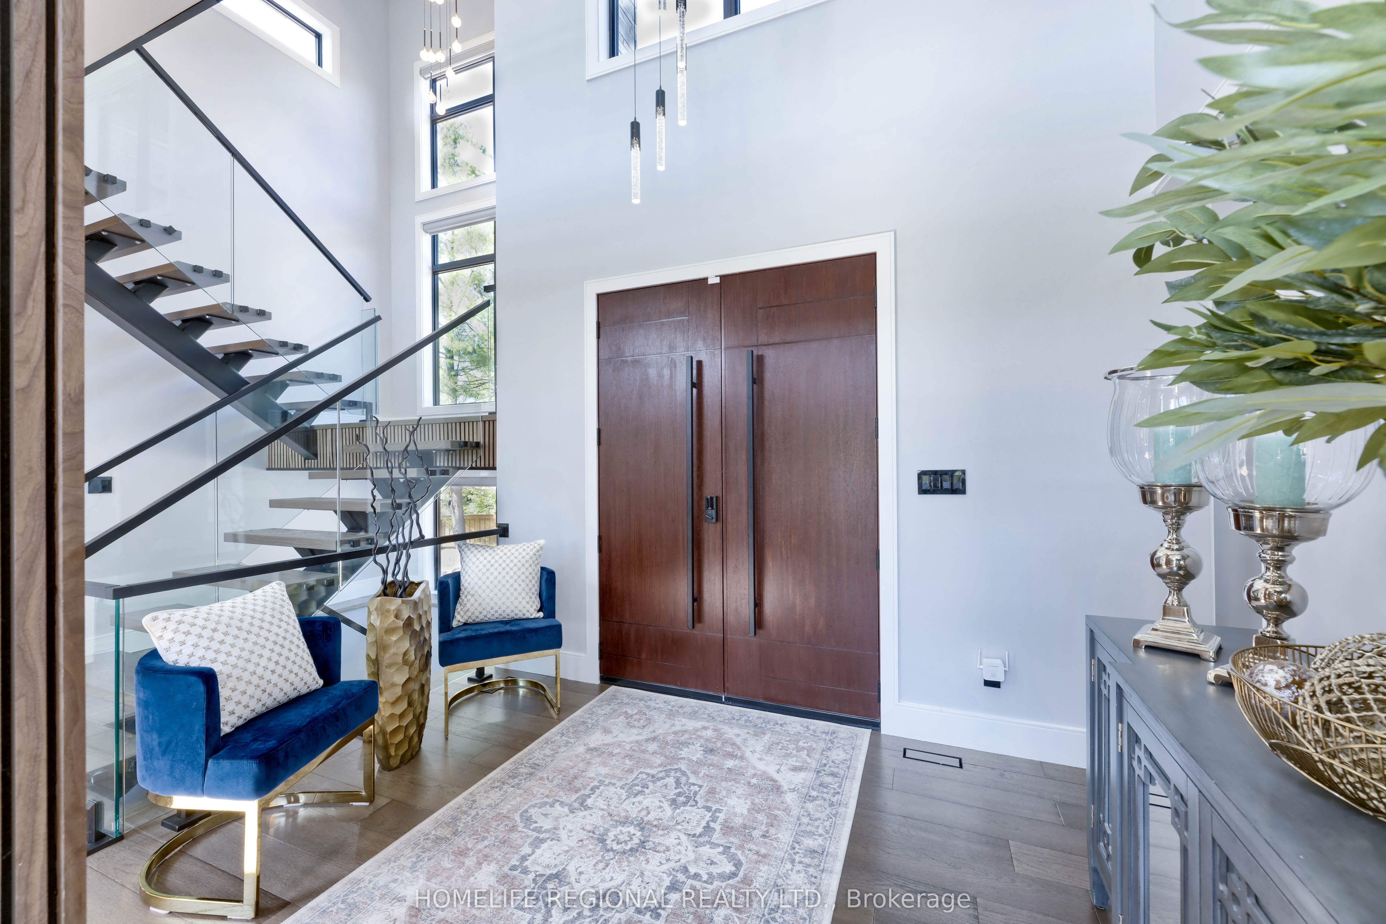
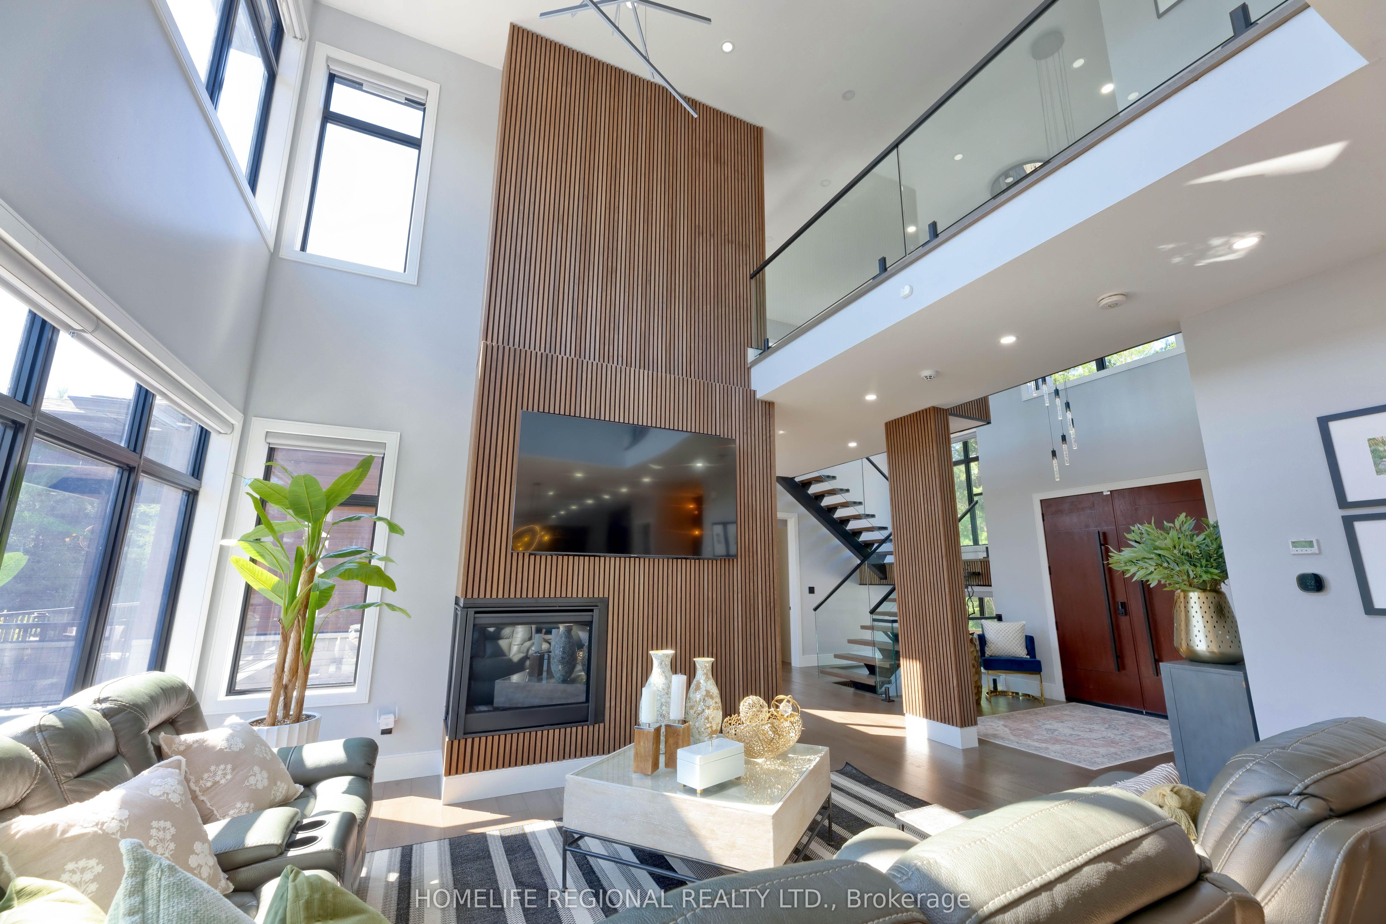
Welcome to 5329 First Line, country living at its finest! An architectural masterpiece nestled in nature on a quiet back road, where luxury meets serenity. This exceptional property offers approximately 7,000 sq. ft. total of luxurious living space, and approximately 4111 sq. ft. above ground! Set on a quiet rural road and nestled on a breathtaking 10-acre lot, including 8 acres of pristine conservation land with walking trails. Featuring 4 spacious bedrooms and 5 bathrooms, each bedroom comes complete with its own walk-in closet and private ensuite bathroom, delivering comfort, privacy, and elegance at every turn. The open-concept main floor boasts soaring ceilings in the great room, a gourmet kitchen with an oversized waterfall island, walk-in pantry, and access to multiple decks perfect for seamless indoor-outdoor living. The fully finished lower level includes a stunning wet bar area with a built-in pizza oven and charcoal BBQ, plus a rough-in for a hot tub ideal for entertaining or relaxing in style. The oversized heated 3-car garage is equipped with Wi-Fi-enabled door openers, Massive 10x10 oversized garage doors, and roughed-in EV charging outlets. A short walk to the Eramosa River, great for fishing and exploring. This is a rare opportunity for the discerning buyer seeking a private, show-stopping home that combines luxury, functionality, and the beauty of nature. If you have been searching for something truly special, your search ends here. Please see attached for an unparalleled level of upgrades, features, and chattels too many to list.
This Detached located at 5329 First Line, Erin, ON N1H 6H7 is currently for sale and has been available at Kash Invest for 48 days. This property, in the city of Erin and Rural Erin neighborhood, is listed at $3,299,900 with an estimated mortgage of $15,433* per month. It has an area of 3500-5000 sqft with 4+1 beds and 6 BR. Waterfront Communities C1, Weston and Bradford are nearby neighbourhoods.

Upcoming Open Houses

Schedule a Private Tour
Amenities and features
  • Accessory Apartment
  • Air Exchanger
  • Auto Garage Door Remote
  • Bar Fridge
  • Built-In Oven
  • Carpet Free
  • Central Vacuum
  • Countertop Range
  • Generator - Full
  • Guest Accommodations
  • On Demand Water Heater
  • Primary Bedroom - Main Floor
  • Sewage Pump
  • Storage
  • Upgraded Insulation
  • Water Heater Owned
  • Water Purifier
  • Water Softener
  • Water Treatment
  • Sump Pump
  • Built-In-BBQ
  • Fishing
  • Lighting
  • Patio
  • Deck
  • None
Facts and Features
Property
Status: Active
Property Type: Residential Freehold
Property Sub Type: Detached
Transaction Type: For Sale
Style: 2-Storey
Approximate Age: 0-5
Survey Type: Available
Area: Wellington
Community: Rural Erin
Occupant Type: Owner
Possession Type: Flexible
Cross Street: S/Wellington Road 124-W/Highway 125
Listed On: 2026-09-11
Last Modified: 2026-09-12
MLS Number: X13771736
Listing Brokerage: HOMELIFE REGIONAL REALTY LTD.
Inside
Air Conditioning: Central Air
Bedrooms: 5
Total Bathrooms: 6
Heating: Forced Air / Propane
Fireplaces Total: 1
Fireplace Features: Propane
Interior Features: Accessory Apartment, Air Exchanger, Auto Garage Door Remote, Bar Fridge, Built-In Oven, Carpet Free, Central Vacuum, Countertop Range, Generator - Full, Guest Accommodations, On Demand Water Heater, Primary Bedroom - Main Floor, Sewage Pump, Storage,
Building
Kitchens Total: 1
Basement: Finished with Walk-Out, Full
Foundation: Concrete
Roof: Shingles
Construction: Stone, Aluminum Siding
Living Area Range: 3500-5000
HST Application: Included In
Parking
Garage Type: Attached
Parking Features: Private, Private Triple
Parking Spaces (Driveway): 6
Parking Total: 15
Covered Spaces: 3
Financial
Tax Annual Amount: 13685
Tax Year: 2025
Tax Legal Description: PT LT 11 CON 2 ERIN AS IN ROS146088; ERIN
Land
Frontage: 1485
Lot Depth: 0
Lot Size Units: Feet
Lot Size: 10
Lot Size Source: MPAC
Frontage Type: East
Directions: S/Wellington Road 124-W/Highway 125
Sewer: Septic
Parcel Number: 711660022
Roll Number: 231600000502800
Cross Street: S/Wellington Road 124-W/Highway 125
Commercial General
Contract Status: Available
List AOR: Toronto Regional Real Estate Board
Showing Requirements: Showing System
Rooms
Room Level Dimensions
Foyer Main 2.71 x 3.61
Family Room Main 5.51 x 5.4
Dining Room Main 6.26 x 6.63
Kitchen Main 5.98 x 5.42
Primary Bedroom Main 7.24 x 4.9
Office Main 3.04 x 3.05
Laundry Main 2.42 x 2.54
Mud Room Main 4.44 x 3.62
Bedroom 2 Second 4.38 x 3.94
Bedroom 3 Second 4.32 x 5.57
Bedroom 4 Second 3.81 x 4.4
Bedroom 5 Basement 4.39 x 6.26
Recreation Basement 7.86 x 14.8
Game Room Basement 10.39 x 8.7
Furnace Room Basement 2.88 x 4.01
Latest Properties

The Most Recent Estate

94 Fire Route 277, Trent Lakes, ON K0L 1J0
For Sale
2 minutes
$1,499,900
3 bed • 2 bath • 1500-2000 sqft • 5 parking
Lot: 111.94 x 396.57 ft (0.94 ac) • 6-15 Years Old
MLS® X14127838 • Century 21 United Realty Inc.
263 Quebec Street, Clearview, ON L0M 1S0
For Sale
Open: Sun Nov 1, 12-1:30 5 minutes
$589,990
3 bed • 2 bath • 1100-1500 sqft • 4 parking
Lot: 32 x 164 ft • 16-30 Years Old
MLS® S14127834 • CENTURY 21 B.J. ROTH REALTY LT...
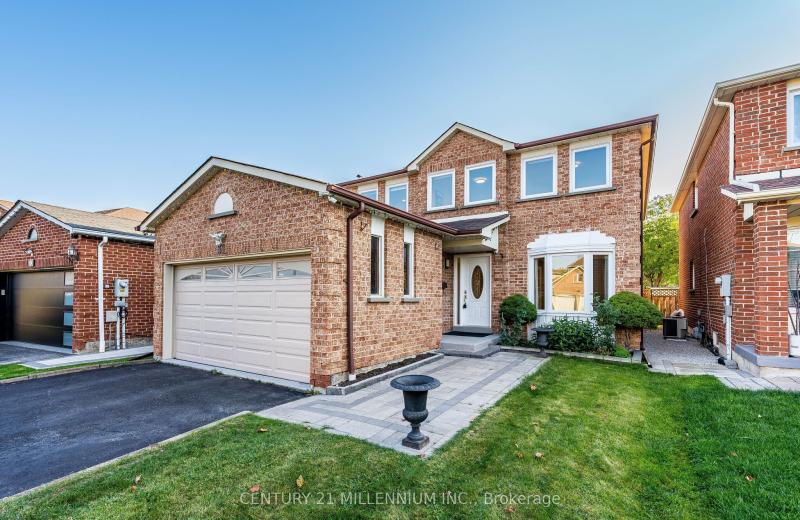
31 Durness Avenue, Toronto, ON M1B 4W4
For Sale
12 minutes
$1,050,000
4 bed • 6 bath • 2000-2500 sqft • 4 parking
Lot: 34.79 x 110.75 ft • 31-50 Years Old
MLS® E14127826 • CENTURY 21 MILLENNIUM INC.
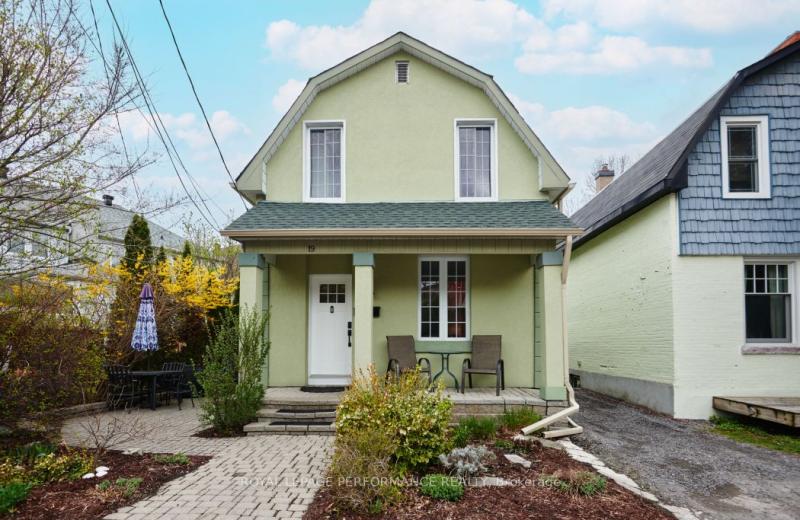
19 Windsor Avenue, Glebe - Ottawa East and Area, ON K1S 0W3
For Sale
17 minutes
$874,900
2 bed • 2 bath • 1100-1500 sqft • 1 parking
Lot: 22.2 x 69.34 ft
MLS® X13132370 • ROYAL LEPAGE PERFORMANCE REALT...
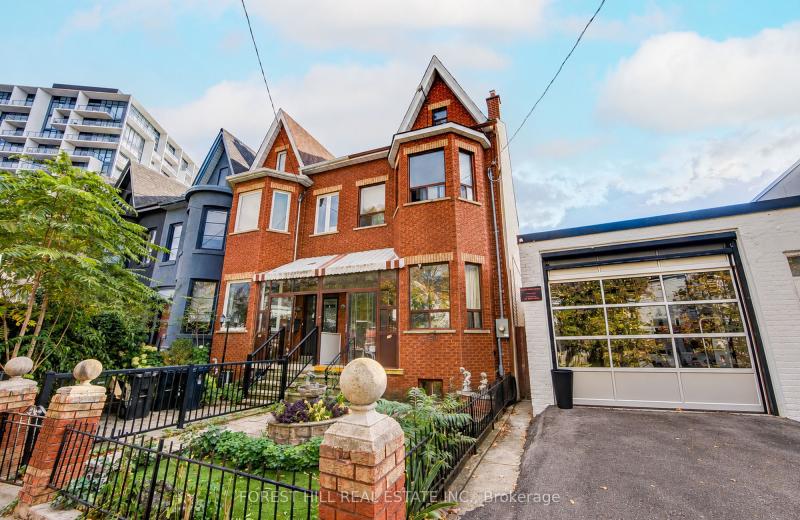
121 Niagara Street, Toronto, ON M5V 1C7
For Sale
21 minutes
$1,450,000
6+1 bed • 3 bath • 1100-1500 sqft • 2 parking
Lot: 17.17 x 100 ft
MLS® C14126540 • FOREST HILL REAL ESTATE INC.
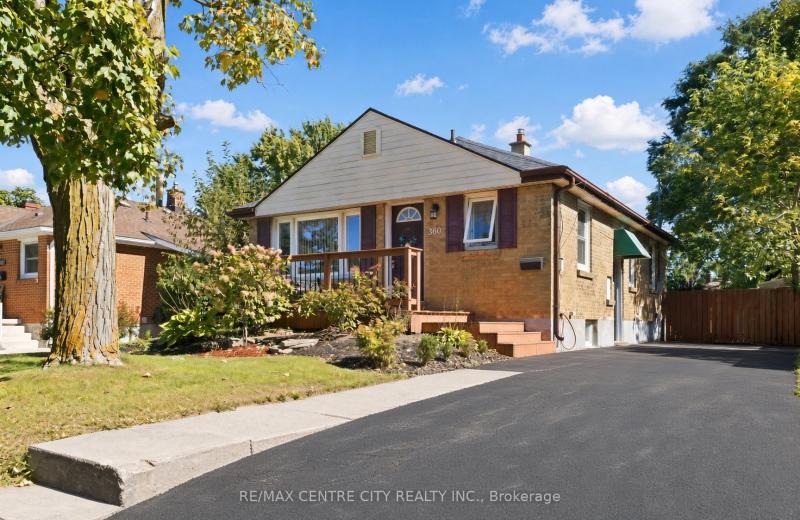
360 Hale Street, London East, ON N5W 1G4
For Sale
23 minutes
$449,900
2+1 bed • 3 bath • 700-1100 sqft • 3 parking
Lot: 45 x 150 ft
MLS® X14127670 • RE/MAX CENTRE CITY REALTY INC.
26 Wells Orchard Crescent, King, ON L7B 0C5
For Sale
27 minutes
$1,199,888
3 bed • 3 bath • 2000-2500 sqft • 4 parking
Lot: 29.92 x 106.3 ft
MLS® N14127712 • ROYAL LEPAGE SIGNATURE REALTY
14945 Highway 62 Highway, Madoc, ON K0K 2K0
For Sale
27 minutes
$449,900
7 bed • 2 bath • 5000 + sqft • 10 parking
Lot: 497 x 899.84 ft (10.44 sqft) • 31-50 Years Old
MLS® X14127806 • Re/Max Quinte Ltd.

FAQs About 5329 First Line, Erin, ON N1H 6H7, Erin


5329 First Line, Erin, ON N1H 6H7 is a residential freehold, detached development located at 5329 First Line, Erin, ON N1H 6H7.

5329 First Line, Erin, ON N1H 6H7 offers a wide array of amenities including Accessory Apartment, Air Exchanger, Auto Garage Door Remote, Bar Fridge, Built-In Oven, Carpet Free, Central Vacuum, Countertop Range, and more.

Ask About this Home

Your experience on this site will be improved by allowing cookies.