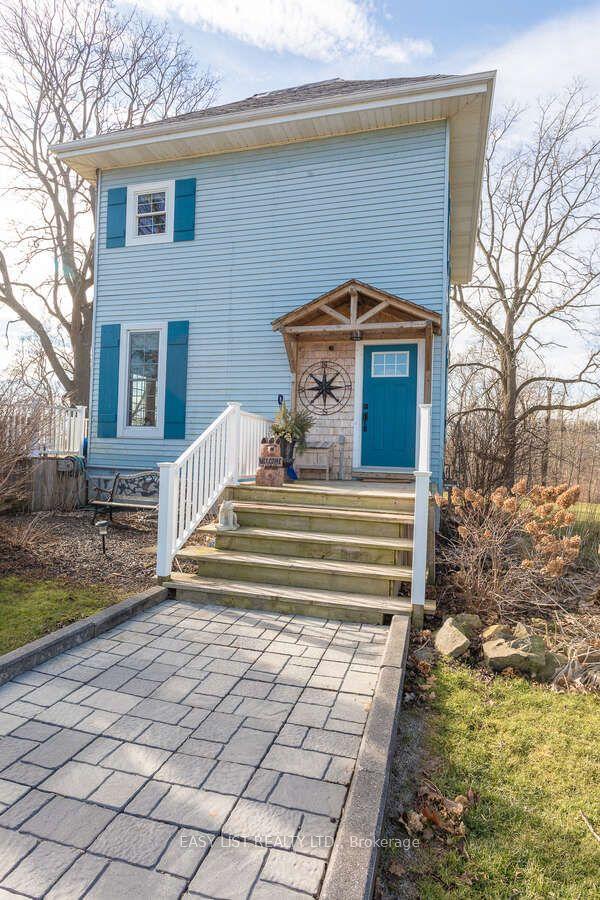
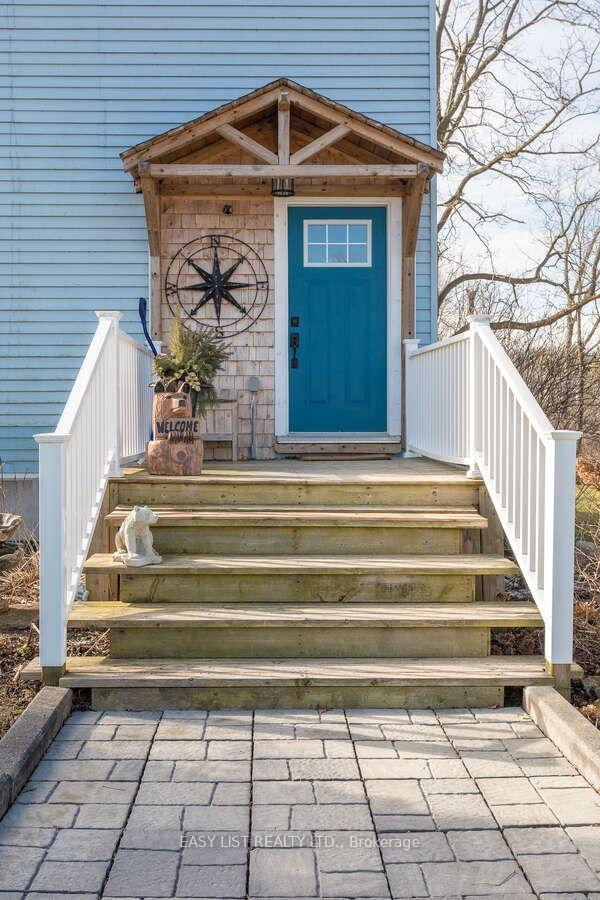
28143 Talbot Line, Dutton/Dunwich, ON N0L 2M0

Dutton/Dunwich, ON

Dutton/Dunwich, ON

$699,000
3 bed 2 bath 1500-2000 sqft
Selling
Added 3 weeks ago
1 View
Overview
Bedrooms: 3
Bathrooms: 2
Square: 1500-2000 sqft
MLS Number: X13124278
Listing Brokerage: EASY LIST REALTY LTD.
Listed On: May 13, 2026 (177 days ago)
Last Updated: May 13, 2026 (177 days ago)

28143 Talbot Line, Dutton/Dunwich, ON N0L 2M0 - About this home

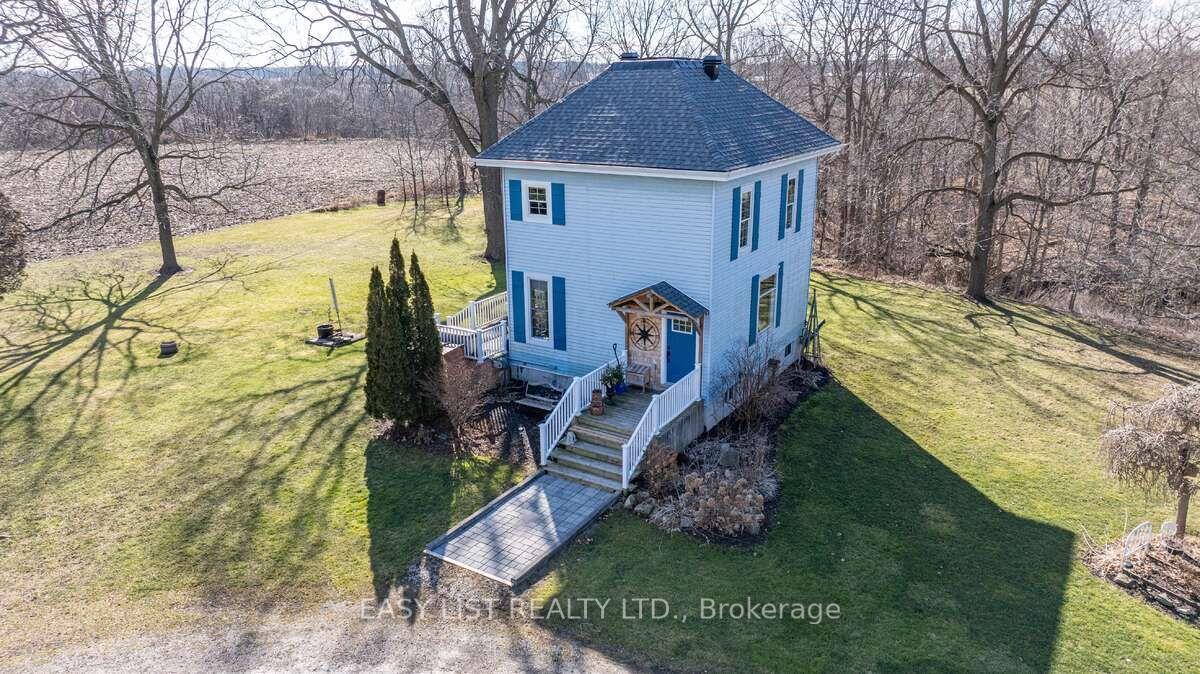
*** Visit the REALTOR website for further information about this Listing *** Century Home with Commercial Buildings on Talbot Line Discover a unique opportunity to own a beautifully renovated Century Home paired with two commercial buildings, all set on meticulously landscaped grounds along Talbot Line. This exceptional property boasts over 500 feet of road frontage, offering both charm and functionality. Main Residence: The fully renovated home features a modern kitchen equipped with granite countertops and an island topped with a stunning black walnut and resin surface. Includes 3 yr old stainless steel appliances and built in microwave in the island. The main floor showcases an open-concept design, perfect for contemporary living and entertaining. Upstairs, you'll find a completely updated bathroom with a walk-in shower and radiant heated ceramic floors, providing a spa-like experience. The second floor also includes a spacious master bedroom and a versatile second bedroom that can double as an office. The partially renovated basement adds even more living space, featuring a third bedroom, a washroom, a laundry room, and ample storage. The home is equipped with numerous upgrades, including a new dual-zone Enerstar heat pump, a high-efficiency furnace, a new hot water tank, and Energy Star windows (excluding the front). The property also boasts 50-year architectural shingles and an ESA-certified backup home generation system, ensuring comfort and reliability. Commercial Buildings: The property includes three outbuildings: 1. Barn (35x54): Ideal for storage or various commercial uses. Main floor commercial space is insulated and heated. 2. Storage Building (19x27): Provides additional space for your needs. 3. Heated Woodworking Shop (12x20): Fully equipped with all necessary tools, perfect for hobbyists or professional use. Zoning and Utilities: Zoned for both commercial and residential use.
This Rural Residential located at 28143 Talbot Line, Dutton/Dunwich, ON N0L 2M0 is currently for sale and has been available at Kash Invest for 177 days. This property, in the city of Dutton/Dunwich and Rural Dutton/Dunwich neighborhood, is listed at $699,000 with an estimated mortgage of $3,269* per month. It has an area of 400x150 sqft with 2+1 beds and 2 BR. Waterfront Communities C1, Weston and Bradford are nearby neighbourhoods.

Upcoming Open Houses

Schedule a Private Tour
Amenities and features
  • Storage
  • None
  • Deck
  • Landscaped
  • Porch
  • Year Round Living
  • Storage Area Lockers
  • Lighting
  • Water Heater Owned
  • Built-In Oven
  • Separate Heating Controls
  • Landscape Lighting
  • Upgraded Insulation
  • Canopy
Facts and Features
Property
Status: Active
Property Type: Residential Freehold
Property Sub Type: Rural Residential
Transaction Type: For Sale
Style: 2-Storey
Approximate Age: 100+
Area: Elgin
Community: Rural Dutton/Dunwich
Occupant Type: Owner
Possession Type: 30-59 days
Cross Street: Coyne Road and Cty Rd 3
Listed On: 2026-05-13
Last Modified: 2026-05-13
MLS Number: X13124278
Listing Brokerage: EASY LIST REALTY LTD.
Inside
Air Conditioning: Other
Bedrooms: 3
Total Bathrooms: 2
Heating: Forced Air / Gas
Fireplaces Total: 1
Fireplace Features: Family Room, Natural Gas
Interior Features: Built-In Oven, Separate Heating Controls, Storage, Storage Area Lockers, Upgraded Insulation, Water Heater Owned
Building
Kitchens Total: 1
Basement: Partially Finished, Full
Foundation: Block, Poured Concrete
Roof: Fibreglass Shingle
Construction: Board & Batten , Vinyl Siding
Security Features: Carbon Monoxide Detectors, Security System, Smoke Detector
Living Area Range: 1500-2000
HST Application: Not Subject to HST
Parking
Parking Features: Circular Drive
Parking Spaces (Driveway): 10
Parking Total: 10
Covered Spaces: 0
Financial
Tax Annual Amount: 3800
Tax Year: 2026
Tax Legal Description: PT N1/4 AND E1/2 LT 6 CON 8 DUNWICH PT 1 11R1648; DUTTON/DUNWICH
Land
Frontage: 400
Lot Depth: 150
Lot Size Units: Feet
Frontage Type: North
Directions: Coyne Road and Cty Rd 3
Sewer: Septic
Parcel Number: 351200140
Roll Number: 342900000208101
Cross Street: Coyne Road and Cty Rd 3
Commercial General
Contract Status: Available
List AOR: Toronto Regional Real Estate Board
Showing Requirements: See Brokerage Remarks
Latest Properties

The Most Recent Estate

152 Evans Avenue, Toronto, ON M8Z 1H9
For Sale
4 minutes
$1,998,000
4+1 bed • 5 bath • 3000-3500 sqft • 6 parking
Lot: 80 x 126.1 ft
MLS® W14121816 • RE/MAX PROFESSIONALS INC.
99 Birch Avenue, Richmond Hill, ON L4C 6C5
For Sale
7 minutes
$2,499,900
4 bed • 5 bath • 3500-5000 sqft • 6 parking
Lot: 103 x 413 ft (1.33 ac)
MLS® N14135140 • EXP REALTY
742034 Sideroad 4A Side Road, Chatsworth, ON N0H 1K0
For Sale
9 minutes
$799,900
2 bed • 2 bath • 1500-2000 sqft • 11 parking
Lot: 205.4 x 186.22 ft • 0-5 Years Old
MLS® X14120672 • RE/MAX Grey Bruce Realty Inc.
19113 Highway 48, East Gwillimbury, ON L0G 1M0
For Sale
12 minutes
$864,900
3+1 bed • 2 bath • 1100-1500 sqft • 9 parking
Lot: 92 x 157.75 ft
MLS® N14134590 • RE/MAX WEST REALTY INC.
18 James Arnott Crescent, Orangeville, ON L9W 0B5
For Sale
14 minutes
$719,000
3 bed • 2 bath • 1100-1500 sqft • 3 parking
Lot: 29.88 x 100.15 ft
MLS® W14132036 • RE/MAX REAL ESTATE CENTRE INC.
57 Elderbrook Crescent, Vaughan, ON L4K 5M5
For Sale
20 minutes
$998,000
3 bed • 3 bath • 1500-2000 sqft • 3 parking
Lot: 25.26 x 76.57 ft
MLS® N14139930 • HARVEY KALLES REAL ESTATE LTD.
9 Eastwood Avenue N, Oshawa, ON L1G 3Y5
For Sale
31 minutes
$910,000
4+3 bed • 4 bath • 2000-2500 sqft • 6 parking
Lot: 50.15 x 164.98 ft
MLS® E14134062 • RE/MAX REALTRON REALTY INC.
84B Aylesworth Avenue, Toronto, ON M1N 2J6
For Sale
Open: Sat Nov 7, 2-4 33 minutes
$1,368,888
4+1 bed • 5 bath • 1500-2000 sqft • 3 parking
Lot: 24 x 100 ft • 6-15 Years Old
MLS® E14138880 • ROYAL LEPAGE SIGNATURE REALTY

FAQs About 28143 Talbot Line, Dutton/Dunwich, ON N0L 2M0, Dutton/Dunwich


28143 Talbot Line, Dutton/Dunwich, ON N0L 2M0 is a rural residential, residential freehold development located at 28143 Talbot Line, Dutton/Dunwich, ON N0L 2M0.

28143 Talbot Line, Dutton/Dunwich, ON N0L 2M0 offers a wide array of amenities including Storage, None, Deck, Landscaped, Porch, Year Round Living, Storage Area Lockers, Lighting, and more.

Ask About this Home

Your experience on this site will be improved by allowing cookies.