1890 cassburn Road, Champlain, ON K0B 1K0

Champlain, ON

Champlain, ON

$550,000
4 bed 3 bath 1500-2000 sqft
Selling
Added 1 day ago
4 Views
Overview
Bedrooms: 4
Bathrooms: 3
Square: 1500-2000 sqft
MLS Number: X14116886
Listing Brokerage: ROYAL LEPAGE PERFORMANCE REALTY
Listed On: Oct 26, 2026 (3 days ago)
Last Updated: Oct 26, 2026 (3 days ago)

1890 cassburn Road, Champlain, ON K0B 1K0 - About this home

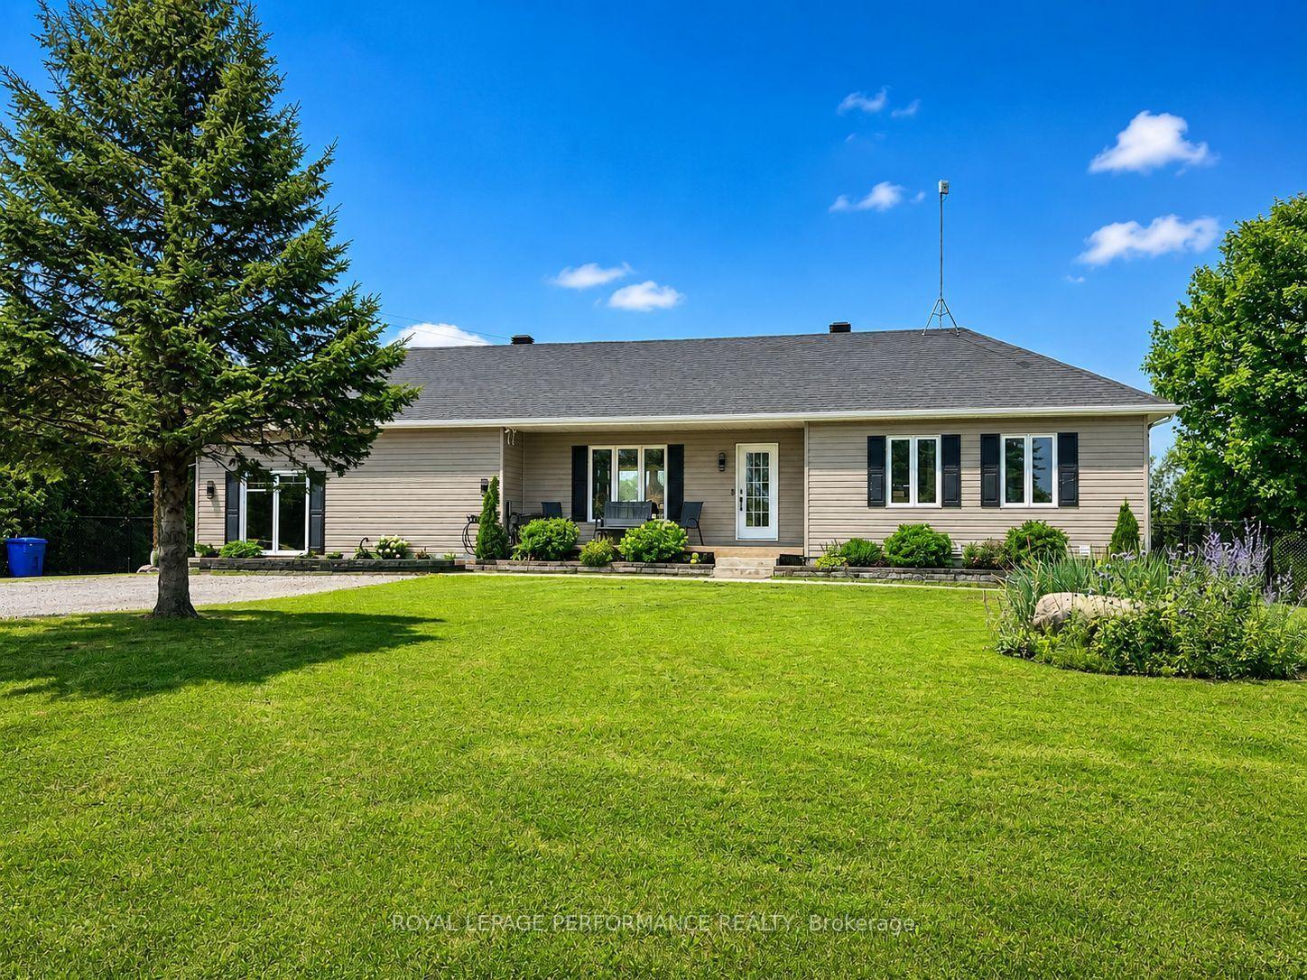
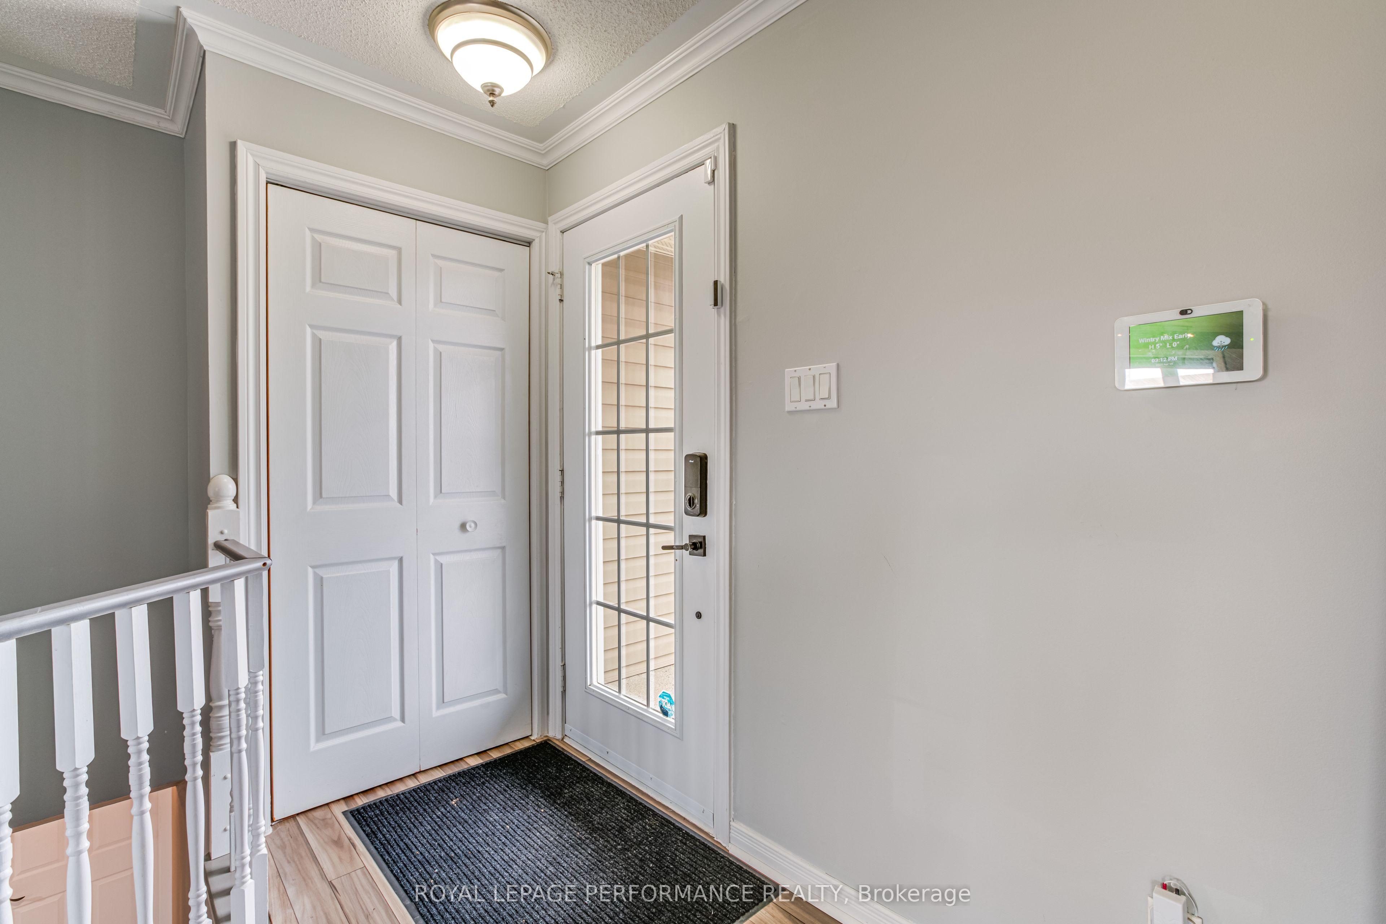
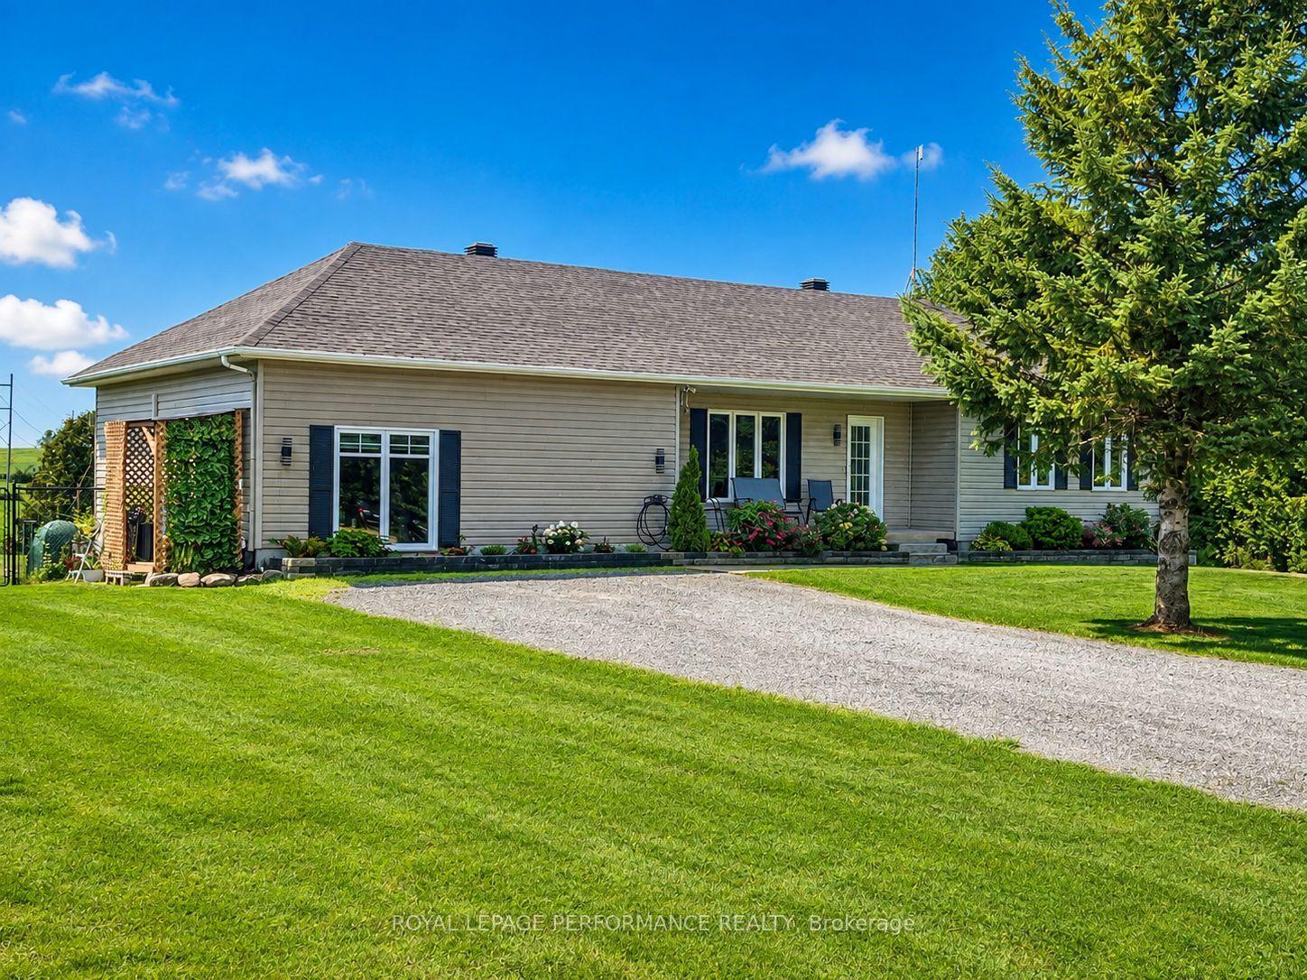
What if the space your family needs is already built in? At 1890 Cassburn Road, a newly created in-law/guest suite gives this country property a level of flexibility that is hard to find. Created within the converted attached garage, this bright, modern space features its own entrance, kitchen, 3-piece bathroom and loft-style area-ideal for an aging parent, adult child, extended family or long-term guests who want independence while staying close. The main home is just as inviting. The renovated kitchen combines navy cabinetry, quartz counters, butcher-block accents and a generous island overlooking the dining area. The open living room is anchored by an electric fireplace, while oversized patio doors lead to a spacious deck and peaceful country views. With 3 bedrooms on the main level, a renovated bathroom and main-floor laundry, everyday living is easy. Downstairs, the fully finished lower level adds another bedroom, 3-piece bathroom, family room and flexible space for an office, hobbies or teenagers. Set on a 0.64-acre lot, the property also offers an above-ground pool, multiple storage sheds, generous parking and mature landscaping. Recent improvements include thermo-pane window units and roof work, while the septic was pumped in 2025 and inspected in 2026.Two living spaces. One property. Country surroundings. A home designed not just for how you live today, but for how your family may live tomorrow.
This Detached located at 1890 cassburn Road, Champlain, ON K0B 1K0 is currently for sale and has been available at Kash Invest for 3 days. This property, in the city of Champlain and 614 - Champlain Twp neighborhood, is listed at $550,000 with an estimated mortgage of $2,572* per month. It has an area of 125x225 sqft with 3+1 beds and 3 BR. Waterfront Communities C1, Weston and Bradford are nearby neighbourhoods.

Upcoming Open Houses

Schedule a Private Tour
Amenities and features
  • Accessory Apartment
  • Deck
  • Privacy
  • Above Ground
Facts and Features
Property
Status: Active
Property Type: Residential Freehold
Property Sub Type: Detached
Transaction Type: For Sale
Style: Bungalow
Approximate Age: 16-30
Area: Prescott and Russell
Community: 614 - Champlain Twp
Occupant Type: Vacant
Possession Type: Immediate
Cross Street: Sandy hill Rd
Listed On: 2026-10-26
Last Modified: 2026-10-26
MLS Number: X14116886
Listing Brokerage: ROYAL LEPAGE PERFORMANCE REALTY
Inside
Air Conditioning: Central Air
Bedrooms: 4
Total Bathrooms: 3
Heating: Forced Air / Propane
Fireplaces Total: 1
Fireplace Features: Electric
Interior Features: Accessory Apartment
Building
Kitchens Total: 2
Basement: Finished, Full
Foundation: Poured Concrete
Roof: Asphalt Shingle
Construction: Vinyl Siding
Pool: Above Ground
Living Area Range: 1500-2000
HST Application: Included In
Parking
Parking Features: Private Double
Parking Spaces (Driveway): 6
Parking Total: 6
Covered Spaces: 0
Financial
Tax Annual Amount: 3461
Tax Year: 2026
Tax Legal Description: PLAN M100 PT LOT 76-3 RP46R5212 PARTS 4,5
Land
Frontage: 125
Lot Depth: 225
Lot Size Units: Feet
Lot Size: 0.64
Lot Size Source: MPAC
Frontage Type: West
Directions: Highway 17 to Cassburn rd. 1890 will be on the right
Sewer: Septic
Parcel Number: 541450049
Roll Number: 020900700107920
Cross Street: Sandy hill Rd
Commercial General
Contract Status: Available
List AOR: Cornwall and District Real Estate Board
Showing Requirements: Go Direct
Rooms
Room Level Dimensions
Living Room Ground 5.8 x 3.92
Dining Room Ground 2.88 x 3.5
Kitchen Ground 2.95 x 3.22
Primary Bedroom Ground 3.55 x 3.62
Bedroom 2 Ground 3.14 x 2.93
Bedroom 3 Ground 3.44 x 2.93
Family Room Ground 6.12 x 6.9
Bathroom Ground 2 x 3.2
Laundry Ground 1.8 x 2.85
Bedroom 4 Basement 2.71 x 3.69
Family Room Basement 3.6 x 6.45
Study Basement 2.98 x 4.65
Bathroom Basement 0.82 x 1.95
Furnace Room Basement 4 x 3
Other Basement 2 x 2.5
Latest Properties

The Most Recent Estate

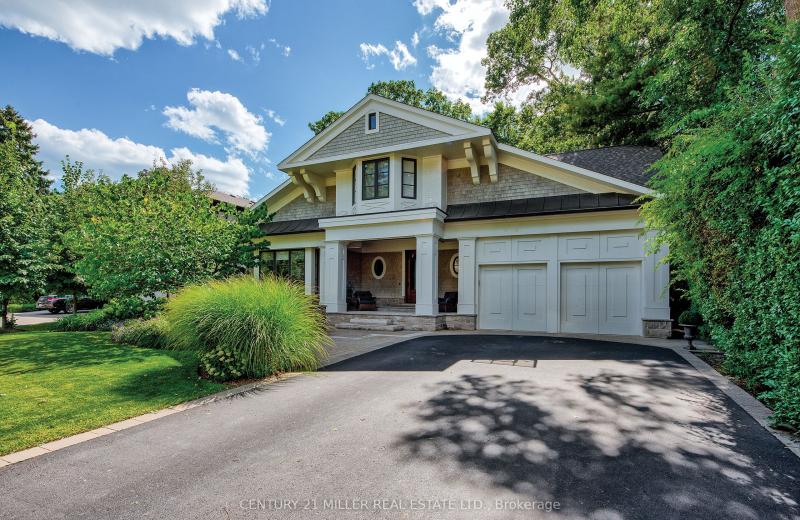
416 Wedgewood Drive, Oakville, ON L6J 4S4
For Sale
3 minutes
$3,995,000
4+1 bed • 7 bath • 3500-5000 sqft • 6 parking
Lot: 75 x 152 ft • 6-15 Years Old
MLS® W14122216 • CENTURY 21 MILLER REAL ESTATE...
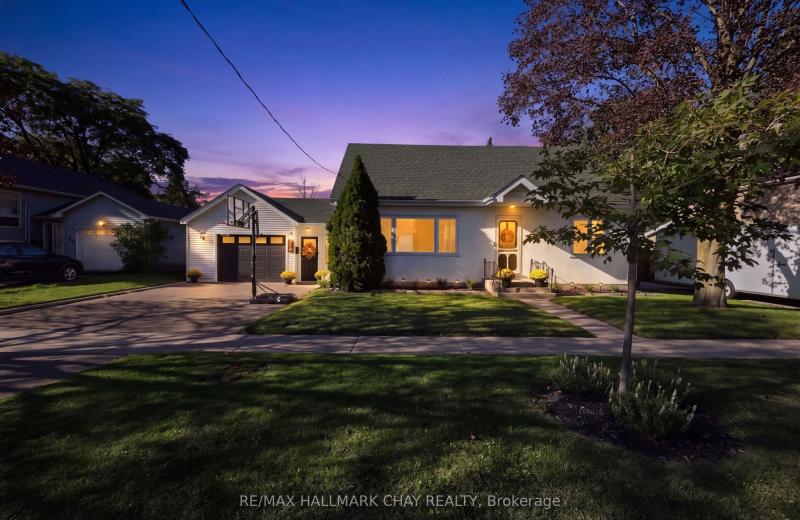
32 Caroline Street, Barrie, ON L4N 2S3
For Sale
6 minutes
$599,000
4+1 bed • 2 bath • 1500-2000 sqft • 5 parking
Lot: 84.64 x 66.8 ft
MLS® S14123652 • RE/MAX HALLMARK CHAY REALTY
166 Dublin Street, Peterborough, ON K9H 3B5
For Sale
8 minutes
$624,900
7 bed • 3 bath • 2500-3000 sqft • 5 parking
Lot: 57 x 100 ft
MLS® X14119430 • RE/MAX Jazz INC.
132 Renfrew Avenue, Glebe - Ottawa East and Area, ON K1S 1Z8
For Sale
13 minutes
$1,040,000
4 bed • 4 bath • 1500-2000 sqft • 3 parking
Lot: 30 x 100 ft • 51-99 Years Old
MLS® X14122336 • RE/MAX HALLMARK REALTY GROUP
982 Parkhill Avenue, Burlington, ON L7T 1T8
For Sale
17 minutes
$849,900
3 bed • 2 bath • 1500-2000 sqft • 5 parking
Lot: 50.1 x 118.82 ft • 51-99 Years Old
MLS® W14127696 • ROYAL LEPAGE BURLOAK REAL ESTA...
740 Main Street E 31, Haldimand, ON N1A 0B3
For Sale
19 minutes
$574,900
2 bed • 2 bath • 1100-1500 sqft • 4 parking
Lot: 62.34 x 77.6 ft
MLS® X14127694 • RE/MAX ESCARPMENT REALTY INC.
138 Silk Twist Drive, East Gwillimbury, ON L9N 0W1
For Sale
21 minutes
$1,050,000
4 bed • 4 bath • 2500-3000 sqft • 4 parking
0-5 Years Old
MLS® N14127692 • RE/MAX REALTRON REALTY INC.
5 Elvyn Crescent, Oro-Medonte, ON L0L 1S0
For Sale
Open: Sun Nov 1, 1-3 23 minutes
$899,999
3+1 bed • 3 bath • 2000-2500 sqft • 6 parking
Lot: 154 x 216 ft • 31-50 Years Old
MLS® S14127590 • FARIS TEAM REAL ESTATE BROKERA...

FAQs About 1890 cassburn Road, Champlain, ON K0B 1K0, Champlain


1890 cassburn Road, Champlain, ON K0B 1K0 is a residential freehold, detached development located at 1890 cassburn Road, Champlain, ON K0B 1K0.

1890 cassburn Road, Champlain, ON K0B 1K0 offers a wide array of amenities including Accessory Apartment, Deck, Privacy, Above Ground.

Ask About this Home

Your experience on this site will be improved by allowing cookies.