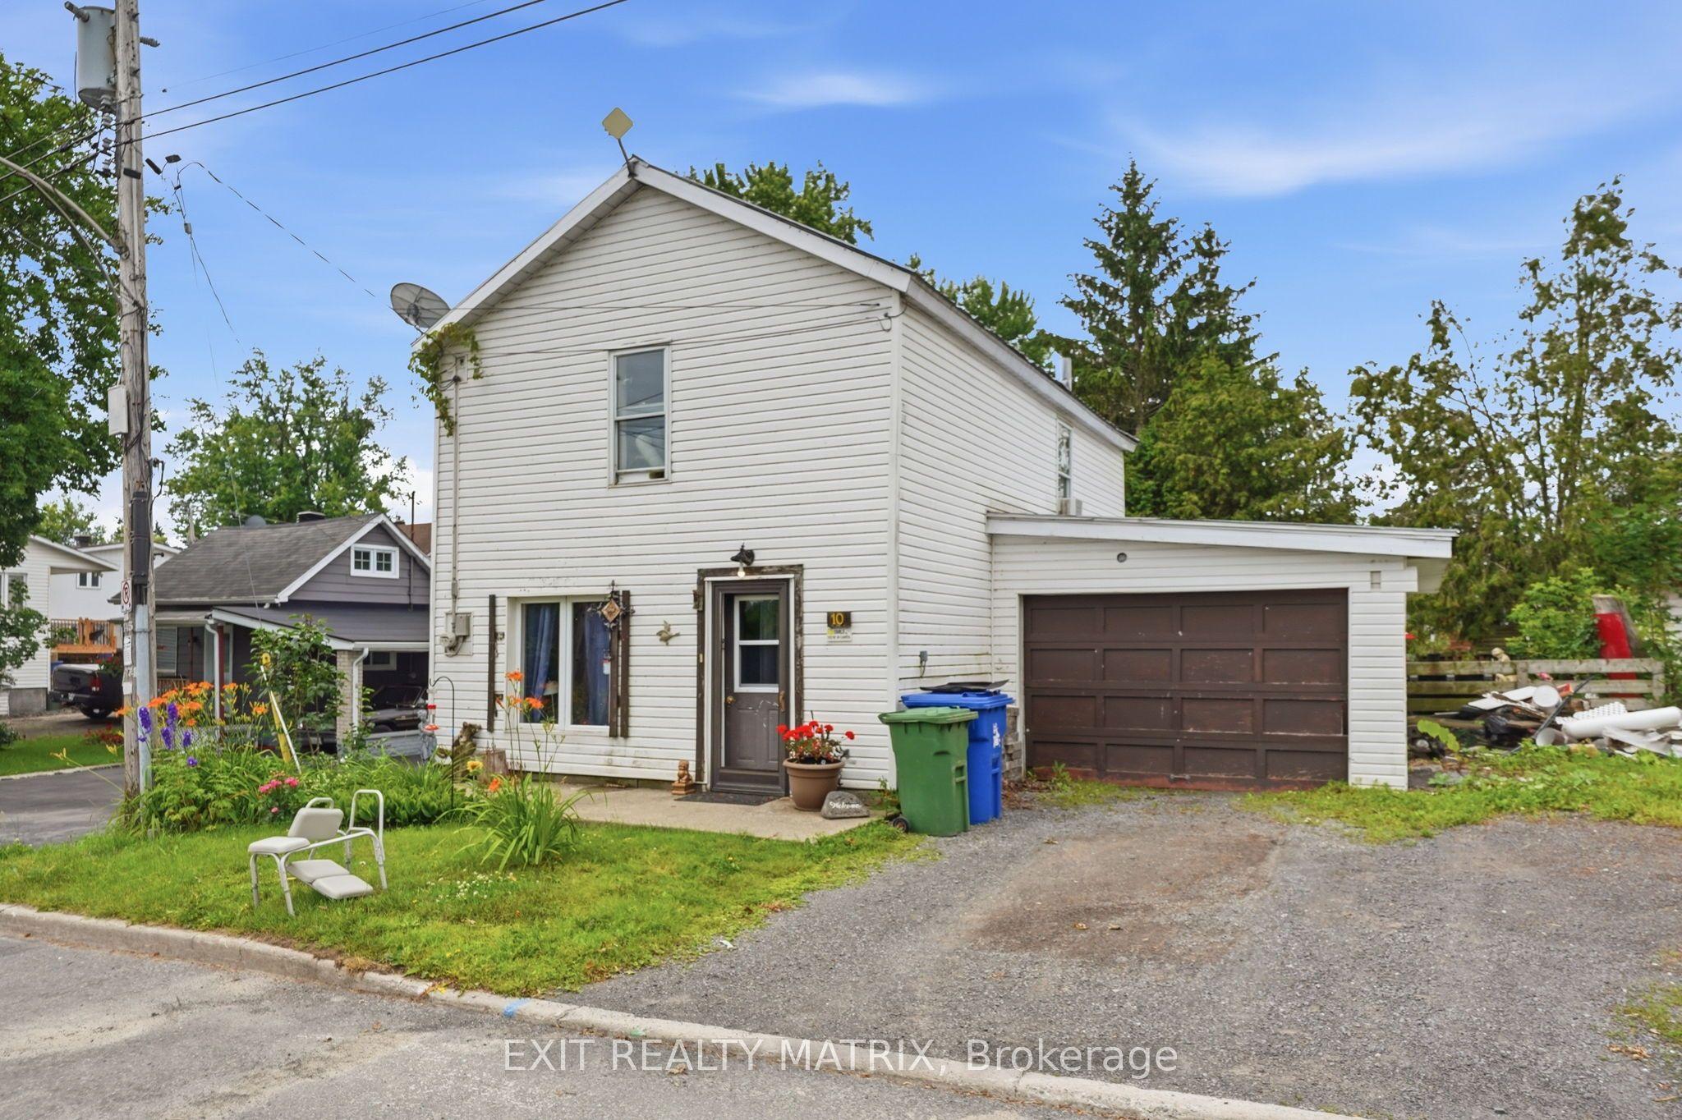
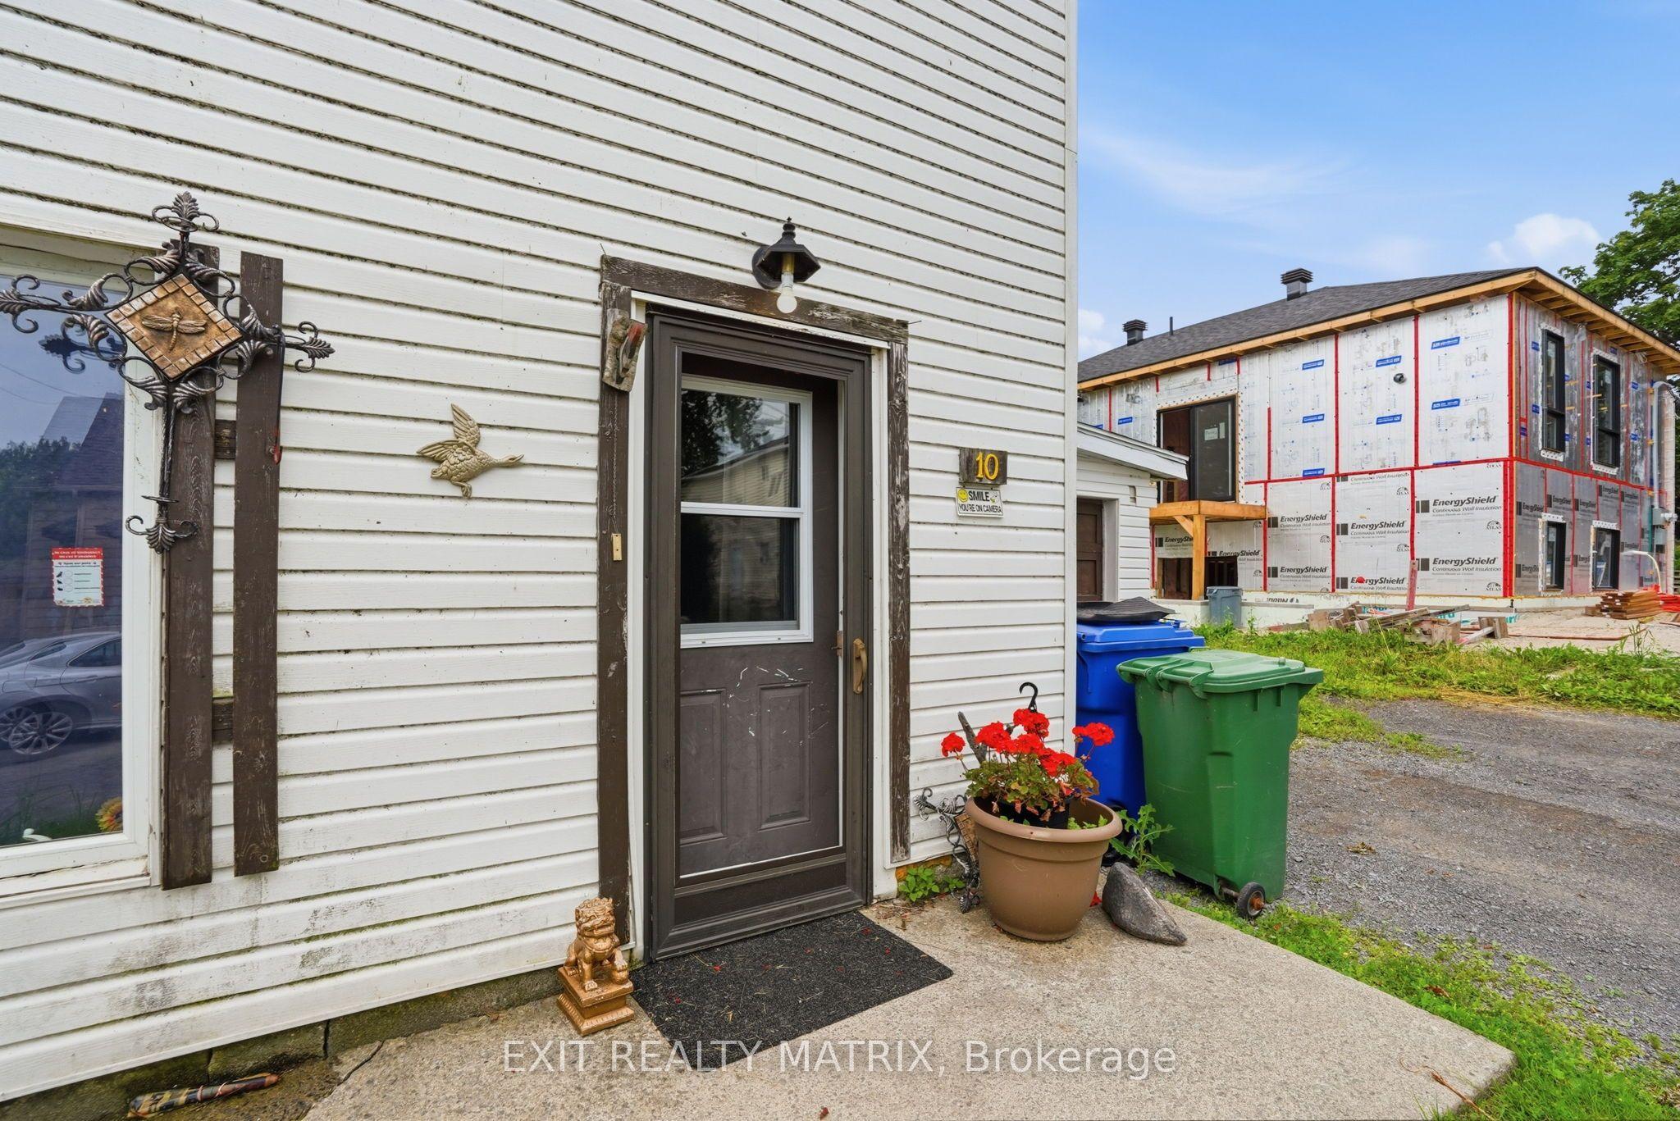
10 Peter Street, Champlain, ON K0B 1K0

Champlain, ON

Champlain, ON

$166,000
3 bed 2 bath 700-1100 sqft
Selling
Added 2 weeks ago
1 View
Overview
Bedrooms: 3
Bathrooms: 2
Square: 700-1100 sqft
MLS Number: X13527350
Listing Brokerage: EXIT REALTY MATRIX
Listed On: Jul 6, 2026 (115 days ago)
Last Updated: Sep 8, 2026 (51 days ago)

10 Peter Street, Champlain, ON K0B 1K0 - About this home

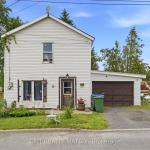
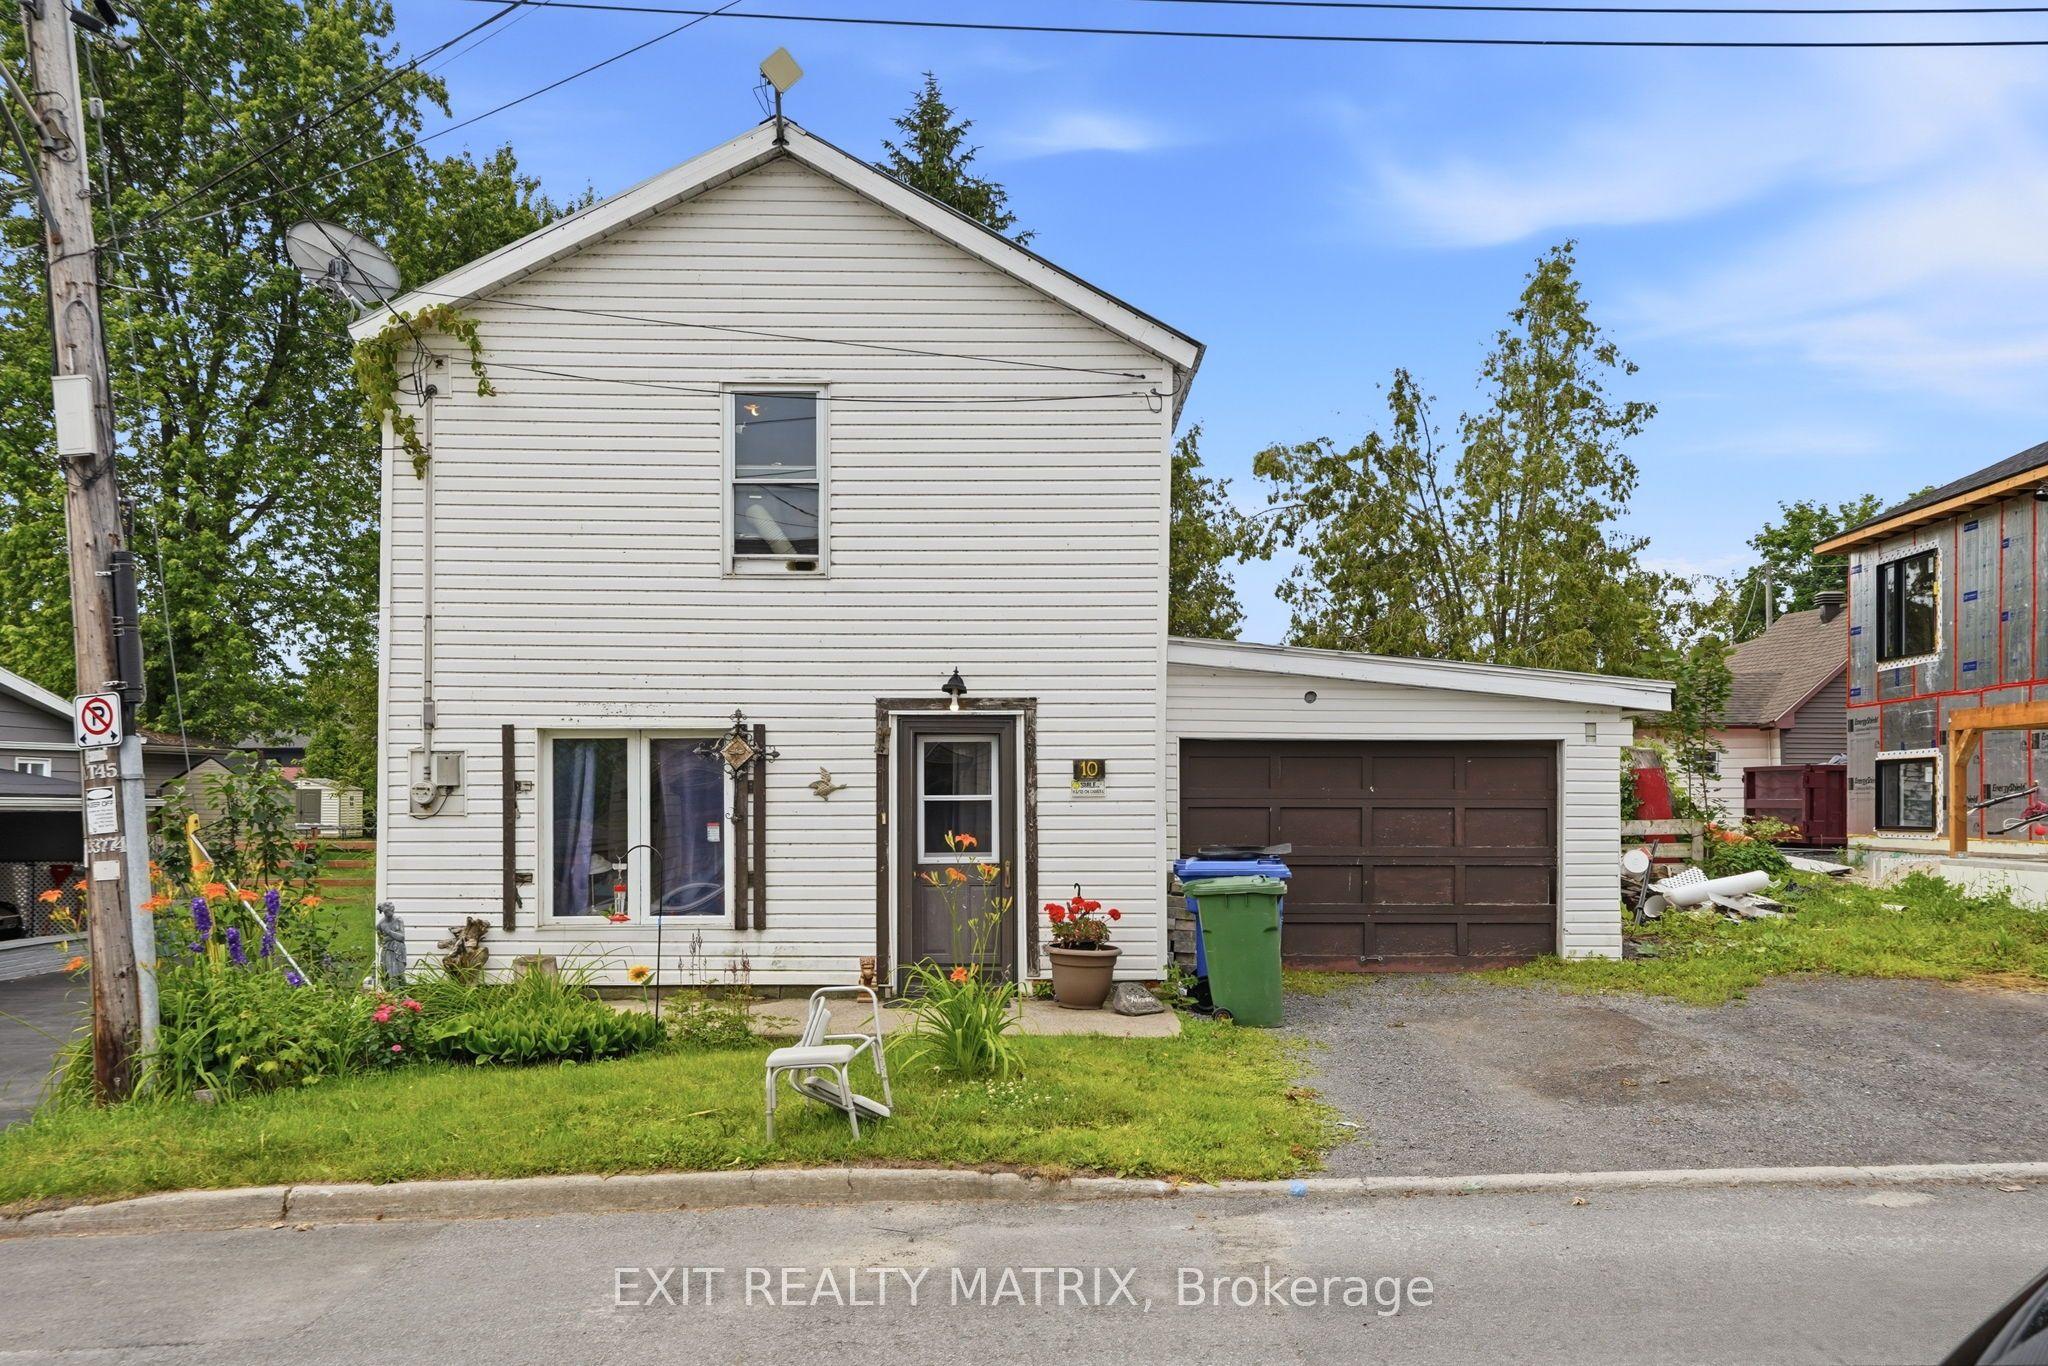
Attention first time homebuyers! So much potential to be seen in this single family home. Located on a quiet street in the village. A spacious living room, large eat in kitchen with plenty of cabinets, counter space, 1 piece bathroom and laundry closet. Three bedrooms on the second level along with a full bathroom. With access from the kitchen through a single car garage is a fully fenced backyard with plenty of space for kids to play. Forced air gas heat ( furnace 2025), parking for 2 cars. 24 hour notice must be given to show. Currently tenanted. Call for a private visit.
This Detached located at 10 Peter Street, Champlain, ON K0B 1K0 is currently for sale and has been available at Kash Invest for 115 days. This property, in the city of Champlain and 611 - L'Orignal neighborhood, is listed at $166,000 with an estimated mortgage of $776* per month. It has an area of 47.19x80.43 sqft with 3 beds and 2 BR. Waterfront Communities C1, Weston and Bradford are nearby neighbourhoods.

Upcoming Open Houses

Schedule a Private Tour
Amenities and features
  • Water Heater Owned
  • None
Facts and Features
Property
Status: Active
Property Type: Residential Freehold
Property Sub Type: Detached
Transaction Type: For Sale
Style: 2-Storey
Assesment Year: 2025
Area: Prescott and Russell
Community: 611 - L'Orignal
Occupant Type: Tenant
Possession Type: 60-89 days
Cross Street: Front
Listed On: 2026-07-06
Last Modified: 2026-09-08
MLS Number: X13527350
Listing Brokerage: EXIT REALTY MATRIX
Inside
Bedrooms: 3
Total Bathrooms: 2
Heating: Forced Air / Gas
Interior Features: Water Heater Owned
Building
Kitchens Total: 1
Basement: Crawl Space
Foundation: Stone
Roof: Metal
Construction: Vinyl Siding
Living Area Range: 700-1100
HST Application: Not Subject to HST
Parking
Garage Type: Attached
Parking Spaces (Driveway): 2
Parking Total: 3
Covered Spaces: 1
Financial
Tax Annual Amount: 1533
Tax Year: 2025
Tax Legal Description: PT LT 4 S/S MARSTON ST, 8 N/S KING ST PL 15 PT 3 & 30 46R1094; CHAMPLAIN
Land
Frontage: 47.19
Lot Depth: 80.43
Lot Size Units: Feet
Lot Size Source: MPAC
Frontage Type: West
Directions: Front Rd to Peter
Sewer: Sewer
Parcel Number: 541420514
Roll Number: 020900800111400
Cross Street: Front
Commercial General
Contract Status: Available
List AOR: Cornwall and District Real Estate Board
Showing Requirements: Lockbox
Rooms
Room Level Dimensions
Living Room Main 3.87 x 4
Kitchen Main 4.72 x 4.77
Bathroom Main 0.91 x 1.24
Primary Bedroom Second 2.82 x 4.07
Bedroom 2 Second 2.53 x 3.57
Bedroom 3 Second 2.53 x 3.19
Bathroom Second 1.48 x 2.45
Latest Properties

The Most Recent Estate

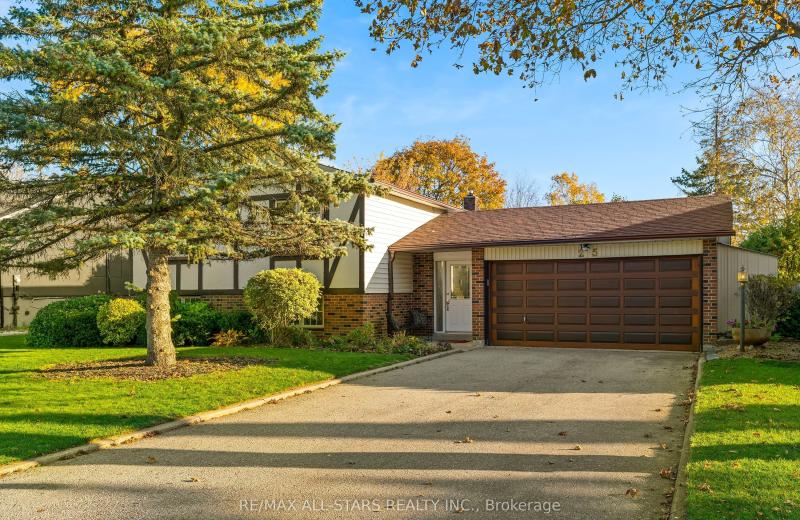
25 Captain Rolph Boulevard, Markham, ON L3P 2P7
For Sale
Open: Sun Nov 1, 2-4 23 seconds
$1,099,000
3+1 bed • 2 bath • 1100-1500 sqft • 6 parking
Lot: 66 x 110 ft
MLS® N14127200 • RE/MAX ALL-STARS REALTY INC.
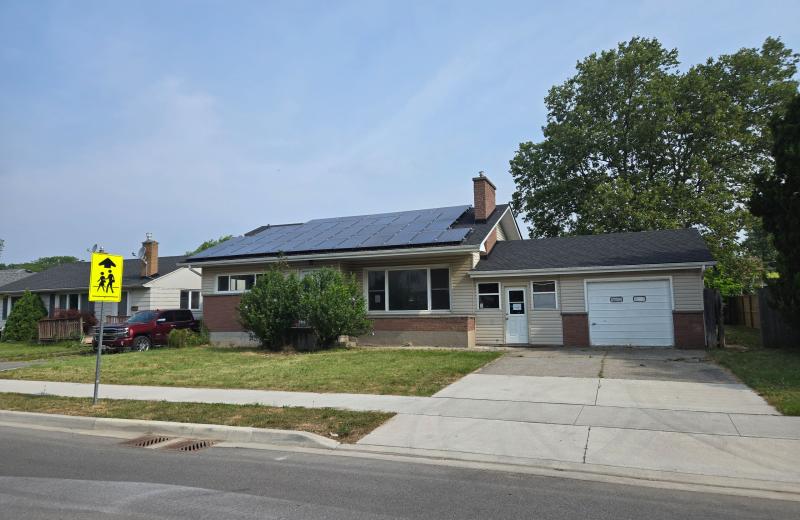
16 Broderick Avenue, Thorold, ON L2V 2H4
For Sale
4 minutes
$440,000
3 bed • 2 bath • 1100-1500 sqft • 2 parking
Lot: 78.8 x 123 ft
MLS® X13808458 • ROYAL LEPAGE STATE REALTY
81 Silverthorn Avenue, Toronto, ON M6N 3J6
For Sale
10 minutes
$699,900
3 bed • 2 bath • 1100-1500 sqft
Lot: 17.99 x 91.13 ft
MLS® W14127790 • RIGHT AT HOME REALTY
54 Sunrise Crescent, London East, ON N5V 4V5
For Sale
10 minutes
$589,900
3+1 bed • 2 bath • 1100-1500 sqft • 5 parking
Lot: 39.47 x 107.56 ft • 31-50 Years Old
MLS® X14127780 • SUTTON GROUP - SELECT REALTY I...
536 Balsam Chutes Road, Huntsville, ON P0B 1L0
For Sale
10 minutes
$149,999
Lot: 95 x 378 ft (38,513 sqft)
MLS® X14121840 • CV Real Estate
22 Manhattan Crescent, Carlington - Central Park, ON K2C 4B4
For Sale
10 minutes
$550,000
2 bed • 2 bath • 1100-1500 sqft • 2 parking
Lot: 19.19 x 70.04 ft
MLS® X14127762 • SUTTON GROUP - OTTAWA REALTY
74 Tanglewood Avenue, Kitchener, ON N2B 1S4
For Sale
Open: Sat Oct 31, 1-3 10 minutes
$725,000
3 bed • 3 bath • 1100-1500 sqft • 4 parking
Lot: 67.37 x 113.53 ft
MLS® X14127760 • FLUX REALTY
24 Rapallo Drive, Hamilton, ON L8T 3X5
For Sale
10 minutes
$499,900
3 bed • 1 bath • 700-1100 sqft • 4 parking
Lot: 45.57 x 100 ft
MLS® X14127758 • REAL BROKER ONTARIO LTD.

FAQs About 10 Peter Street, Champlain, ON K0B 1K0, Champlain


10 Peter Street, Champlain, ON K0B 1K0 is a residential freehold, detached development located at 10 Peter Street, Champlain, ON K0B 1K0.

10 Peter Street, Champlain, ON K0B 1K0 offers a wide array of amenities including Water Heater Owned, None.

Ask About this Home

Your experience on this site will be improved by allowing cookies.