108 Haylock Avenue, Centre Wellington, ON N0B 1S0

Centre Wellington, ON

Centre Wellington, ON

$1,349,000
5 bed 4 bath 2500-3000 sqft
Selling
Added 1 week ago
1 View
Overview
Bedrooms: 5
Bathrooms: 4
Square: 2500-3000 sqft
MLS Number: X13843734
Listing Brokerage: Coldwell Banker Neumann Real Estate
Listed On: Sep 30, 2026 (28 days ago)
Last Updated: Sep 30, 2026 (28 days ago)

108 Haylock Avenue, Centre Wellington, ON N0B 1S0 - About this home

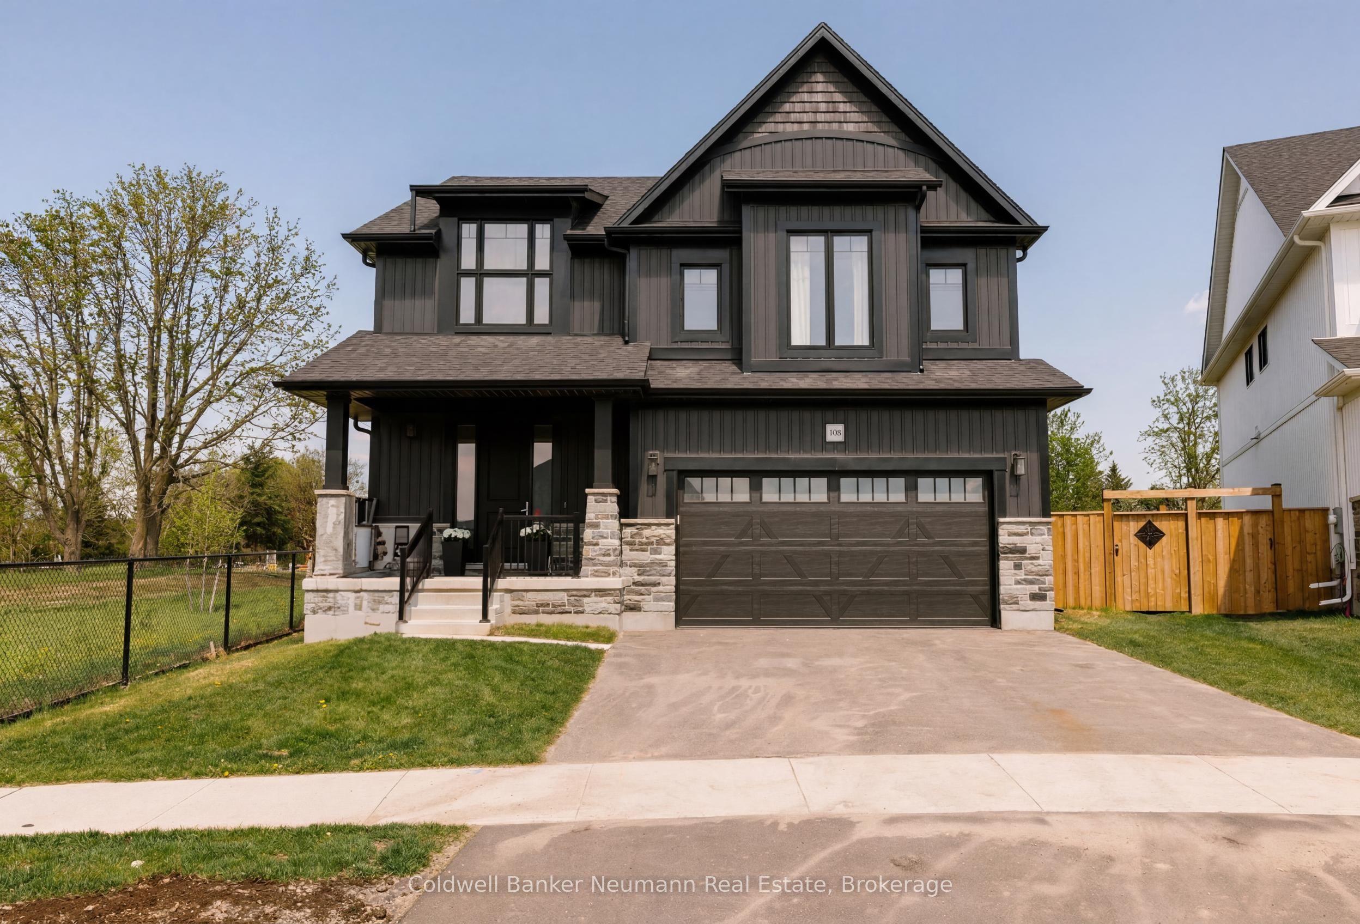
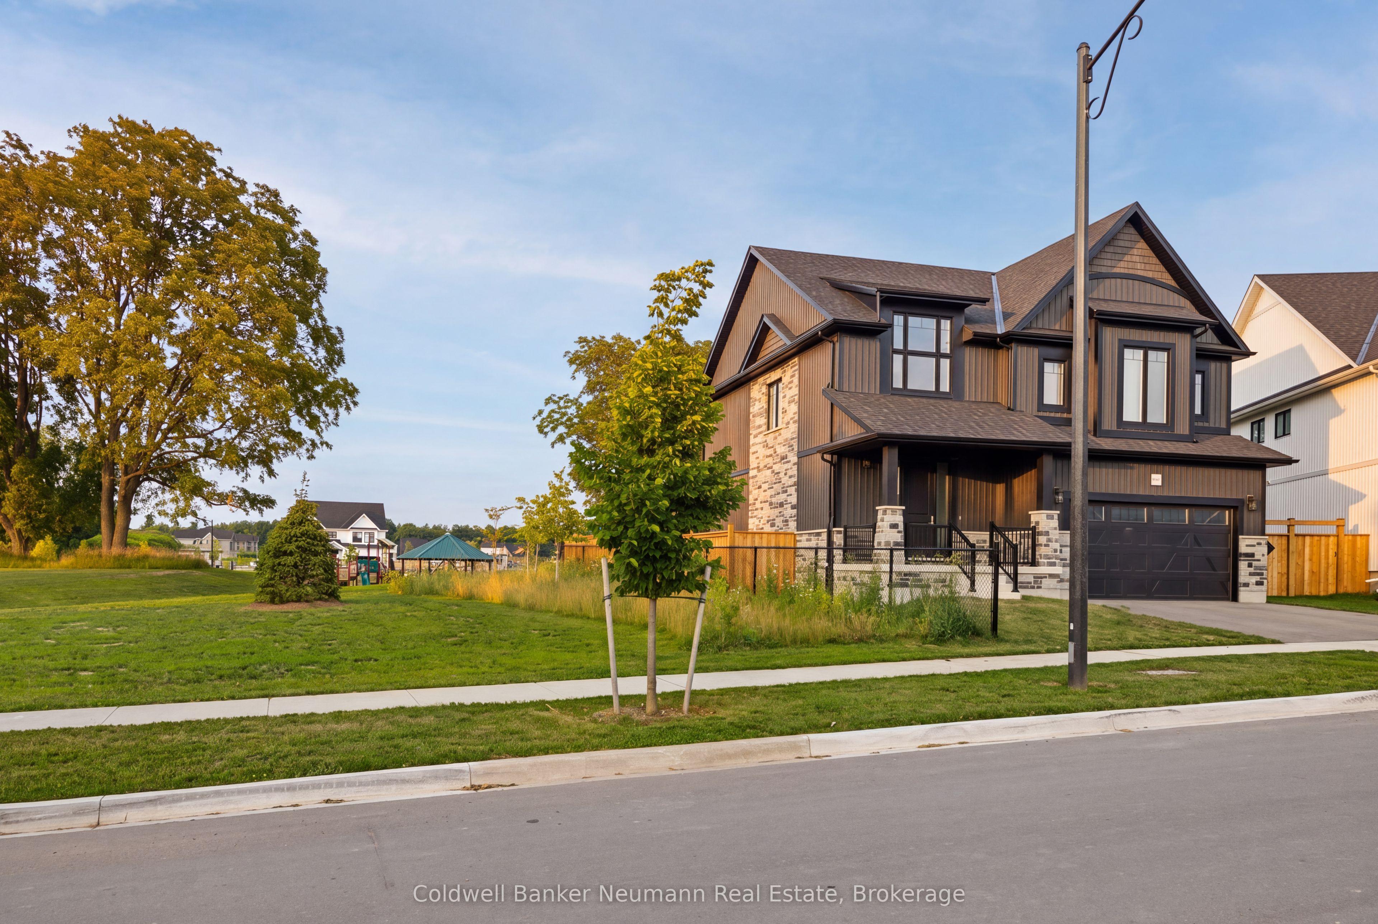
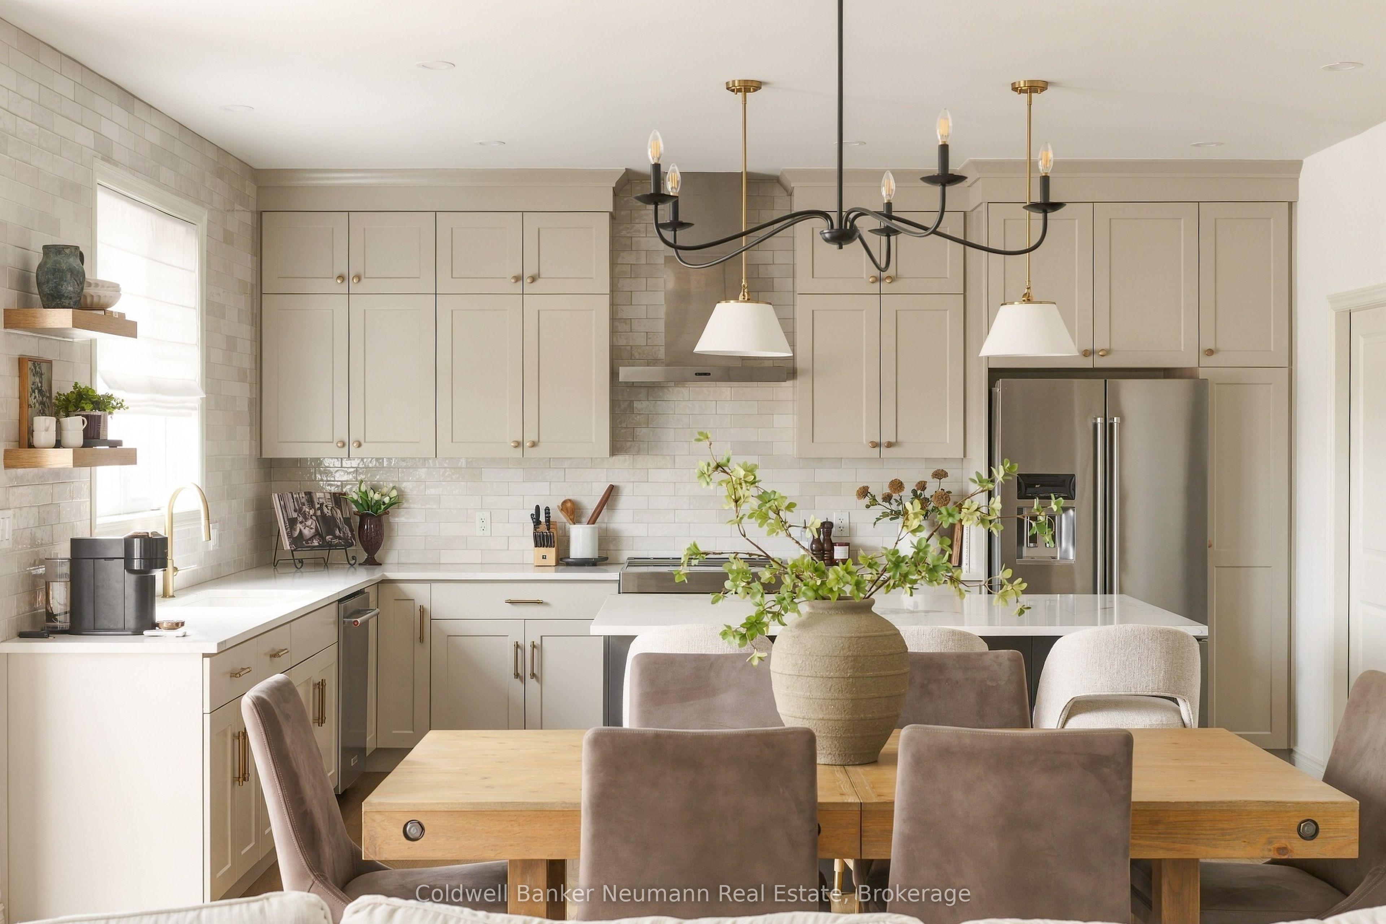
108 Haylock Avenue is situated on a premium lot backing onto Harrison Park with no rear or left-side neighbours making it one of South River's ideal lot locations. Built by Granite Homes, this sought-after Roslyn B model offers over 2,555 sq. ft. above grade, plus a recently finished basement. The main floor is finished with European oak hardwood flooring, custom wainscotting, upgraded railings, designer lighting, and an open staircase to the basement. The living room is anchored by a gas fireplace with a stone surround and custom millwork, while oversized windows fill the home with natural light. The kitchen features KitchenAid appliances, built-in appliances, quartz countertops, a full-height backsplash, under-mount sink, walk-in pantry, upgraded hardware, and an oversized island with additional cabinetry and seating. Remote- controlled Roman shades complete the space. Upstairs, you'll find four spacious bedrooms, including a primary suite with a walk-in closet and a beautifully finished ensuite featuring premium tile selections, a glass shower, and a freestanding tub. A dedicated second-floor laundry room adds convenience. The recently finished lower level provides exceptional additional living space, including a large recreation area, a fifth bedroom with walk-in closet, a full bathroom with heated floors, and a custom wet bar complete with Taj Mahal natural stone countertops, sink, bar fridge, and backsplash. Outside, the backyard has been transformed into a private retreat. Enjoy a 14' x 36' deck with illuminated Vista glass railings, a natural gas BBQ line, a self-cleaning seven-person hot tub, and a fully fenced yard featuring an impressive 8-foot privacy fence. Epoxy- coated garage and front porch floors complete the exterior. With direct access to local trails, and extensive upgrades already completed, this move-in-ready home offers major value and the benefits of new construction without the wait!
This Detached located at 108 Haylock Avenue, Centre Wellington, ON N0B 1S0 is currently for sale and has been available at Kash Invest for 28 days. This property, in the city of Centre Wellington and Elora/Salem neighborhood, is listed at $1,349,000 with an estimated mortgage of $6,309* per month. It has an area of 42x90 sqft with 4+1 beds and 4 BR. Waterfront Communities C1, Weston and Bradford are nearby neighbourhoods.

Upcoming Open Houses

Schedule a Private Tour
Amenities and features
  • Auto Garage Door Remote
  • Carpet Free
  • Deck
  • Porch
  • None
Facts and Features
Property
Status: Active
Property Type: Residential Freehold
Property Sub Type: Detached
Transaction Type: For Sale
Style: 2-Storey
Approximate Age: 0-5
Area: Wellington
Community: Elora/Salem
Occupant Type: Owner
Possession Type: Flexible
Cross Street: Harrison St and Haylock Ave
Listed On: 2026-09-30
Last Modified: 2026-09-30
MLS Number: X13843734
Listing Brokerage: Coldwell Banker Neumann Real Estate
Inside
Air Conditioning: Central Air
Bedrooms: 5
Total Bathrooms: 4
Heating: Forced Air / Gas
Fireplaces Total: 1
Interior Features: Auto Garage Door Remote, Carpet Free
Building
Kitchens Total: 1
Basement: Finished, Full
Foundation: Concrete
Roof: Asphalt Shingle
Construction: Shingle
Living Area Range: 2500-3000
HST Application: Included In
Parking
Garage Type: Attached
Parking Features: Private Double
Parking Spaces (Driveway): 2
Parking Total: 4
Covered Spaces: 2
Financial
Tax Annual Amount: 6588.78
Tax Year: 2026
Tax Legal Description: LOT 17, PLAN 61M243 TOWNSHIP OF CENTRE WELLINGTON
Land
Frontage: 42
Lot Depth: 90
Lot Size Units: Feet
Lot Size Source: MPAC
Lot Irregularities: 42.12 x 103.41 x 78.57 x 90.79
Frontage Type: East
Directions: South River Road to Haylock Ave
Sewer: Sewer
Parcel Number: 714070654
Roll Number: 232600002006819
Cross Street: Harrison St and Haylock Ave
Commercial General
Contract Status: Available
List AOR: One Point Association of REALTORS
Showing Requirements: Lockbox, See Brokerage Remarks
Rooms
Room Level Dimensions
Living Room Main 4.72 x 4.29
Dining Room Main 4.72 x 2.46
Kitchen Main 4.72 x 3.62
Pantry Main 2.03 x 1.37
Bedroom Second 4.67 x 3.53
Bedroom Second 4.67 x 3.45
Bedroom Second 4.67 x 3.48
Laundry Second 2.26 x 3.07
Bedroom Second 6.58 x 4.24
Recreation Basement 7.24 x 2.21
Bedroom Basement 3.12 x 2.44
Latest Properties

The Most Recent Estate

832 Northey's Bay Road, North Kawartha, ON K0L 3E0
For Sale
44 minutes
$3,000,000
3 bed • 1 bath • 2000-2500 sqft • 2 parking
Lot: 789.64 x 457.49 ft (4.94 ac)
MLS® X13441742 • Century 21 United Realty Inc.
81 Cedar Beach Road, Brock, ON L0K 1A0
For Sale
47 minutes
$539,000
2 bed • 1 bath • 700-1100 sqft • 8 parking
Lot: 177.67 x 487.22 ft (2.2 ac)
MLS® N14116652 • AFFINITY GROUP PINNACLE REALTY...
169 Pontiac Avenue, Oshawa, ON L1G 3M1
For Sale
47 minutes
$735,000
3+1 bed • 2 bath • 700-1100 sqft • 7 parking
Lot: 55.5 x 135.16 ft • 51-99 Years Old
MLS® E14116640 • KELLER WILLIAMS REFERRED URBAN...
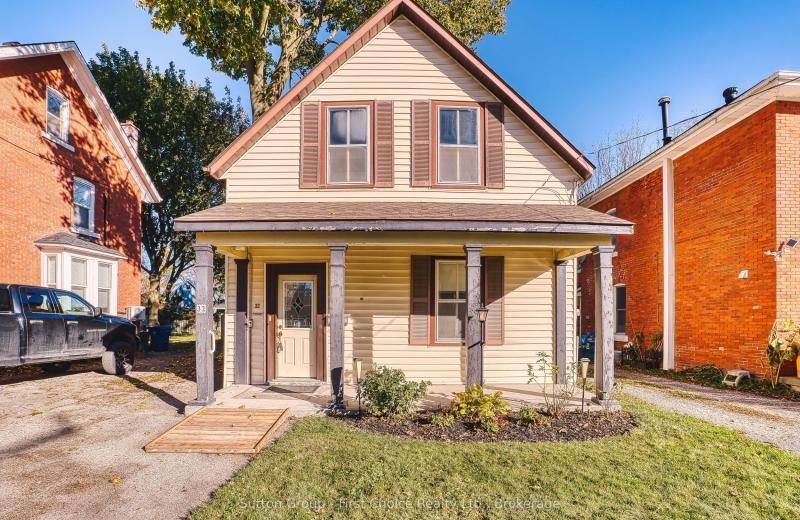
32 Falstaff Street, Stratford, ON N5A 3T3
For Sale
Open: Sat Oct 31, 10:30-12 48 minutes
$345,000
3 bed • 2 bath • 1500-2000 sqft • 2 parking
Lot: 33 x 122.4 ft (3,799.66 sqft) • 100+ Years Old
MLS® X14105356 • Sutton Group - First Choice Re...
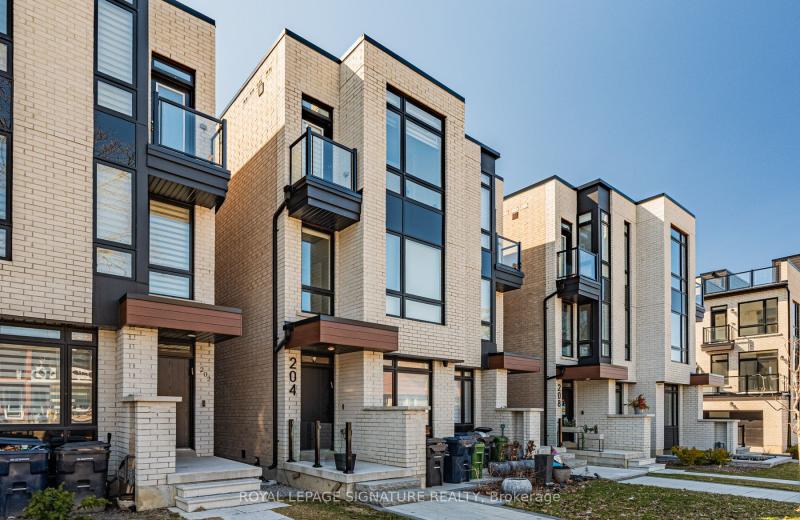
204 McRoberts Avenue, Toronto, ON M6E 0B2
For Sale
48 minutes
$1,599,000
3+1 bed • 5 bath • 2000-2500 sqft • 1 parking
Lot: 16.47 x 127.2 ft
MLS® W14115904 • ROYAL LEPAGE SIGNATURE REALTY
B2 Pipeline Road, Cramahe, ON K0K 1M0
For Sale
48 minutes
$139,000
Lot: 157.48 x 301.84 ft (1.09 ac)
MLS® X14116250 • RE/MAX HALLMARK FIRST GROUP RE...
69 Nash Road S, Hamilton, ON L8K 4J8
For Sale
48 minutes
$669,000
3+1 bed • 3 bath • 1100-1500 sqft • 5 parking
Lot: 56.17 x 110 ft • 51-99 Years Old
MLS® X14116208 • RE/MAX ESCARPMENT REALTY INC.
74 Ritva Court E, Richmond Hill, ON L4C 9R4
For Sale
Open: Sat Oct 31, 1-3 49 minutes
$974,900
3 bed • 3 bath • 1100-1500 sqft • 3 parking
Lot: 16.4 x 103.98 ft • 31-50 Years Old
MLS® N14100858 • CENTURY 21 B.J. ROTH REALTY LT...

FAQs About 108 Haylock Avenue, Centre Wellington, ON N0B 1S0, Centre Wellington


108 Haylock Avenue, Centre Wellington, ON N0B 1S0 is a residential freehold, detached development located at 108 Haylock Avenue, Centre Wellington, ON N0B 1S0.

108 Haylock Avenue, Centre Wellington, ON N0B 1S0 offers a wide array of amenities including Auto Garage Door Remote, Carpet Free, Deck, Porch, None.

Ask About this Home

Your experience on this site will be improved by allowing cookies.