210 Hill Street, Central Huron, ON N0M 1L0

Central Huron, ON

Central Huron, ON

$619,900
5 bed 4 bath 1500-2000 sqft
Selling
Added 2 weeks ago
2 Views
Overview
Bedrooms: 5
Bathrooms: 4
Square: 1500-2000 sqft
MLS Number: X13621026
Listing Brokerage: RE/MAX BLUEWATER REALTY INC.
Listed On: Jul 30, 2026 (92 days ago)
Last Updated: Sep 5, 2026 (55 days ago)

210 Hill Street, Central Huron, ON N0M 1L0 - About this home

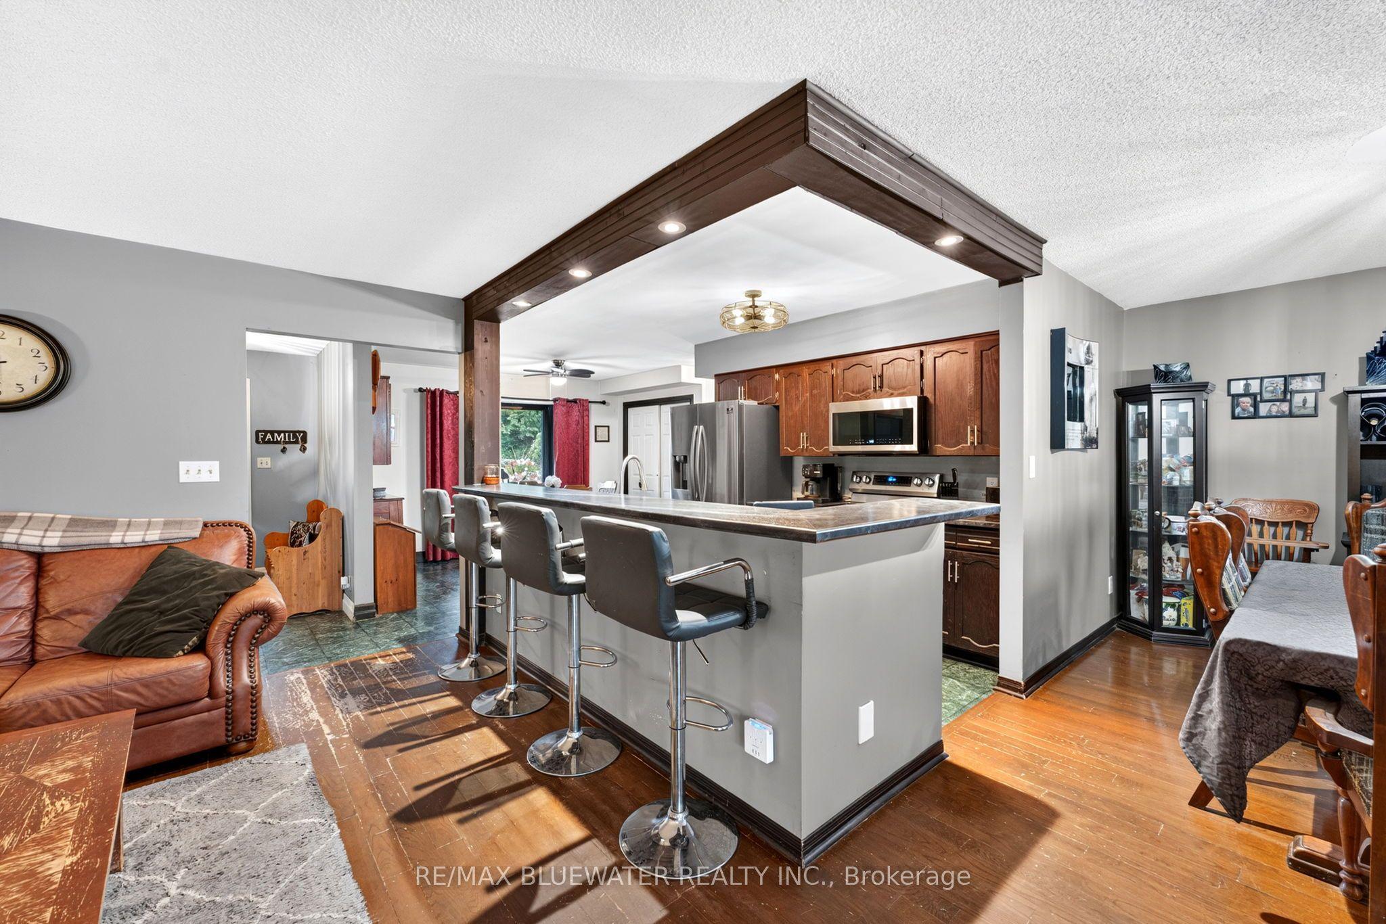
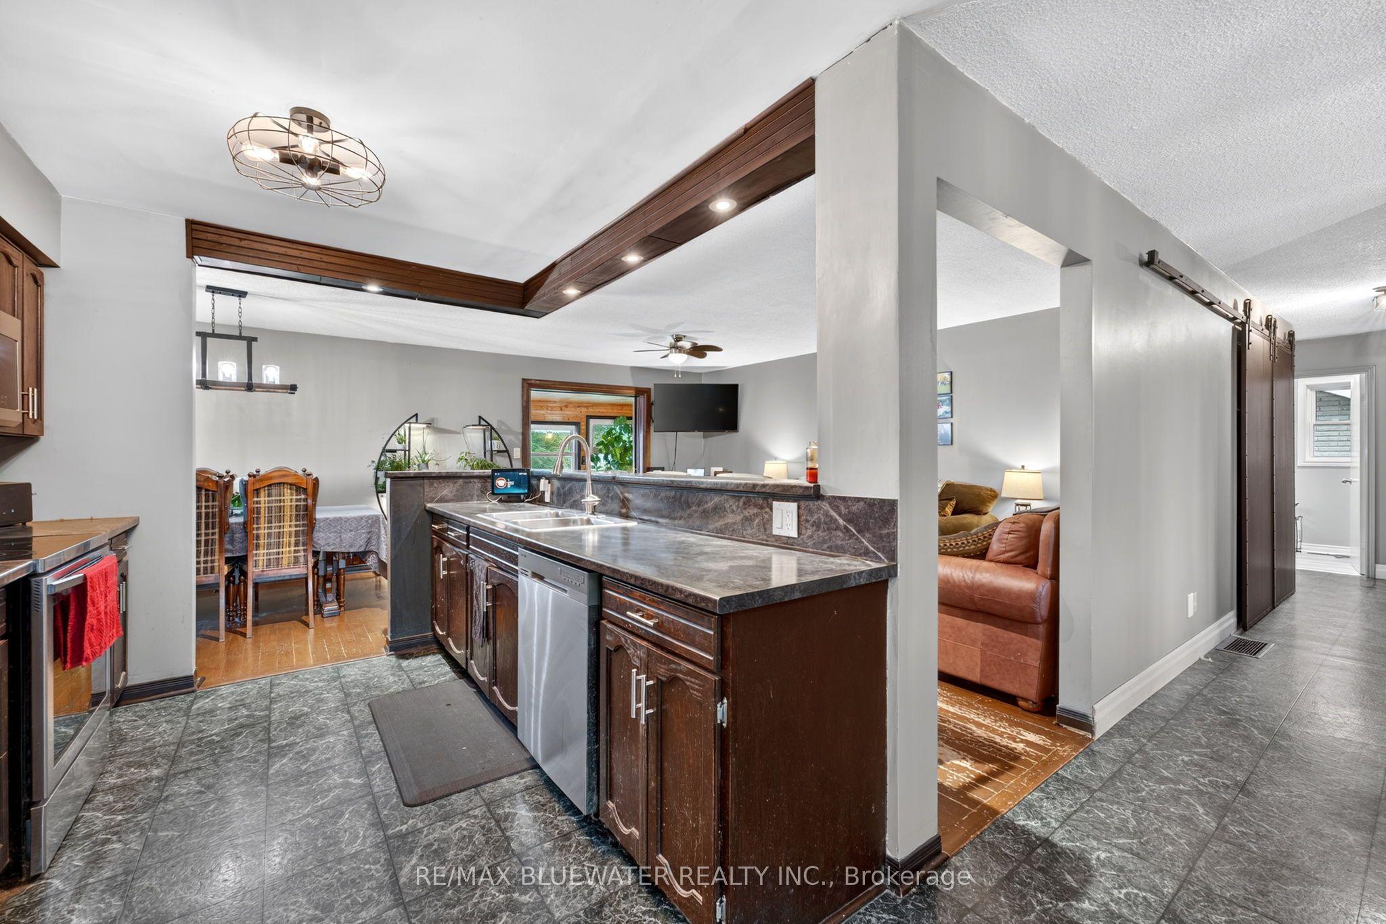
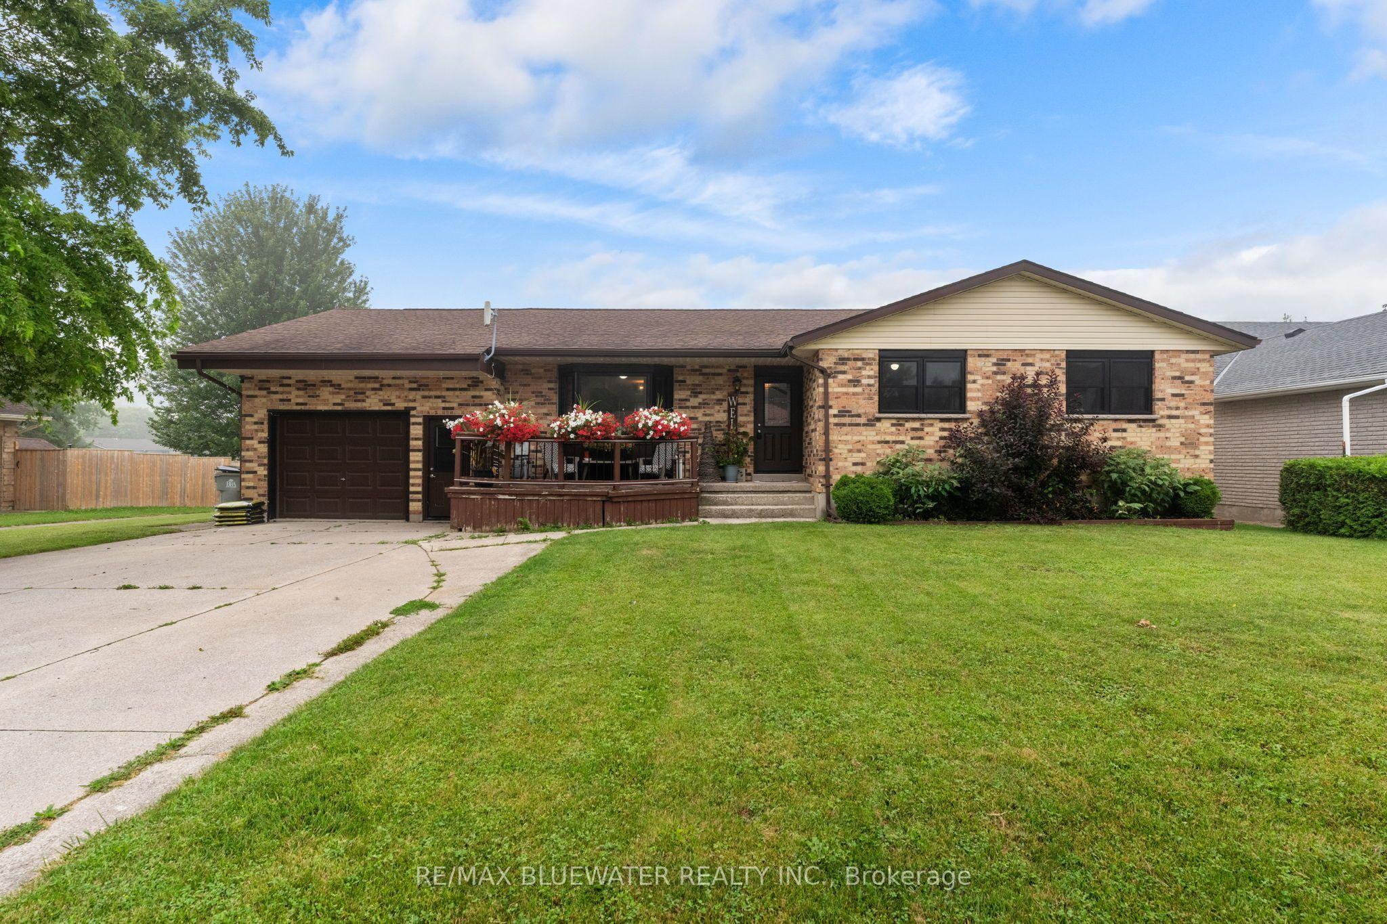
Welcome to this well-maintained brick bungalow offering approximately 2,600 sq. ft. of finished living space on a quiet, family-friendly street. With 5 bedrooms and 4 bathrooms, this home offers a functional layout with plenty of space for a growing family. The main floor features a bright living room, while the finished lower level adds a spacious recreation room, gym, and convenient walkout bar area with direct access to the backyard. Outside, you'll find a fully fenced yard featuring an in-ground pool, gazebo, hot tub, and storage shed, creating a practical outdoor space with room for family activities and seasonal enjoyment. The attached garage and double-wide concrete driveway provide ample parking and everyday convenience. Several important updates have already been completed, including a new roof (2021), many new windows and exterior doors (2021), a new furnace and central air conditioner (2022), and a gas fireplace installed in the sunroom (2022). Located close to parks, schools, hospital and everyday amenities, this move-in-ready home offers an excellent combination of space, functionality, and recent updates in a very desirable neighbourhood.
This Detached located at 210 Hill Street, Central Huron, ON N0M 1L0 is currently for sale and has been available at Kash Invest for 92 days. This property, in the city of Central Huron and Clinton neighborhood, is listed at $619,900 with an estimated mortgage of $2,899* per month. It has an area of 65.09x149.83 sqft with 5 beds and 4 BR. Waterfront Communities C1, Weston and Bradford are nearby neighbourhoods.

Upcoming Open Houses

Schedule a Private Tour
Amenities and features
  • Primary Bedroom - Main Floor
  • Water Heater Owned
  • Patio
  • Landscaped
  • Year Round Living
  • Porch
  • Indoor
Facts and Features
Property
Status: Active
Property Type: Residential Freehold
Property Sub Type: Detached
Transaction Type: For Sale
Style: Bungalow
Approximate Age: 31-50
Area: Huron
Community: Clinton
Occupant Type: Owner
Possession Type: 60-89 days
Cross Street: John Street
Listed On: 2026-07-30
Last Modified: 2026-09-05
MLS Number: X13621026
Listing Brokerage: RE/MAX BLUEWATER REALTY INC.
Inside
Air Conditioning: Central Air
Bedrooms: 5
Total Bathrooms: 4
Heating: Forced Air / Gas
Fireplaces Total: 1
Fireplace Features: Natural Gas
Interior Features: Primary Bedroom - Main Floor, Water Heater Owned
Building
Kitchens Total: 1
Basement: Finished
Foundation: Concrete
Roof: Asphalt Shingle
Construction: Brick, Vinyl Siding
Pool: Indoor
Living Area Range: 1500-2000
HST Application: Included In
Parking
Garage Type: Attached
Parking Features: Private Double
Parking Spaces (Driveway): 4
Parking Total: 5
Covered Spaces: 1
Financial
Tax Annual Amount: 4092
Tax Year: 2026
Tax Legal Description: PT LT 10 PL 355 CLINTON; PT LT 9 PL 355 CLINTON; PT ANDREWS AVE PL 355 CLINTON CLOSED BY R246728, PT 8, 22R2458 MUNICIPALITY OF CENTRAL HURON
Land
Frontage: 65.09
Lot Depth: 149.83
Lot Size Units: Feet
Frontage Type: West
Directions: From Main Street turn West onto John St, Turn North onto Hill St - Property on the Left
Sewer: Sewer
Parcel Number: 411630069
Roll Number: 403026004602725
Cross Street: John Street
Commercial General
Contract Status: Available
List AOR: London and St. Thomas Association of REALTORS
Showing Requirements: Lockbox
Rooms
Room Level Dimensions
Kitchen Main 3.3 x 2.97
Dining Room Main 2.85 x 3.02
Living Room Main 5.66 x 4.6
Breakfast Main 3.69 x 4.5
Sunroom Main 2.95 x 6.48
Primary Bedroom Main 3.53 x 4.83
Bedroom 2 Main 3.99 x 3.25
Bedroom 3 Main 3.99 x 2.97
Other Main 3.53 x 4.7
Mud Room Main 1.45 x 4.3
Bathroom Main 1.35 x 2.2
Bathroom Main 1.35 x 2.57
Bathroom Lower 2.36 x 2.62
Recreation Basement 4.3 x 10.73
Game Room Basement 4.33 x 3.12
Utility Room Basement 4.42 x 3.08
Office Basement 4.75 x 2.64
Bedroom 4 Basement
Bedroom 4 Basement 3.25 x 3.07
Bedroom 5 Basement 3.26 x 3.08
Bathroom Basement 2.39 x 1.98
Latest Properties

The Most Recent Estate

1786A CLARENDON Road, Frontenac, ON K0H 2B0
For Sale
10 minutes
$699,900
3 bed • 2 bath • 1500-2000 sqft • 15 parking
Lot: 2,156.99 x 2,023.92 ft (131.65 sqft)
MLS® X14128206 • RE/MAX FINEST REALTY INC., BRO...
8168 Cooper Hill Road, Greely - Metcalfe - Osgoode - Vernon and Area, ON K0A 2P0
For Sale
13 minutes
$2,150,000
3+1 bed • 4 bath • 2500-3000 sqft • 22 parking
Lot: 332.01 x 1,317.79 ft
MLS® X14128200 • LPT REALTY
1786 CLARENDON Road, Frontenac, ON K0H 2B0
For Sale
17 minutes
$699,900
3 bed • 2 bath • 1500-2000 sqft • 15 parking
Lot: 2,156.99 x 2,023.92 ft (131.65 sqft)
MLS® X14128196 • RE/MAX FINEST REALTY INC., BRO...
406 Roehampton Avenue, Toronto, ON M4P 1S4
For Sale
22 minutes
$1,485,000
3 bed • 3 bath • 1100-1500 sqft • 4 parking
Lot: 25 x 100 ft
MLS® C14128186 • SUTTON GROUP-ADMIRAL REALTY IN...
26 Livingstone Avenue, Toronto, ON M6E 2L8
For Sale
24 minutes
$809,000
2+1 bed • 2 bath • < 700 sqft • 1 parking
Lot: 25 x 110 ft • 51-99 Years Old
MLS® W14127492 • SUTTON GROUP-ASSOCIATES REALTY...
2007 Cessna Private, Carp - Huntley Ward, ON K0A 1L0
For Sale
Open: Sun Nov 1, 2-4 32 minutes
$1,149,900
4 bed • 4 bath • 3000-3500 sqft • 6 parking
Lot: 52 x 123 ft • New
MLS® X13746610 • RE/MAX HALLMARK REALTY GROUP
4882 Vienna Court, Mississauga, ON L4Z 4J2
For Sale
34 minutes
$949,000
4+2 bed • 4 bath • 1500-2000 sqft • 4 parking
Lot: 24.61 x 114.7 ft • 16-30 Years Old
MLS® W14128164 • EXP REALTY
14 Heatherwood Road, Ajax, ON L1S 2K7
For Sale
38 minutes
$839,000
4 bed • 3 bath • 1500-2000 sqft • 2 parking
Lot: 55.05 x 124.66 ft
MLS® E14128158 • HOMELIFE/GTA REALTY INC.

FAQs About 210 Hill Street, Central Huron, ON N0M 1L0, Central Huron


210 Hill Street, Central Huron, ON N0M 1L0 is a residential freehold, detached development located at 210 Hill Street, Central Huron, ON N0M 1L0.

210 Hill Street, Central Huron, ON N0M 1L0 offers a wide array of amenities including Primary Bedroom - Main Floor, Water Heater Owned, Patio, Landscaped, Year Round Living, Porch, Indoor.

Ask About this Home

Your experience on this site will be improved by allowing cookies.