Lot 2 Hunsden Side Road, Caledon, ON L7E 4L6

Caledon, ON

Caledon, ON

$3,454,990
5 bed 5 bath 3500-5000 sqft
Selling
Added 3 weeks ago
1 View
Overview
Bedrooms: 5
Bathrooms: 5
Square: 3500-5000 sqft
MLS Number: W13072312
Listing Brokerage: ROYAL LEPAGE CITIZEN REALTY
Listed On: May 1, 2026 (189 days ago)
Last Updated: May 6, 2026 (184 days ago)

Lot 2 Hunsden Side Road, Caledon, ON L7E 4L6 - About this home

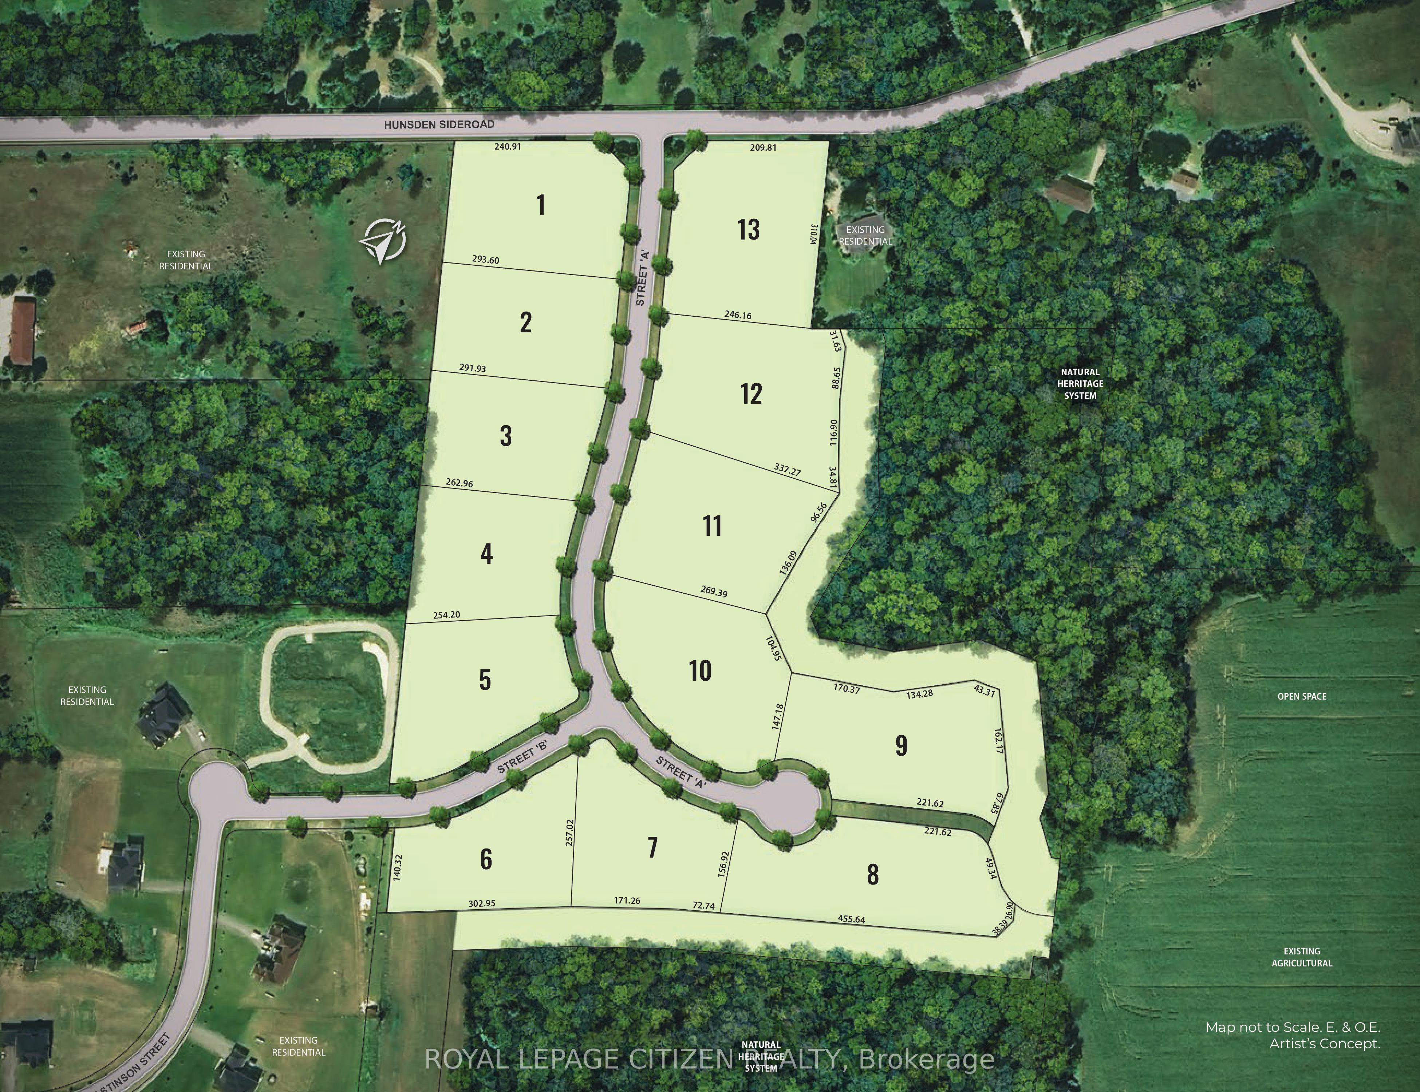
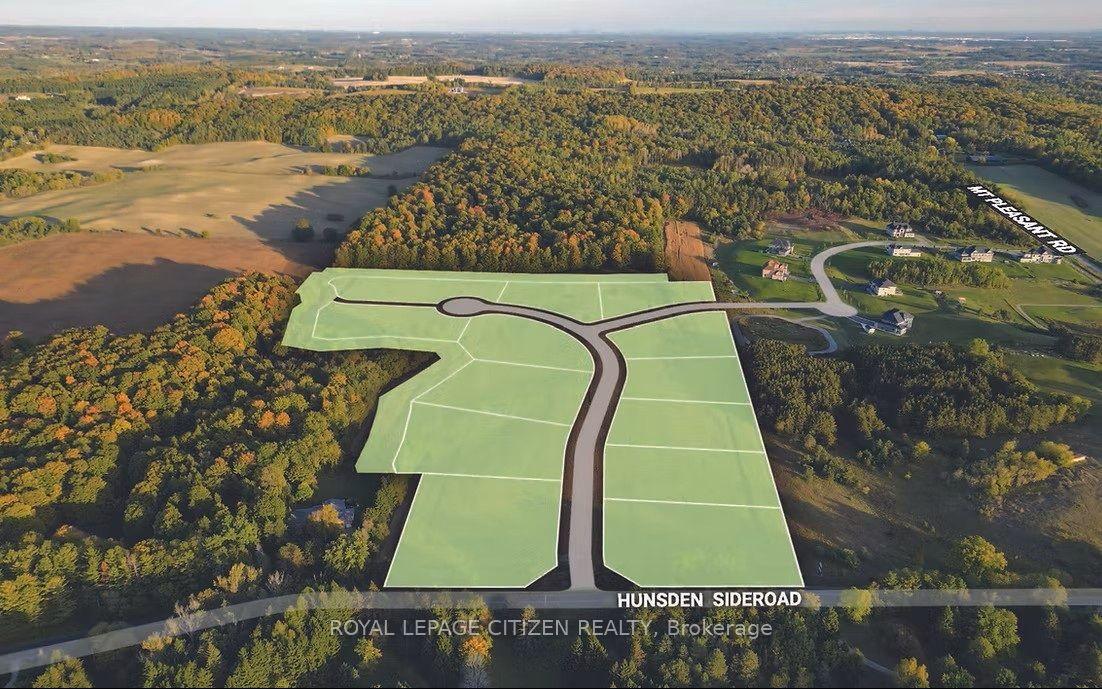
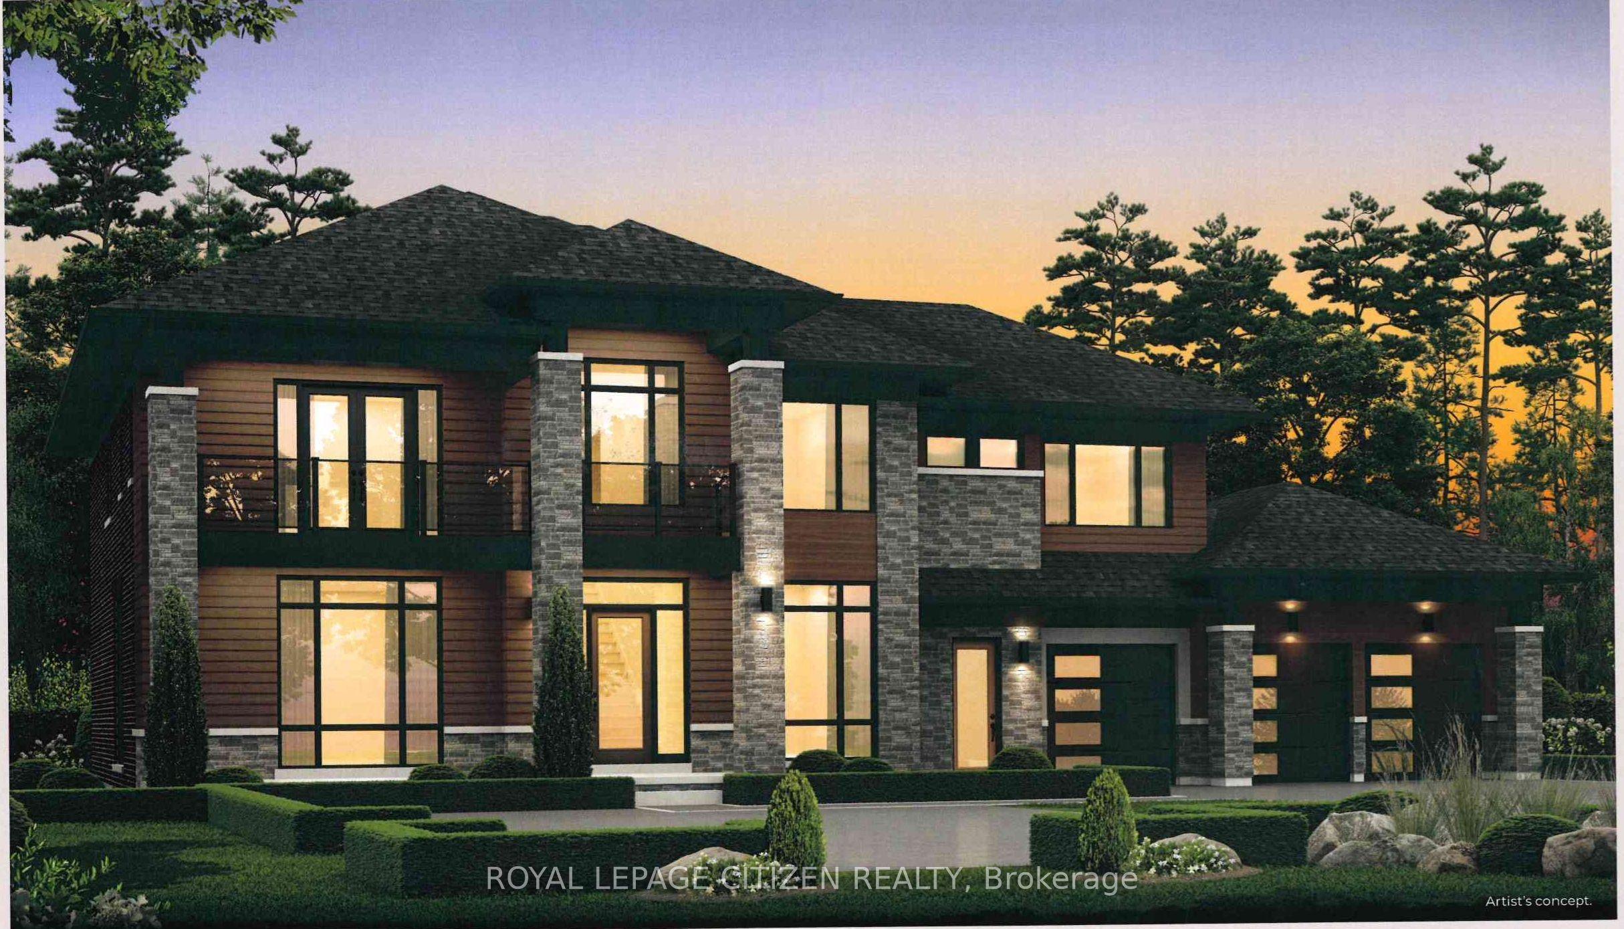
Introducing The Somerset Elevation "B" by Carringwood Homes, an exceptional 4,790 sq ft executive residence in the prestigious Hillview Estates on Hunsden. Set on a sprawling 1.21-acre lot, this beautifully designed home offers refined country living with 5 spacious bedrooms, ideal for growing or multi-generational families. A striking 3-car garage enhances the home's grand presence. Inside, thoughtfully curated spaces include a stunning Great Room with a waffle ceiling and gas fireplace, formal living and dining areas, a private den, and a huge chef-inspired kitchen perfect for entertaining. The dining area features a dedicated furniture niche along with a convenient bar/servery, adding both elegance and functionality. A practical mudroom and additional storage room on the main floor provide everyday convenience and organization.Designed for ultimate comfort and privacy, all bedrooms feature their own ensuites and walk-in closets. The luxurious primary suite is a true retreat, complete with a coffered ceiling and a spa-like ensuite featuring a makeup desk.This remarkable property continues the legacy of the original Hillview Estates in Caledon, located at Hillview Place and Highway 50, an address renowned for redefining luxury country living. Surrounded by rolling hills and mature woodlands, it remains one of the most sought-after communities in the region.Now, just minutes north, Hillview Estates on Hunsden carries that tradition forward. With expansive estate lots, timeless architecture, and uncompromising craftsmanship, this is a rare opportunity to experience grand living in a tranquil natural setting-where sophistication meets serenity. As this home is to be built, buyers have the unique opportunity to personalize all interior colours and finishes, working alongside a professional Decor Specialist to create a truly custom dream home.
This Detached located at Lot 2 Hunsden Side Road, Caledon, ON L7E 4L6 is currently for sale and has been available at Kash Invest for 189 days. This property, in the city of Caledon and Palgrave neighborhood, is listed at $3,454,990 with an estimated mortgage of $16,158* per month. It has an area of 3500-5000 sqft with 5 beds and 5 BR. Waterfront Communities C1, Weston and Bradford are nearby neighbourhoods.

Upcoming Open Houses

Schedule a Private Tour
Amenities and features
  • None
Facts and Features
Property
Status: Active
Property Type: Residential Freehold
Property Sub Type: Detached
Transaction Type: For Sale
Style: 2-Storey
Approximate Age: New
Survey Type: Available
Area: Peel
Community: Palgrave
Occupant Type: Vacant
Possession Type: Other
Cross Street: Hunsden St & Mount Pleasant Road
Listed On: 2026-05-01
Last Modified: 2026-05-06
MLS Number: W13072312
Listing Brokerage: ROYAL LEPAGE CITIZEN REALTY
Inside
Bedrooms: 5
Total Bathrooms: 5
Heating: Forced Air / Gas
Fireplaces Total: 1
Fireplace Features: Family Room, Natural Gas
Building
Kitchens Total: 1
Basement: Unfinished
Foundation: Concrete
Roof: Shingles
Construction: Brick, Stone
Living Area Range: 3500-5000
HST Application: Included In
Parking
Garage Type: Attached
Parking Features: Private Triple
Parking Spaces (Driveway): 4
Parking Total: 7
Covered Spaces: 3
Financial
Tax Annual Amount: 0
Tax Year: 2026
Tax Legal Description: Lot 2
Land
Frontage: 0
Lot Depth: 291.93
Lot Size Units: Feet
Lot Size: 1.21
Lot Size Source: Other
Frontage Type: East
Directions: North of Bolton
Sewer: Sewer
Cross Street: Hunsden St & Mount Pleasant Road
Commercial General
Contract Status: Available
List AOR: Toronto Regional Real Estate Board
Showing Requirements: List Salesperson
Rooms
Room Level Dimensions
Living Room Main 3.65 x 5.48
Dining Room Main 3.65 x 5.48
Kitchen Main 4.75 x 4.45
Breakfast Main 5.54 x 3.9
Great Room Main 5.48 x 6.09
Den Main 4.57 x 3.35
Mud Room Main
Other Main
Bedroom 3 Second 4.87 x 3.41
Bedroom 2 Second 3.53 x 4.26
Laundry Second
Primary Bedroom Second 6.09 x 5.66
Bedroom 5 Second 3.65 x 4.38
Bedroom 4 Second 4.26 x 3.68
Latest Properties

The Most Recent Estate

152 Evans Avenue, Toronto, ON M8Z 1H9
For Sale
5 minutes
$1,998,000
4+1 bed • 5 bath • 3000-3500 sqft • 6 parking
Lot: 80 x 126.1 ft
MLS® W14121816 • RE/MAX PROFESSIONALS INC.
99 Birch Avenue, Richmond Hill, ON L4C 6C5
For Sale
8 minutes
$2,499,900
4 bed • 5 bath • 3500-5000 sqft • 6 parking
Lot: 103 x 413 ft (1.33 ac)
MLS® N14135140 • EXP REALTY
742034 Sideroad 4A Side Road, Chatsworth, ON N0H 1K0
For Sale
10 minutes
$799,900
2 bed • 2 bath • 1500-2000 sqft • 11 parking
Lot: 205.4 x 186.22 ft • 0-5 Years Old
MLS® X14120672 • RE/MAX Grey Bruce Realty Inc.
19113 Highway 48, East Gwillimbury, ON L0G 1M0
For Sale
13 minutes
$864,900
3+1 bed • 2 bath • 1100-1500 sqft • 9 parking
Lot: 92 x 157.75 ft
MLS® N14134590 • RE/MAX WEST REALTY INC.
18 James Arnott Crescent, Orangeville, ON L9W 0B5
For Sale
15 minutes
$719,000
3 bed • 2 bath • 1100-1500 sqft • 3 parking
Lot: 29.88 x 100.15 ft
MLS® W14132036 • RE/MAX REAL ESTATE CENTRE INC.
57 Elderbrook Crescent, Vaughan, ON L4K 5M5
For Sale
21 minutes
$998,000
3 bed • 3 bath • 1500-2000 sqft • 3 parking
Lot: 25.26 x 76.57 ft
MLS® N14139930 • HARVEY KALLES REAL ESTATE LTD.
9 Eastwood Avenue N, Oshawa, ON L1G 3Y5
For Sale
32 minutes
$910,000
4+3 bed • 4 bath • 2000-2500 sqft • 6 parking
Lot: 50.15 x 164.98 ft
MLS® E14134062 • RE/MAX REALTRON REALTY INC.
84B Aylesworth Avenue, Toronto, ON M1N 2J6
For Sale
Open: Sat Nov 7, 2-4 34 minutes
$1,368,888
4+1 bed • 5 bath • 1500-2000 sqft • 3 parking
Lot: 24 x 100 ft • 6-15 Years Old
MLS® E14138880 • ROYAL LEPAGE SIGNATURE REALTY

FAQs About Lot 2 Hunsden Side Road, Caledon, ON L7E 4L6, Caledon


Lot 2 Hunsden Side Road, Caledon, ON L7E 4L6 is a residential freehold, detached development located at Lot 2 Hunsden Side Road, Caledon, ON L7E 4L6.

Lot 2 Hunsden Side Road, Caledon, ON L7E 4L6 offers a wide array of amenities including None.

Ask About this Home

Your experience on this site will be improved by allowing cookies.