4 S Franklin Street S, Brockville, ON K6V 5H6

Brockville, ON

Brockville, ON

$354,900
3 bed 1 bath 1100-1500 sqft
Selling
Added 1 day ago
1 View
Overview
Bedrooms: 3
Bathrooms: 1
Square: 1100-1500 sqft
MLS Number: X13682594
Listing Brokerage: RE/MAX HALLMARK REALTY GROUP
Listed On: Aug 17, 2026 (72 days ago)
Last Updated: Oct 13, 2026 (15 days ago)

4 S Franklin Street S, Brockville, ON K6V 5H6 - About this home

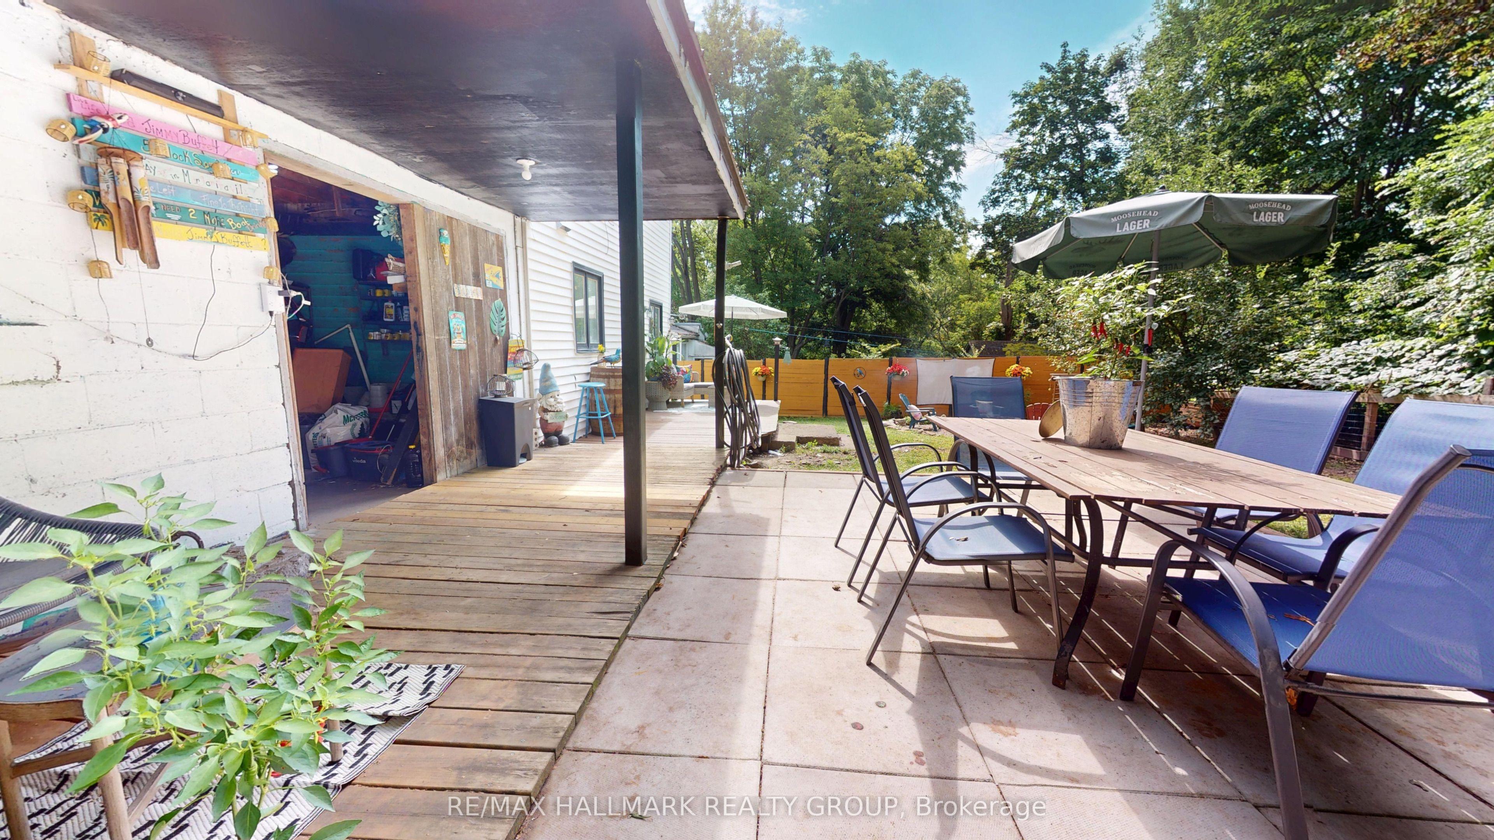
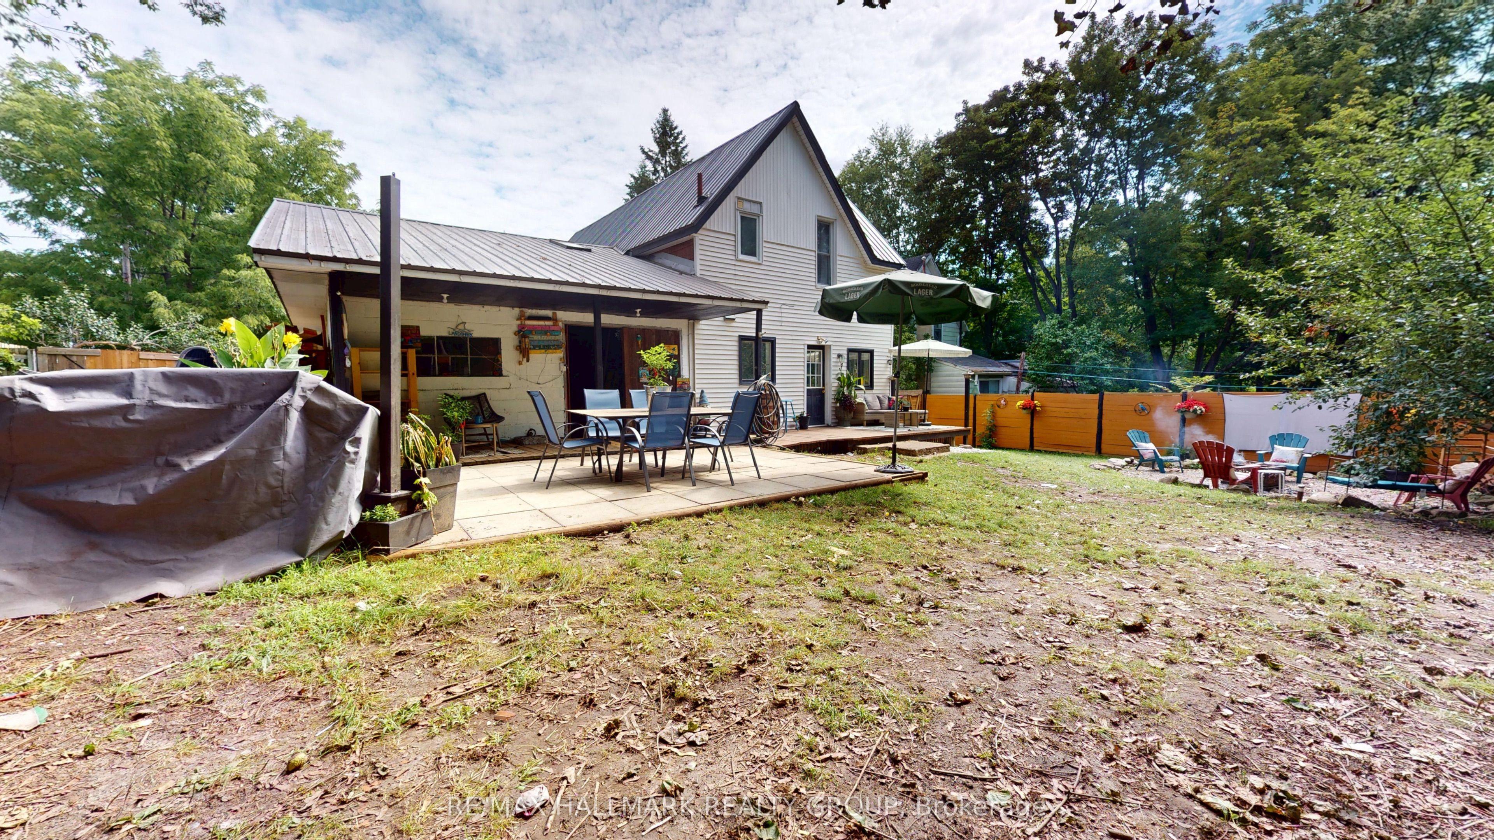
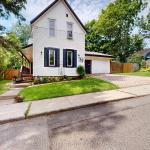
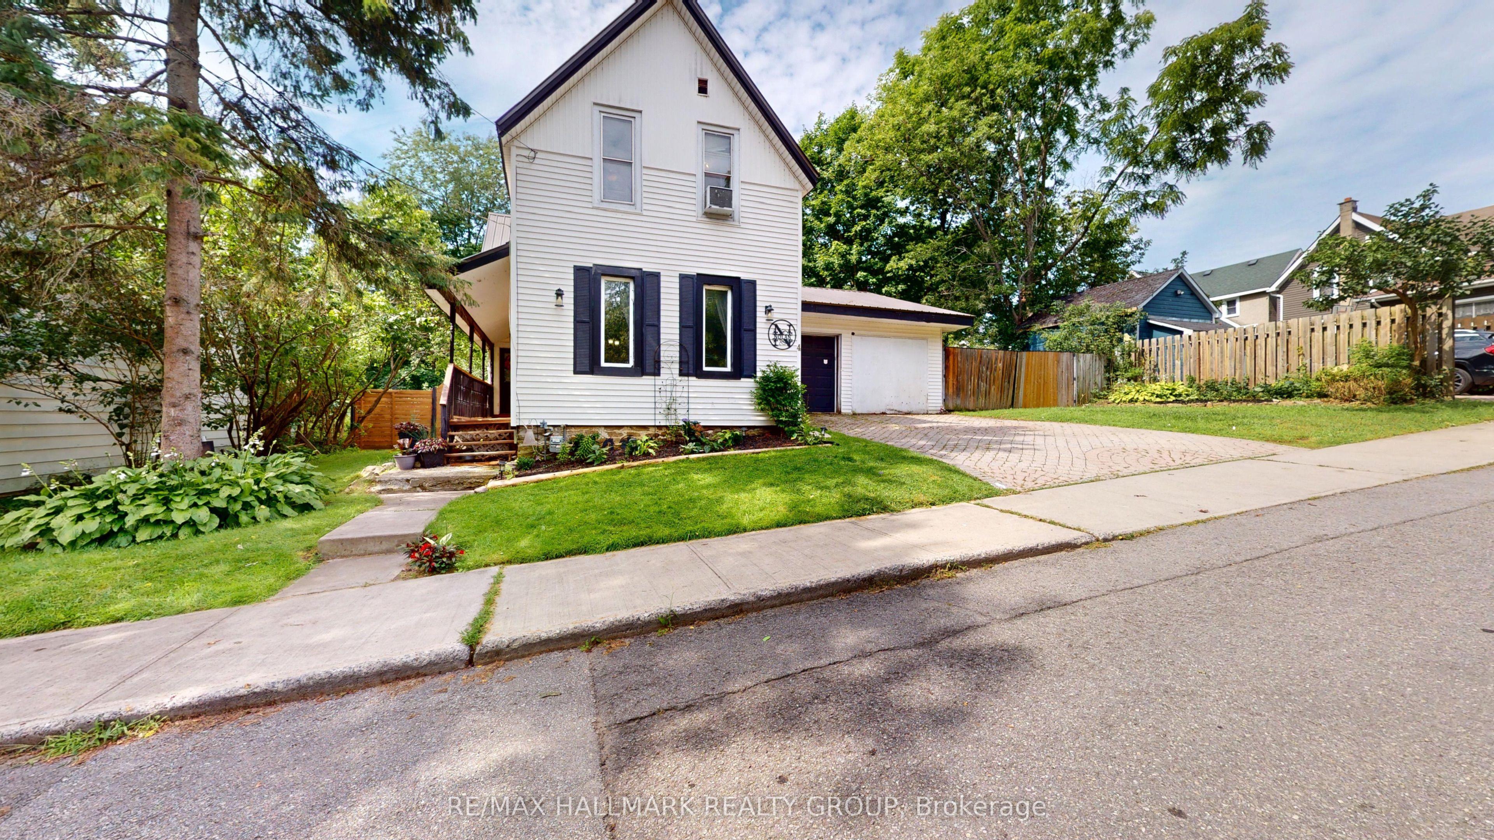
A Storybook Home in the Heart of the City!Welcome to this charming 3-bedroom, 1-bathroom home, perfectly tucked away on a quiet dead-end street where life feels just a little slower. With its inviting character, warm atmosphere and wonderful curb appeal, this home has the feel of a country storybook retreat-yet is conveniently located right in the heart of the city.Step inside and you'll immediately appreciate the character and charm that make this home feel special. The layout offers comfortable living spaces with plenty of opportunity to make the home your own. Whether you're a first-time buyer, a young family, downsizing, or simply looking for a home with personality, this one is worth a closer look.And then there's the amazing double-car garage-a truly fantastic feature! There's plenty of room for vehicles, storage, workshop space, recreational toys or all those projects you've been dreaming about. For buyers who value a great garage, this one is sure to impress.Outside, the quiet dead-end street adds to the peaceful, neighbourhood feel. It's the kind of setting where you can enjoy your morning coffee, watch the seasons change and feel a little removed from the hustle and bustle, while still being close to the conveniences of city living.The steel roof offers an excellent long-term feature and adds to the home's practicality.But what really sets this property apart is the feeling. It has that rare combination of charm, character and location that makes a house feel like home. If you've been searching for a home with personality rather than something that feels cookie-cutter, this could be the one. Charming, practical, wonderfully located and complete with an incredible double garage-come see why this little gem is so special.Three bedrooms. One bathroom. A fantastic garage. A quiet street. And a whole lot of charm.This is more than a house-it's a home with a story waiting for its next chapter.
This Detached located at 4 S Franklin Street S, Brockville, ON K6V 5H6 is currently for sale and has been available at Kash Invest for 72 days. This property, in the city of Brockville and 810 - Brockville neighborhood, is listed at $354,900 with an estimated mortgage of $1,660* per month. It has an area of 80x100 sqft with 3 beds and 1 BR. Waterfront Communities C1, Weston and Bradford are nearby neighbourhoods.

Upcoming Open Houses

Schedule a Private Tour
Amenities and features
  • None
  • Patio
  • Deck
Facts and Features
Property
Status: Active
Property Type: Residential Freehold
Property Sub Type: Detached
Transaction Type: For Sale
Style: 2-Storey
Approximate Age: 51-99
Assesment Year: 2025
Area: Leeds and Grenville
Community: 810 - Brockville
Occupant Type: Owner
Possession Type: Flexible
Cross Street: Hubbell St
Listed On: 2026-08-17
Last Modified: 2026-10-13
MLS Number: X13682594
Listing Brokerage: RE/MAX HALLMARK REALTY GROUP
Inside
Bedrooms: 3
Total Bathrooms: 1
Heating: Forced Air / Gas
Building
Kitchens Total: 1
Basement: Unfinished
Foundation: Stone
Roof: Metal
Construction: Vinyl Siding
Living Area Range: 1100-1500
HST Application: Included In
Parking
Garage Type: Attached
Parking Features: Private Double
Parking Spaces (Driveway): 2
Parking Total: 4
Covered Spaces: 2
Financial
Tax Annual Amount: 3016
Tax Year: 2026
Tax Legal Description: LT 11 PL 98; PT LT 12 PL 98 PT 1 & 2 28R8659; S/T INTEREST IN LR258912; BROCKVILLE
Land
Frontage: 80
Lot Depth: 100
Lot Size Units: Feet
Lot Size Source: MPAC
Frontage Type: West
Directions: See Mapping
Sewer: Sewer
Parcel Number: 441880317
Roll Number: 080203007029300
Cross Street: Hubbell St
Commercial General
Contract Status: Available
List AOR: Ottawa Real Estate Board
Showing Requirements: Showing System
Latest Properties

The Most Recent Estate

832 Northey's Bay Road, North Kawartha, ON K0L 3E0
For Sale
44 minutes
$3,000,000
3 bed • 1 bath • 2000-2500 sqft • 2 parking
Lot: 789.64 x 457.49 ft (4.94 ac)
MLS® X13441742 • Century 21 United Realty Inc.
81 Cedar Beach Road, Brock, ON L0K 1A0
For Sale
46 minutes
$539,000
2 bed • 1 bath • 700-1100 sqft • 8 parking
Lot: 177.67 x 487.22 ft (2.2 ac)
MLS® N14116652 • AFFINITY GROUP PINNACLE REALTY...
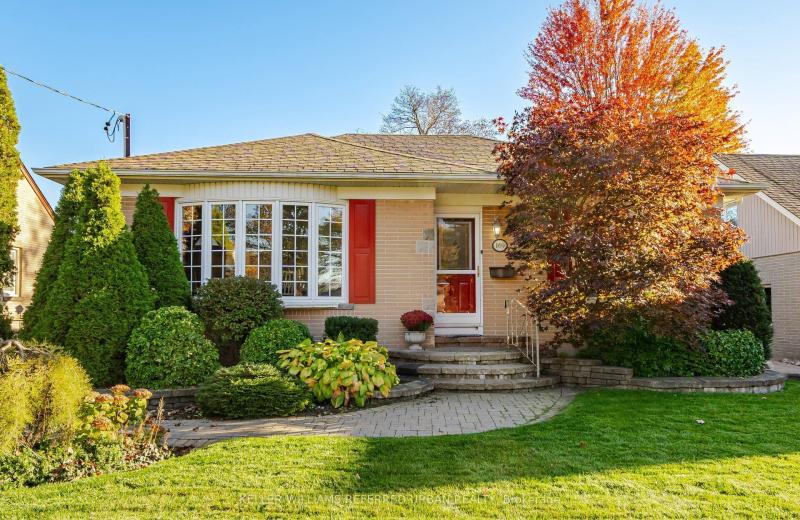
169 Pontiac Avenue, Oshawa, ON L1G 3M1
For Sale
47 minutes
$735,000
3+1 bed • 2 bath • 700-1100 sqft • 7 parking
Lot: 55.5 x 135.16 ft • 51-99 Years Old
MLS® E14116640 • KELLER WILLIAMS REFERRED URBAN...
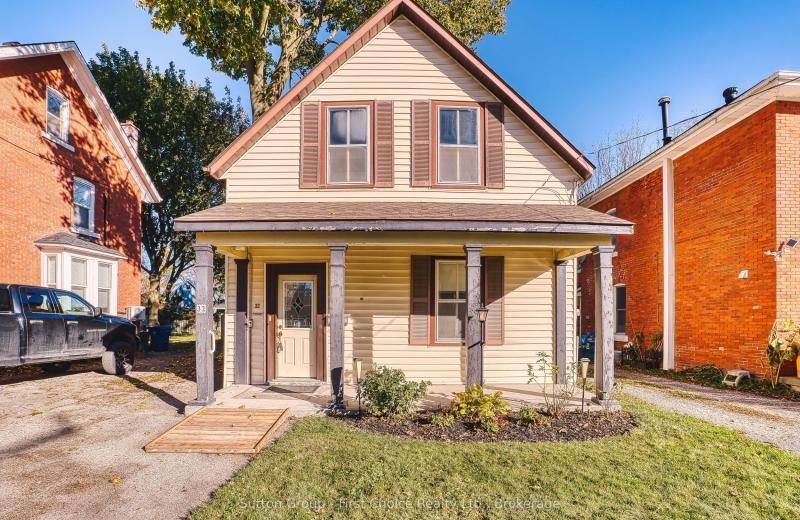
32 Falstaff Street, Stratford, ON N5A 3T3
For Sale
Open: Sat Oct 31, 10:30-12 47 minutes
$345,000
3 bed • 2 bath • 1500-2000 sqft • 2 parking
Lot: 33 x 122.4 ft (3,799.66 sqft) • 100+ Years Old
MLS® X14105356 • Sutton Group - First Choice Re...
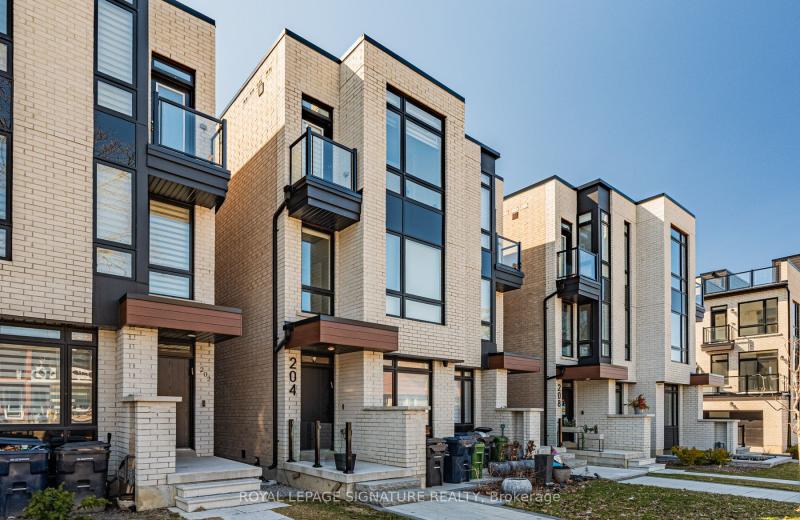
204 McRoberts Avenue, Toronto, ON M6E 0B2
For Sale
47 minutes
$1,599,000
3+1 bed • 5 bath • 2000-2500 sqft • 1 parking
Lot: 16.47 x 127.2 ft
MLS® W14115904 • ROYAL LEPAGE SIGNATURE REALTY
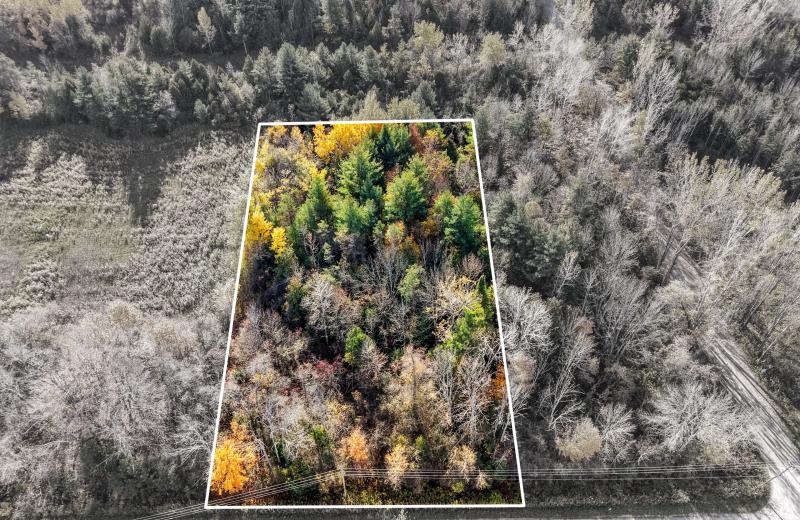
B2 Pipeline Road, Cramahe, ON K0K 1M0
For Sale
47 minutes
$139,000
Lot: 157.48 x 301.84 ft (1.09 ac)
MLS® X14116250 • RE/MAX HALLMARK FIRST GROUP RE...
69 Nash Road S, Hamilton, ON L8K 4J8
For Sale
48 minutes
$669,000
3+1 bed • 3 bath • 1100-1500 sqft • 5 parking
Lot: 56.17 x 110 ft • 51-99 Years Old
MLS® X14116208 • RE/MAX ESCARPMENT REALTY INC.
74 Ritva Court E, Richmond Hill, ON L4C 9R4
For Sale
Open: Sat Oct 31, 1-3 48 minutes
$974,900
3 bed • 3 bath • 1100-1500 sqft • 3 parking
Lot: 16.4 x 103.98 ft • 31-50 Years Old
MLS® N14100858 • CENTURY 21 B.J. ROTH REALTY LT...

FAQs About 4 S Franklin Street S, Brockville, ON K6V 5H6, Brockville


4 S Franklin Street S, Brockville, ON K6V 5H6 is a residential freehold, detached development located at 4 S Franklin Street S, Brockville, ON K6V 5H6.

4 S Franklin Street S, Brockville, ON K6V 5H6 offers a wide array of amenities including None, Patio, Deck.

Ask About this Home

Your experience on this site will be improved by allowing cookies.