Lot 3 Lancaster Drive, Brighton, ON K0K 1H0

Brighton, ON

Brighton, ON

$739,000
4 bed 3 bath 2000-2500 sqft
Selling
Added 2 weeks ago
1 View
Overview
Bedrooms: 4
Bathrooms: 3
Square: 2000-2500 sqft
MLS Number: X12882496
Listing Brokerage: Royal Lepage Proalliance Realty
Listed On: Mar 13, 2026 (230 days ago)
Last Updated: Aug 28, 2026 (62 days ago)

Lot 3 Lancaster Drive, Brighton, ON K0K 1H0 - About this home

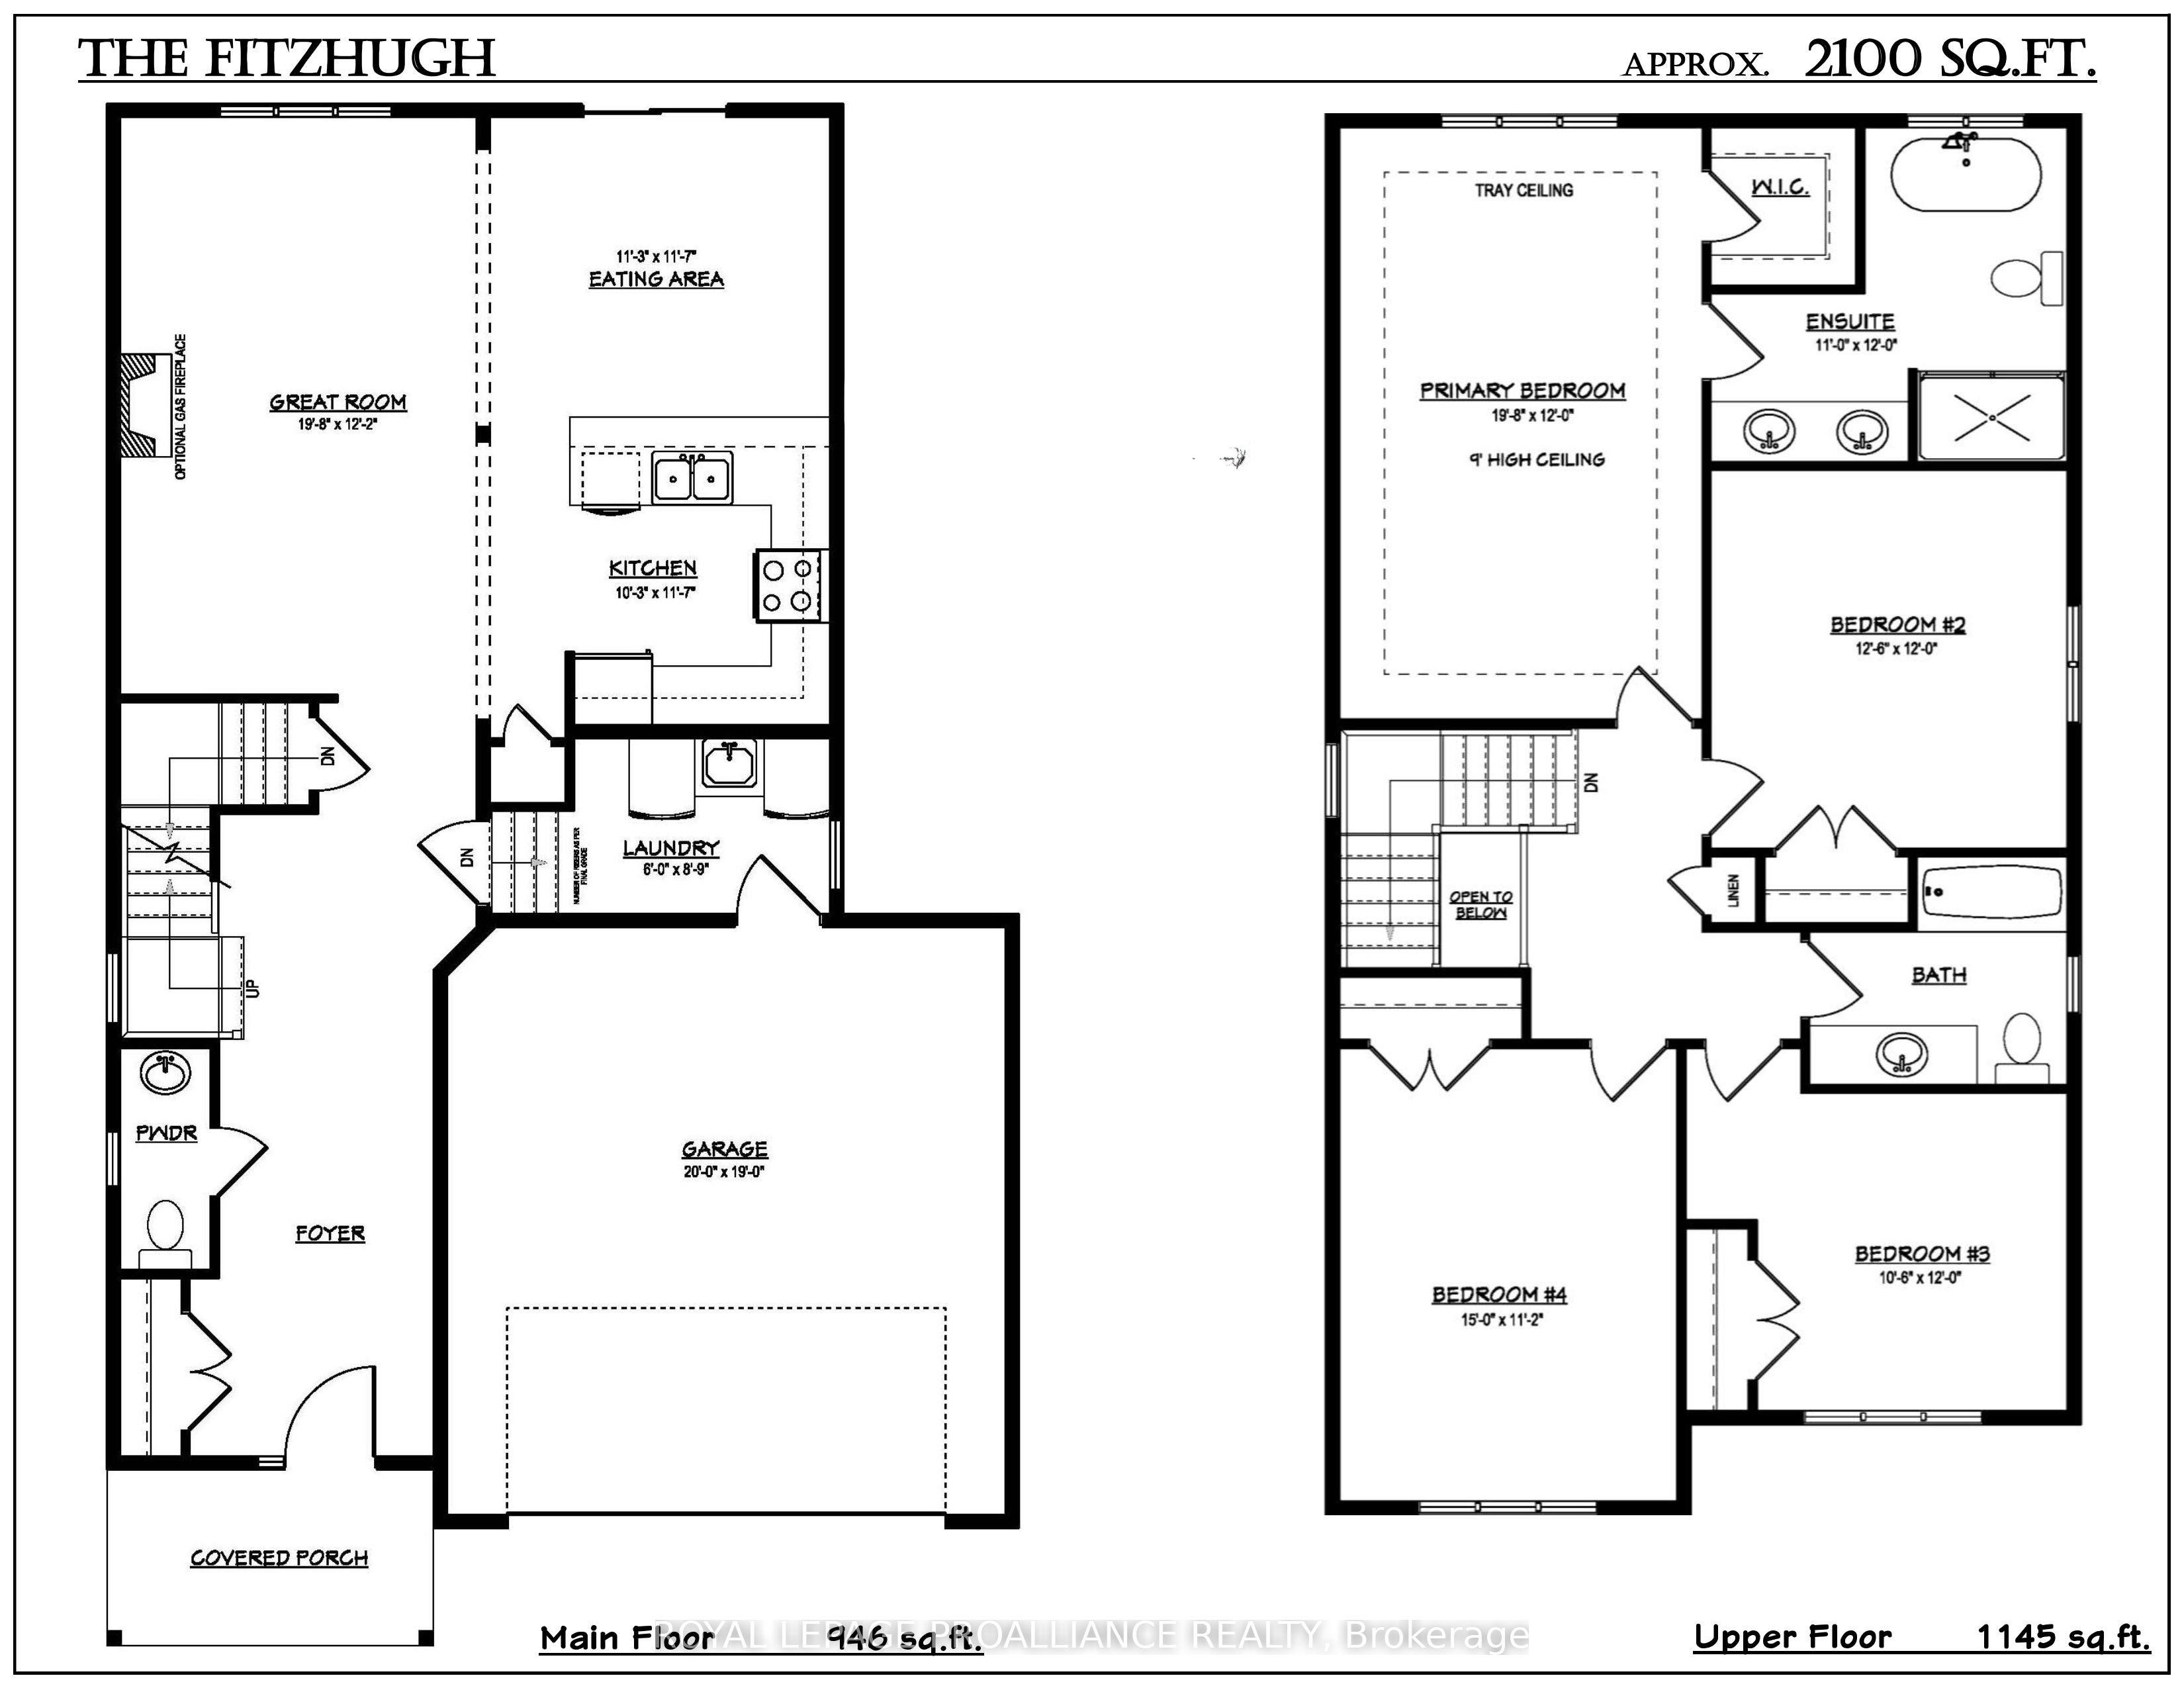
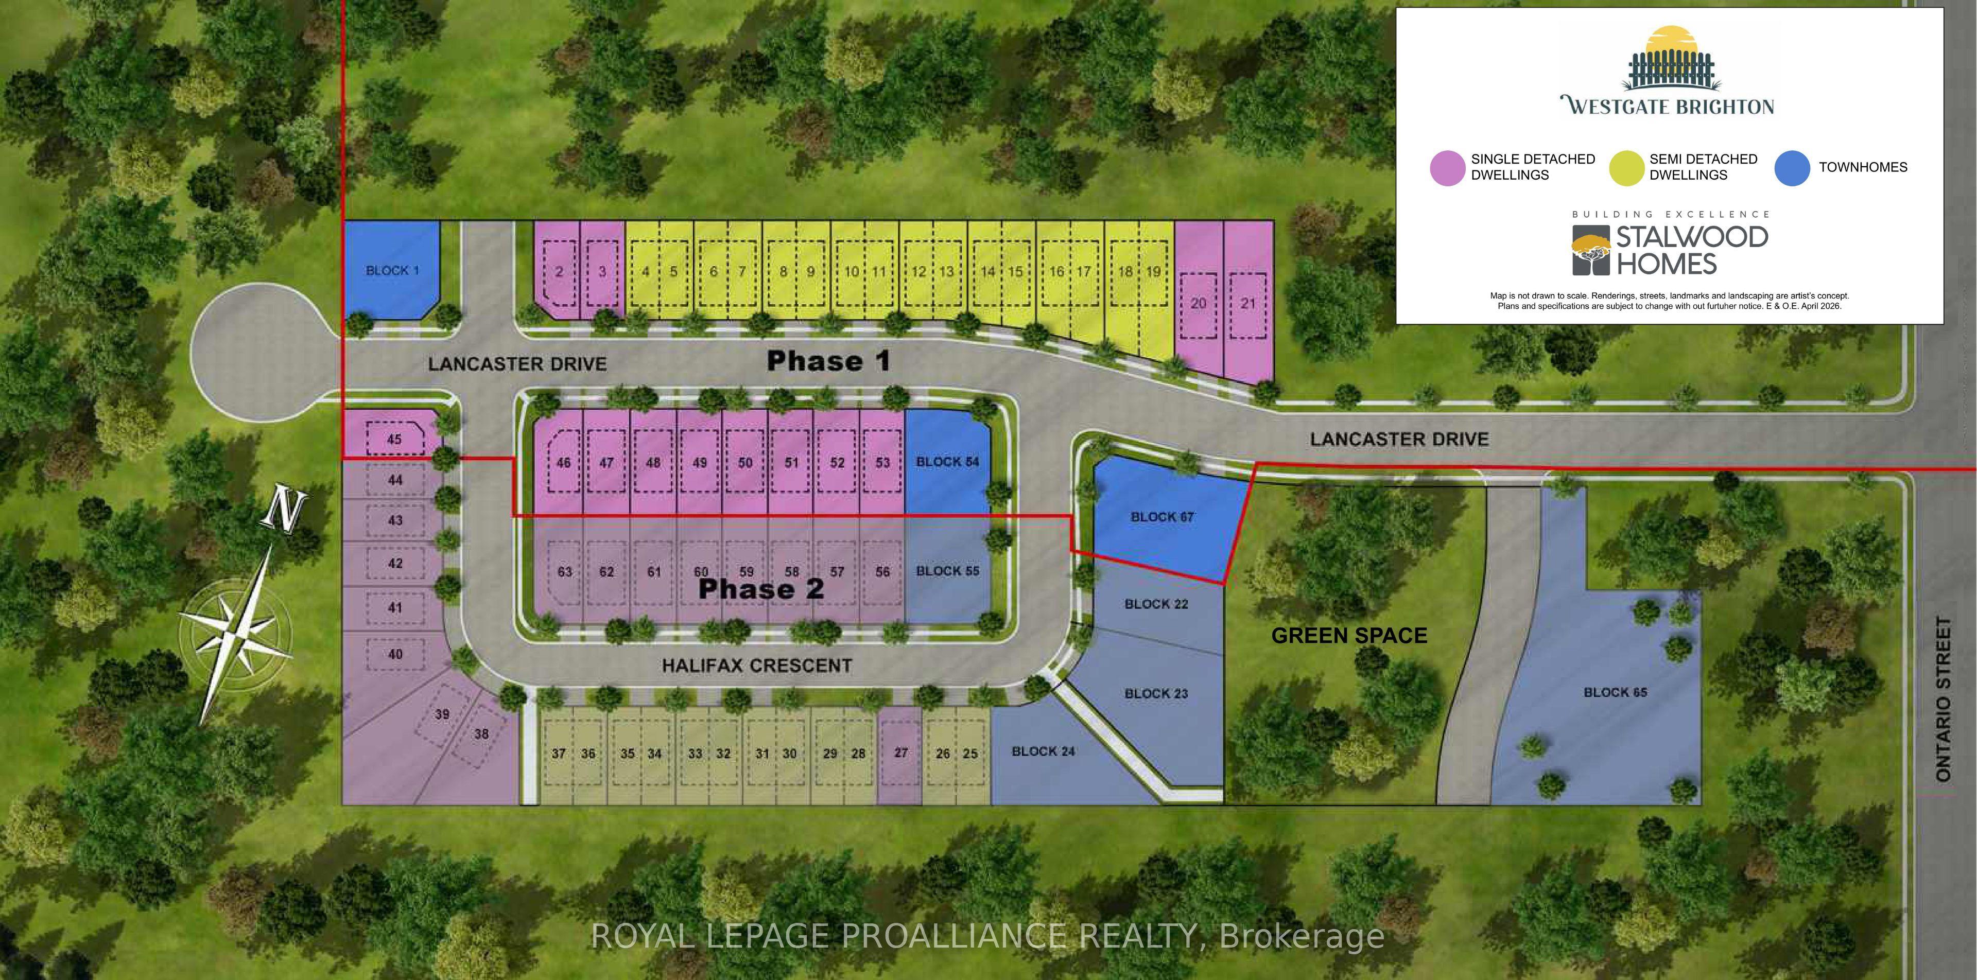
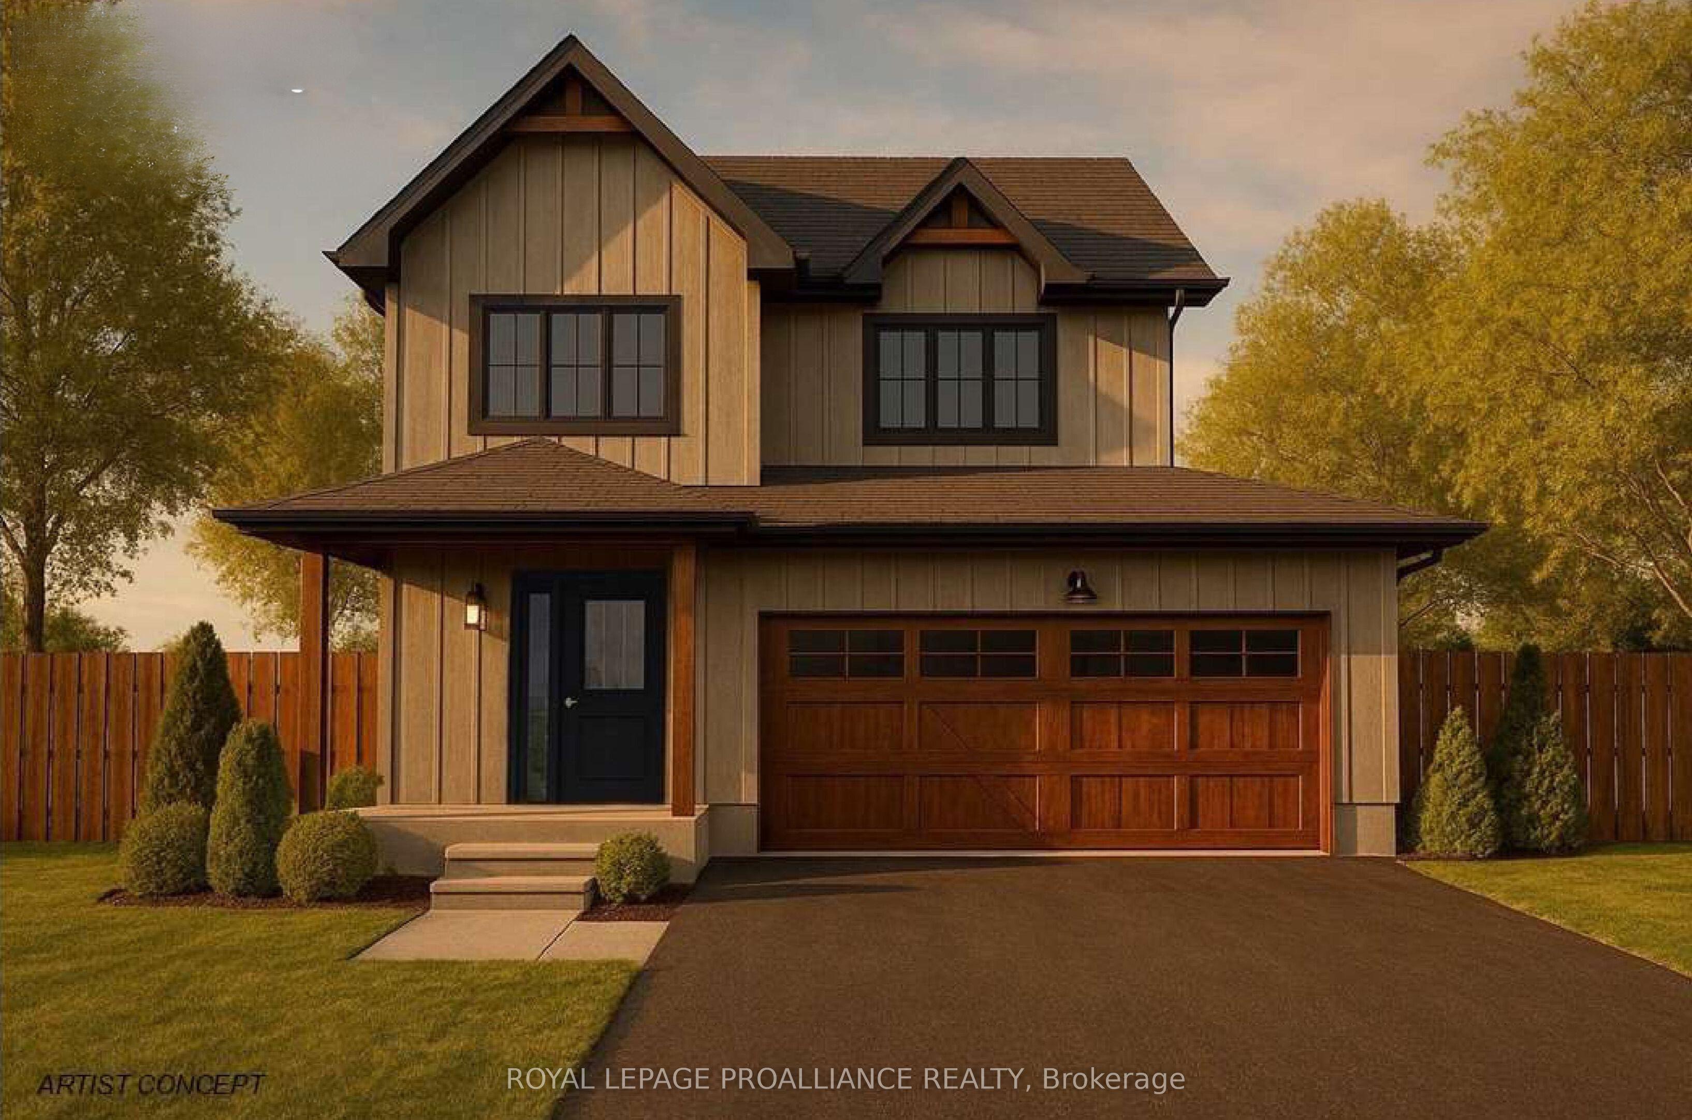
WELCOME TO WESTGATE, Brighton's newest community, offering a selection of thoughtfully designed floor plans, attractive pricing and available lots with closings as early as Spring 2027. The neighbourhood is ideally situated between downtown and the stunning Presqu'ile Provincial Park, where you can hike nature trails, enjoy world-class bird watching, swim or relax along sandy beaches. "The FITZHUGH" built by STALWOOD HOMES offers 4 bedrooms, 2.5 baths and 2,100 sq ft of above-ground living space! Step into a spacious foyer leading to an open-concept Great Room, Kitchen, and Eating area - perfect for entertaining. The gourmet kitchen features abundant counters & cabinets, a breakfast bar and a pantry, with optional quartz upgrades. Bright dining space with patio doors lead to the backyard for outdoor relaxation and BBQs. Upstairs, the large Primary includes a Walk In closet and a luxury ensuite featuring a soaker tub, double vanity and WI shower with optional glass & tile finishes. Three additional generous bedrooms share a 4-piece bath. The 2 car garage connects to the main floor laundry/mudroom with a laundry tub. Full basement offers a rough in bath and abundant space for storage, hobbies or future living possibilities. Additional features include Sodding, HRV and high-efficiency furnace for year-round comfort. An excellent opportunity to personalize your dream home with your own selections and finishes from floor to ceiling, inside and out! An unmatched location for recreation and convenience, WESTGATE places you a short bike, stroll or moments drive from Brighton's many amenities, including shopping, cafes, restaurants, Rec Centre, parks, curling club, YMCA, schools, tennis and pickleball courts. SEVERAL ADDITIONAL FLOOR PLANS AVAILABLE TO SUIT YOUR LIVING STYLE AND NEEDS! LISTING PRICE REFLECTS EXPANDED HST NEW RESIDENTIAL REBATE FOR ELIGIBLE PURCHASERS.
This Detached located at Lot 3 Lancaster Drive, Brighton, ON K0K 1H0 is currently for sale and has been available at Kash Invest for 230 days. This property, in the city of Brighton and Brighton neighborhood, is listed at $739,000 with an estimated mortgage of $3,456* per month. It has an area of 39.37x94.91 sqft with 4 beds and 3 BR. Waterfront Communities C1, Weston and Bradford are nearby neighbourhoods.

Upcoming Open Houses

Schedule a Private Tour
Amenities and features
  • Air Exchanger
  • ERV/HRV
  • Rough-In Bath
  • Ventilation System
  • Water Heater
  • Porch
  • None
Facts and Features
Property
Status: Active
Property Type: Residential Freehold
Property Sub Type: Detached
Transaction Type: For Sale
Style: 2-Storey
Approximate Age: New
Area: Northumberland
Community: Brighton
Occupant Type: Vacant
Possession Type: 90+ days
Cross Street: Ontario Street to Lancaster Drive
Listed On: 2026-03-13
Last Modified: 2026-08-28
MLS Number: X12882496
Listing Brokerage: Royal Lepage Proalliance Realty
Inside
Air Conditioning: Central Air
Bedrooms: 4
Total Bathrooms: 3
Heating: Forced Air / Gas
Interior Features: Air Exchanger, ERV/HRV, Rough-In Bath, Ventilation System, Water Heater
Building
Kitchens Total: 1
Basement: Full, Unfinished
Foundation: Poured Concrete
Roof: Asphalt Shingle
Construction: Vinyl Siding
Living Area Range: 2000-2500
HST Application: Not Subject to HST
Parking
Garage Type: Attached
Parking Features: Private, Inside Entry
Parking Spaces (Driveway): 2
Parking Total: 4
Covered Spaces: 2
Financial
Tax Annual Amount: 0
Tax Year: 2026
Tax Legal Description: To Be Registered
Land
Frontage: 39.37
Lot Depth: 94.91
Lot Size Units: Feet
Frontage Type: North
Directions: Ontario Street to Lancaster Drive
Sewer: Sewer
Cross Street: Ontario Street to Lancaster Drive
Commercial General
Contract Status: Available
List AOR: Central Lakes Association of REALTORS
Showing Requirements: Showing System
Rooms
Room Level Dimensions
Foyer Main 6.43 x 2.22
Powder Room Main 2.32 x 0.91
Kitchen Main 3.56 x 3.13
Dining Room Main 3.56 x 3.44
Great Room Main 3.71 x 6.03
Laundry Main 2.71 x 1.82
Primary Bedroom Second 3.65 x 6.03
Bathroom Second 3.65 x 3.35
Bedroom Second 3.65 x 3.84
Bedroom Second 3.65 x 3.23
Bedroom Second 3.41 x 4.57
Bathroom Second 2.31 x 2.62
Latest Properties

The Most Recent Estate

94 Fire Route 277, Trent Lakes, ON K0L 1J0
For Sale
14 minutes
$1,499,900
3 bed • 2 bath • 1500-2000 sqft • 5 parking
Lot: 111.94 x 396.57 ft (0.94 ac) • 6-15 Years Old
MLS® X14127838 • Century 21 United Realty Inc.
263 Quebec Street, Clearview, ON L0M 1S0
For Sale
Open: Sun Nov 1, 12-1:30 18 minutes
$589,990
3 bed • 2 bath • 1100-1500 sqft • 4 parking
Lot: 32 x 164 ft • 16-30 Years Old
MLS® S14127834 • CENTURY 21 B.J. ROTH REALTY LT...
31 Durness Avenue, Toronto, ON M1B 4W4
For Sale
25 minutes
$1,050,000
4 bed • 6 bath • 2000-2500 sqft • 4 parking
Lot: 34.79 x 110.75 ft • 31-50 Years Old
MLS® E14127826 • CENTURY 21 MILLENNIUM INC.
19 Windsor Avenue, Glebe - Ottawa East and Area, ON K1S 0W3
For Sale
30 minutes
$874,900
2 bed • 2 bath • 1100-1500 sqft • 1 parking
Lot: 22.2 x 69.34 ft
MLS® X13132370 • ROYAL LEPAGE PERFORMANCE REALT...
121 Niagara Street, Toronto, ON M5V 1C7
For Sale
33 minutes
$1,450,000
6+1 bed • 3 bath • 1100-1500 sqft • 2 parking
Lot: 17.17 x 100 ft
MLS® C14126540 • FOREST HILL REAL ESTATE INC.
360 Hale Street, London East, ON N5W 1G4
For Sale
35 minutes
$449,900
2+1 bed • 3 bath • 700-1100 sqft • 3 parking
Lot: 45 x 150 ft
MLS® X14127670 • RE/MAX CENTRE CITY REALTY INC.
26 Wells Orchard Crescent, King, ON L7B 0C5
For Sale
39 minutes
$1,199,888
3 bed • 3 bath • 2000-2500 sqft • 4 parking
Lot: 29.92 x 106.3 ft
MLS® N14127712 • ROYAL LEPAGE SIGNATURE REALTY
14945 Highway 62 Highway, Madoc, ON K0K 2K0
For Sale
39 minutes
$449,900
7 bed • 2 bath • 5000 + sqft • 10 parking
Lot: 497 x 899.84 ft (10.44 sqft) • 31-50 Years Old
MLS® X14127806 • Re/Max Quinte Ltd.

FAQs About Lot 3 Lancaster Drive, Brighton, ON K0K 1H0, Brighton


Lot 3 Lancaster Drive, Brighton, ON K0K 1H0 is a residential freehold, detached development located at Lot 3 Lancaster Drive, Brighton, ON K0K 1H0.

Lot 3 Lancaster Drive, Brighton, ON K0K 1H0 offers a wide array of amenities including Air Exchanger, ERV/HRV, Rough-In Bath, Ventilation System, Water Heater, Porch, None.

Ask About this Home

Your experience on this site will be improved by allowing cookies.